
28 Alderley Avenue,Alderley
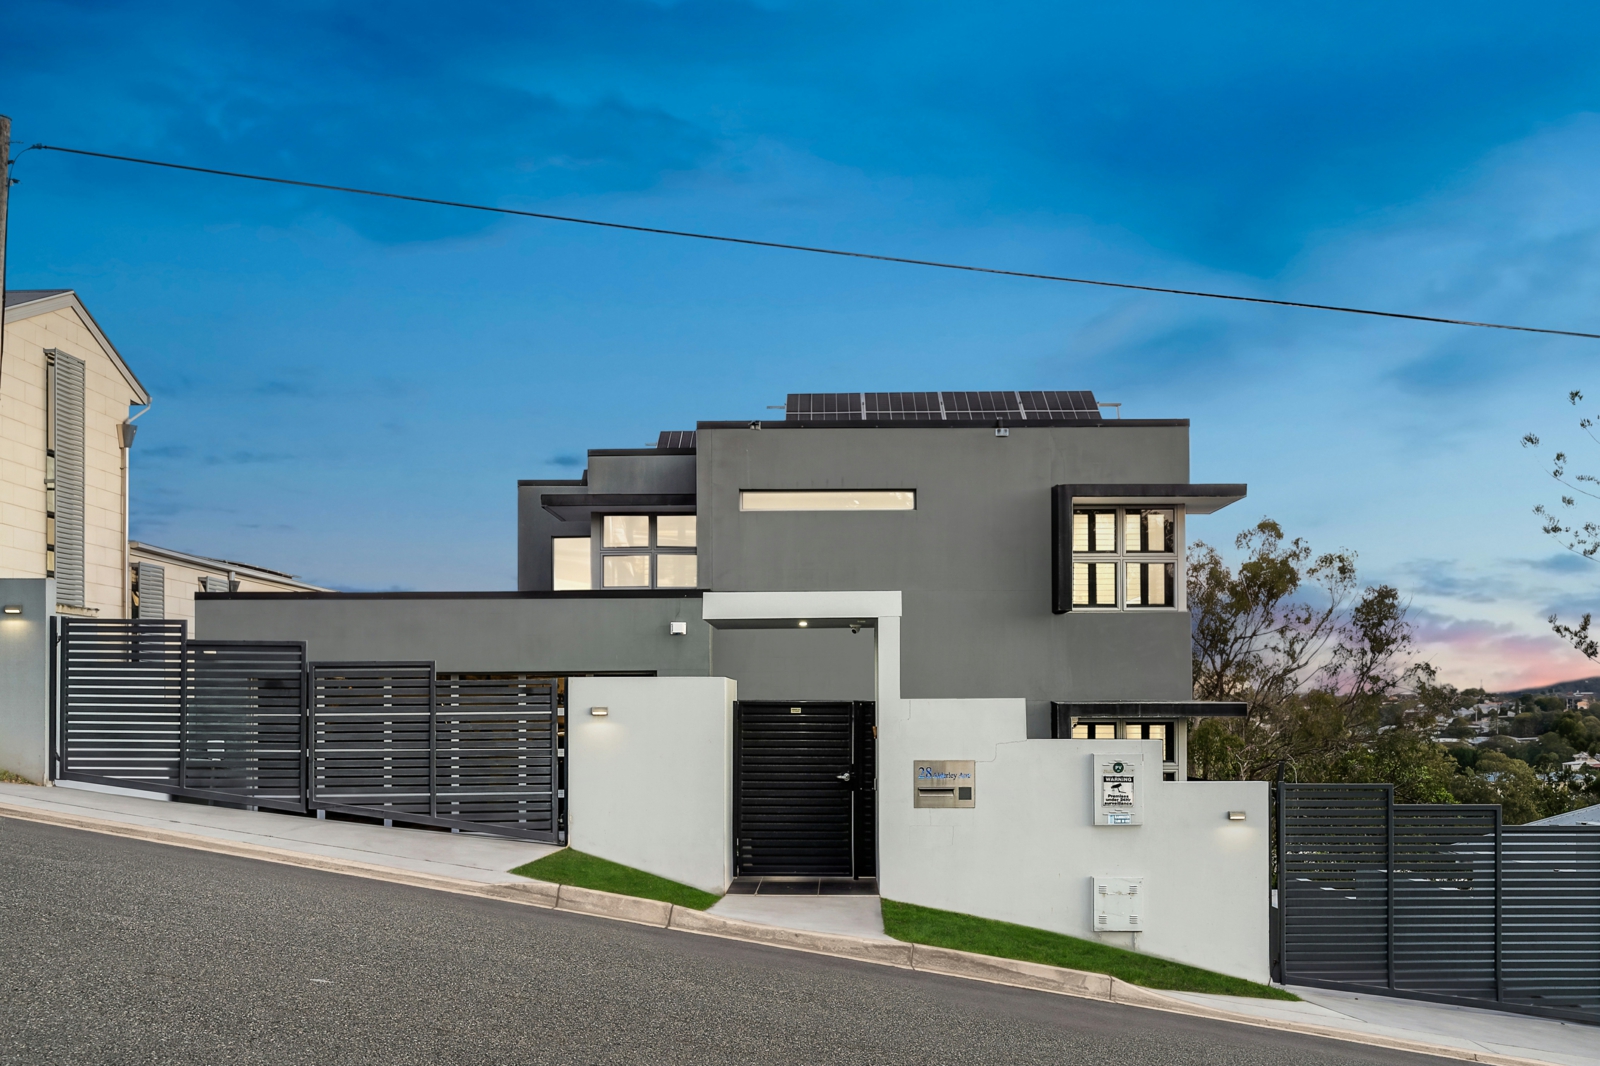
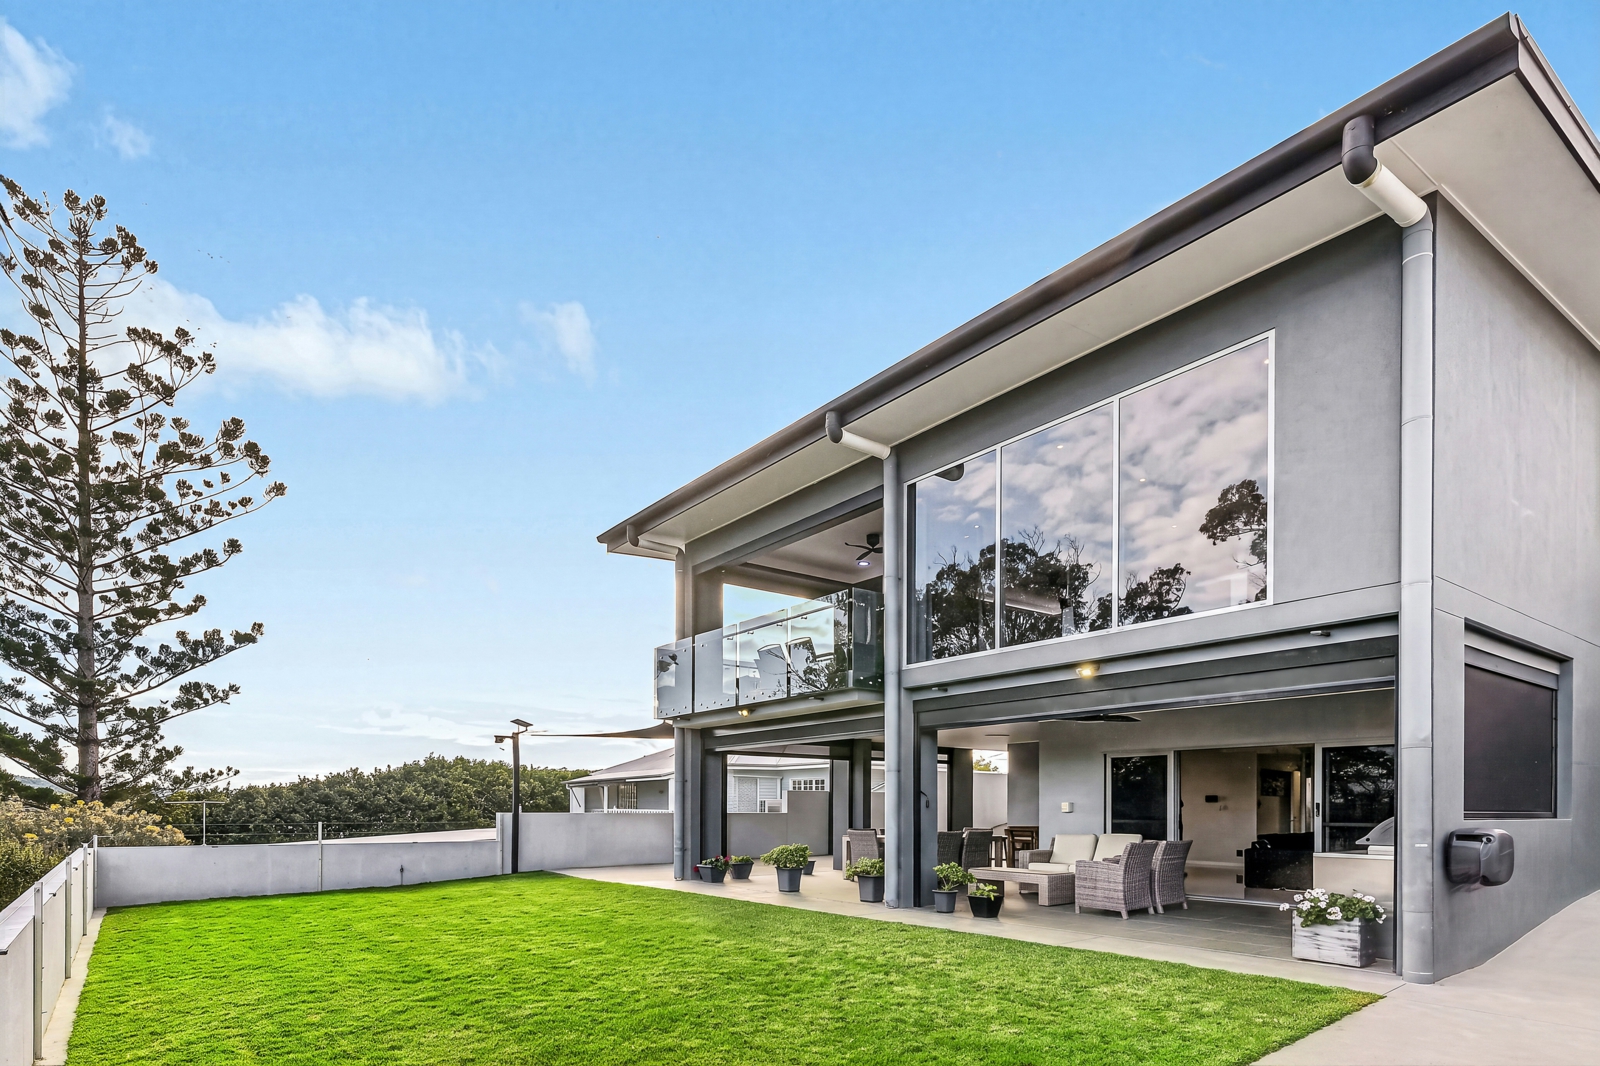
Positioned in the most elite strip of elevated prestige homes in the area, this exceptional residence should be recognised for contemporary design, quality craftsmanship and enduring construction. Commanding breathtaking panoramic city, suburban and area views, every element of the home has been carefully considered to deliver effortless family living, expansive entertaining spaces and remarkable functionality. This is obviously not a Queenslander - it is a home for discerning buyers who understand the value of exceptional engineering, uncompromising construction and the reality that a residence of this scale and calibre would be extraordinarily expensive to recreate in today's building environment. This is a rare opportunity to secure a fine family home just 6km from Brisbane's CBD and moments to incredible amenity.
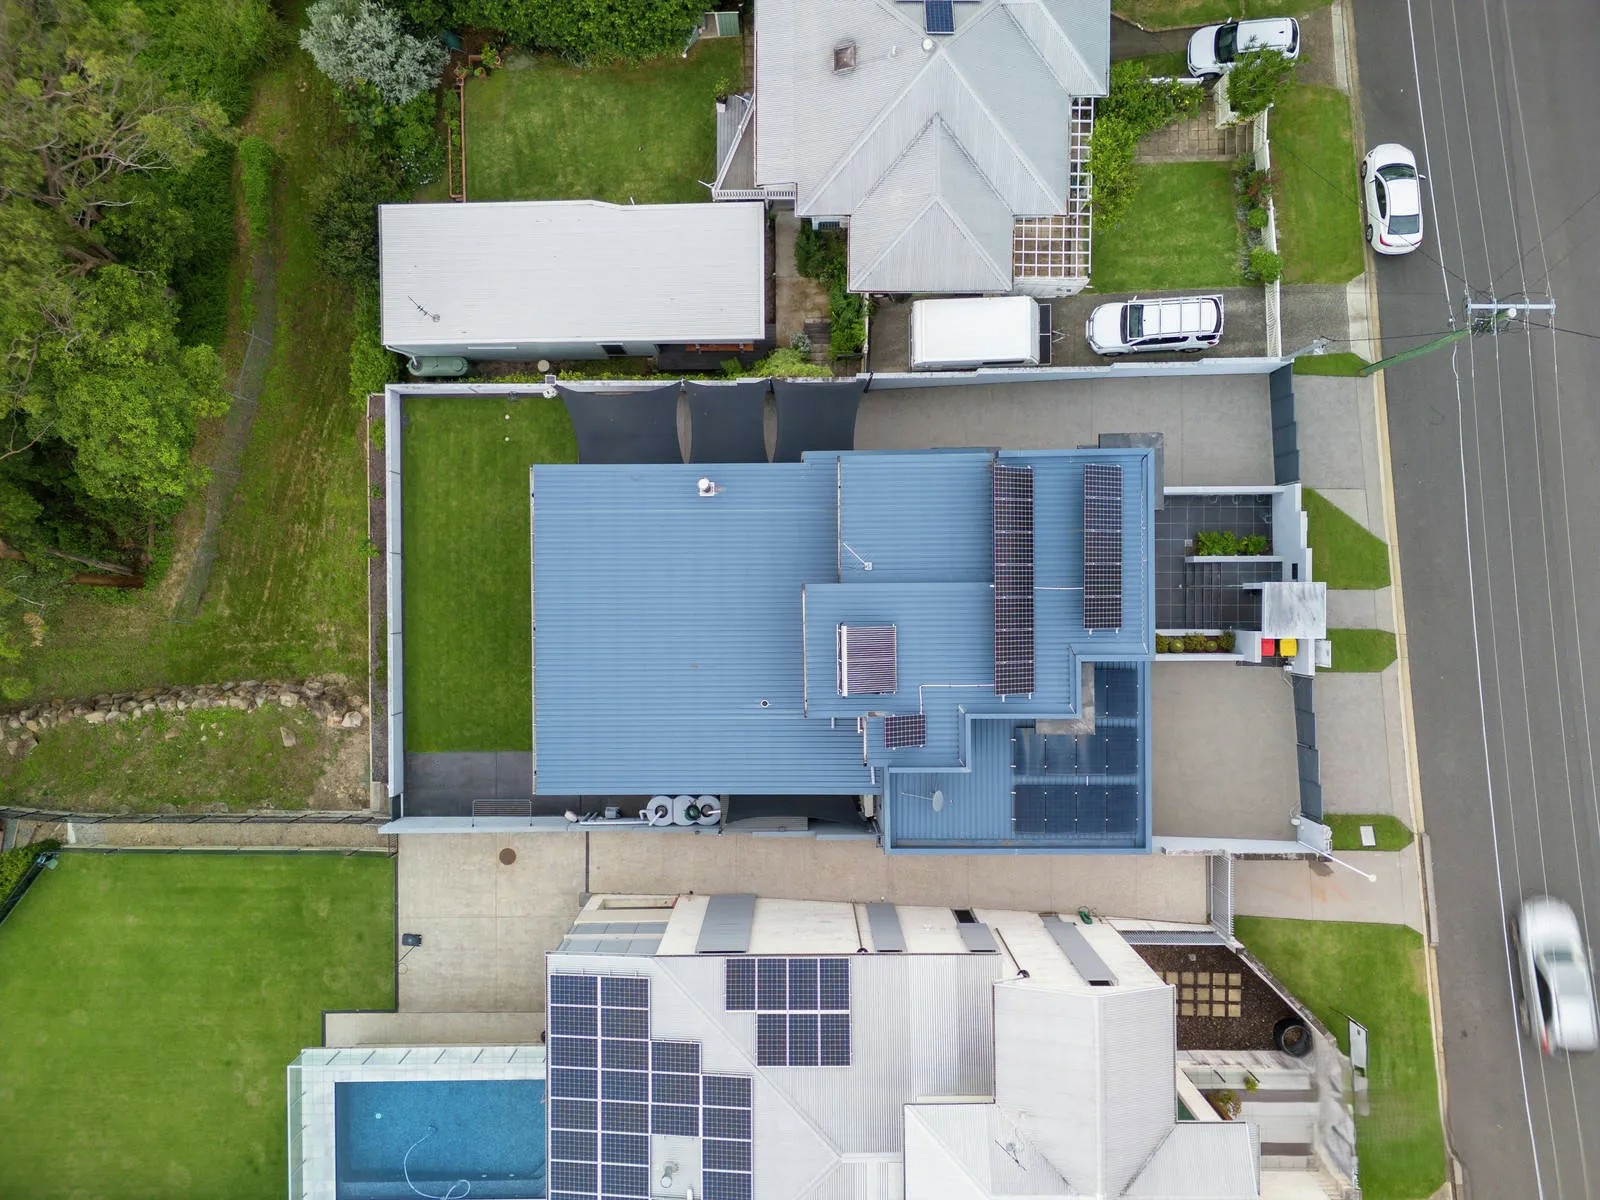
- Elevated yet level 607sqm fully fenced allotment with ample level yard area
- Exceptional calibre of construction with longevity focus, including suspended concrete slab, core-filled block walls
- Expansive open-plan living and dining seamlessly integrate with alfresco area
- Premium entertainer's kitchen, Miele appliances, integrated coffee machine, butler's pantry and oversized island bench
- Luxurious primary retreat complete with enormous walk-in robe and opulent ensuite
- Additional lower-level living zone with kitchenette, third toilet, laundry and wraparound patio, providing excellent flexibility for entertaining, extended family or dual-living
- Full hydraulic lift servicing every level, delivering exceptional convenience and long-term accessibility
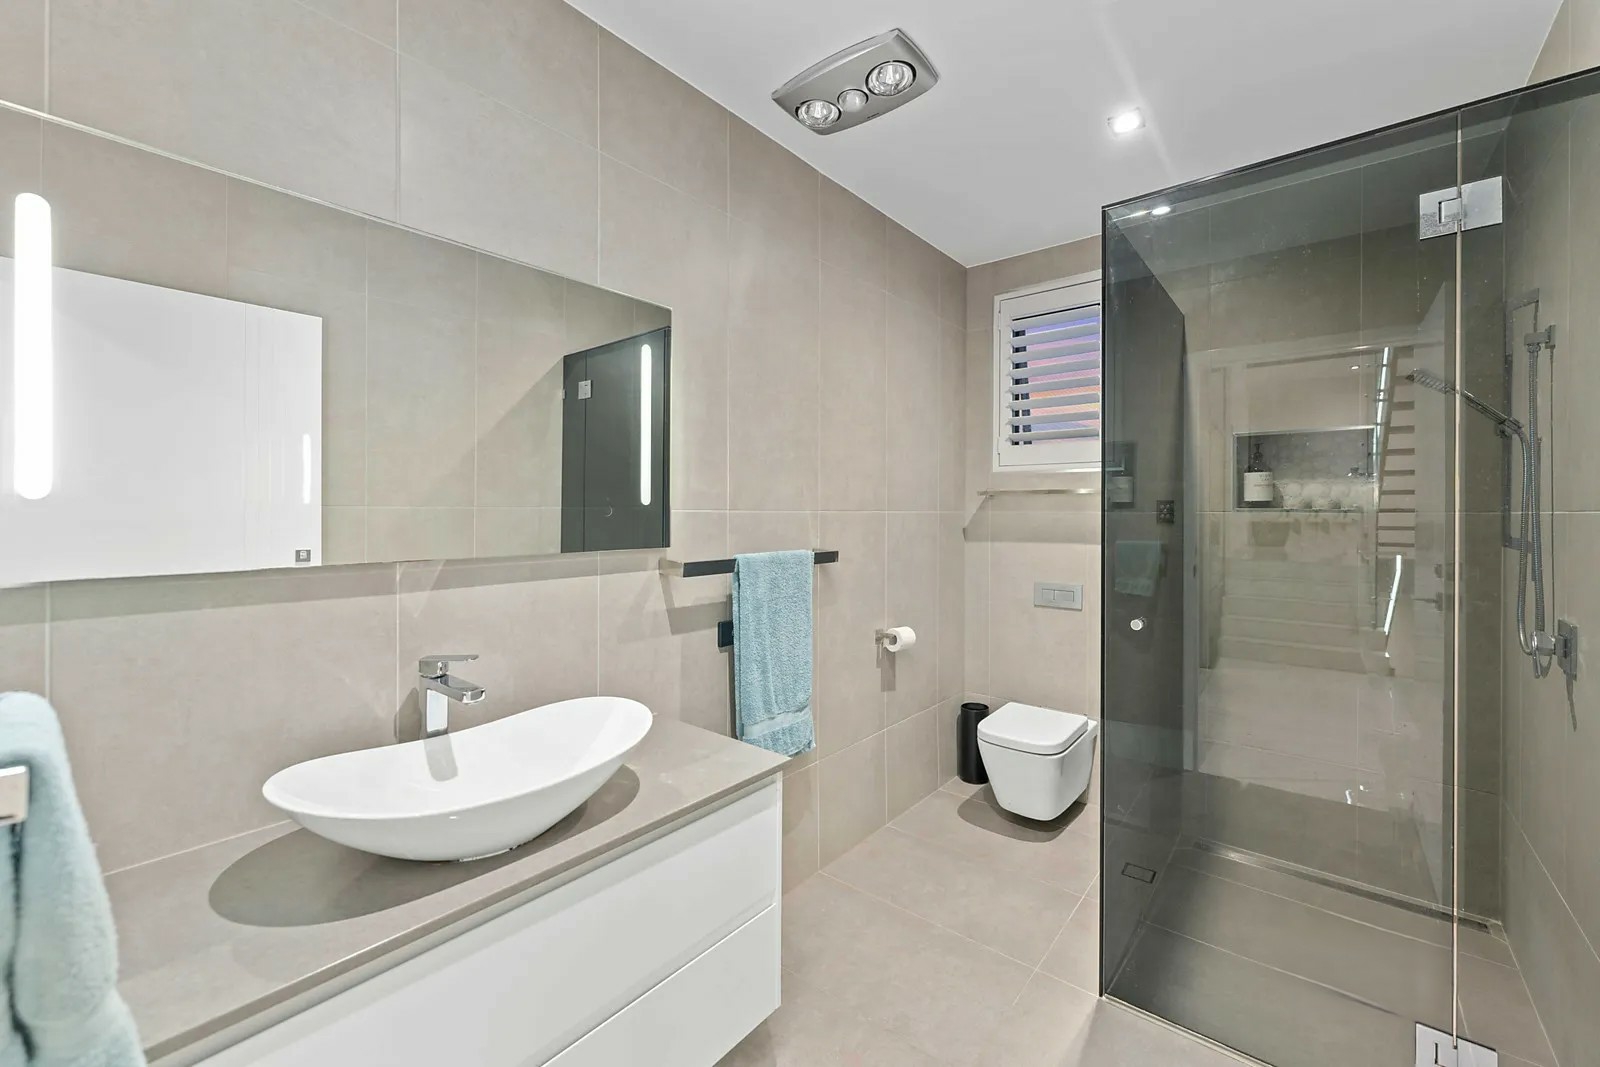
- Ducted and zoned air-conditioning, gas fireplace and premium finishes throughout
- Secure double garage plus additional covered parking for extra vehicles, a trailer, caravan or boat
- Within the highly regarded Wilston State School catchment and only moments from Alderley Station, Kedron Brook, parklands, cafes and shopping. A Comprehensive schedule of premium inclusions and construction features - including extensive pest mitigation measures, quality engineering specifications and numerous liveability enhancements - is available during your inspection, showcasing the considerable thought, investment and attention to detail that has gone into creating a home built to stand the test of time.
Land size: 607 sqm
Water rates: $868.00 pa
Council rates: $682.68 pq


Agents