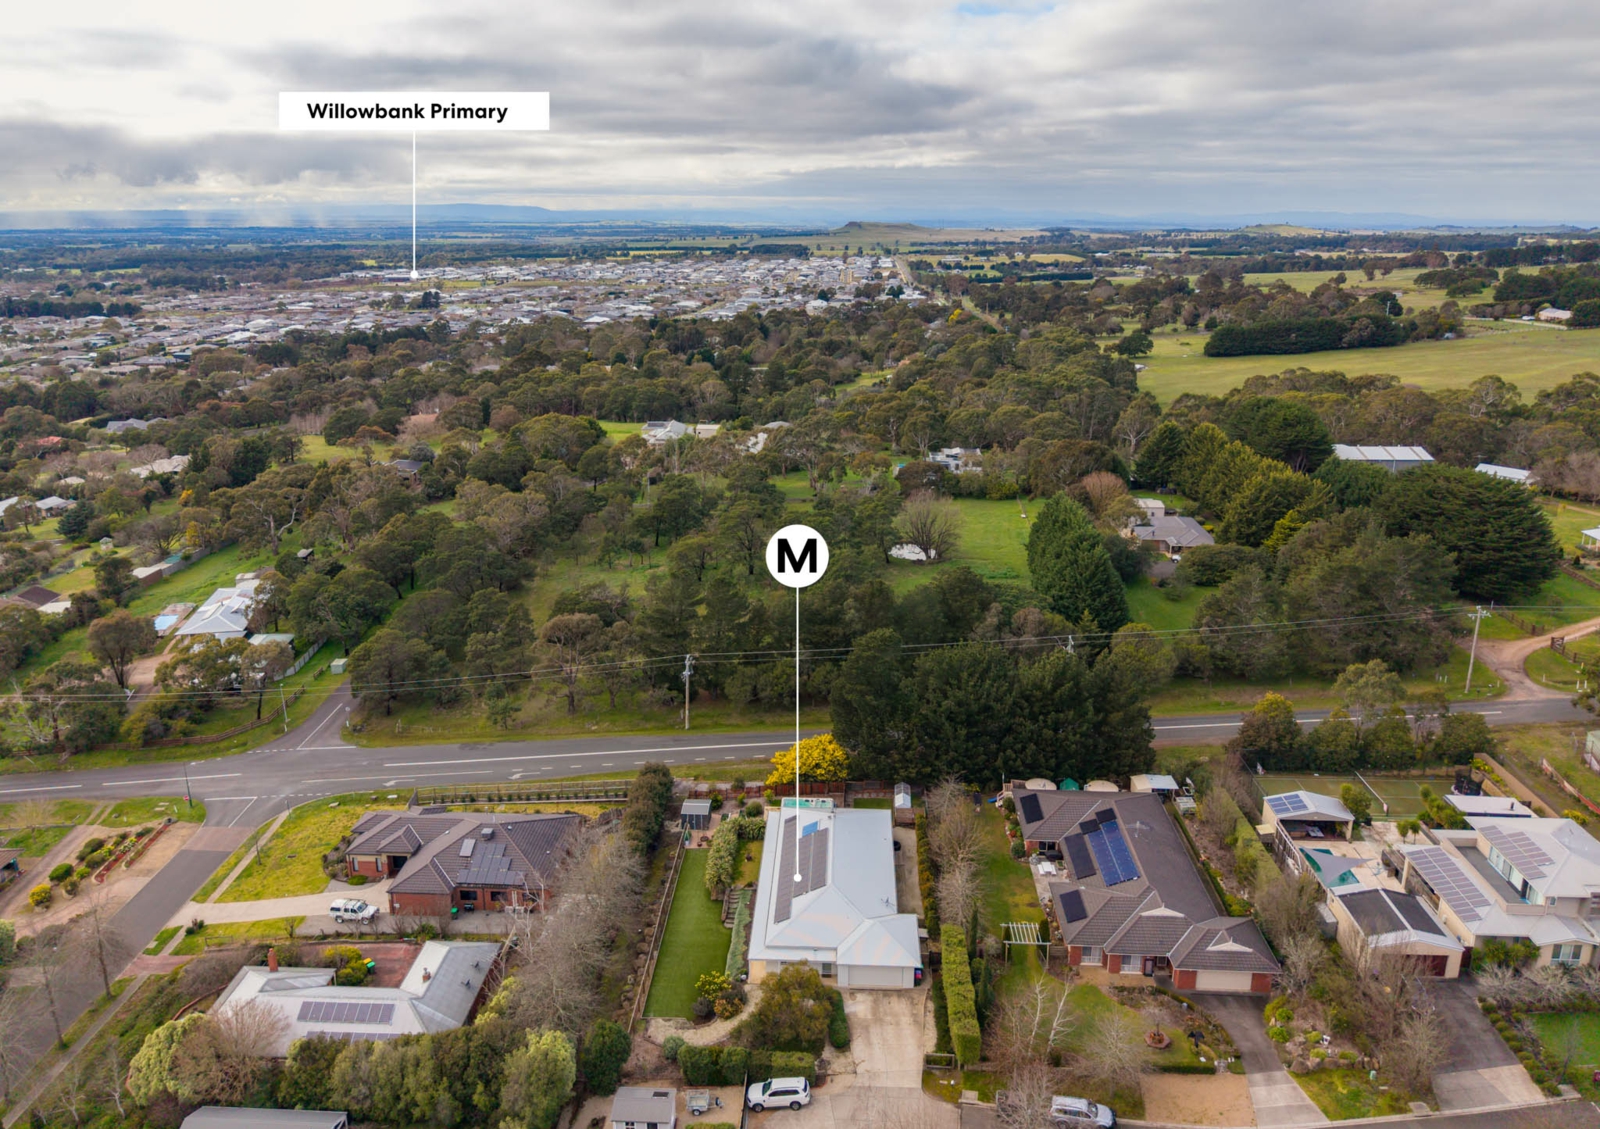
10 Pindara Place,Gisborne
Breathtaking Mt Macedon views take centre stage at this luxurious family home in the prized Grange Estate, offering a spacious and flexible layout ideal for all stages of life. At the heart of the home, a stunning open plan kitchen brings together clean modern design with warm organic texture, starring a stone island with fluted timber curvilinear detail supported by soft-close cabinetry, Westinghouse pyrolytic double ovens, a 900mm-wide cooktop, and Fisher & Paykel Dish-Drawer dishwasher. A butler's-style walk-in pantry adds every-day and entertaining ease, complete with a terrazzo stone coffee station.
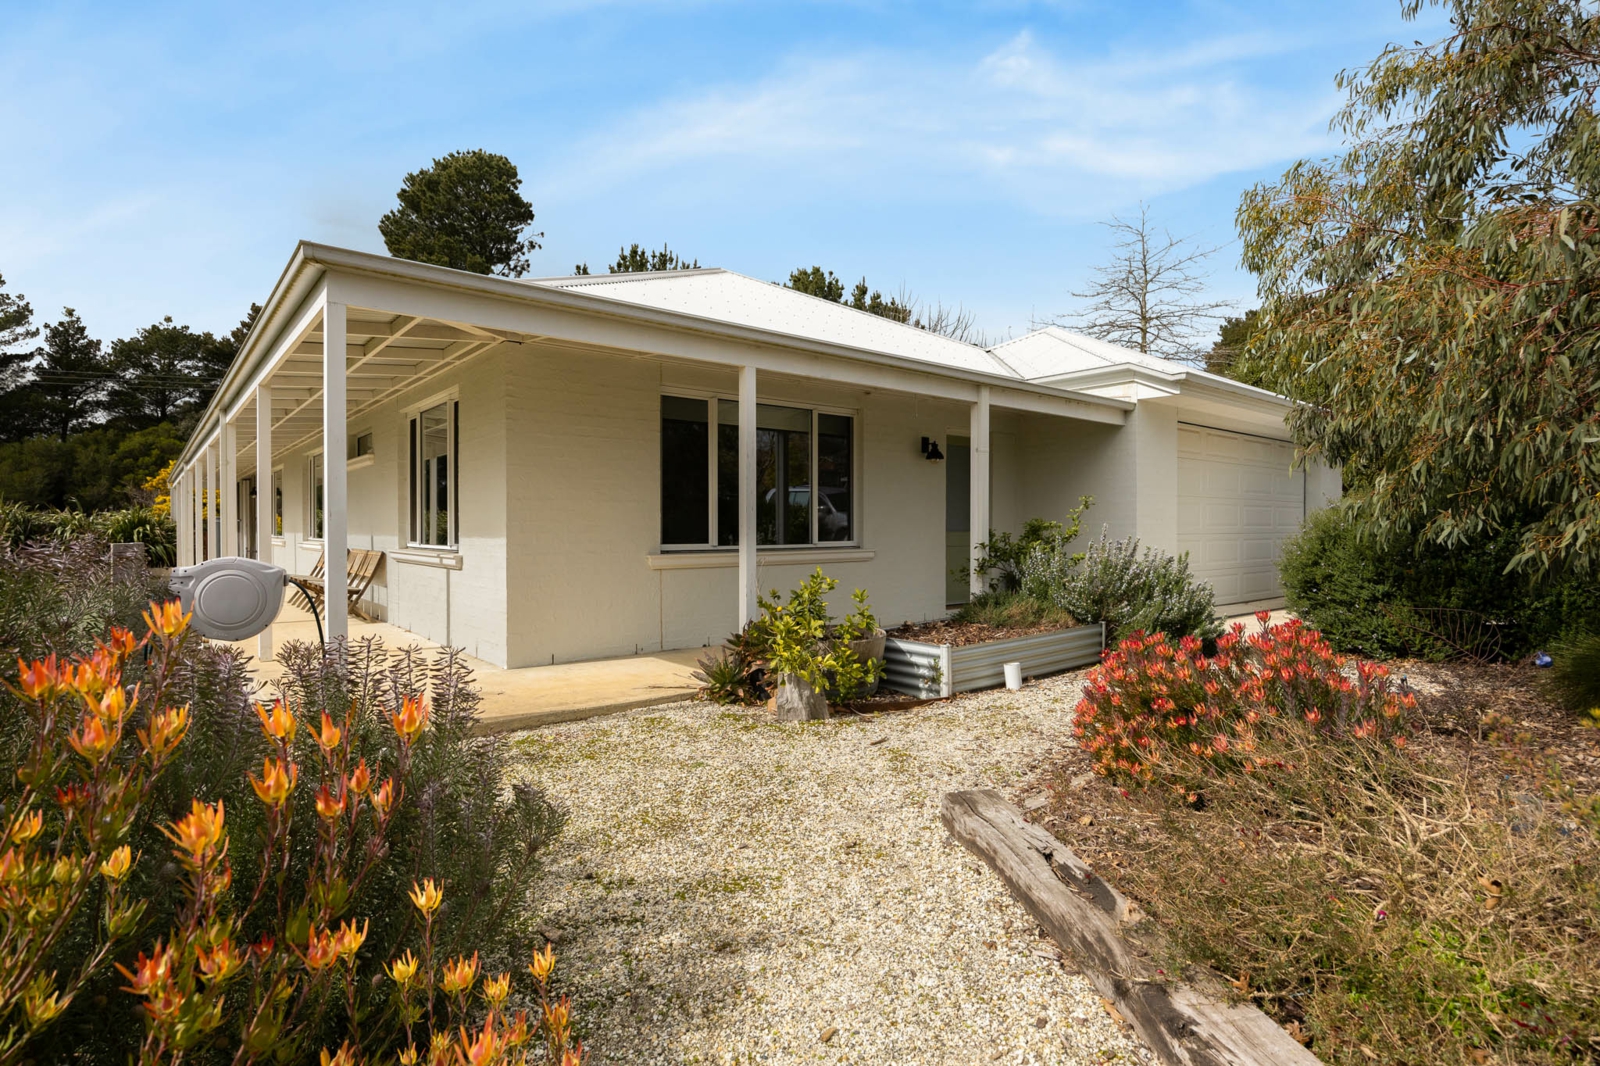
Dining and living areas are designed to make the most of the view, where inbuilt banquette seating with storage adds elegant comfort and practicality. Expanses of glazing frame the mountain views, while glass sliding doors open to the residence-width veranda, softened by elegant full-drop sheers. It is a space that feels generous without being showy, perfect for quiet evenings, family meals, and watching the landscape change with the light.
The flexible floorplan includes 4 bedrooms plus a 2nd living area/5th bedroom, with Crittall-style internal French doors providing valuable separation between accommodation and open living areas. The primary bedroom suite is a peaceful retreat, with beautiful mountain views, a sitting area, walk-in robe, and luxurious ensuite delivering polished comfort with a frameless glass niched walk-in shower. The main bathroom includes a shower and bath, complemented by a powder room, while a dedicated kids' wing with its own retreat/study gives every family member space to relax, learn, and grow.
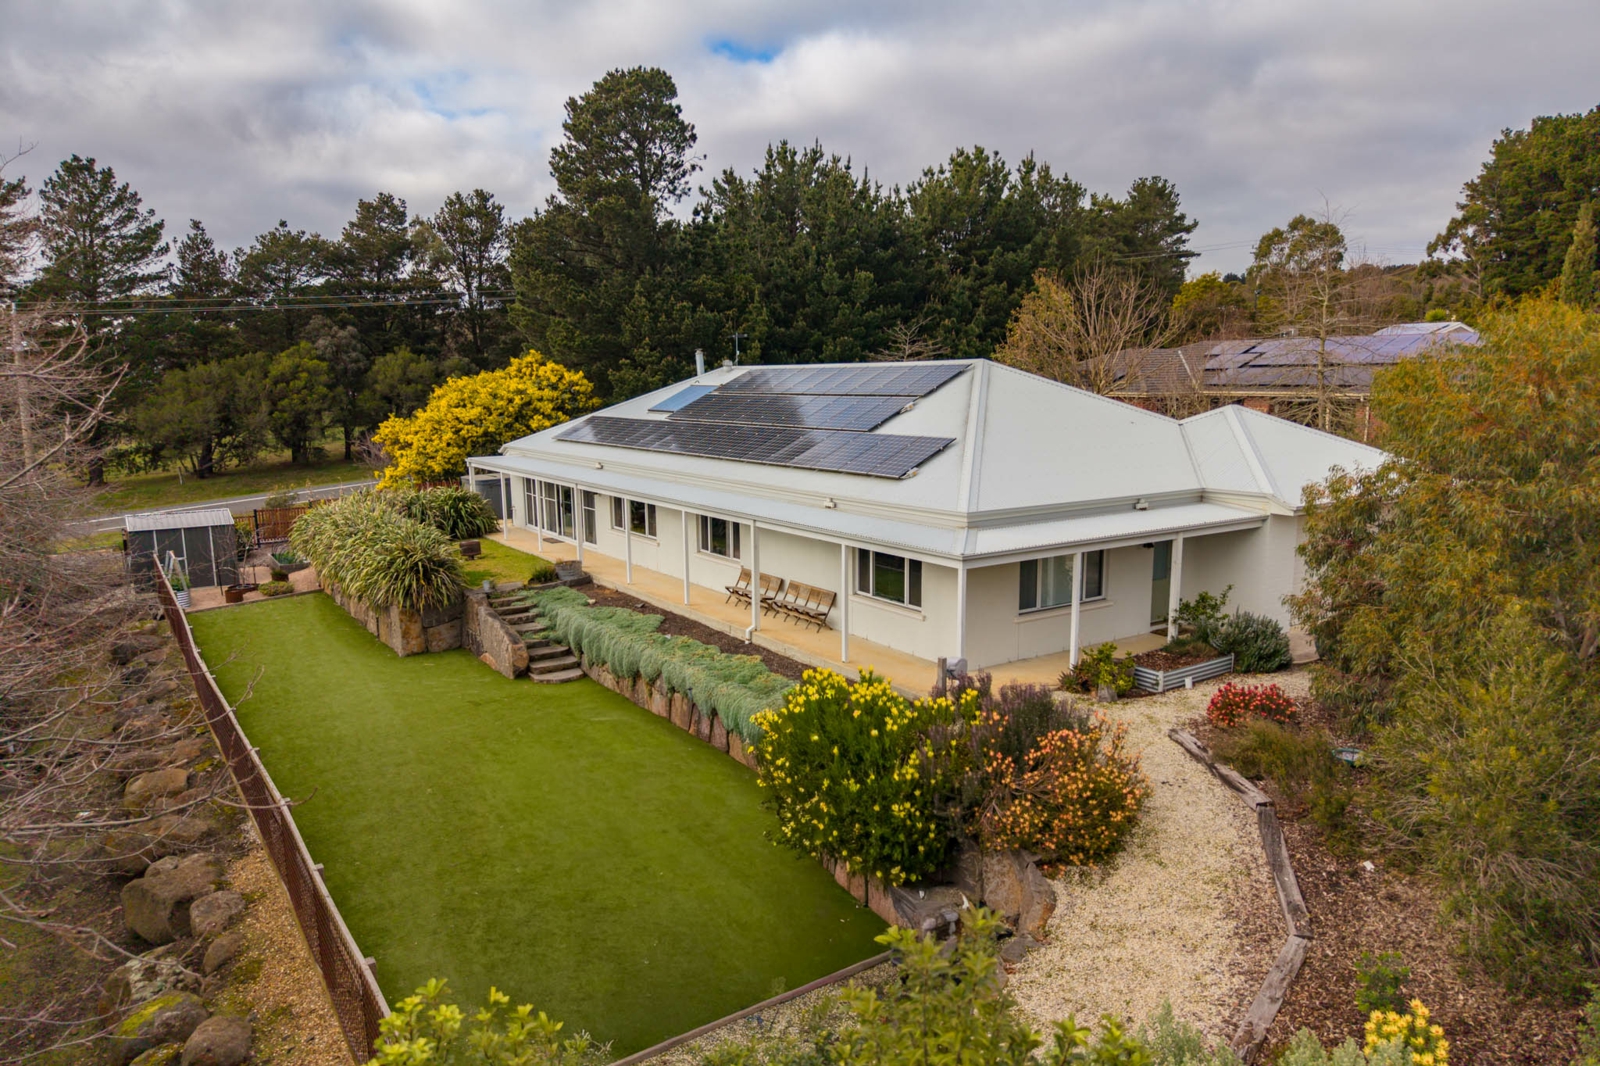
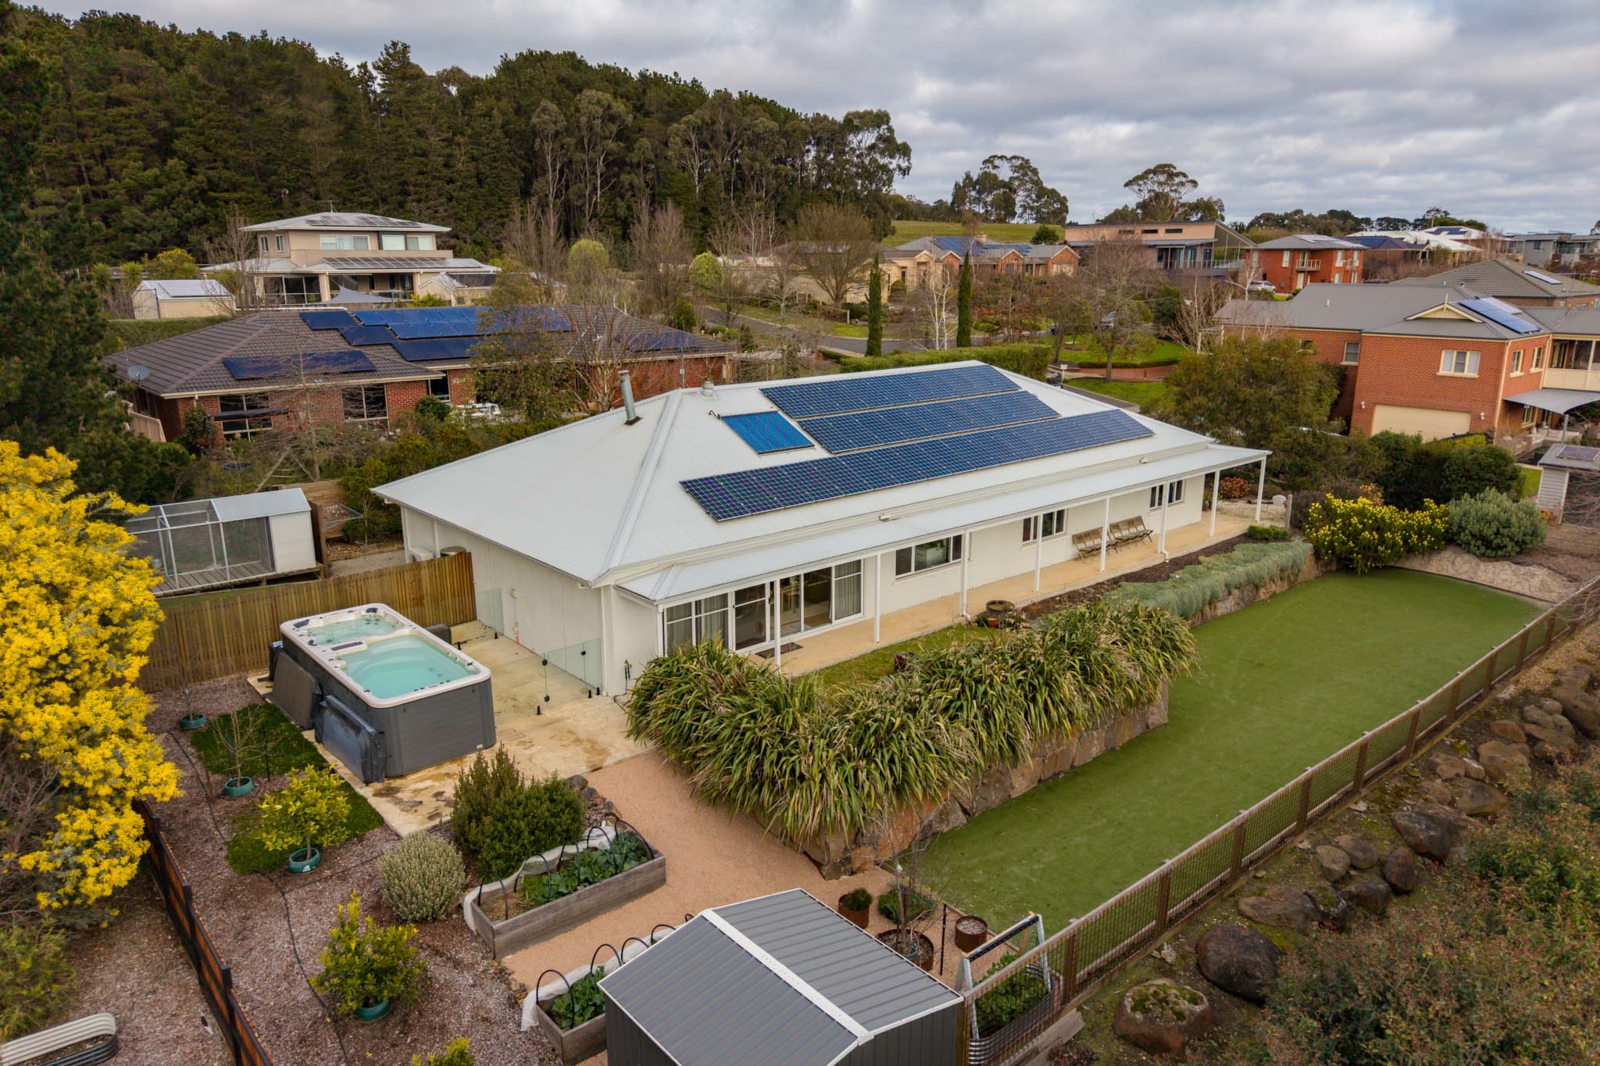
Set on 1424m2 (approx.), the grounds have been planned for family enjoyment and low-maintenance beauty. A 6m dual-zone swim spa is surrounded by frameless glass fencing, creating a wonderful place to relax while enjoying the ambience of the rear yard. Meticulous landscaping includes boulder retaining walls, apple, citrus, and pear trees, an astro-turfed lower garden, native plantings, mature hedging, veggie beds, a garden shed, chicken coop, and a securely fenced functional yard for pets.
Further features include a stone laundry, bamboo flooring, double garage with epoxy flooring, wide driveway, and valuable 2nd gated access off Mt Gisborne Road. Designed as an all-electric home, it also includes 11kW solar panels, a 7kW EV charger, double glazing, ducted heating/cooling, ceiling fans, and profuse storage.
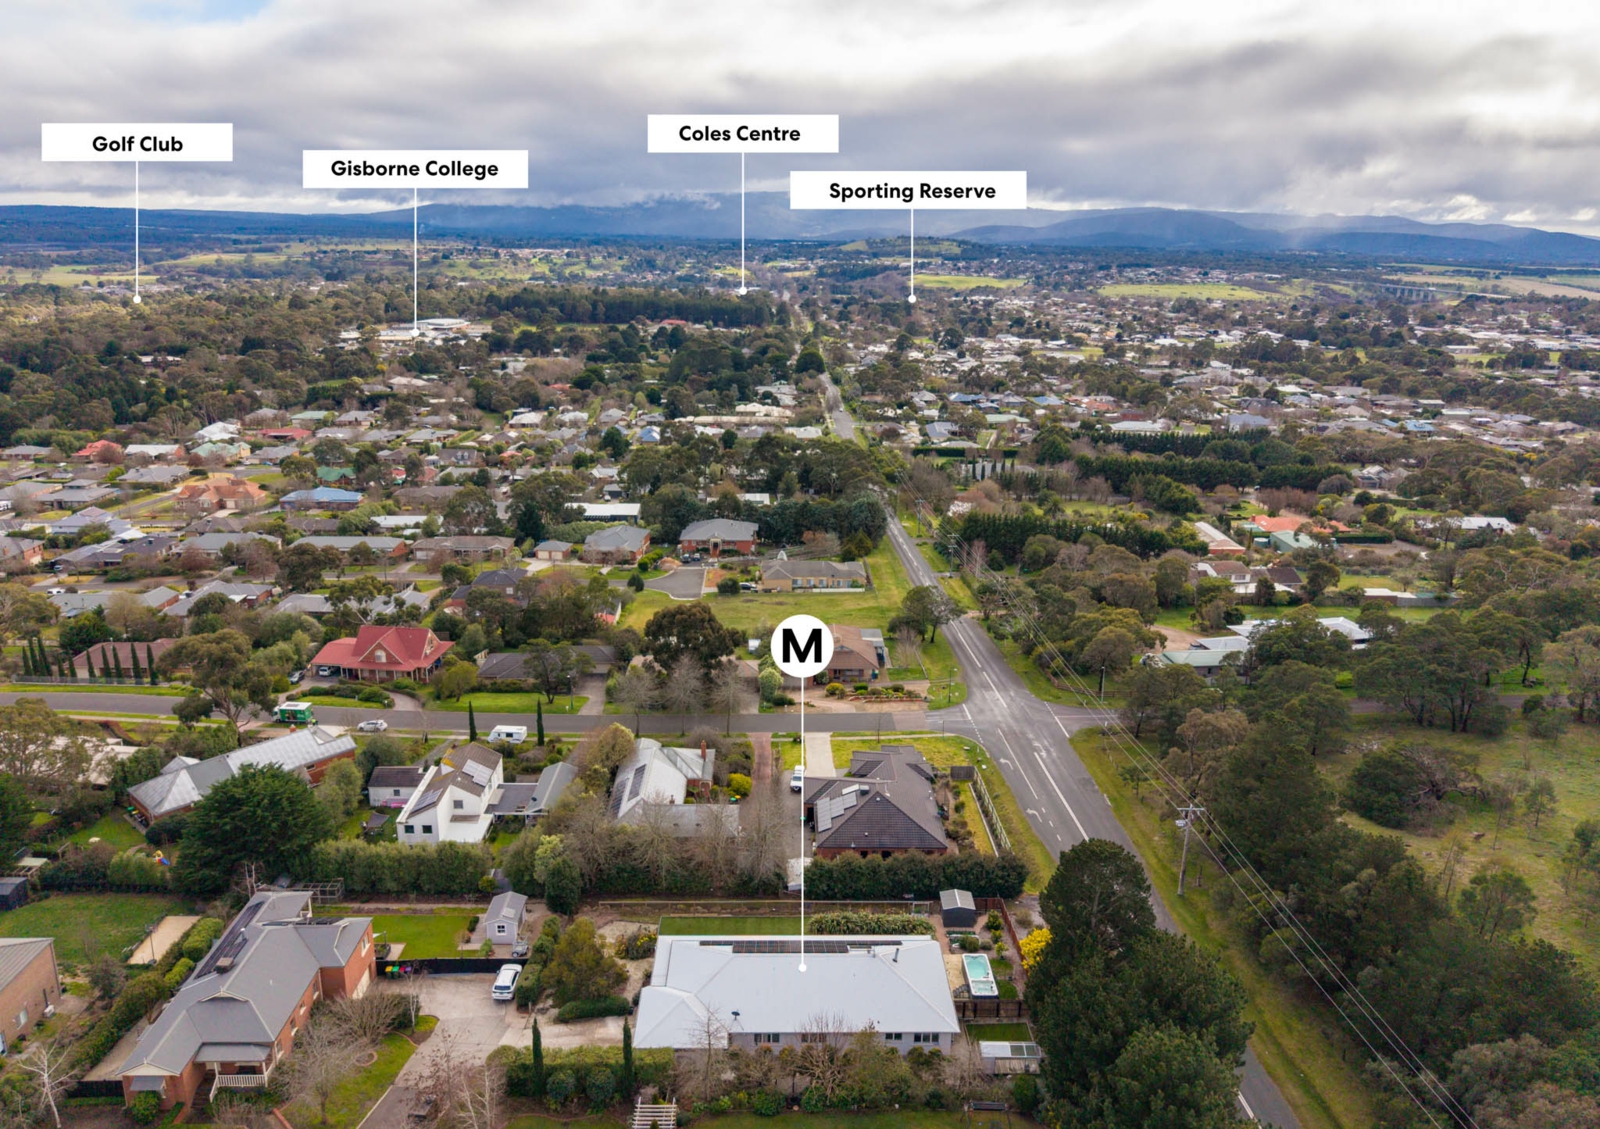
Zoned to Gisborne Secondary College and only 100m to the no. 73, Braemar College, and Salesian College bus stops. It is moments from Gisborne's cafes, schools, parks, weekend markets, and the region's renowned food, wine, and outdoor lifestyle. A beautifully considered family home where Mt Macedon views, thoughtful design, and a prestige location create an unforgettable setting.


Agents