Urraween
There are homes that sit within their surroundings, and then there are homes that are designed to become one with them. Spinnaker House is an exceptional architectural residence where considered design, sustainability and the extraordinary Queensland landscape come together to create something truly unique.
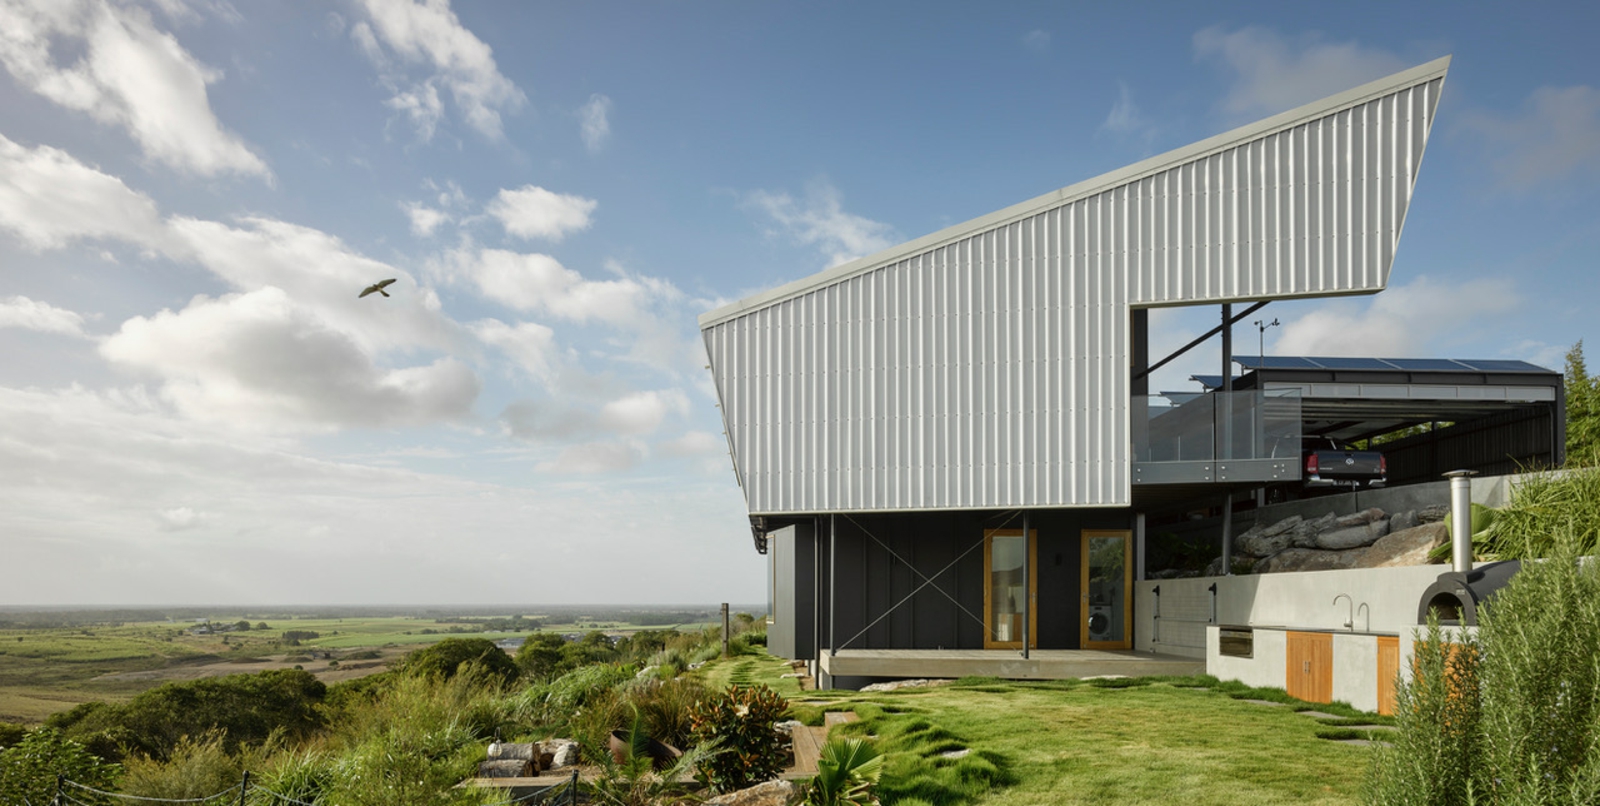
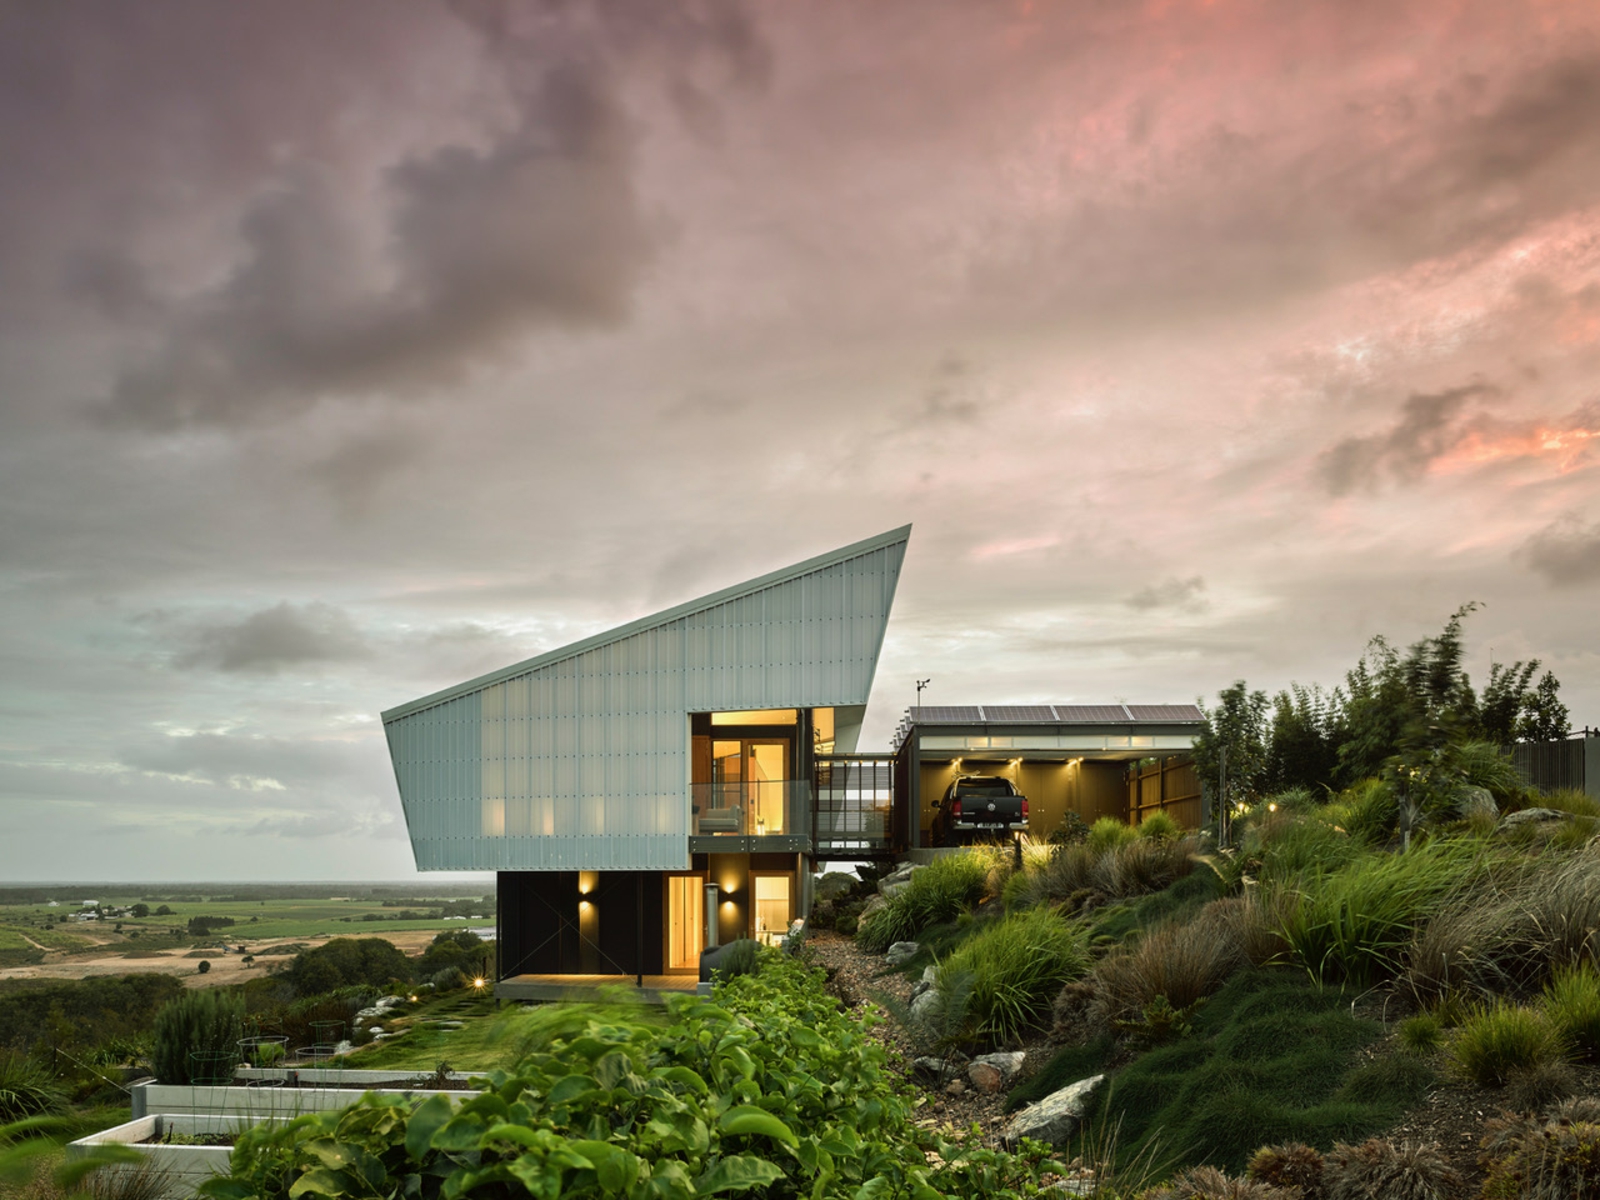
Masterfully designed by acclaimed Sunshine Coast architect Dan Sparks of Sparks Architects, the residence was conceived as a contemporary interpretation of a billowing sail - elevated, dynamic and responsive to the coastal environment.
Positioned to embrace its elevated setting, Spinnaker House captures sweeping views across the Coral Sea, Fraser Island, Hervey Bay and the expansive agricultural plains beyond. Every aspect of the residence has been carefully considered to frame these outlooks, harness natural breezes and respond to the changing Queensland climate.
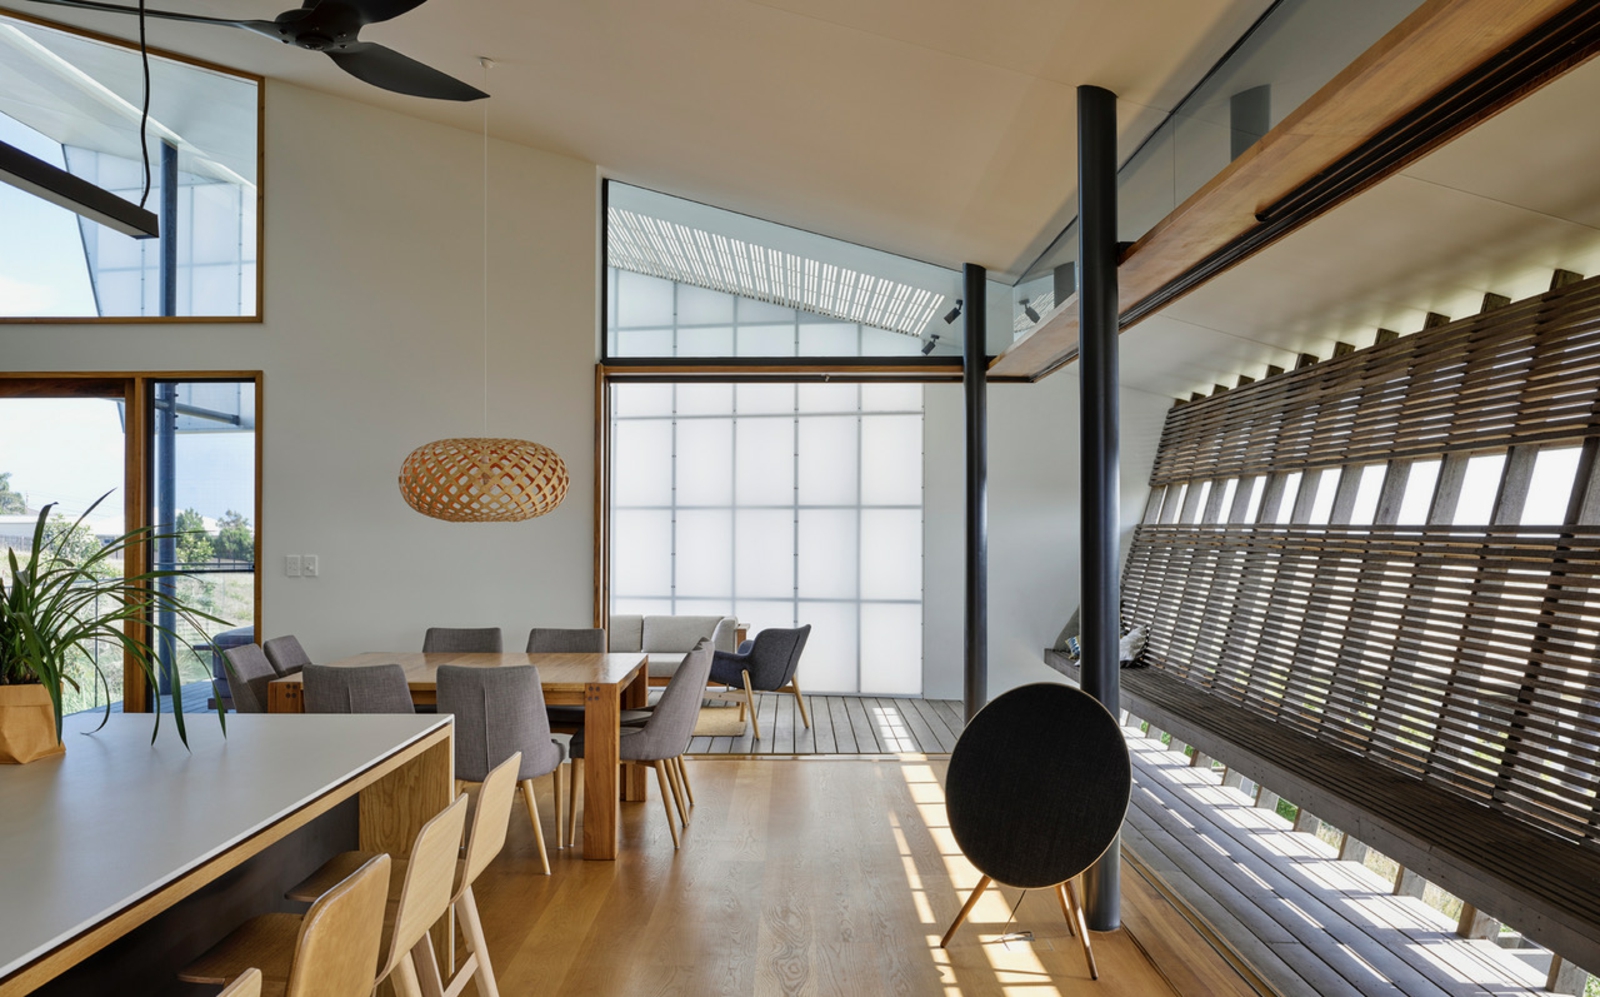
The architecture is defined by four distinct elevations, each designed to respond to its orientation, managing sunlight, wind, privacy and outlook. A dramatic northern facade creates a protective screen and canopy, while the eastern elevation extends into a long, sheltered verandah layered with timber battens. To the south, floor-to-ceiling glazing captures uninterrupted views across the rolling landscape, while the western elevation provides a solid protective spine.
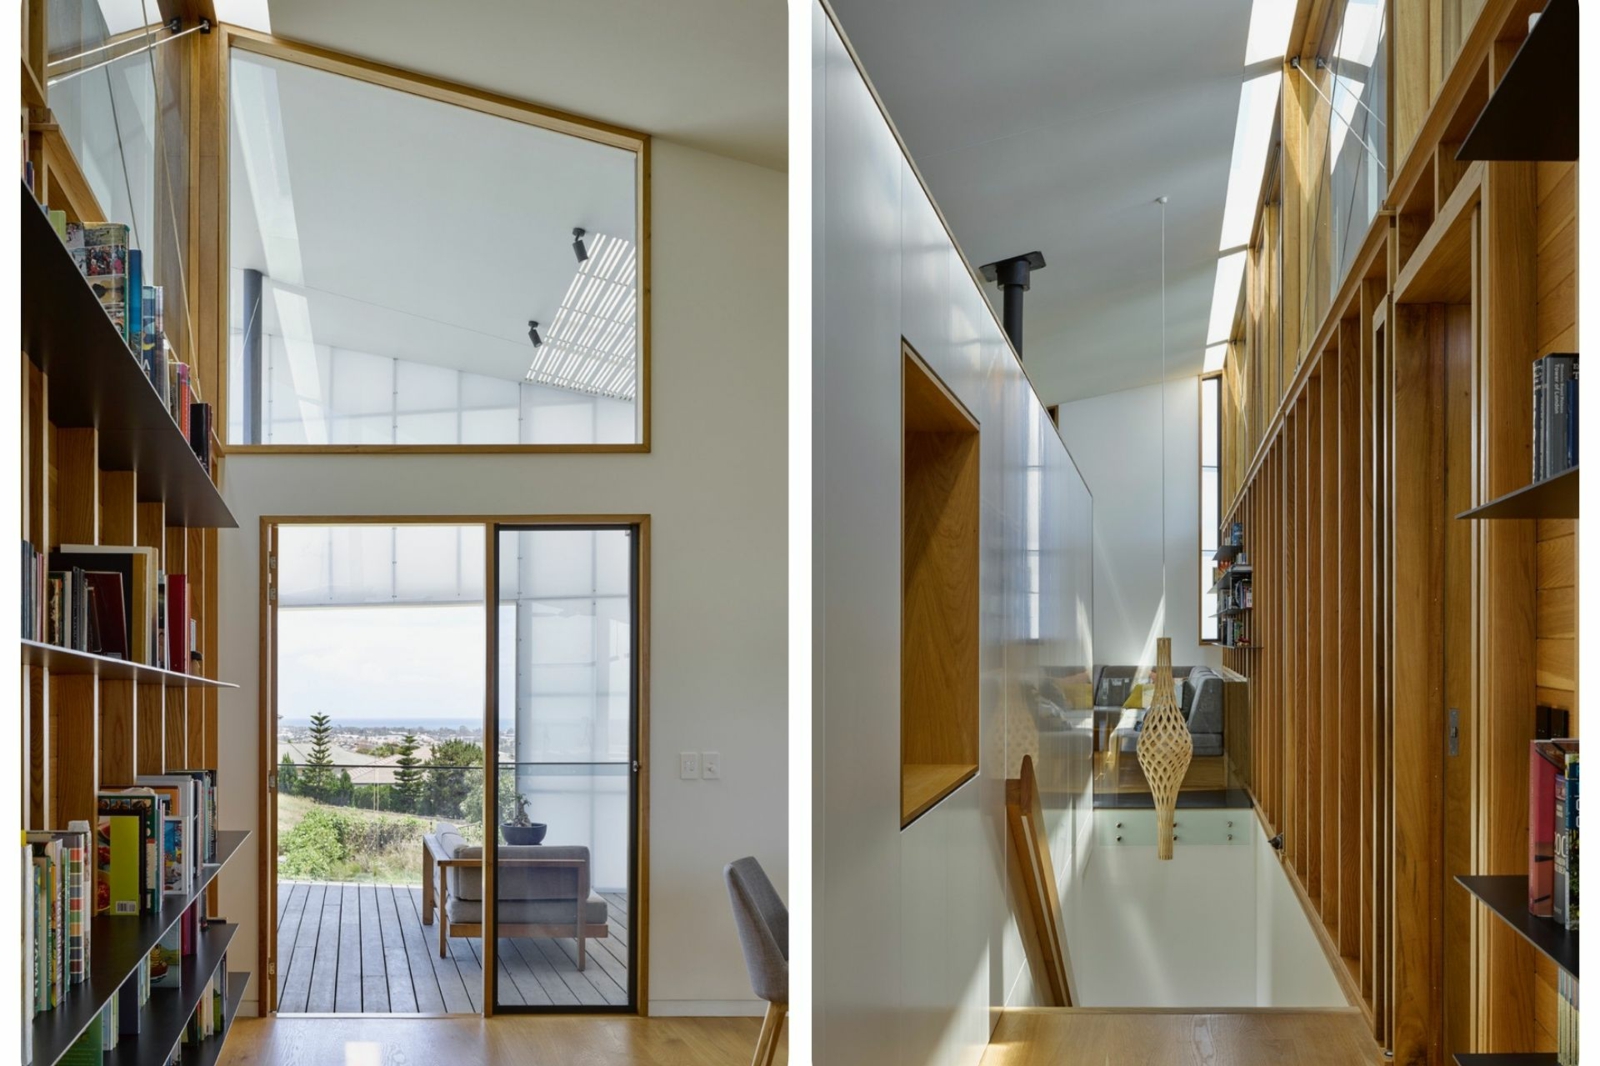
Inside, the connection to the outdoors is immediate. Expansive sliding glass doors dissolve the boundary between the sophisticated interiors and the surrounding landscape, while American oak flooring, timber detailing and carefully selected natural materials create warmth and refinement. Yet it is the home's relationship with the elements that truly sets it apart.
Spinnaker House has been designed around passive environmental principles, meaning conventional air conditioning is unnecessary. Large operable openings draw coastal breezes through the home, while automated clerestory windows and external blinds, allow the occupants to control light, ventilation and temperature throughout the day. Ceiling fans provide additional comfort when required. The result is a home that doesn't simply shelter you from the Queensland climate - it encourages you to experience it.
Sustainability is seamlessly integrated into the architecture. A 15kW grid-connected solar photovoltaic system, paired with a 7kW Tesla Powerwall, supports the home's energy requirements, while a 300-litre Solahart solar hot water system provides efficient hot water with electric boosting when required.
Water conservation has been equally well considered, with 70,000 litres of rainwater storage servicing toilets, laundry, pool top-up and garden irrigation.
The home's impressive environmental credentials continue through its high-performance insulation, timber-framed ComfortPlus glazing, thermally considered construction and extensive use of durable, responsibly selected materials. The lower level is constructed over an insulating concrete slab, while the upper level is timber framed and insulated. American oak hardwood flooring extends throughout, complemented by spotted gum timber, fibre-cement, Colorbond and translucent polycarbonate elements. But beyond the specifications and architectural ingenuity, Spinnaker House is ultimately about experience.
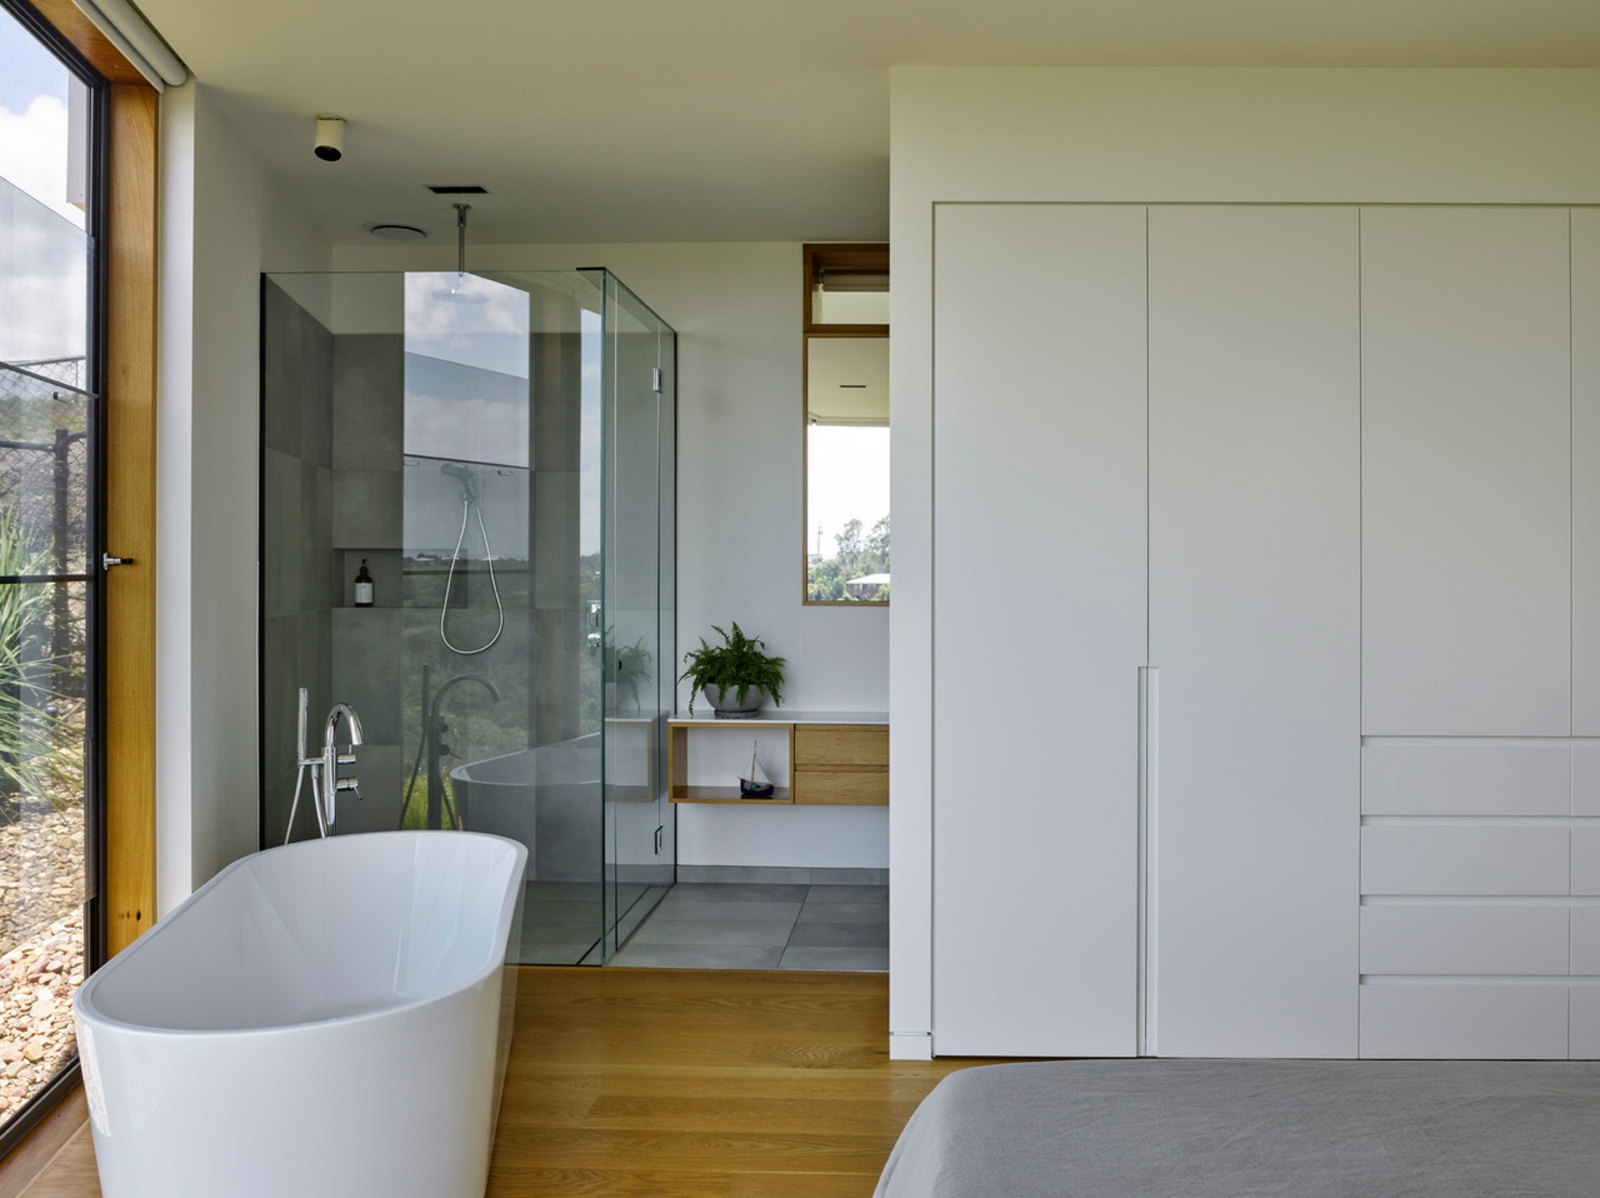
A timber bench invites you to pause at the edge of the verandah. A day bed is positioned to capture the distant horizon. The master bedroom and ensuite have been oriented towards the southern outlook, while carefully framed windows throughout the secondary bedrooms create intimate connections with the landscape. Perhaps the most memorable journey culminates outdoors, where an exposed 'gangplank' leads from the sauna towards the plunge pool, creating an extraordinary vantage point from which to experience the landscape in every direction.
From the first arrival across the architectural bridge, through the beautifully framed internal vistas and onto the expansive outdoor spaces, the home reveals itself gradually - rewarding exploration at every turn.
Spinnaker House changes with the weather, the light and the seasons. Morning sun filters through the architecture, afternoon breezes move effortlessly through the living spaces and summer storms become part of the spectacle beyond the glass.
This is not simply a prestige residence. It is a rare architectural statement, a sophisticated and highly considered response to coastal Queensland living, and a home that invites its occupants to participate in the landscape rather than simply look at it.
- Architect: Dan Sparks, Sparks Architects
- Builder: Colin J Clark - Essentially Residential
- Elevated position with sweeping ocean, Fraser Island, Hervey Bay and rural views
- Four individually considered architectural elevations
- Passive environmental design with no conventional air conditioning
- Extensive operable glazing and natural cross-ventilation
- Automated clerestory windows
- 15kW grid-connected solar photovoltaic system
- 7kW Tesla Powerwall energy storage
- 300L Solahart solar hot water system with electric booster
- 70,000L total rainwater storage
- Rainwater utilised for toilets, laundry, pool top-up and garden irrigation
- American oak hardwood flooring throughout
- High-performance roof and wall insulation
- Timber-framed ComfortPlus glazing
- Expansive stacking doors connecting interiors with outdoor living
- Sheltered verandahs designed as insulating buffers
- Sauna and plunge pool
- Multiple dedicated viewing and retreat spaces
- Carefully selected timber, fibre-cement, Colorbond and translucent polycarbonate finishes
- Sustainable structural system designed with future disassembly and recycling in mind Spinnaker House - where architecture meets the elements, and the landscape becomes part of everyday life.
This property is exclusively via private inspection - Contact Carrissa Willis to arrange your inspection today - 0438 149 155

Agent