
9 Rust View,Traralgon
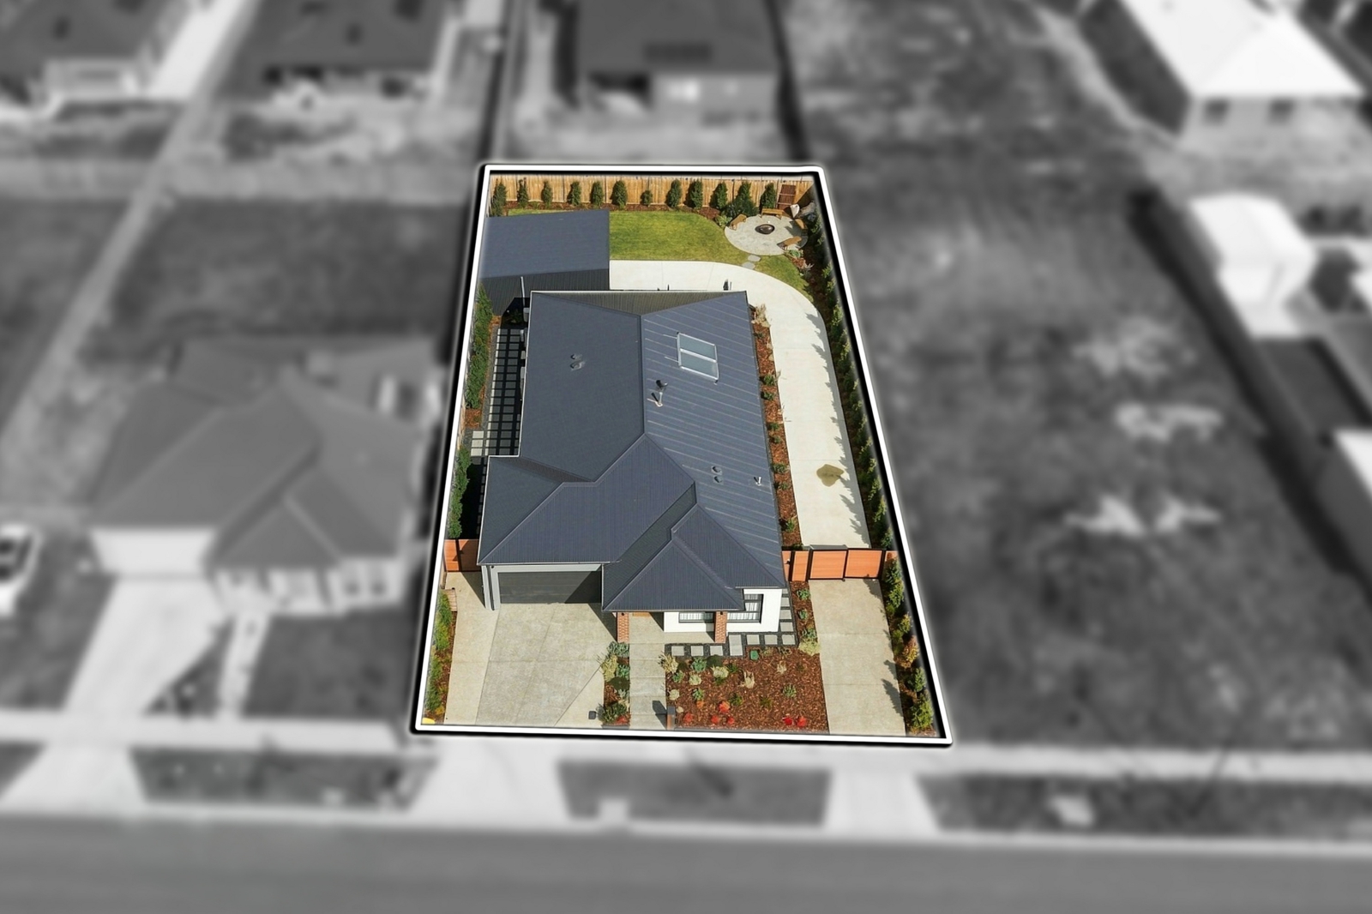
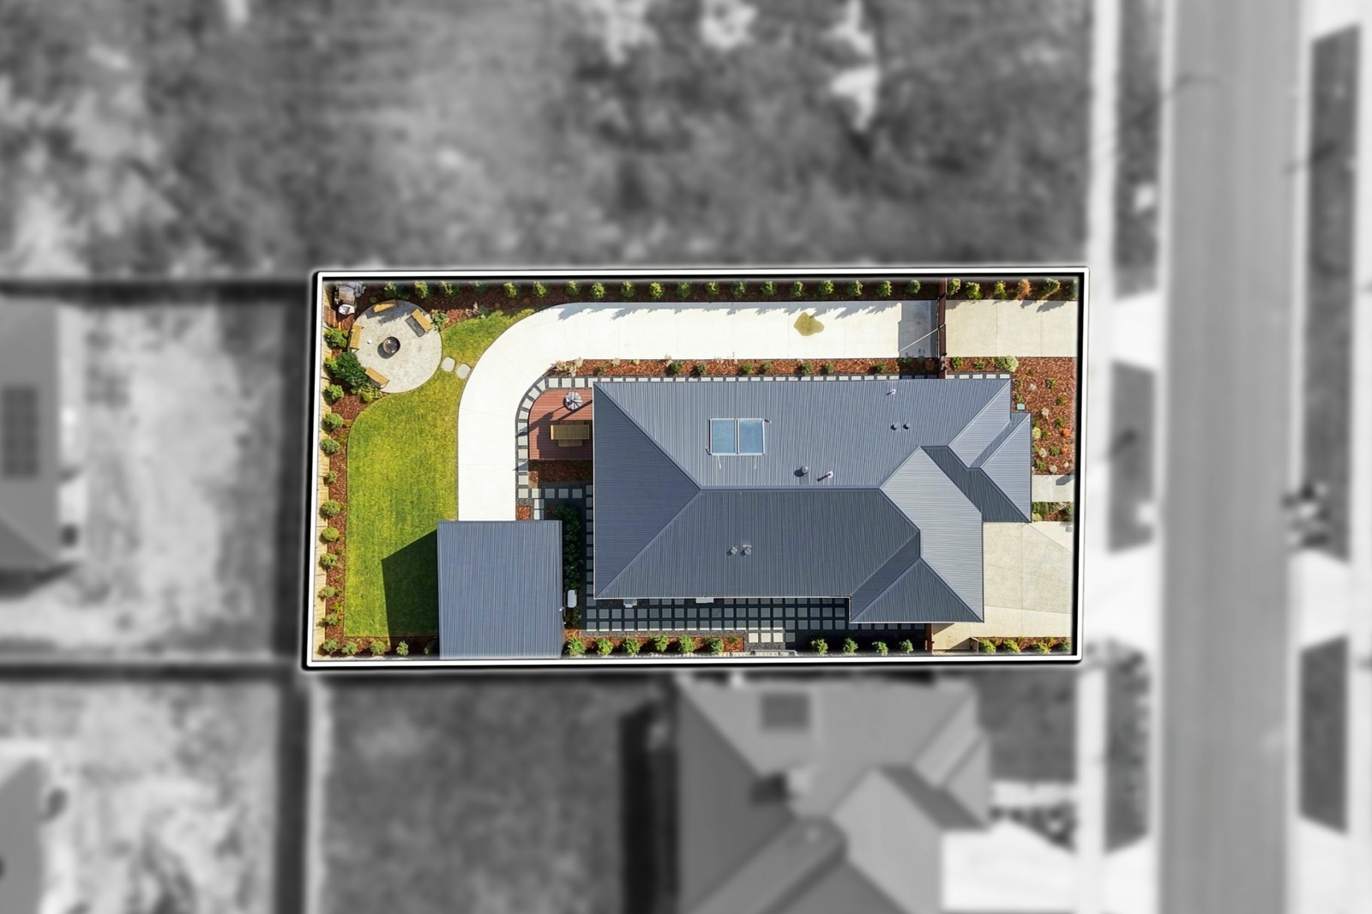
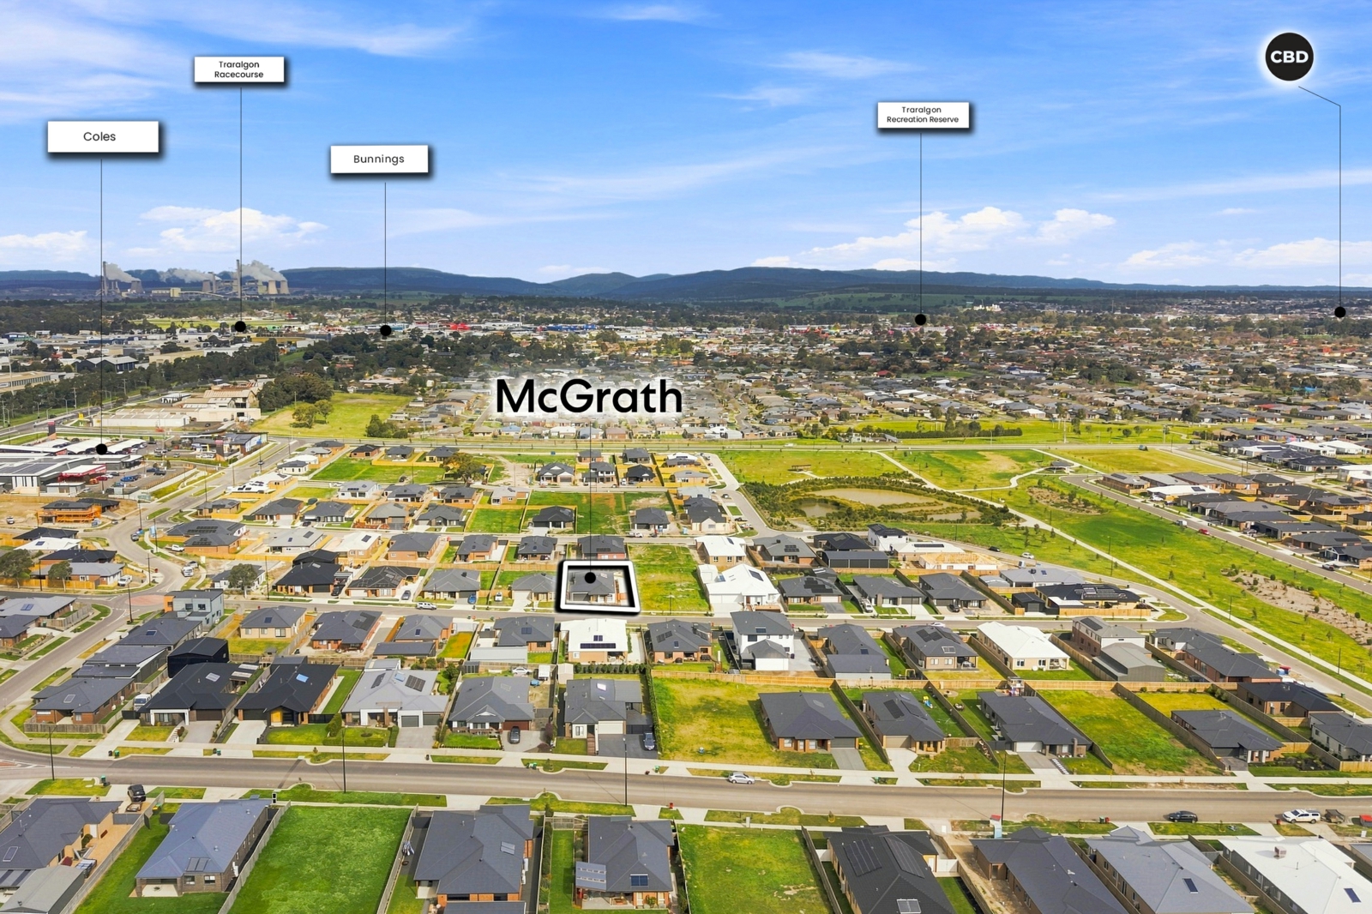
Designed with a focus on space, flexibility and easy everyday living, 9 Rust View presents a well-appointed four-bedroom home with multiple living zones and a generous outdoor setting. The open-plan kitchen, dining and living area forms the heart of the home, while the private rear yard, covered entertaining area and substantial shedding provide space to relax, entertain and pursue hobbies. Set within a modern residential setting, it offers a practical layout with plenty of room to adapt.
-
Four bedrooms, including a spacious main bedroom with walk-in robe and ensuite
-
Dedicated study or fourth bedroom, providing flexibility for working from home Open-plan kitchen, dining and living area with direct connection to the outdoor entertaining space
-
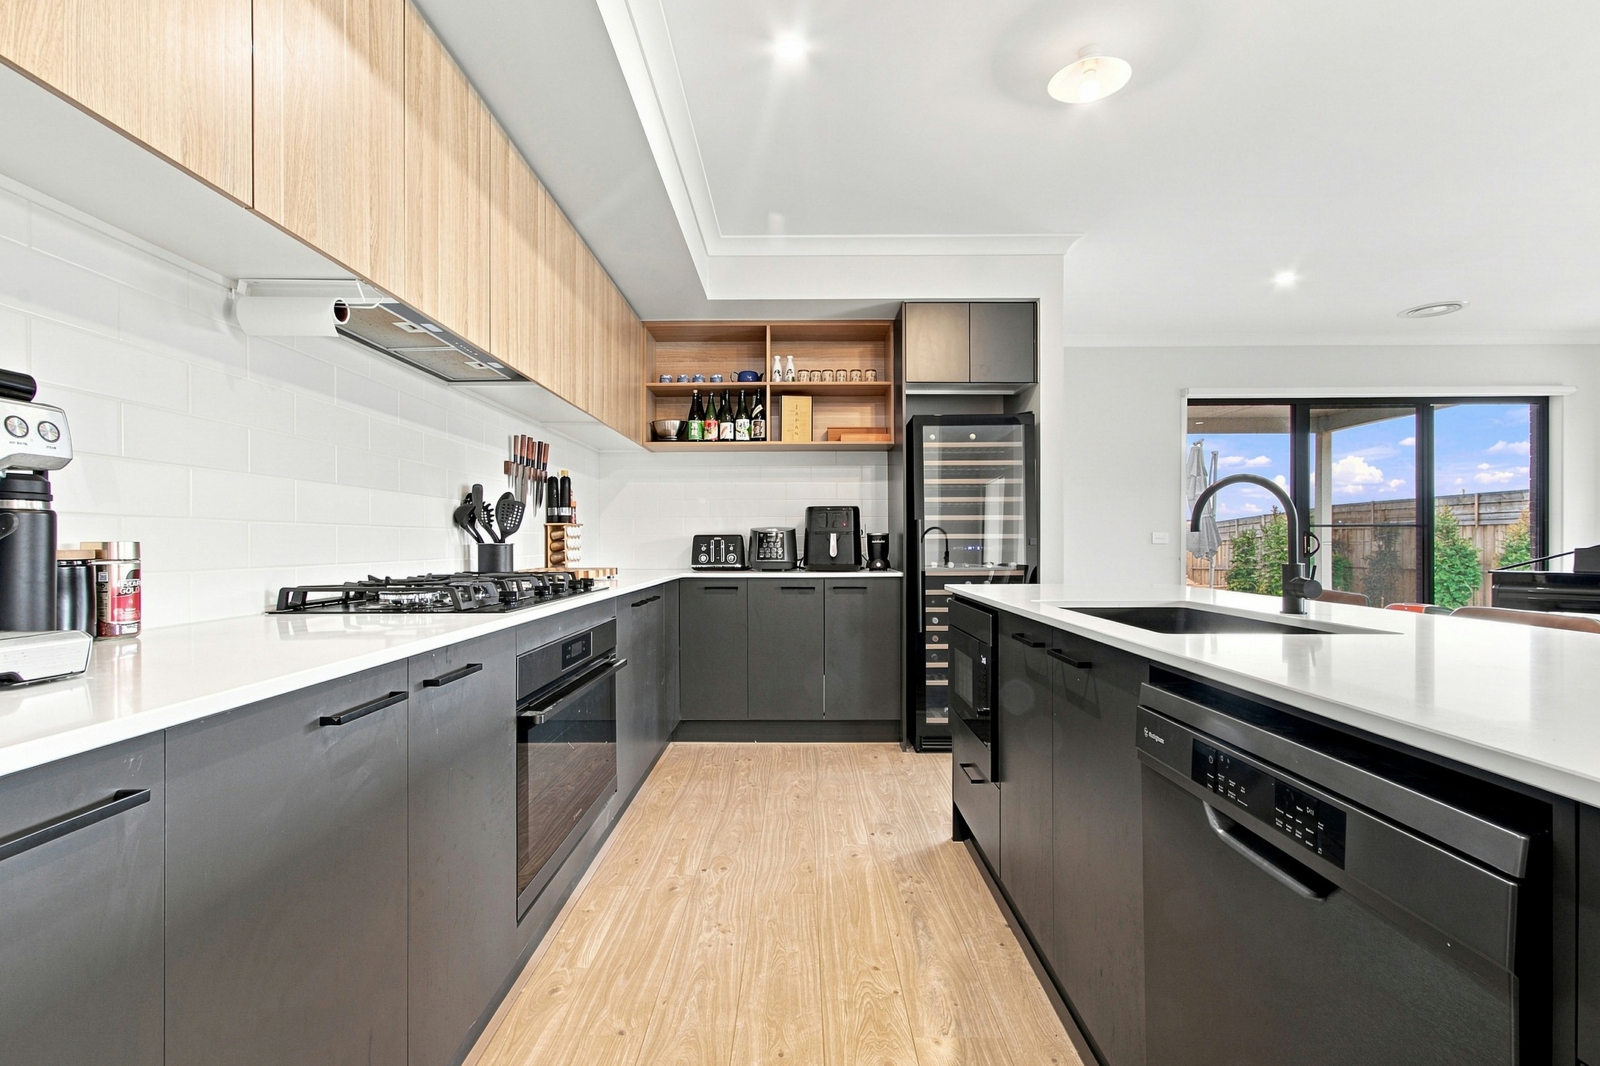
Well-appointed kitchen with stone benchtops, gas cooking, quality appliances, extensive cabinetry and a large island bench with seating
-
Separate family/rumpus room providing an additional space for relaxation or entertaining
-
Main bathroom with freestanding bath, shower and contemporary vanity
-
Ducted heating and cooling throughout for year-round comfort
-
Covered outdoor entertaining area overlooking the established rear yard and landscaped gardens
-
Double remote garage with internal access, plus extensive off-street parking Separate 7.0m x 5.6m shed with roller door, ideal for storage, vehicles or hobbies
-
Established gardens with a combination of lawn, landscaped garden beds and private fencing
-
Approximately 191sqm of internal living area, as shown on the floorplan


Agents