


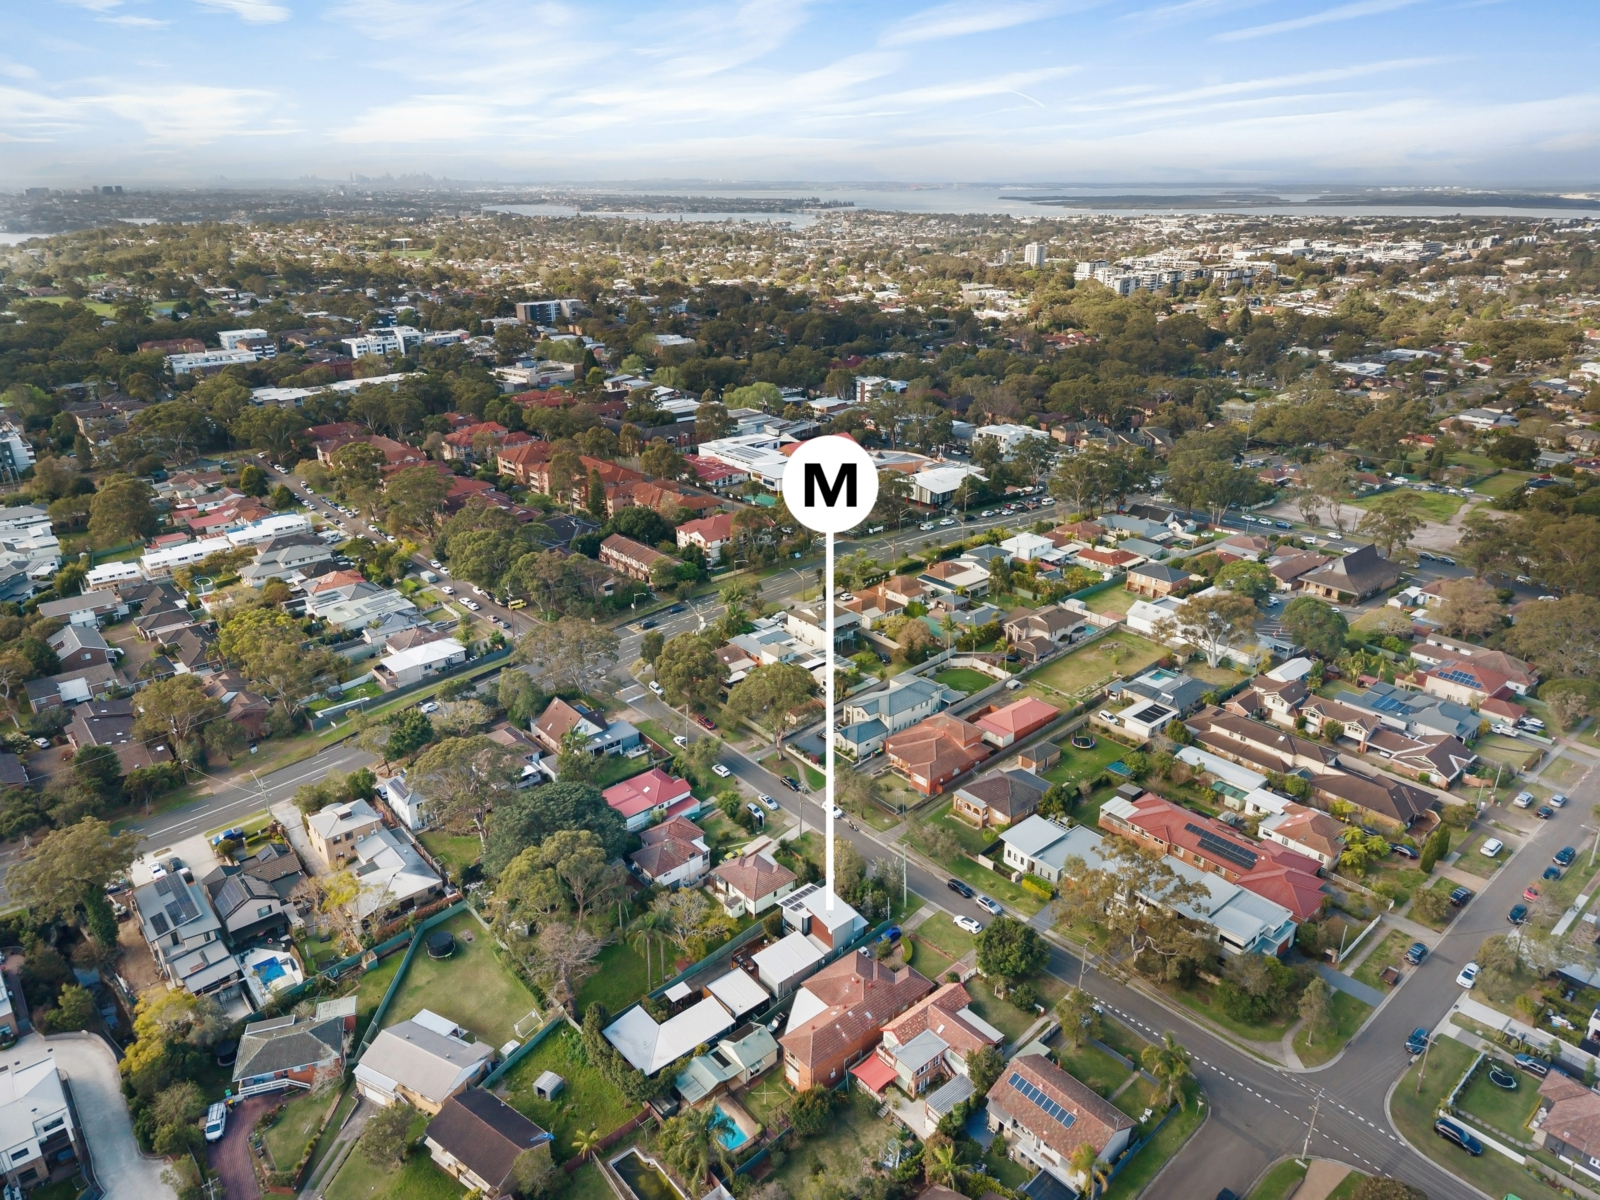
87A Talara Road,Gymea
4
Beds
|
2
Baths
|
1
Car
An expressive Ironbark Architecture design pairs Australian timbers and corrugated metal with carefully orchestrated northern light. Stacking glass opens living spaces to a courtyard, deck and mineral plunge pool, while 3 bedrooms and a library (optional bed 4) offer flexibility within walking reach of Gymea Village.
- Ironbark Architecture design embraces northern light and air
- Corrugated metal, Australian timbers and soaring rooflines
- Stacking glass doors unite living with a northern courtyard
- Timber deck and pergola overlook a mosaic mineral plunge pool
- Custom kitchen with seven-burner Smeg cooker and double ovens
- Three bedrooms plus a library offering fourth bedroom scope
- Main suite with walk-in robe, ensuite and courtyard outlook
- Freestanding bath, sage feature tiles and separate guest WC
- Solar panels, insulated wine room and single lock-up garage
- Walk to Gymea Village and station, handy rear storage space
Air conditioning
Balcony
Built-in wardrobes
Air conditioning
Balcony
Built-in wardrobes
Car parking - Surface
Carpeted

Agent
Enquiry
How can we help?*
First Name*
Last Name*
Email*
Mobile*
Tell us more*
Subscribe to the McGrath newsletter
I agree to the Terms and Conditions and Privacy Policy
Price
Price on request
Property information
Land size approx. (sqm)
426.8
Council rates (pa)
1,865
Water rates (pa)
866
Resource
Home loan calculator