86 Berrilee Road,Orange
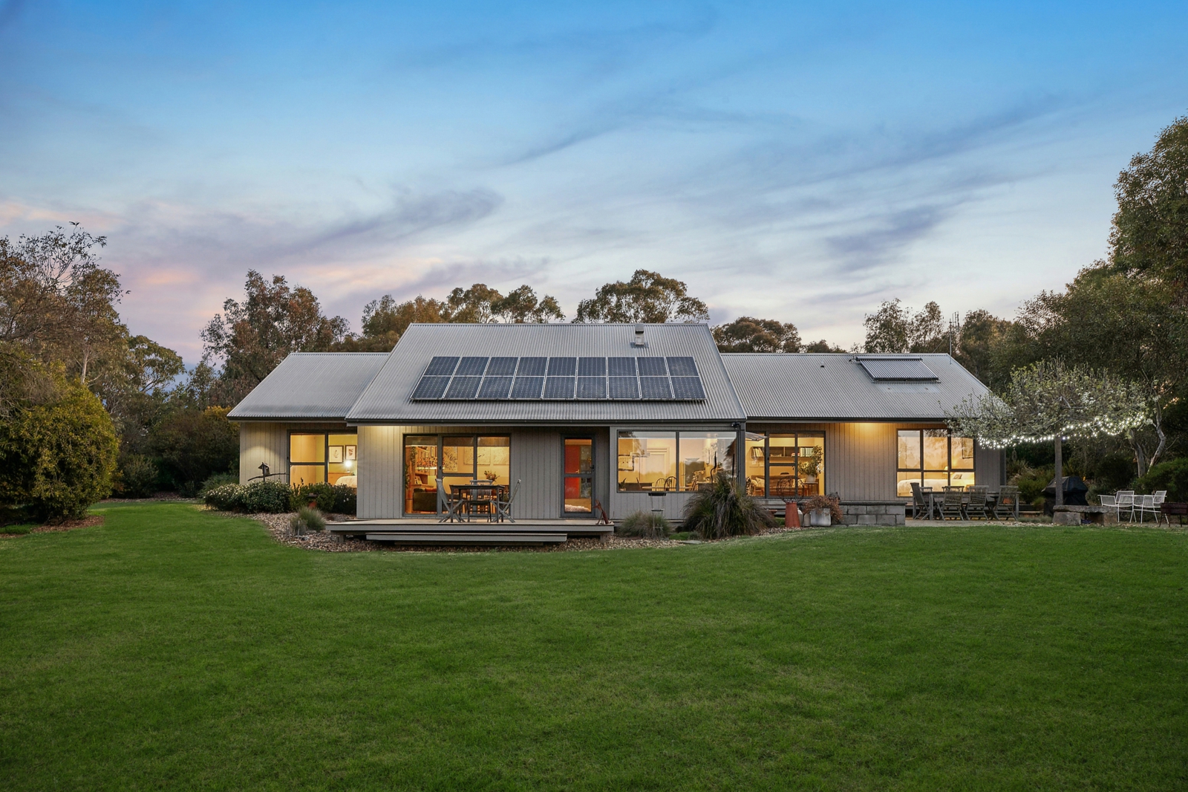
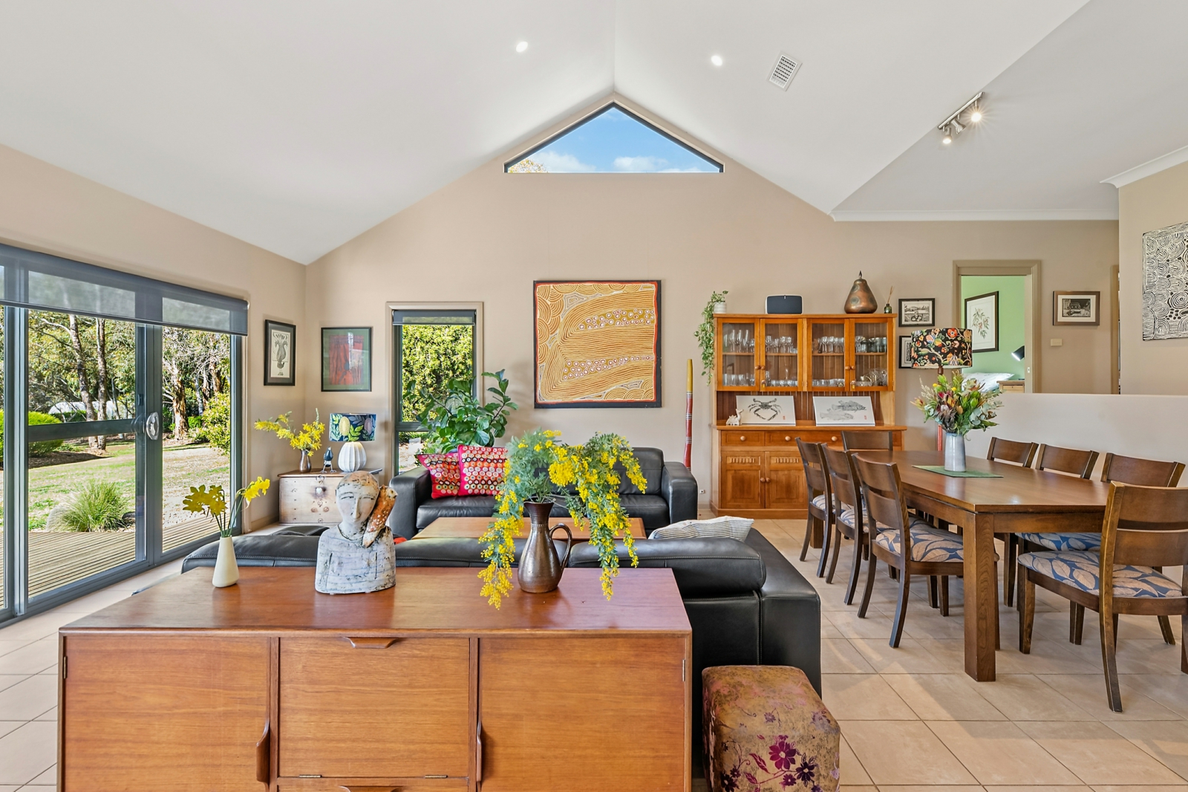
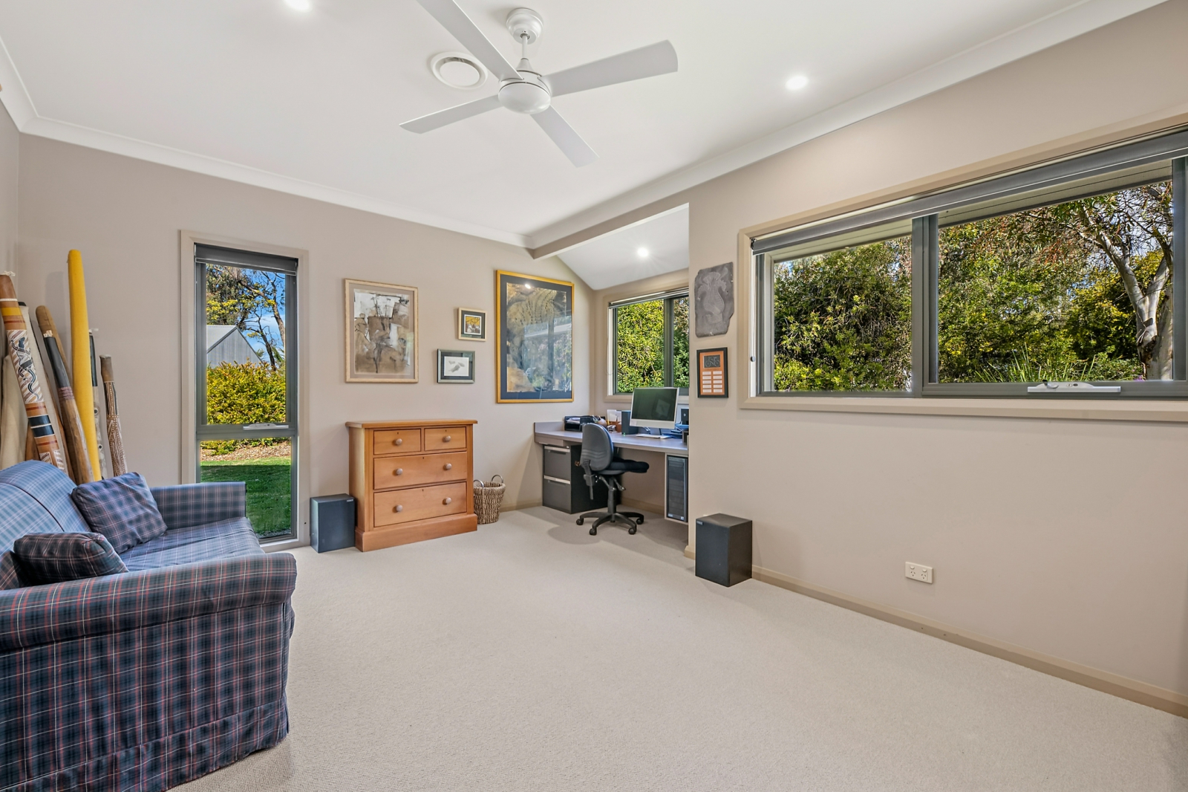
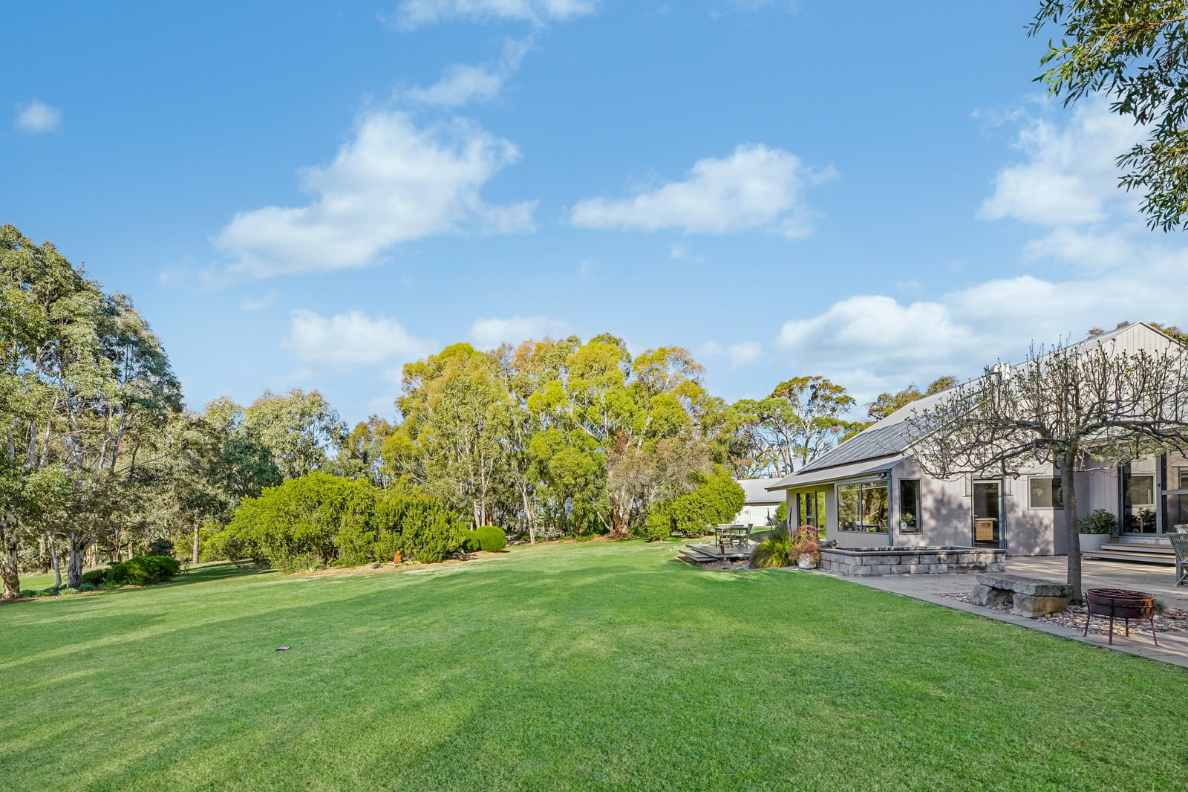
Set on approximately five private acres just minutes from town, this exquisite lifestyle property at 86 Berrilee Road presents an imaginative, north-facing home that is bathed in natural light and boasts sweeping views over rolling hills and a large neighbouring dam. The property offers a versatile floorplan with four spacious bedrooms, two large and well-appointed bathrooms, and light-filled north-facing living areas. This residence blends contemporary elegance with unique spaces and seclusion, all within close proximity to the heart of Orange.
Location & Surroundings:
The home provides exceptional privacy, with no overlooking neighbours, creating a rare rural lifestyle opportunity. Residents can enjoy spectacular sunrises and sunsets, as well as star-filled skies at night. The tranquil atmosphere is enhanced by birdsong and abundant wildlife, making this a true rural escape, yet only minutes from local amenities and services in Orange.
Design & Comfort:
Constructed in 2001, the home has been thoughtfully designed with comfort and liveability in mind, paying particular attention to orientation and incorporating solar passive principles. Multiple living zones offer ample space for the whole family, while double-glazed windows, full insulation (including internal walls), and ducted reverse-cycle air conditioning throughout ensure year-round comfort.
Outdoor Living & Gardens:
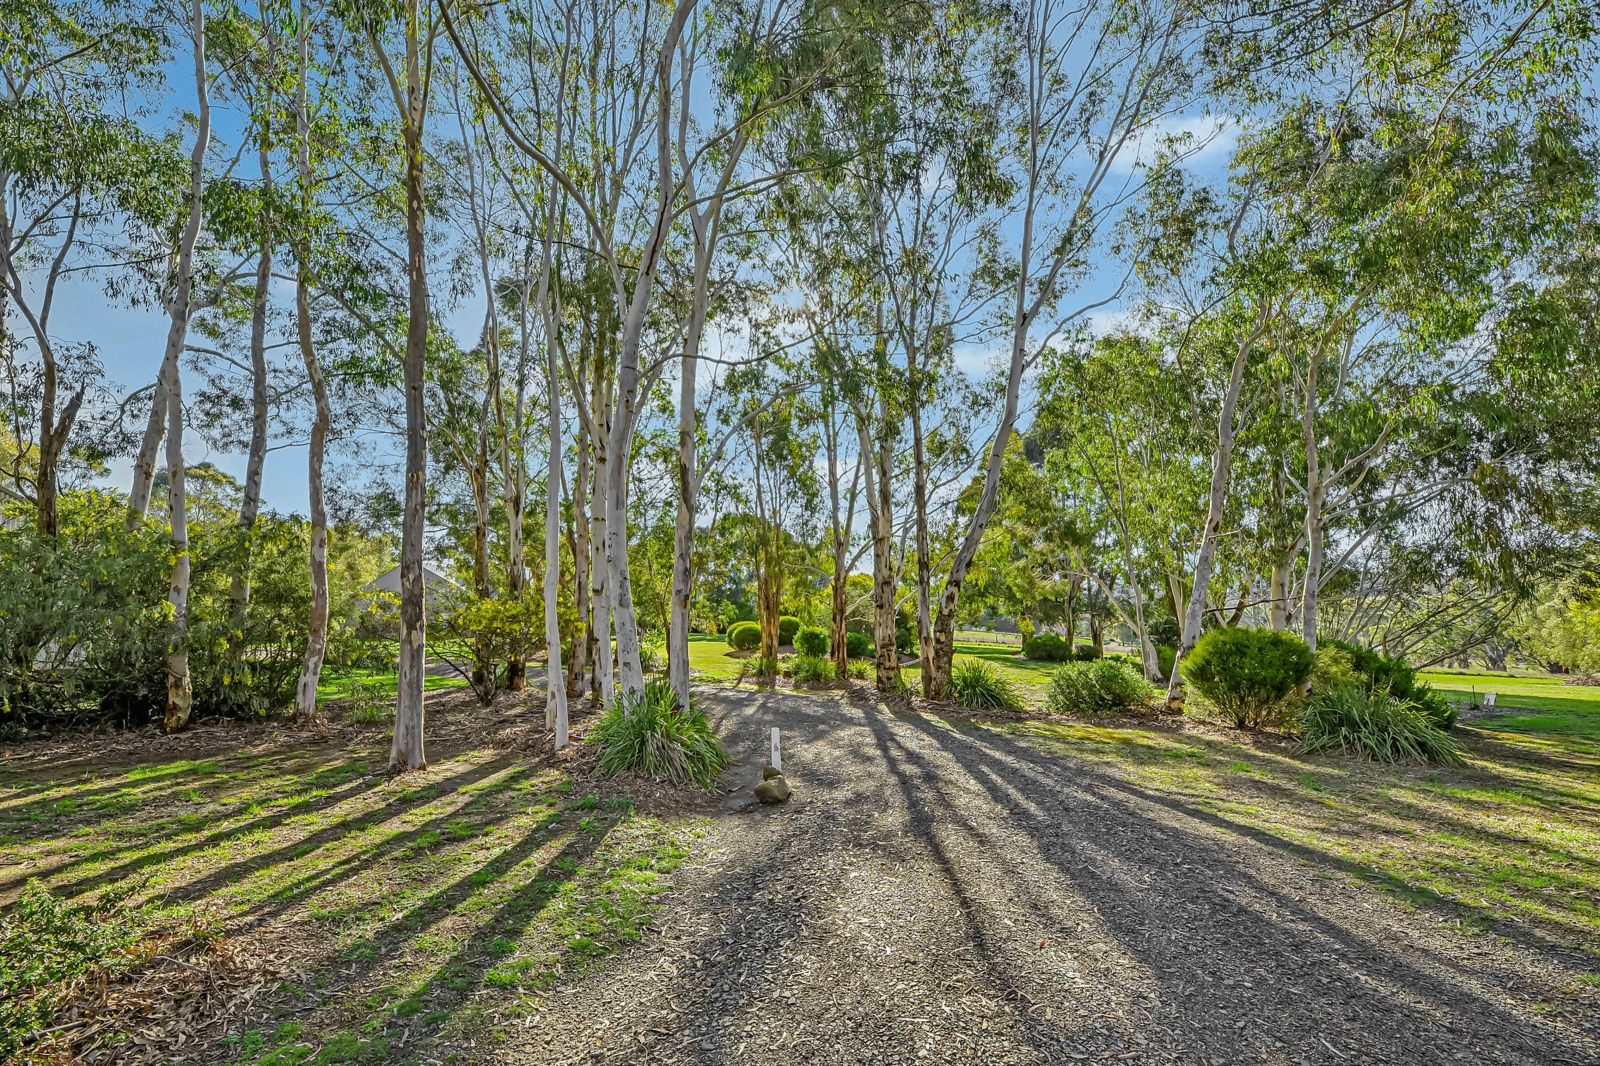
The residence flows effortlessly into established native gardens, productive vegetable beds, and numerous outdoor spaces, achieving a perfect balance between lifestyle and practicality. The property is fully fenced, making it ideal for hobby farming and pets. The thriving gardens are purposely laid out to provide secret pathways, garden rooms and surprising vistas, featuring exclusively Australian trees, shrubs and grasses designed to attract a wide variety of birdlife and native animals. Bird enthusiasts will find a paradise here, with abundant local species.
Features
North-facing home built in 2001, approximately 220 sqm
Multiple living zones and ducted reverse-cycle air conditioning throughout
Double-glazed windows and fully insulated, including internal walls
Peaceful, private 2 ha (approx. 5 acres) with rolling hill and water views
10 minutes from Orange CBD and 3 km to the Orange Base Hospital
Spacious carport (7 m x 10 m) with lockable storage room
Large powered workshop/shed (15 m x 8 m), divided into two separate enclosed areas with dual roller doors and a sink with water laid on
Carefully planned water harvesting system from over 350 sqm of roof catchment ensures a significant supply to the 100,000 L rainwater tank, reticulated to the house and garden
Evacuated tube solar hot water system with 300 L of storage provides ample hot water
3.2 kW solar array with 5 kW inverter, offering strong environmental credentials and electricity savings
Large ornamental fishpond with koi and goldfish
Productive vegetable beds with irrigation
Minutes to Orange CBD, schools, hospital, with daily bus and postal service past the gate
DISCLAIMER
All information (including but not limited to the property areas, floor size, price, address and general property description, opinions and/or articles) on the McGrath website is provided for general information and/or educative purposes only. The content does not constitute professional advice (be it of a legal, financial or taxation nature) and should not be relied upon as such.

Agent