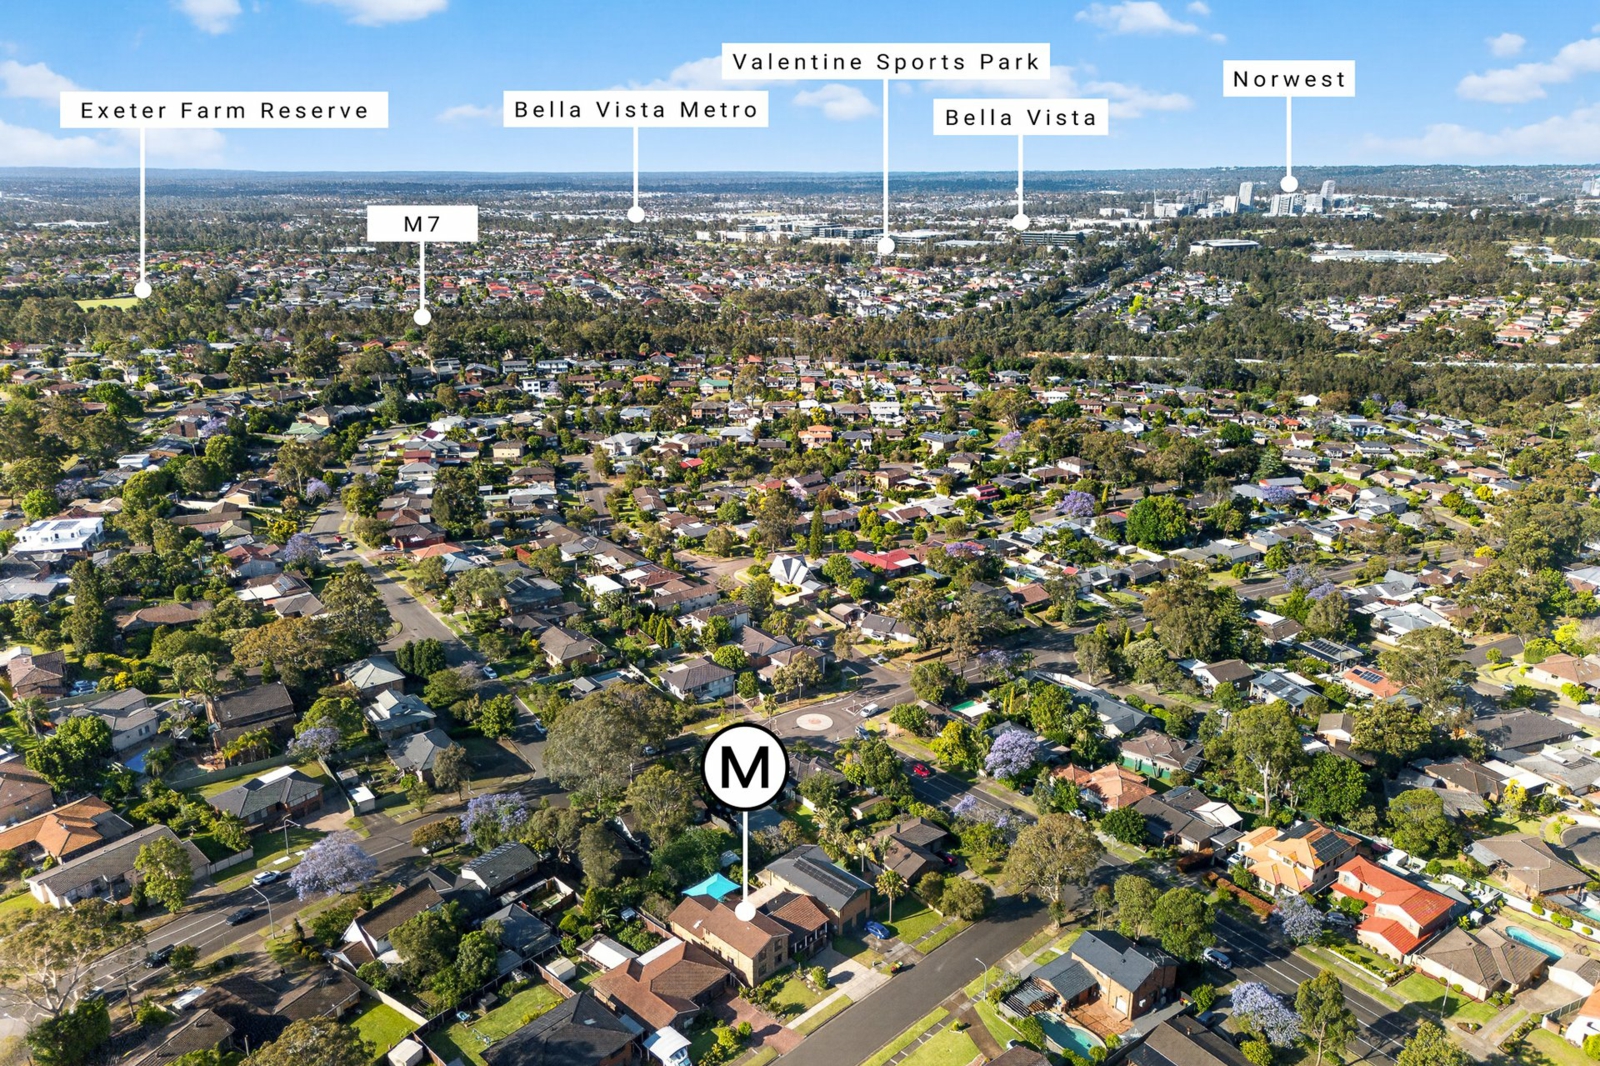
85 Marton Crescent,Kings Langley
5
Beds
|
3
Baths
|
4
Cars
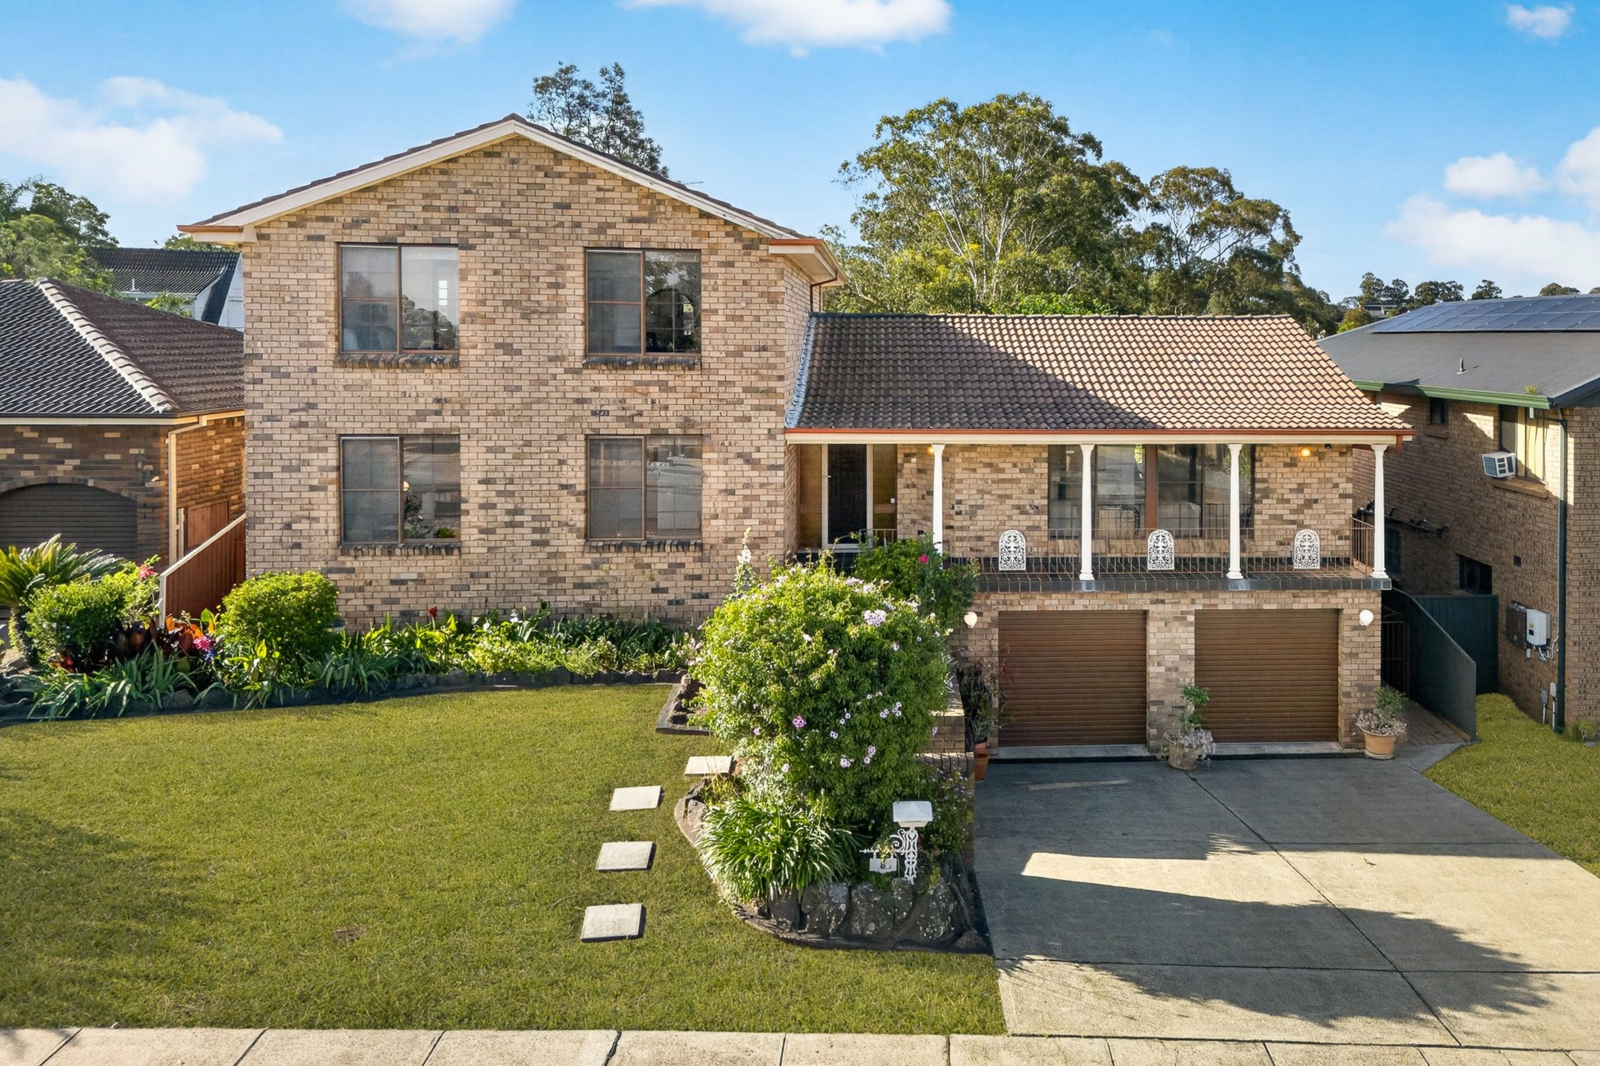
Showcasing exceptional proportions, quality double brick construction and breathtaking district views stretching to the Parramatta skyline, this expansive five-bedroom family residence delivers space, comfort and versatility. With multiple oversized living areas, generous accommodation and seamless indoor-outdoor entertaining, this impressive home is perfectly suited to large or multigenerational families.
Featuring:
- Oversized master suite with parents' retreat and ensuite
- 5 very spacious bedrooms including second master suite
- Three modern bathrooms, large laundry plus powder room
- Expansive rumpus room with traditional bar & outdoor flow
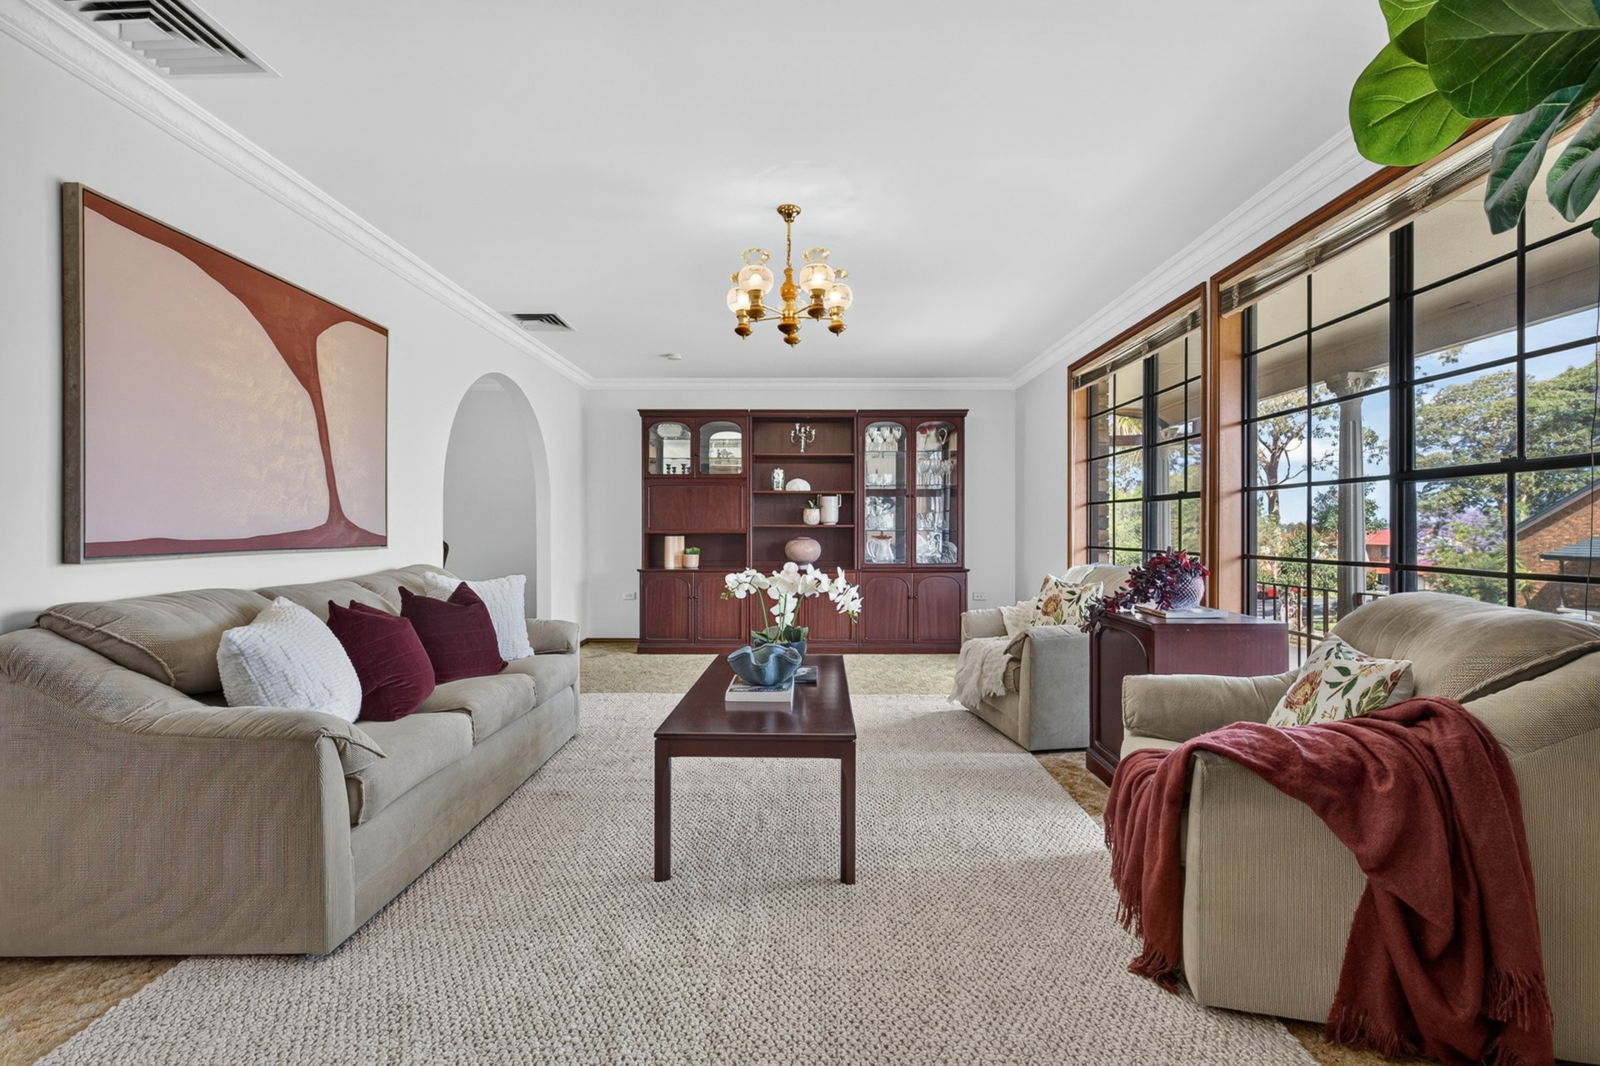
- Generous lounge & dining offering exceptional living space
- Fifth bedroom and office, ideal for in-law accommodation
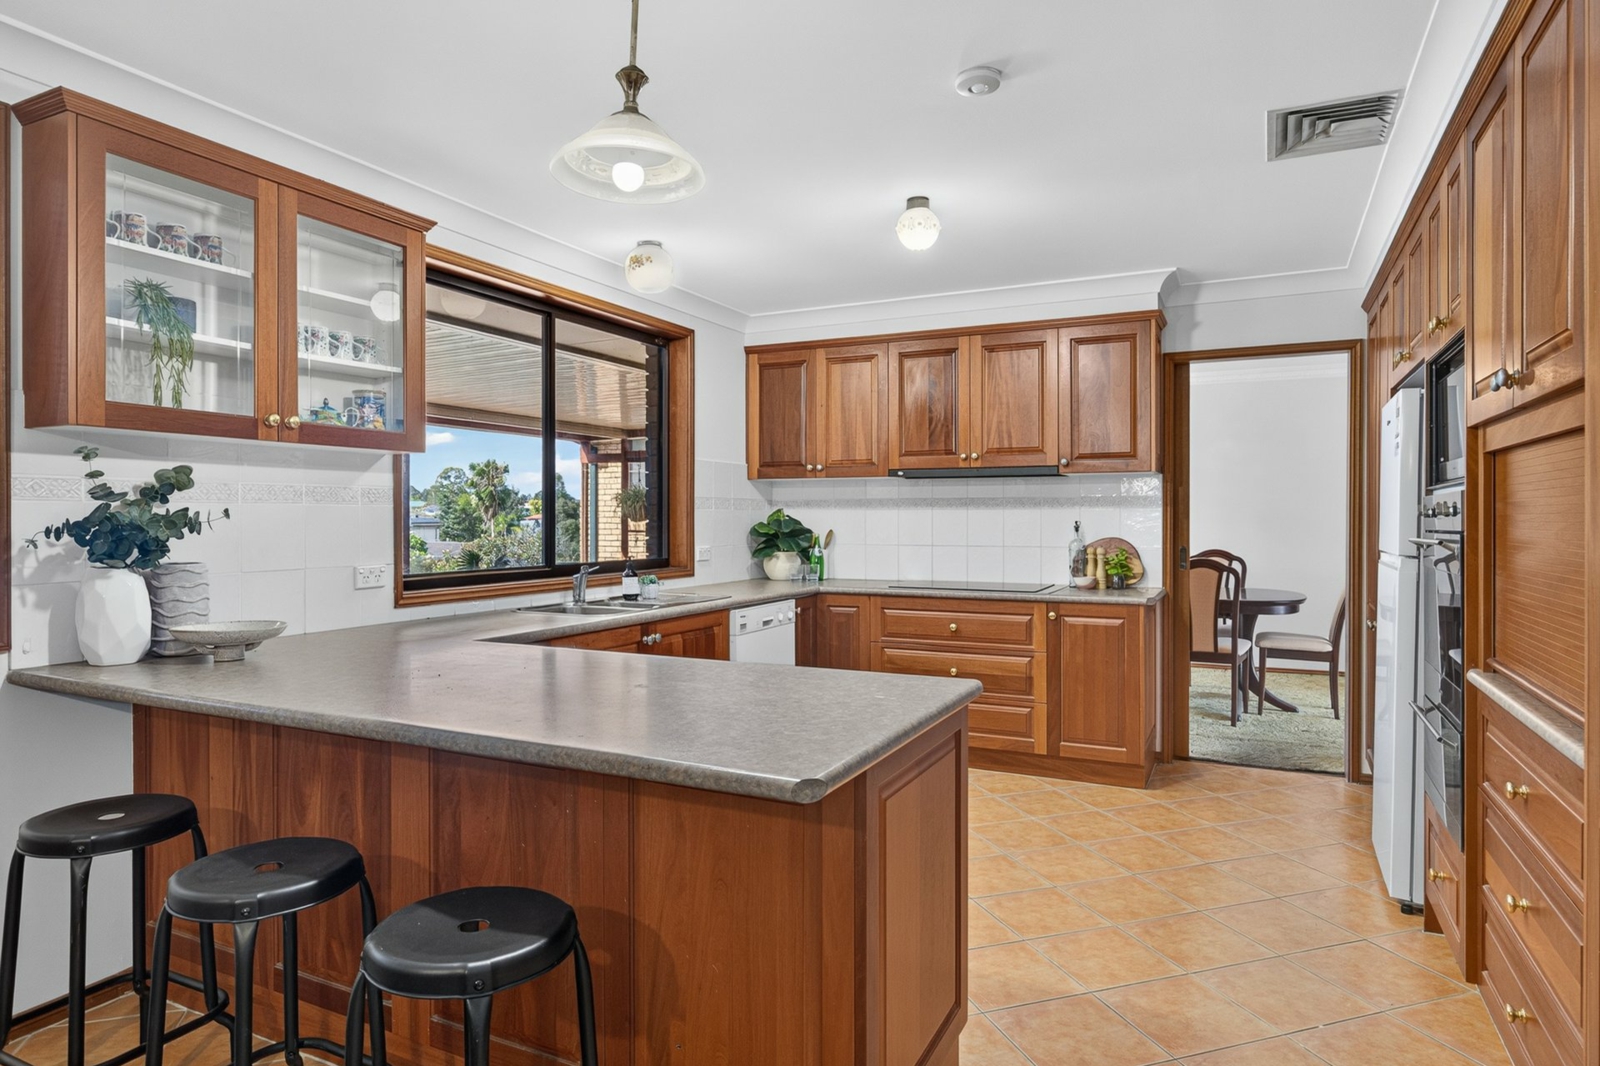
- Spacious family kitchen overlooking large balcony and pool
- Stunning district views including a clear Parramatta skyline
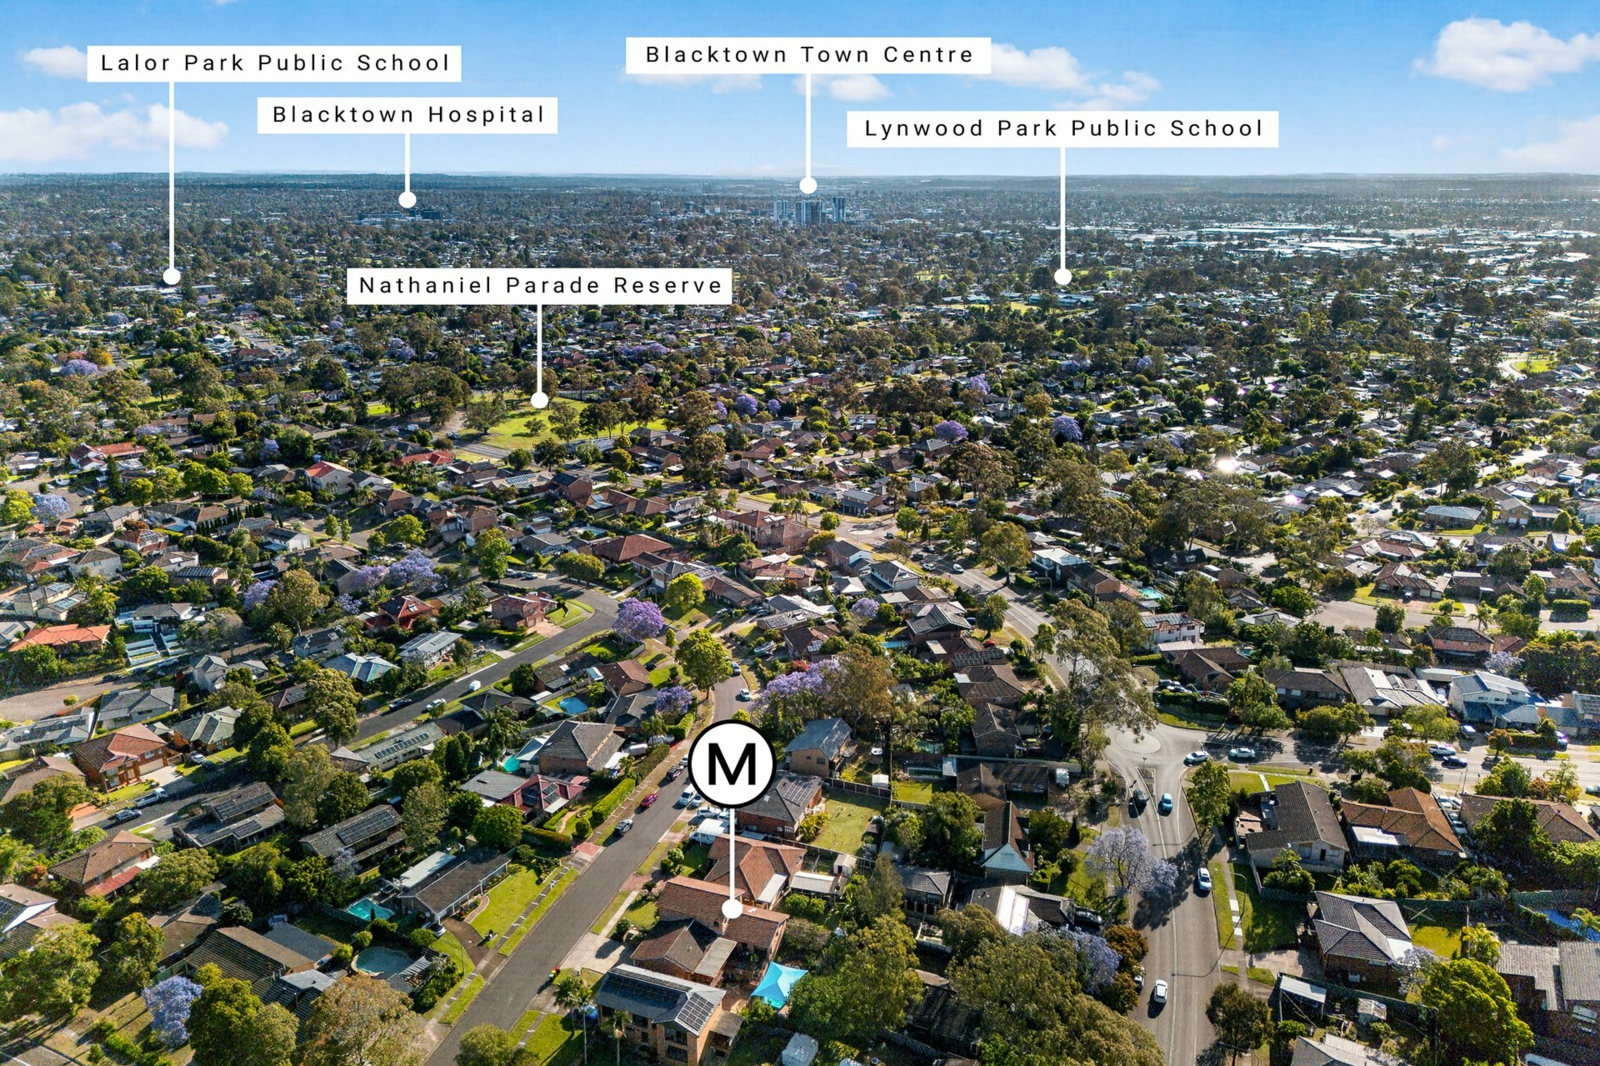
- Walk to buses, cafes, shops & Vardys Road Public School
- Double brick construction, four-car garage & ample storage DISCLAIMER: Whilst we deem this information to be reliable the agent cannot guarantee its accuracy and accepts no responsibility for such. Interested parties should rely on their own enquiries.
Area views
Built-in wardrobes
City views
Area views
Built-in wardrobes
City views
Close to schools
Close to shops


Agents
Enquiry
How can we help?*
First Name*
Last Name*
Email*
Mobile*
Tell us more*
I agree to the Terms and Conditions and Privacy Policy
Price
Guide $1,650,000
Property information
Land size approx. (sqm)
697.2
Council rates (pa)
1,644
Water rates (pa)
866
Resources
Building & Pest Report
Home loan calculator
Available documents
Building & Timber Pest Report
Contract of Sale