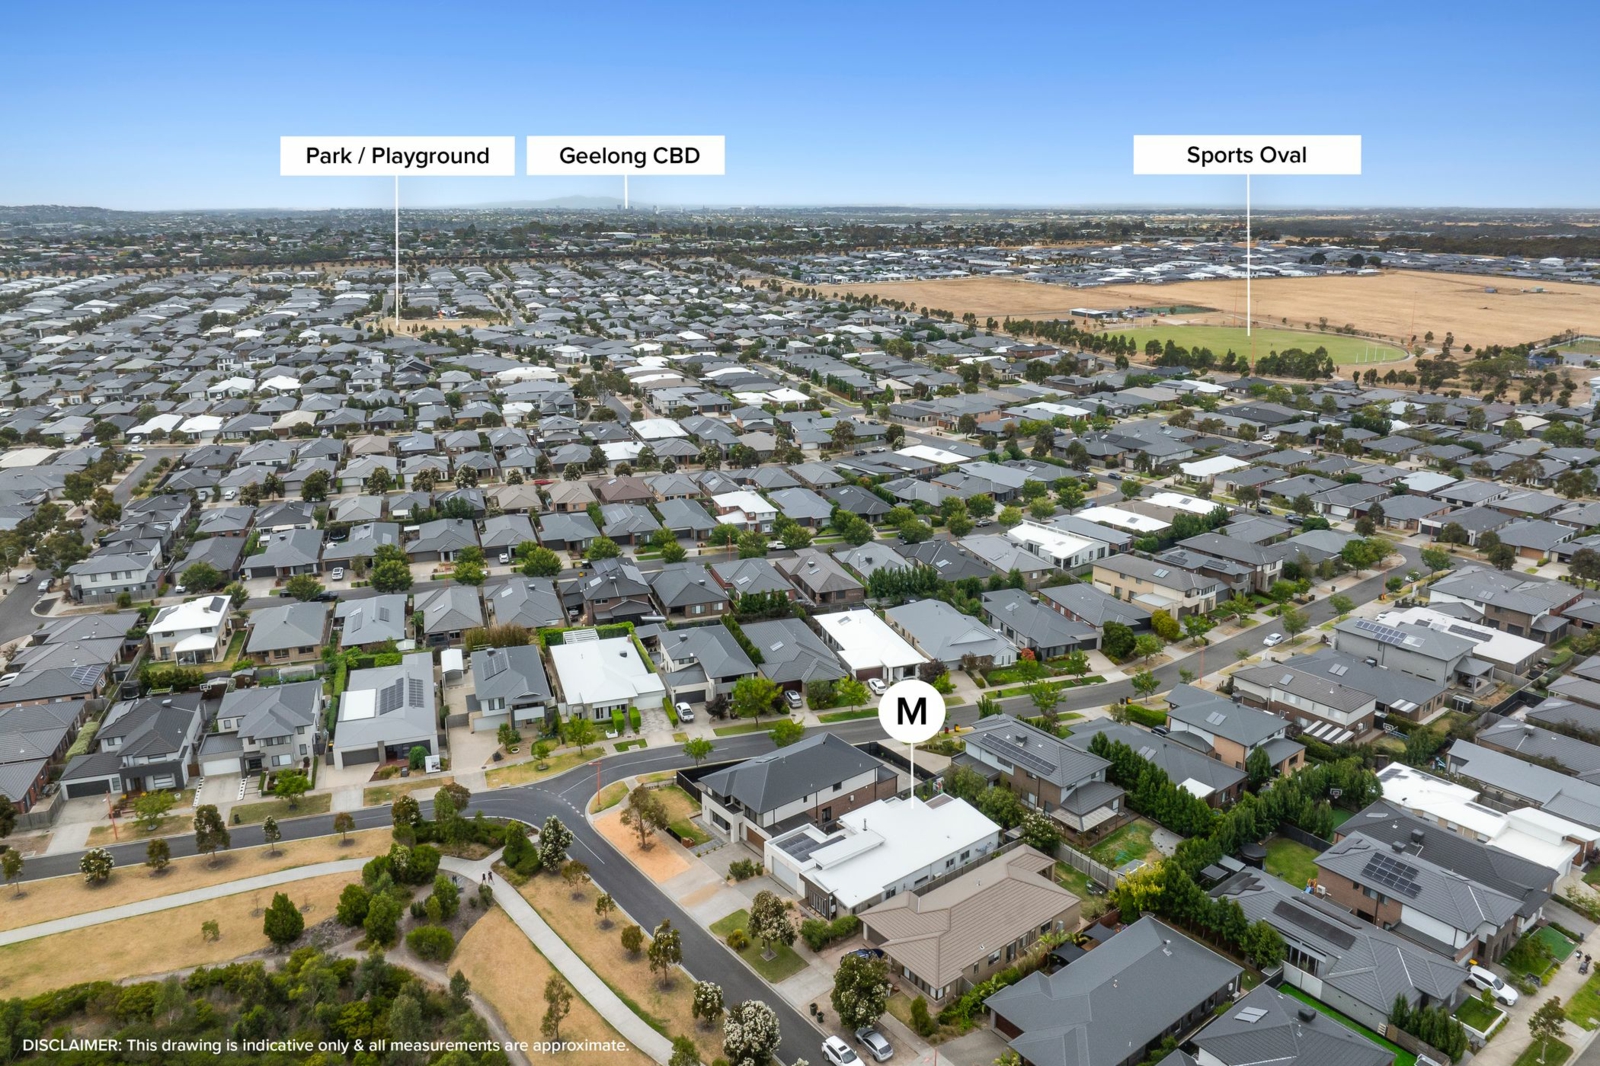
8 Bose Street,Mount Duneed
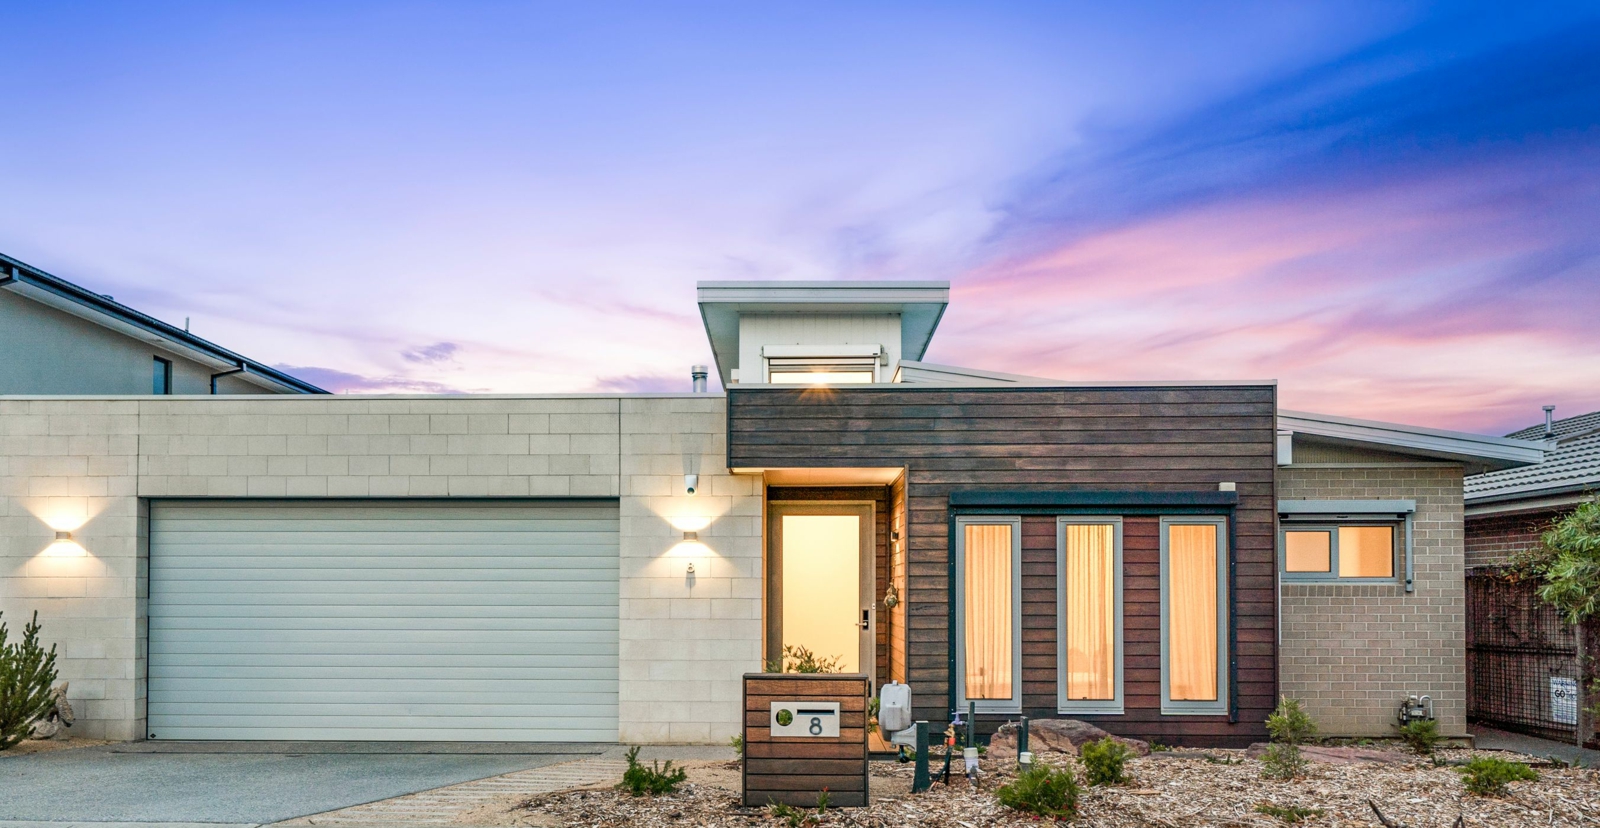
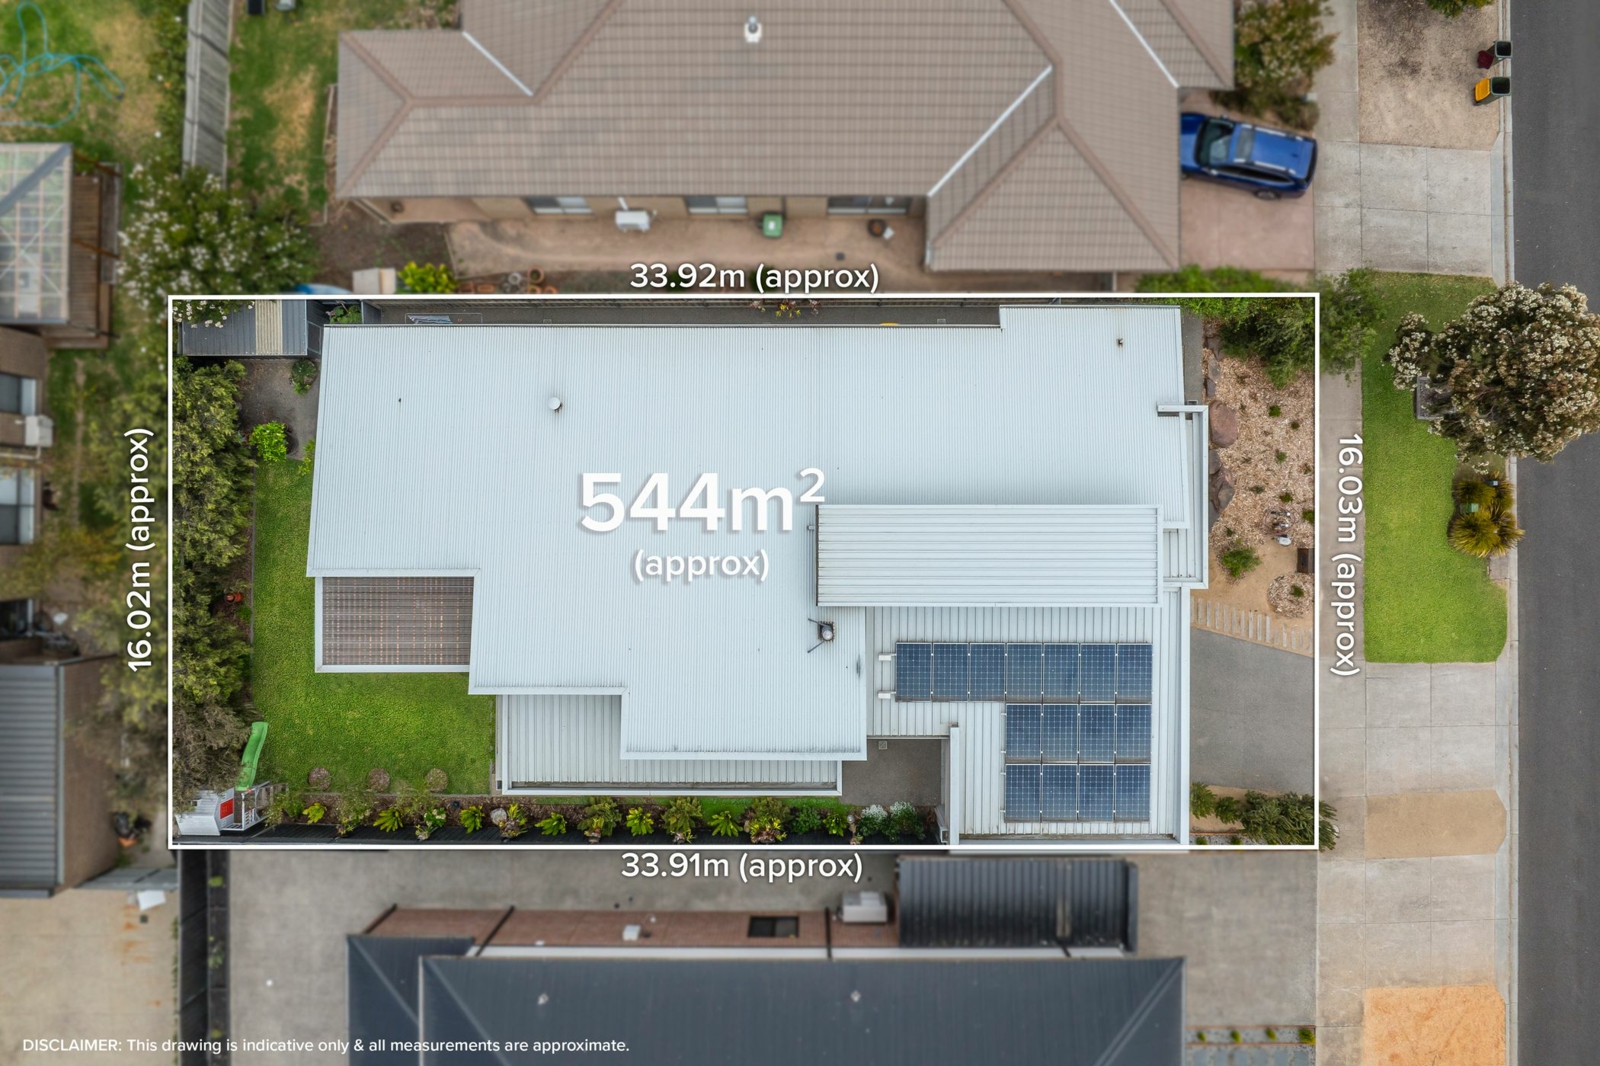
Privately positioned against a tranquil parkland backdrop, this contemporary custom built single-level residence delivers an exceptional balance of space, privacy and ease-perfectly suited to families, professionals and downsizers alike. Set on approximately 544sqm, the home reveals a thoughtfully curated interior where generous proportions and seamless indoor-outdoor flow define everyday living.
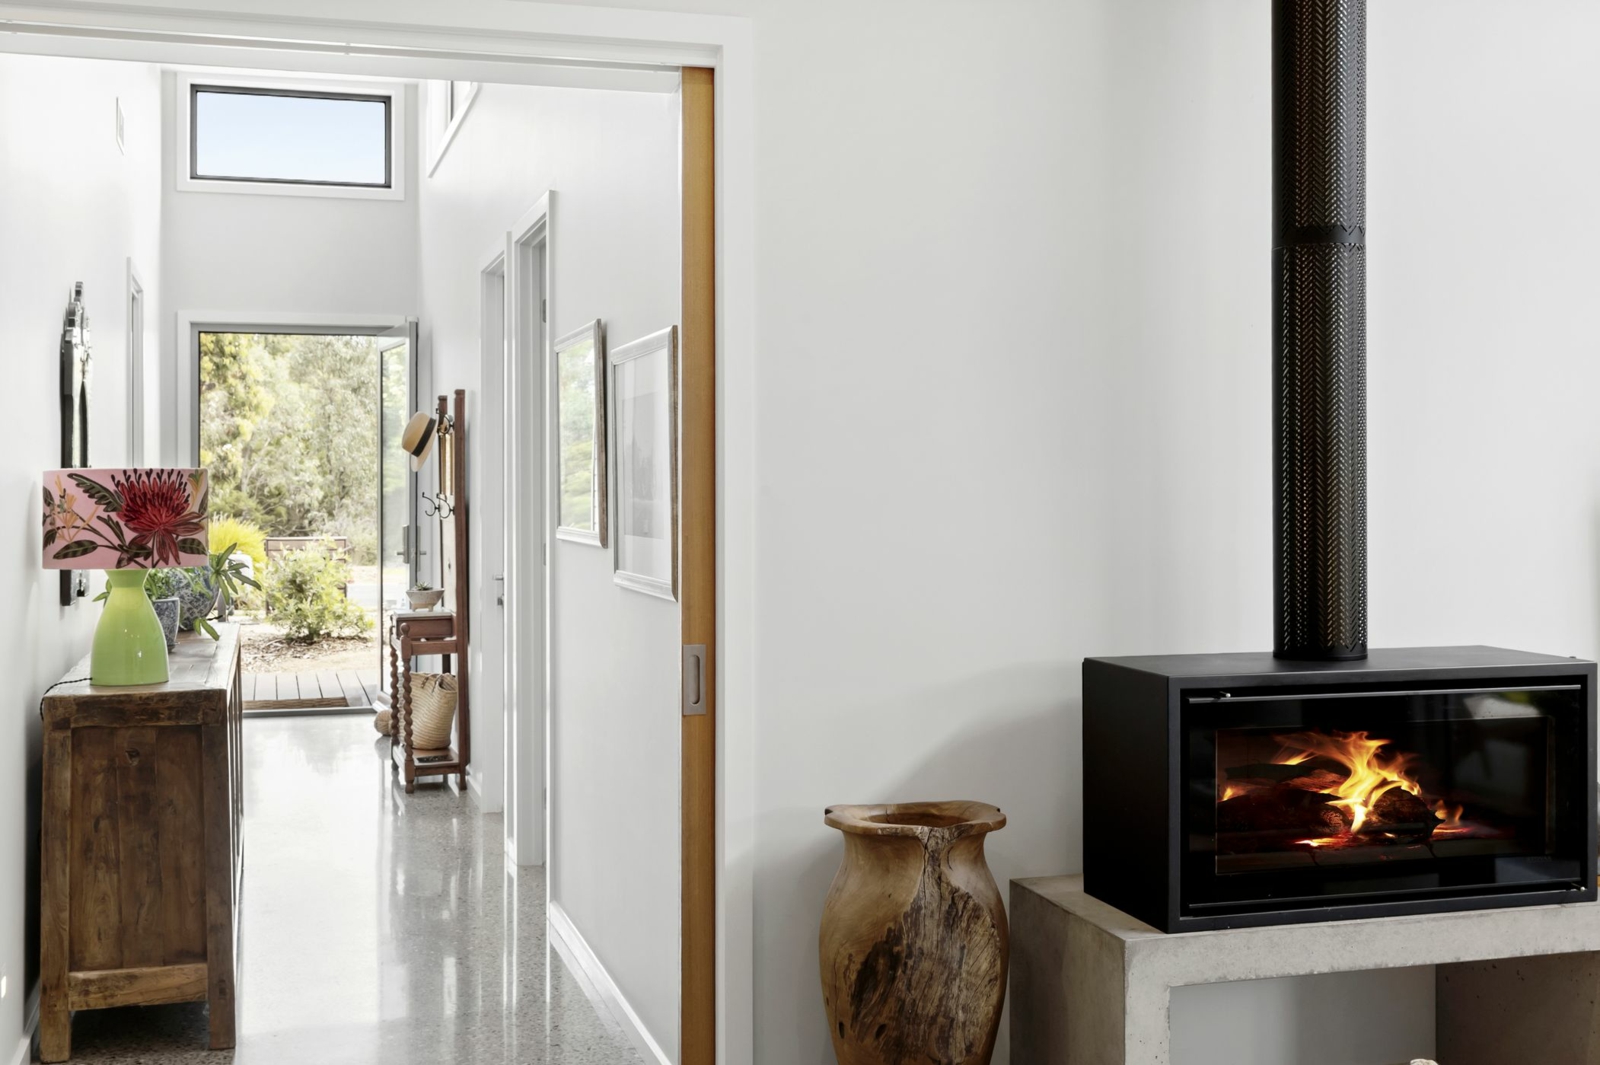
Polished concrete floors and abundant natural light establish a relaxed coastal tone, guiding you through expansive open-plan living and dining zones enhanced by a striking skillion roofline and ambient wood-fire heater. Designed for both connection and comfort, the home's layout allows entertaining and quiet retreat to coexist with ease.
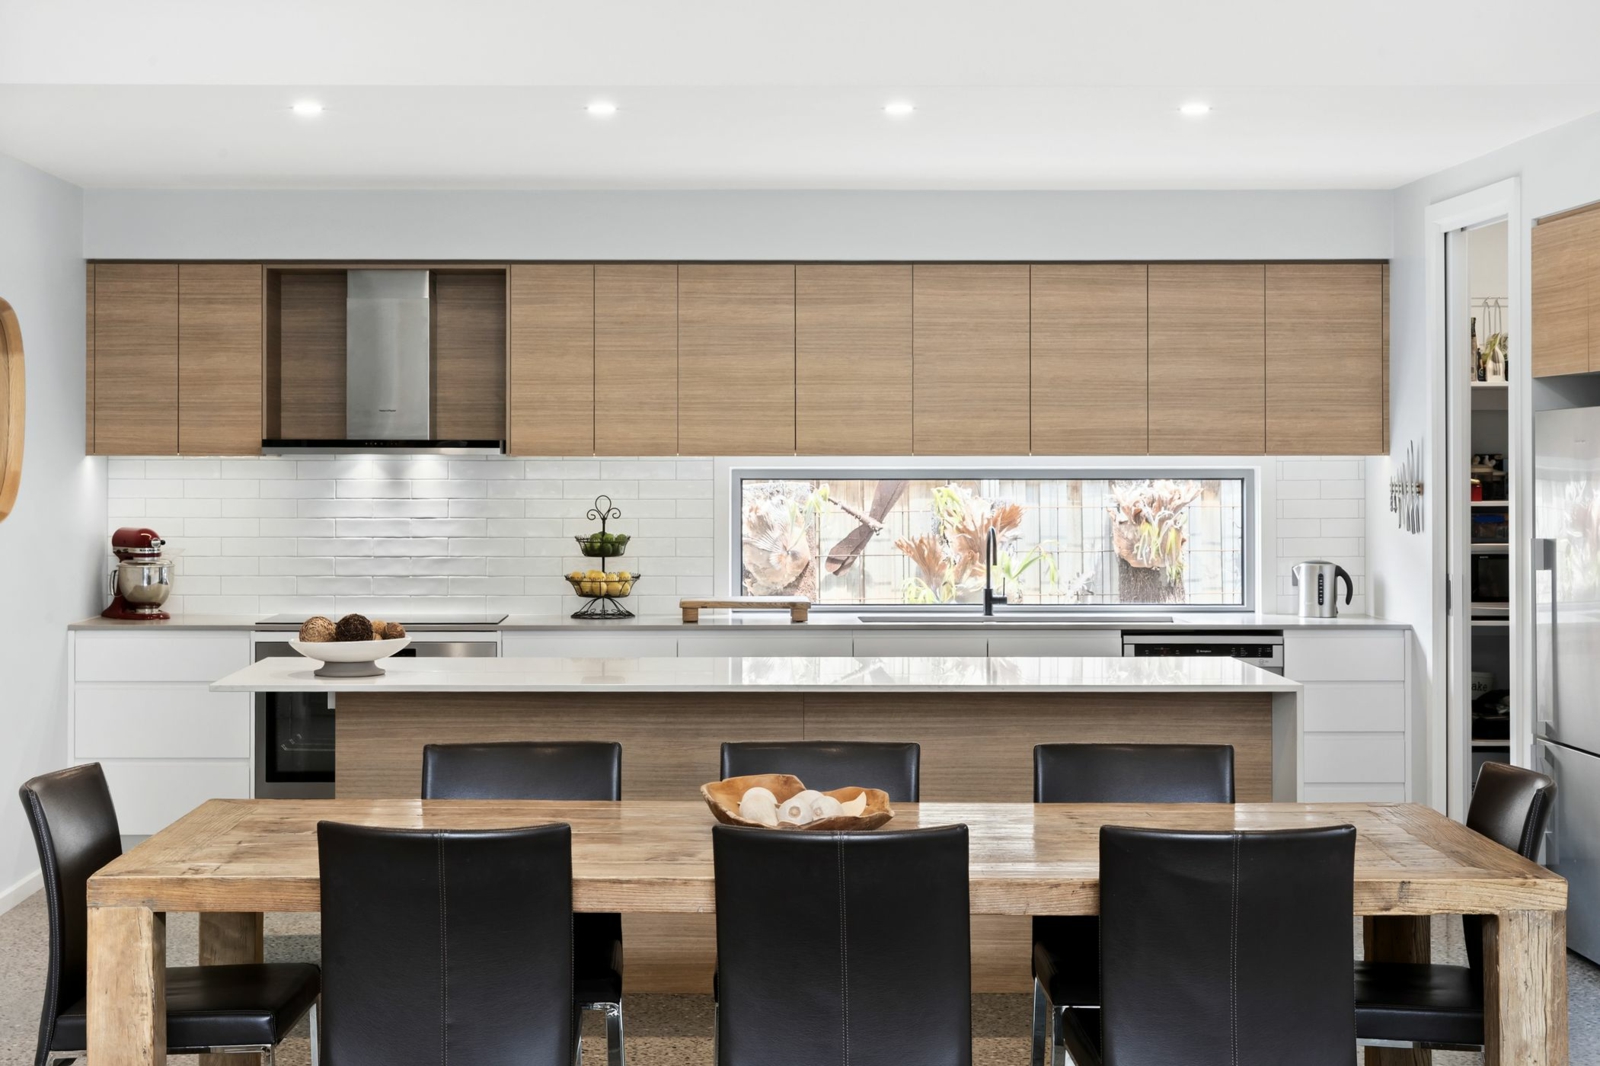
At the centre, the stone-appointed kitchen is both functional and refined, featuring two-tone cabinetry, quality appliances, walk-in pantry and a large island bench that anchors daily family life and social gatherings.
A privately zoned master suite offers a peaceful sanctuary with direct alfresco access, walk-in robe and a spacious ensuite showcasing an oversized dual-head shower. Three further bedrooms are well-proportioned and serviced by a beautifully finished family bathroom and separate powder room, while a secondary lounge provides flexibility for children, guests or relaxed evenings.
Outdoors, dual decked alfresco areas overlook lush, established gardens, creating a private environment for entertaining, relaxation or play. Direct access to walking trails and nearby parklands enhances the home's lifestyle appeal.
Features:
- Custom designed and constructed
- Heightened ceilings
- Square set cornice in the entertaining areas
- Polished concrete floors
- Ducted reverse cycle heating/cooling
- Wood fire heater with concrete bench
- Alarm system
- Glass pivot front door
- Custom window furnishings
- Ceiling fans
- Downlights throughout Moments from Mt Duneed Village, schools, sporting facilities, playgrounds and the Armstrong Creek Town Centre, access to the exclusive Club Armstrong, with easy access to Geelong CBD, Waurn Ponds Station and the Surf Coast, this is a home that delivers space, style and everyday convenience in equal measure.


Agents