


7 Caesia Way,Mount Annan
Positioned in one of the suburb's most sought-after streets, this Firstyle Homes residence delivers the perfect combination of space, comfort and quality. Built in 2014 and kept in exceptional condition, the home has been designed for easy family living with multiple living zones, quality finishes and a practical floorplan.
The home features four generous bedrooms, including a master suite with walk-in wardrobe and a floor-to-ceiling tiled ensuite. The remaining bedrooms are carpeted, serviced by a beautifully finished main bathroom, while a third toilet downstairs adds extra convenience for families and guests.
At the heart of the home is a well-appointed kitchen featuring 20mm stone benchtops, a 900mm gas cooktop and excellent storage. The butler's kitchen adds further bench space, a sink and additional storage, making day-to-day living and entertaining that much easier.
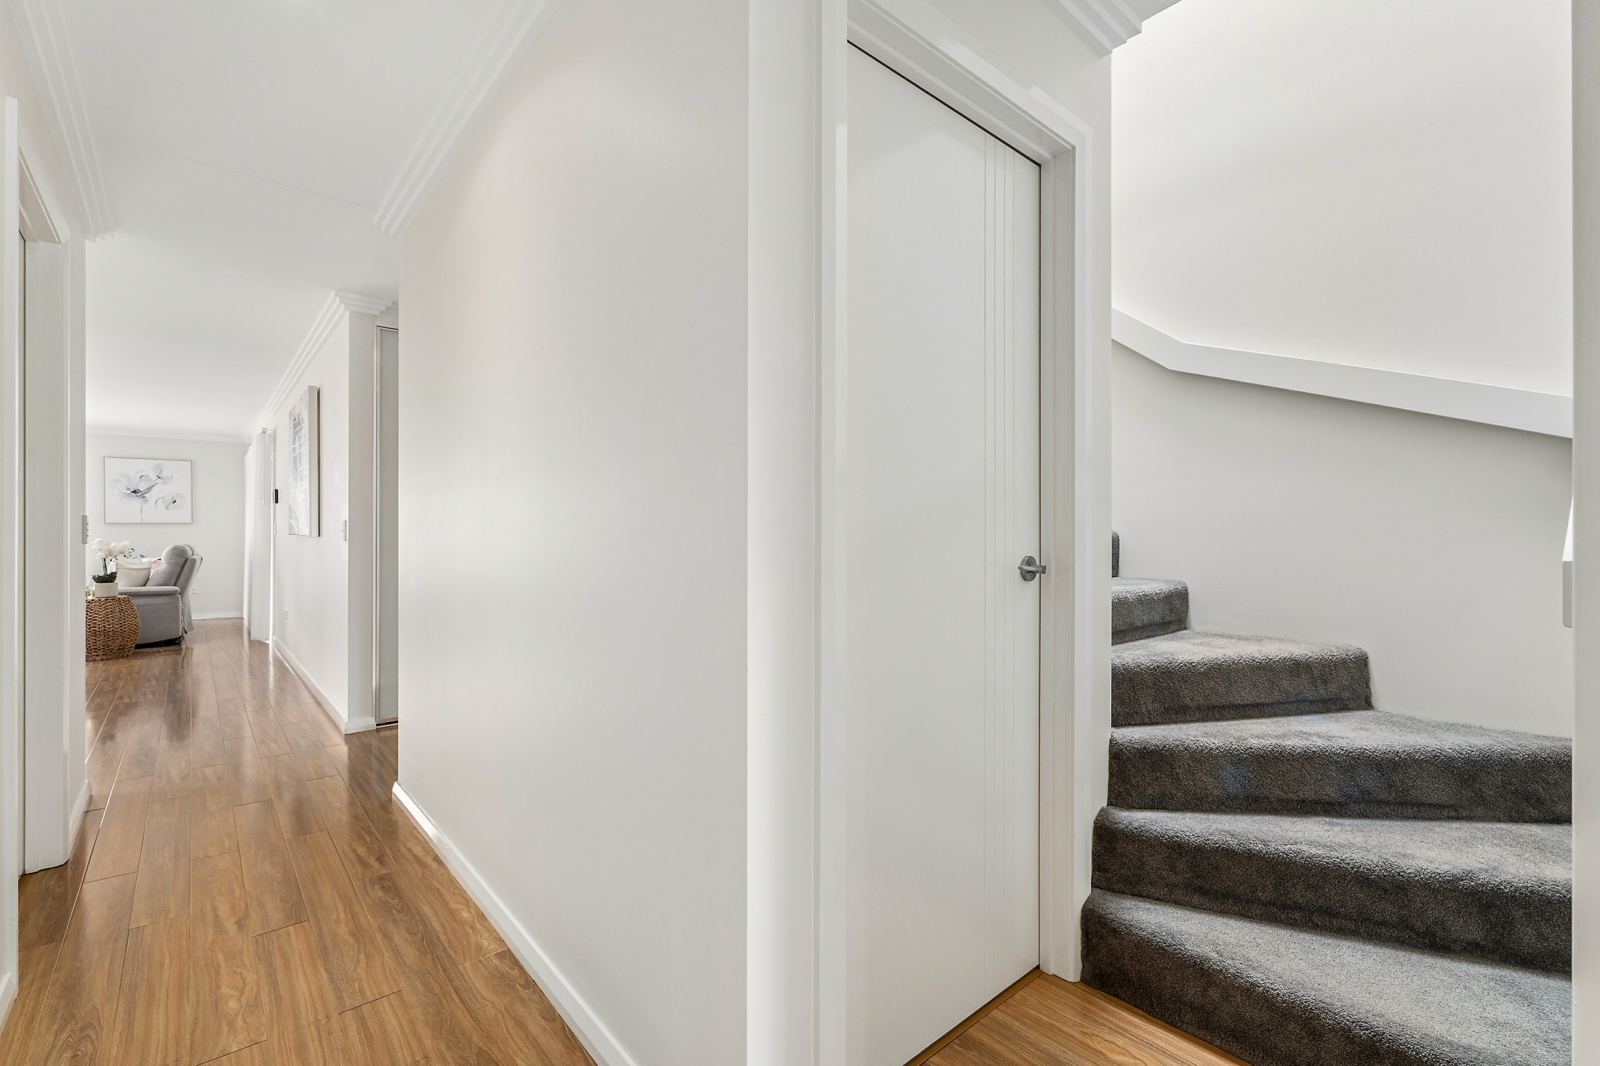
Multiple living areas create flexibility for growing families, including a carpeted media room and a loft with skylight. The main living areas are finished with floorboards and three-step cornices, while plantation shutters, ceiling fans, gas points throughout and three-zoned ducted air-conditioning add comfort and style.
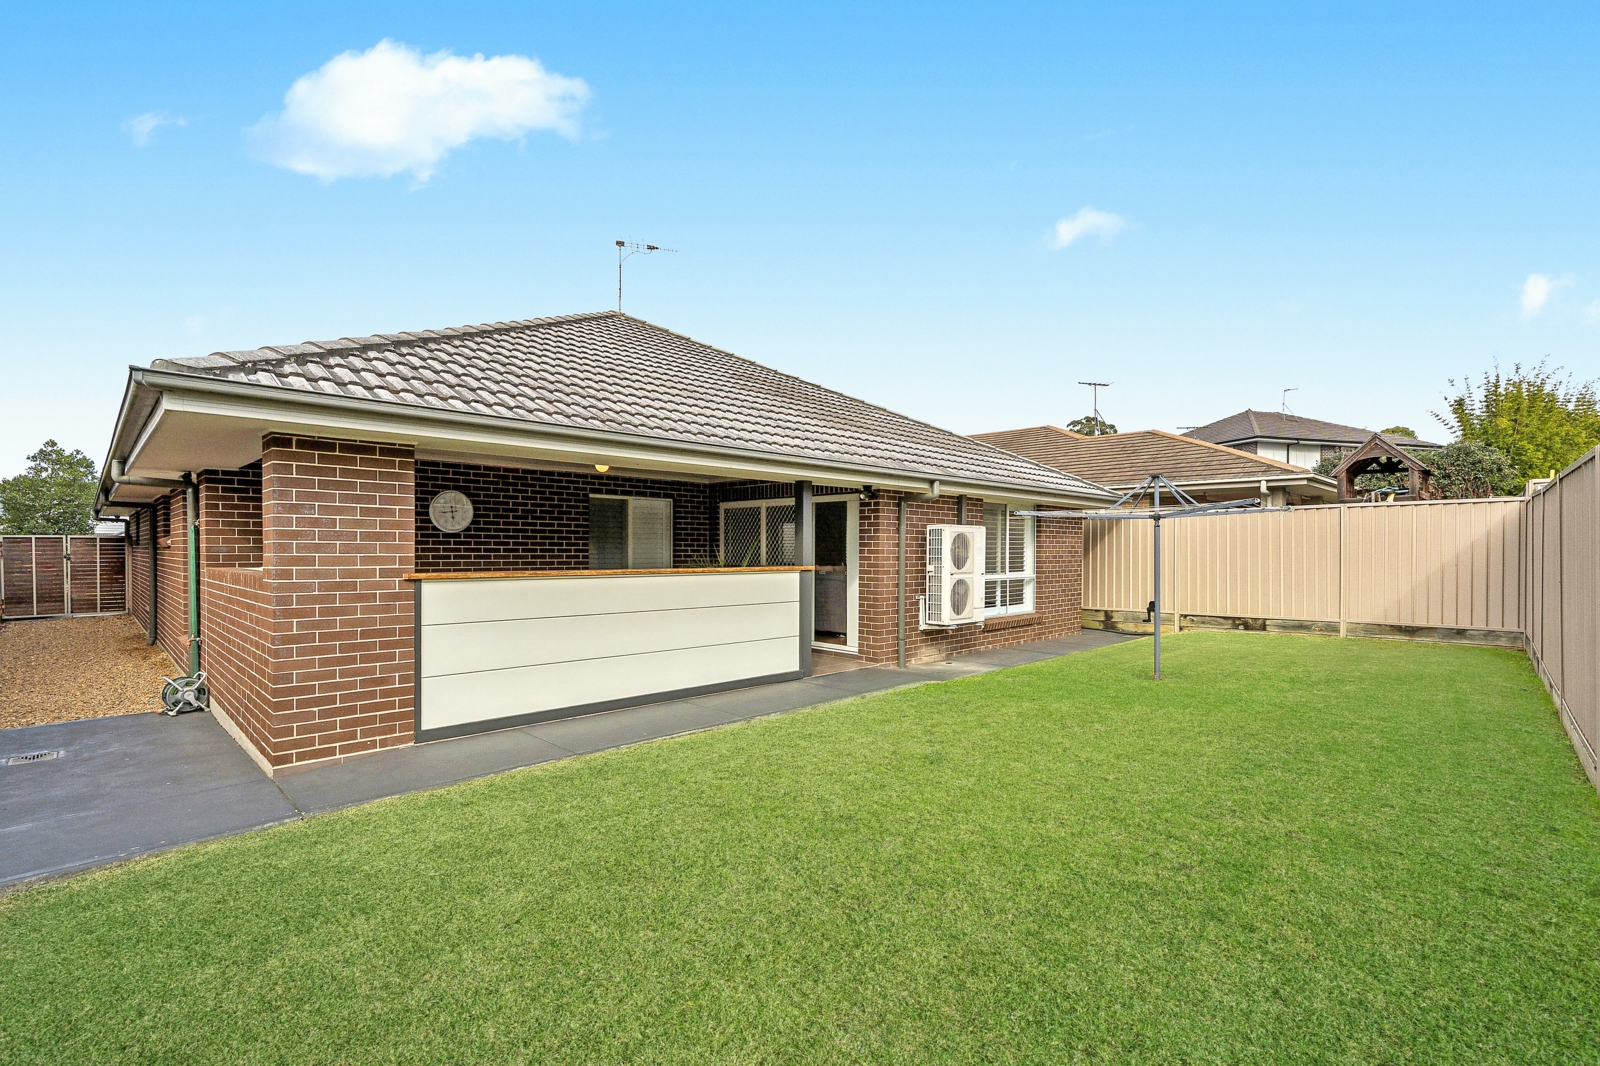
Outdoors, the home continues to impress with an outdoor gas barbecue and quality cabinetry, creating a practical and inviting space for entertaining family and friends.
Meticulously taken care of, family-friendly and positioned in one of Mount Annan's top streets, you can't miss this one.
Features:
- Master bedroom with walk-in robe and floor-to-ceiling tiled ensuite
- Three-zoned ducted air-conditioning and ceiling fans throughout
- Plantation shutters throughout
- Loft with skylight
- Carpeted media room, bedrooms and loft
- 20mm stone benchtops with 900mm gas cooktop
- Butler's kitchen with sink, extra bench space and storage
- Main bathroom tiled floor-to-ceiling
- Third toilet downstairs
- Outdoor gas barbecue and quality cabinetry
- Positioned in one of Mount Annan's best streets

Agent