

69A Kamarin Street,Manly West
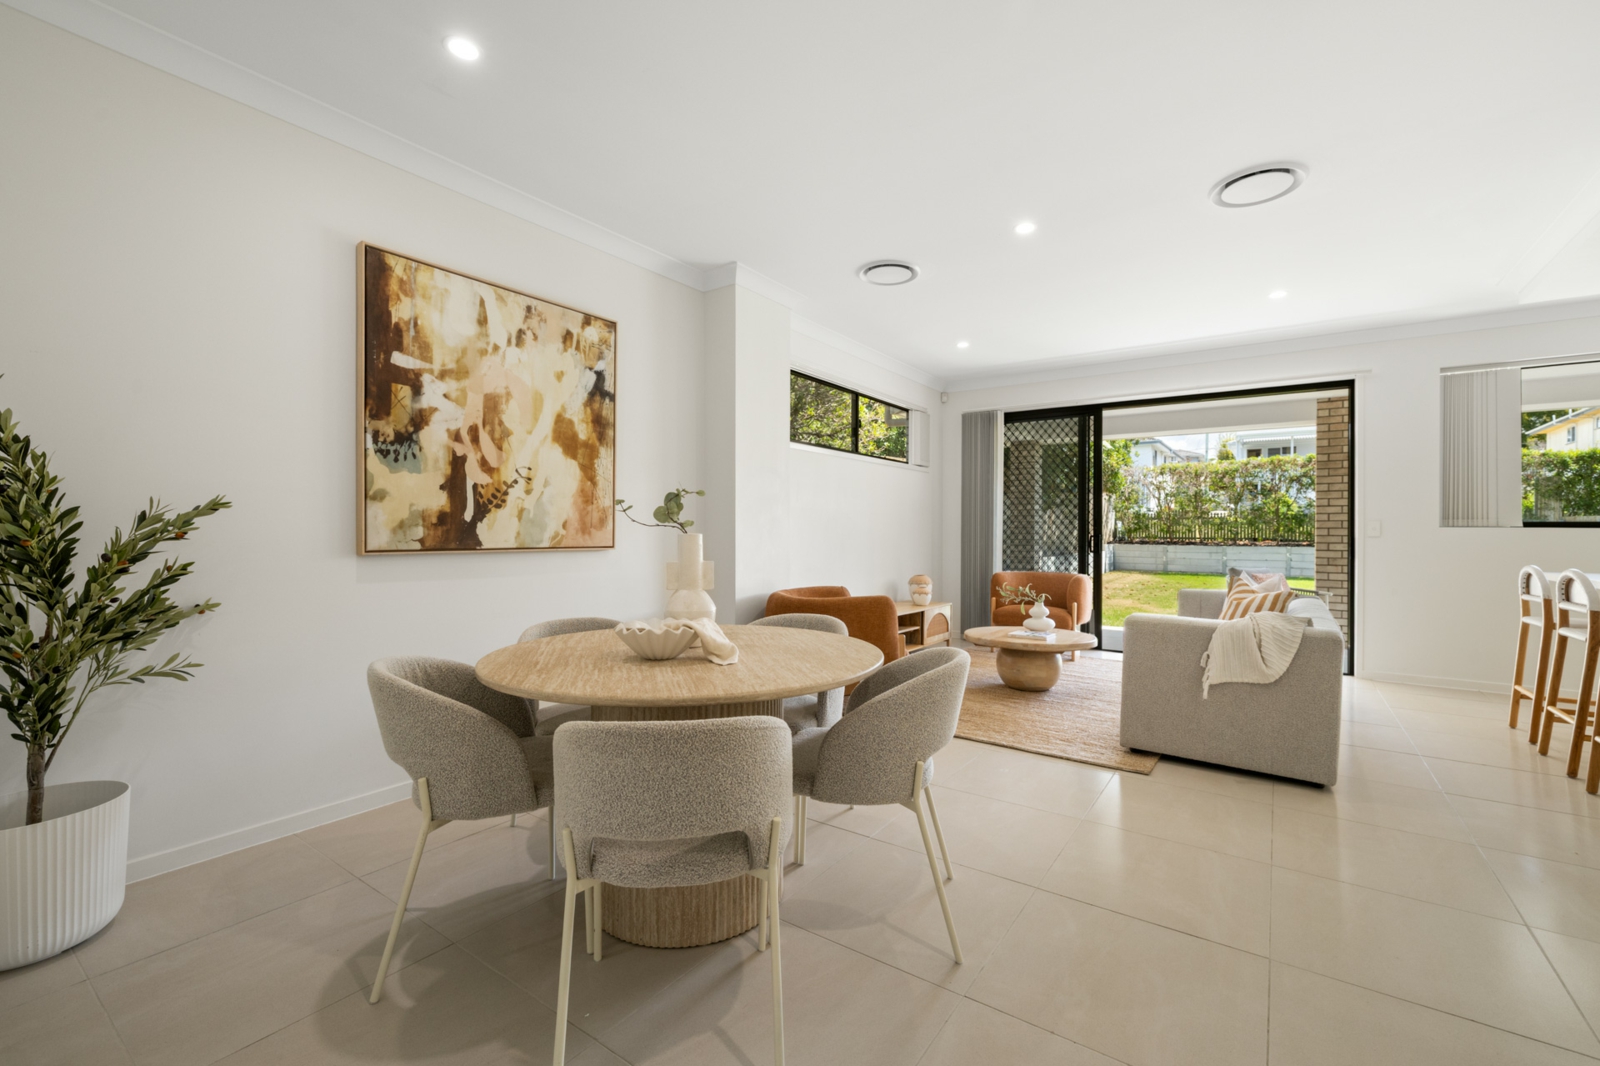
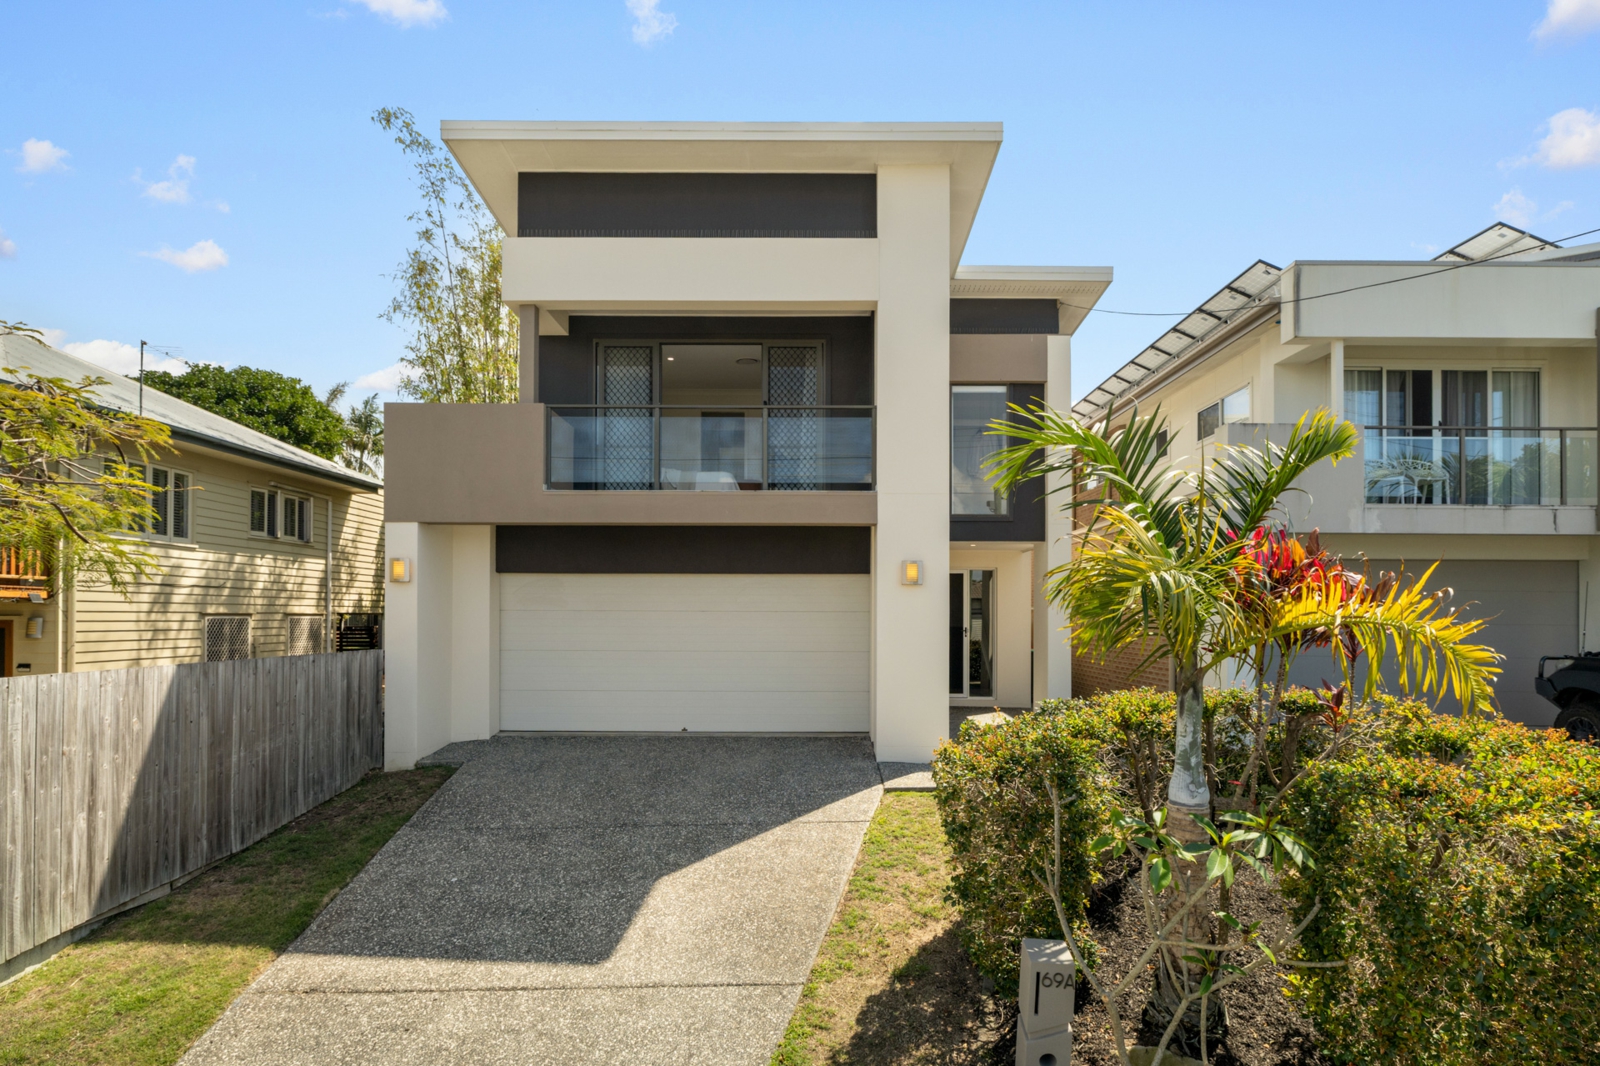
Designed for comfortable living, 69A Kamarin Street offers a spacious two-level layout with multiple living areas and a seamless connection to outdoor entertaining. Set on a 426sqm allotment, the home features an open-plan kitchen, living and dining area, complete with stone benchtops, a butler's pantry and ample storage. A second living area provides additional space, while the covered alfresco overlooks the secure backyard.
Upstairs comprises four bedrooms, including the main bedroom with an ensuite, alongside a central family bathroom. Ducted reverse-cycle air conditioning, a downstairs powder room and double lock-up garage add everyday convenience. Positioned within the Manly State School and Wynnum State High School catchments, the home is close to Manly train station, the waterfront and Manly Harbour Village.
- Four bedrooms, all positioned upstairs
- Two separate living areas across both levels
- Kitchen with stone benchtops and butler's pantry
- Covered alfresco entertaining area
- Secure backyard with space for children and pets
- Main bedroom with ensuite
- Downstairs powder room
- Ducted reverse-cycle air conditioning throughout
- Double lock-up garage with additional storage
- Manly State School and Wynnum State High School catchments
- Close to Manly Harbour Village, waterfront and transport

Agent