
68 Dover Street,Hawthorne
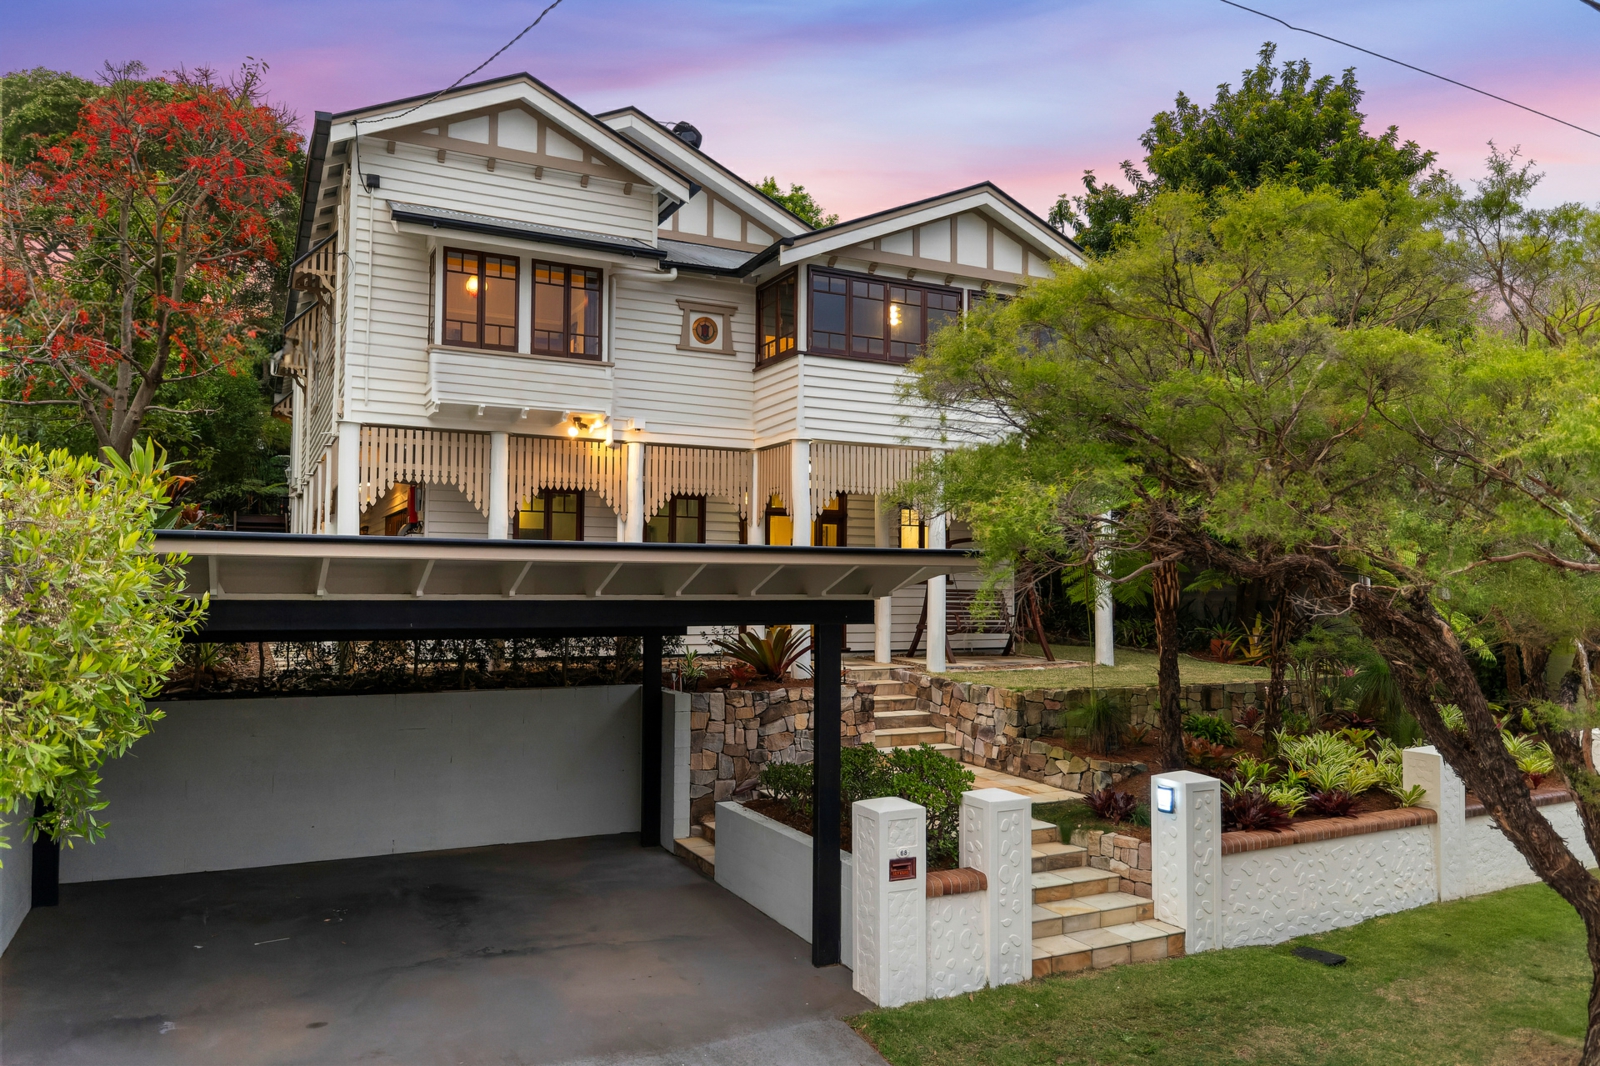
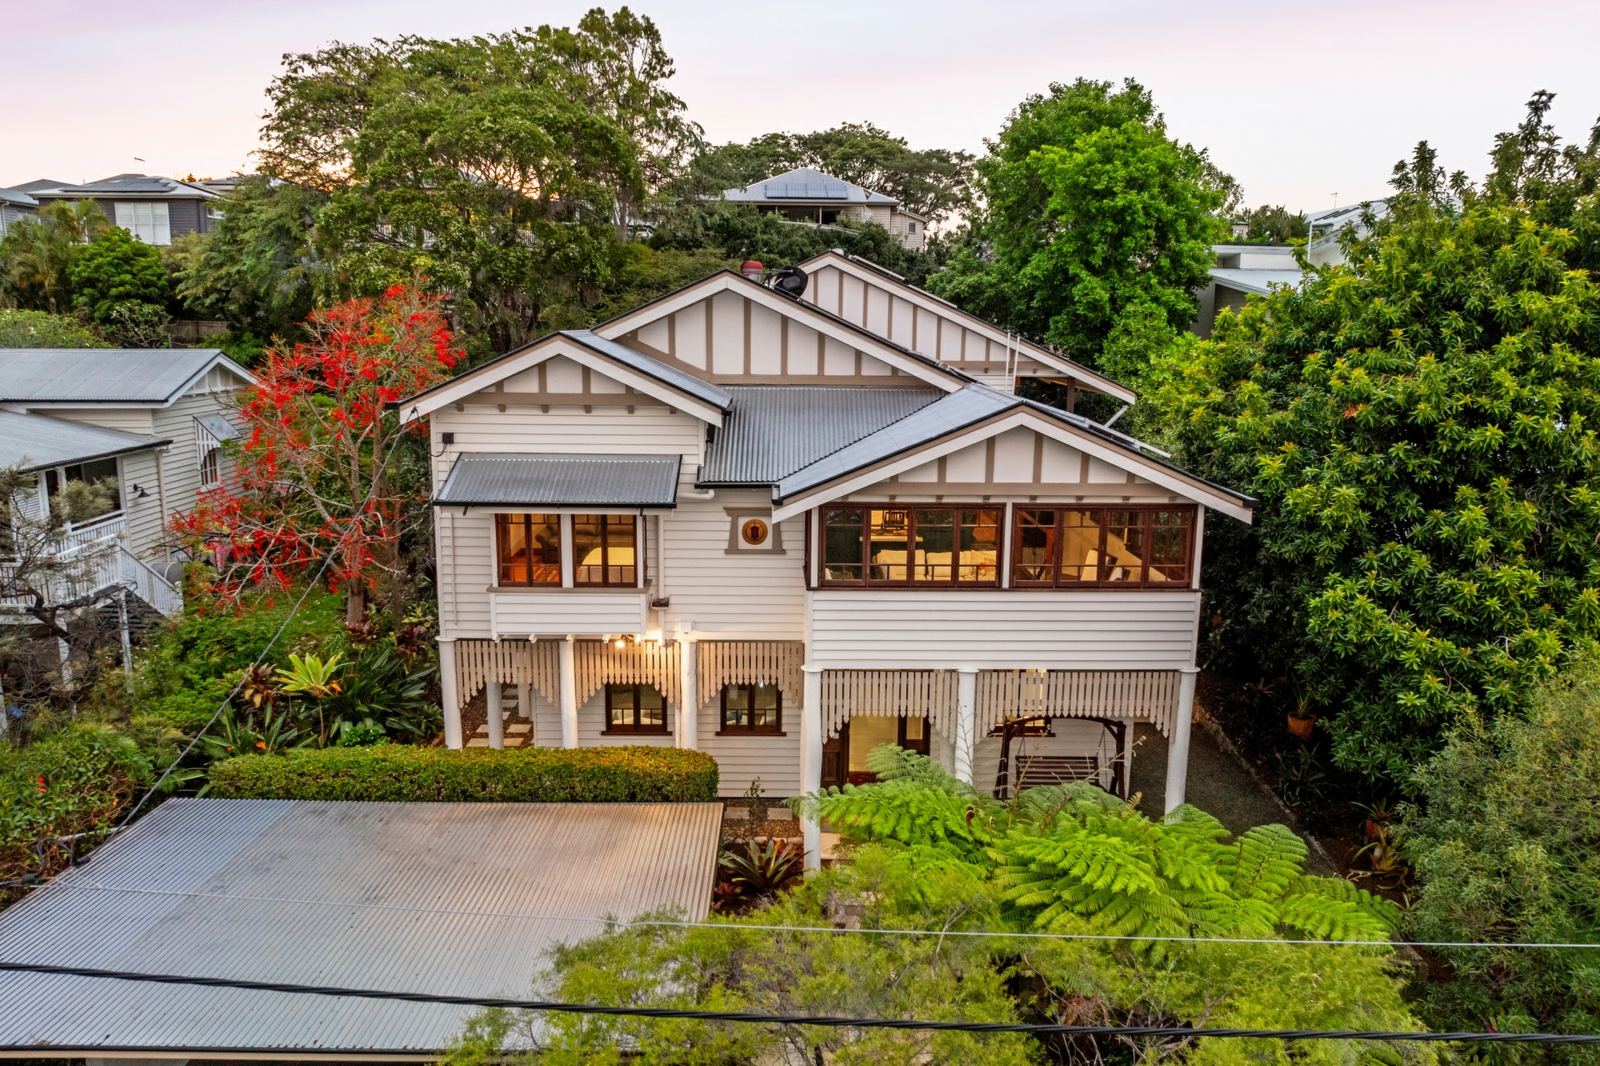
In an elevated breezy position enjoying an engaging openness and wonderful easterly suburban views this quality charming character home was renovated by a master craftsman builder.
Encompassing a generous versatile floor plan, with dual living option, on a well executed 810m2 block, you your family and friends can create infinite memorable times over the years ahead.
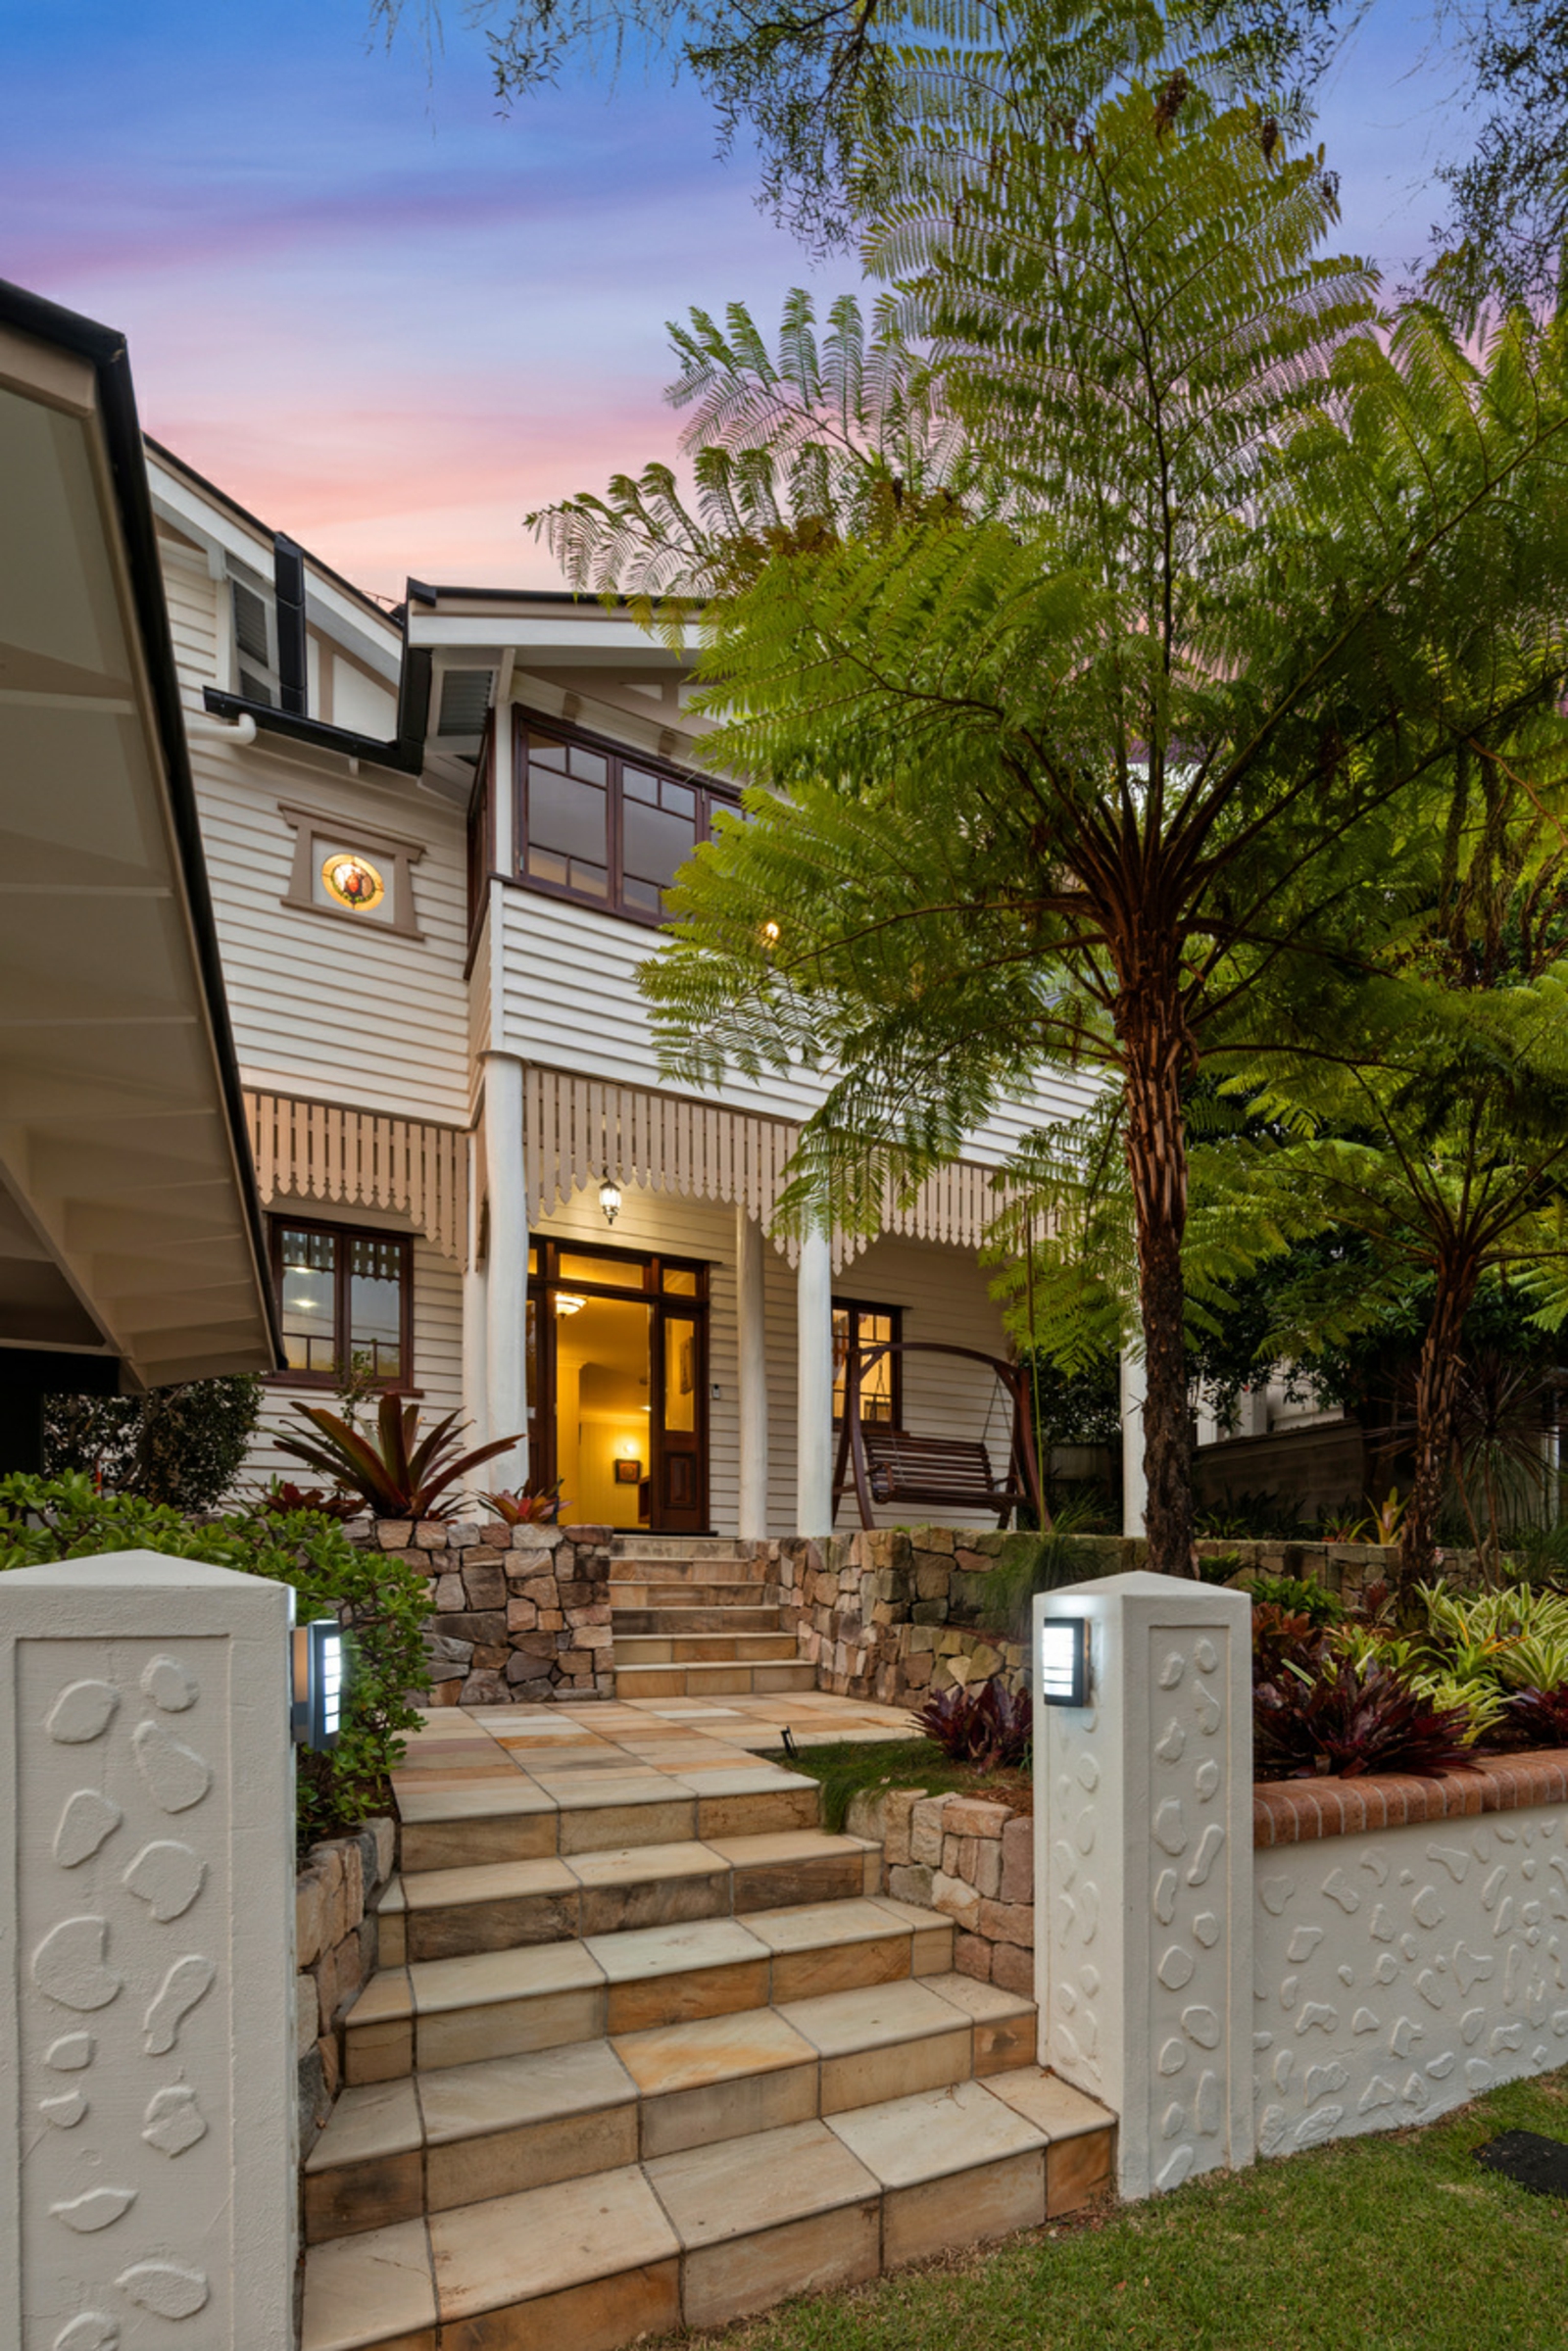
. Striking street appeal, solid quality house construction, master suite downstairs
. Large living areas, bedrooms, bathrooms, kitchens on both levels
. Oozing rich ambient yesteryear character, polished timber floors, high ceilings
. Expansive front bifold windows capturing the eye pleasing views
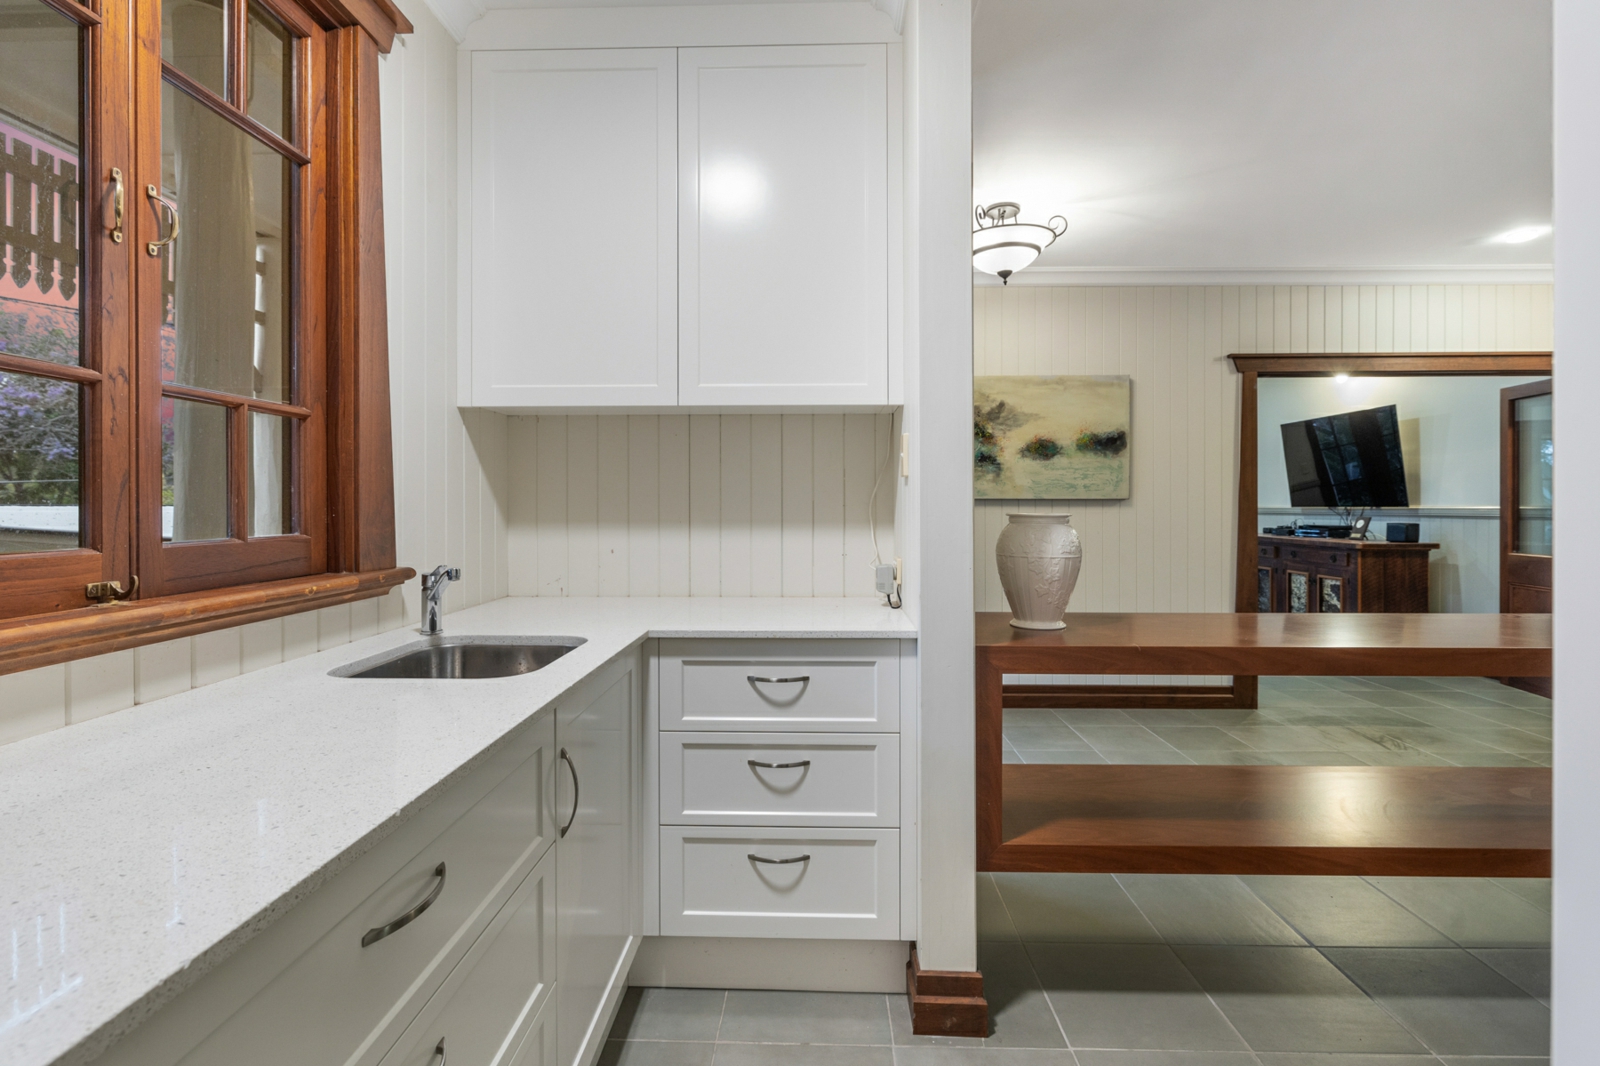
. Customised kitchen, Neff and Bora appliances, servery to the massive deck
. Generous seamless internal and external entertaining areas
. 13M solar heated lap pool, bench seating, solid pool pergola, 5KW solar panels
. Option to create a grassed yard between the house and the pool
. Large workroom and workshop, work bench, loads of storage, option to extend
. 213,500L water tanks servicing the pool, garden. washing, laundry, toilet

Agent