65 Darwin Drive,Llanarth
Designed for growing families and effortless entertaining, this beautifully presented home offers generous proportions, multiple living spaces, and a peaceful lifestyle in one of the Bathurst's most sought-after locations.
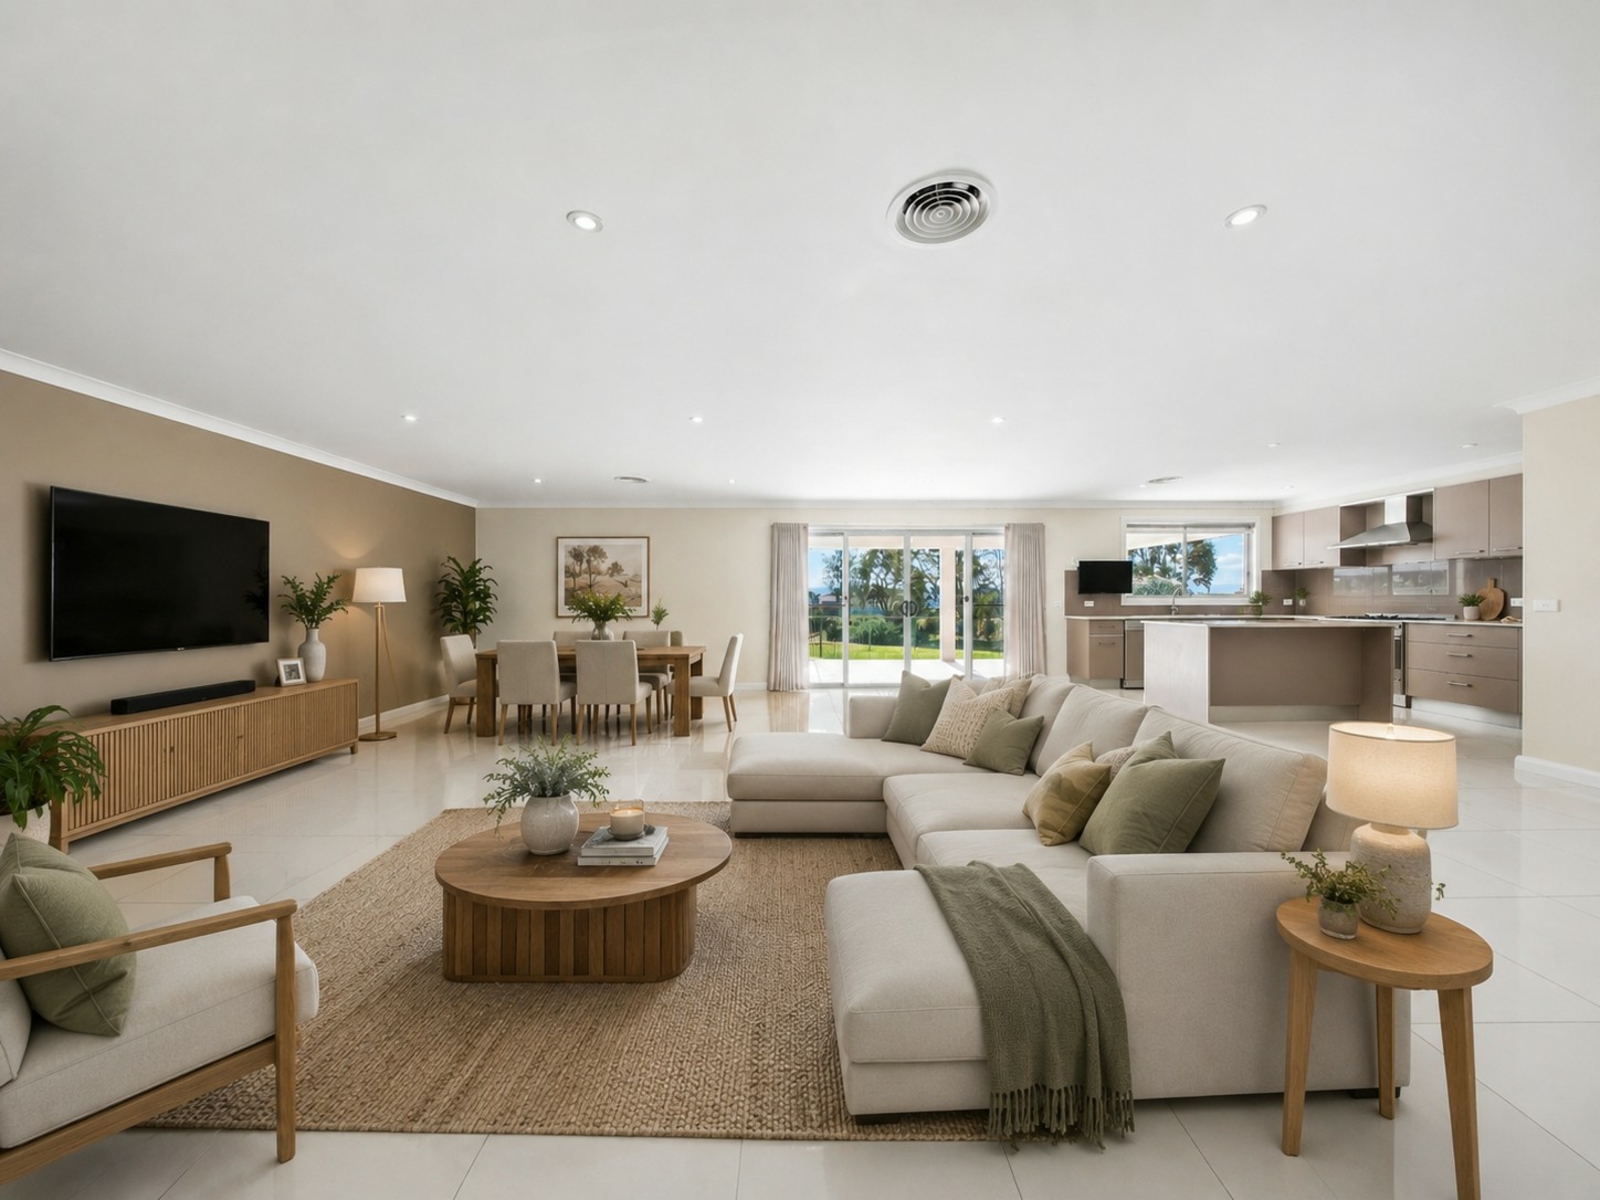
Step inside and discover a spacious open-plan kitchen, living, and dining area that forms the heart of the home. Bathed in natural light thanks to its desirable north-facing rear aspect, this inviting space is perfect for everyday living and bringing family and friends together.
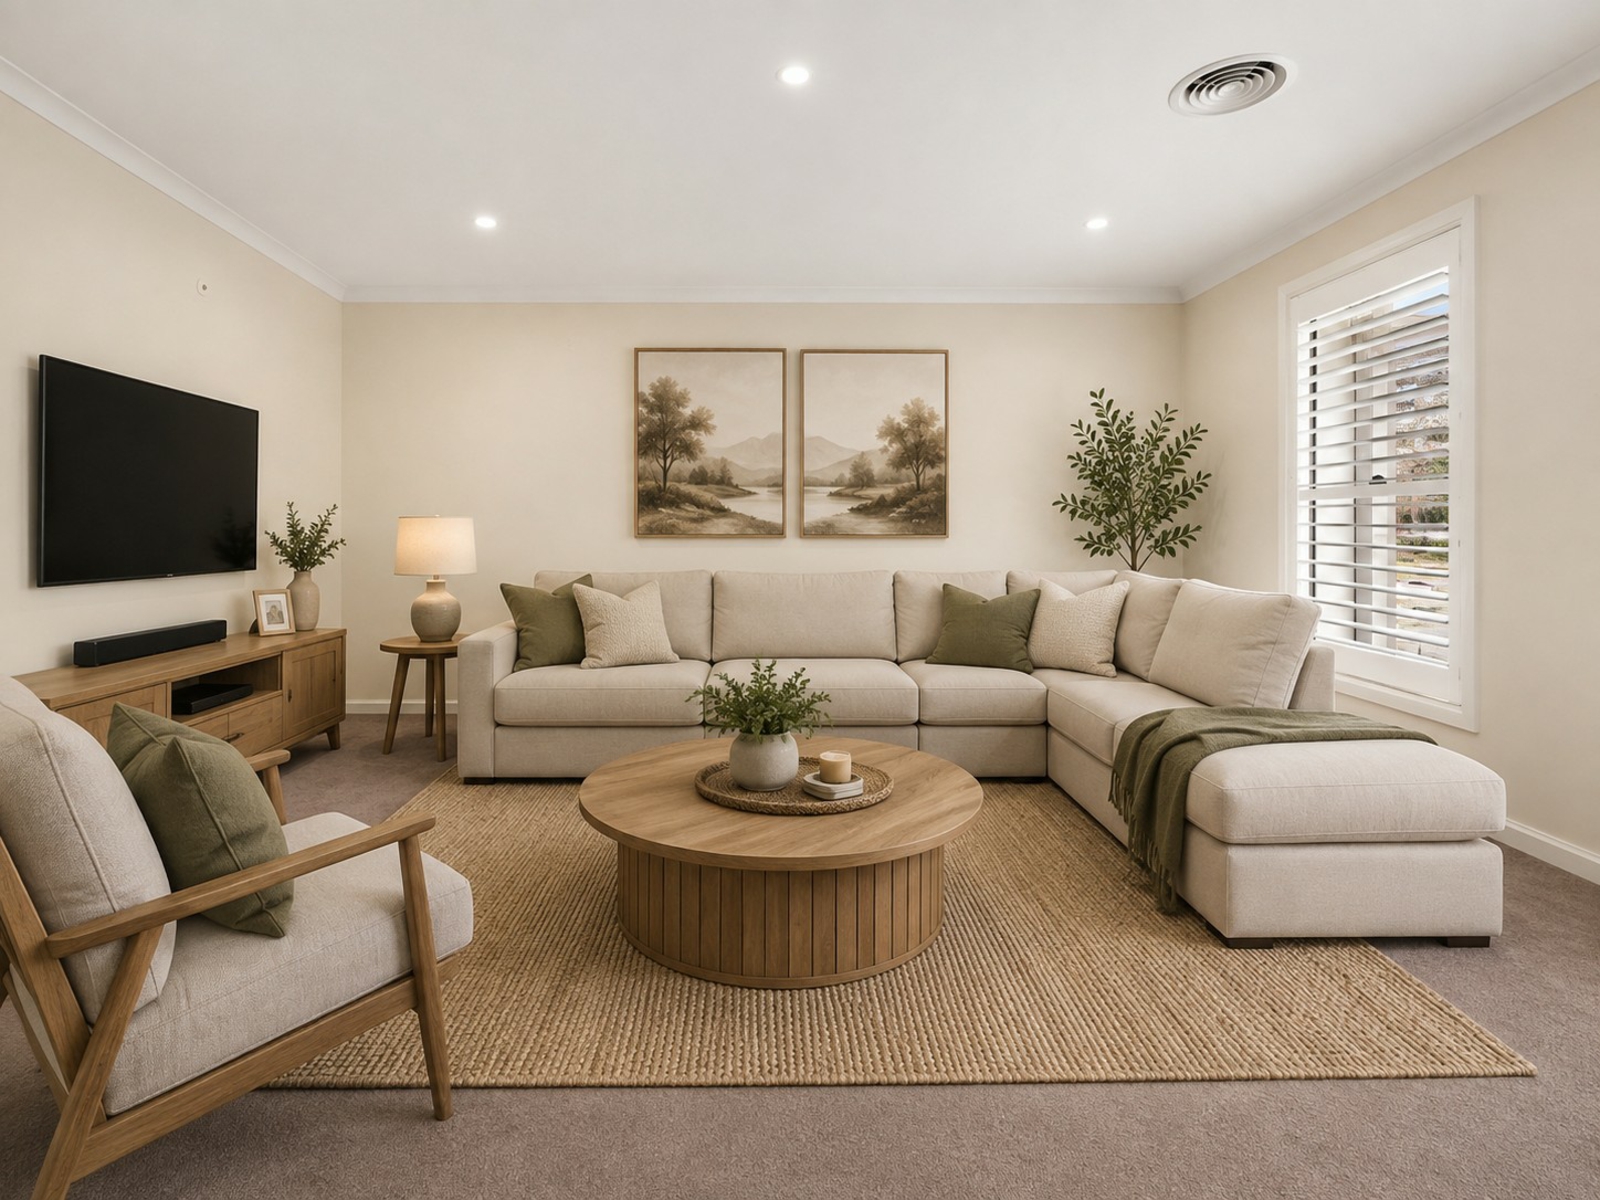
For added flexibility, a separate second living area complete with plantation shutters provides the ideal retreat for movie nights, a children's playroom, home office or a quiet place to unwind.
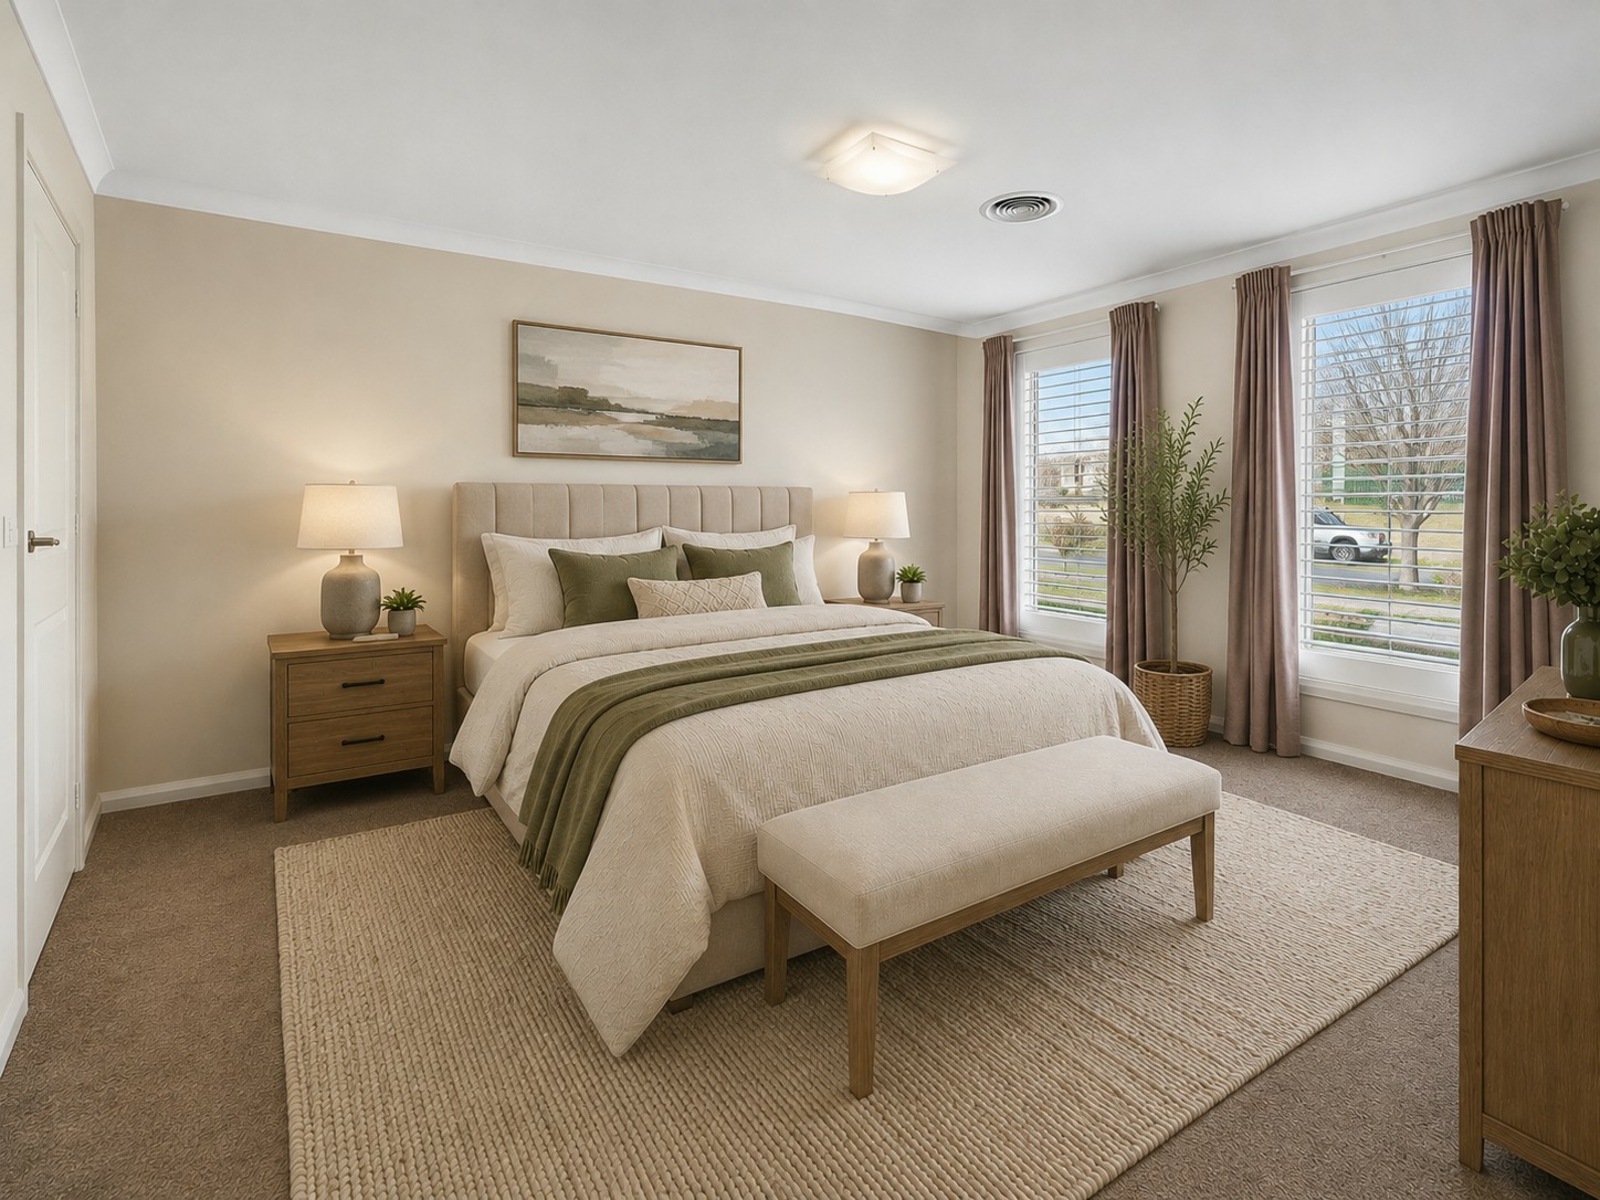
The spacious master suite offers a private sanctuary with a walk-in robe and ensuite, while four additional bedrooms, all with built-in wardrobes, ensure there's room for everyone. A thoughtfully positioned bedroom and nearby bathroom create the perfect setup for guests, teenagers, or extended family, making this home equally suited to intergenerational living. The three-way main bathroom, complete with a separate bath and shower, adds further convenience for busy households.
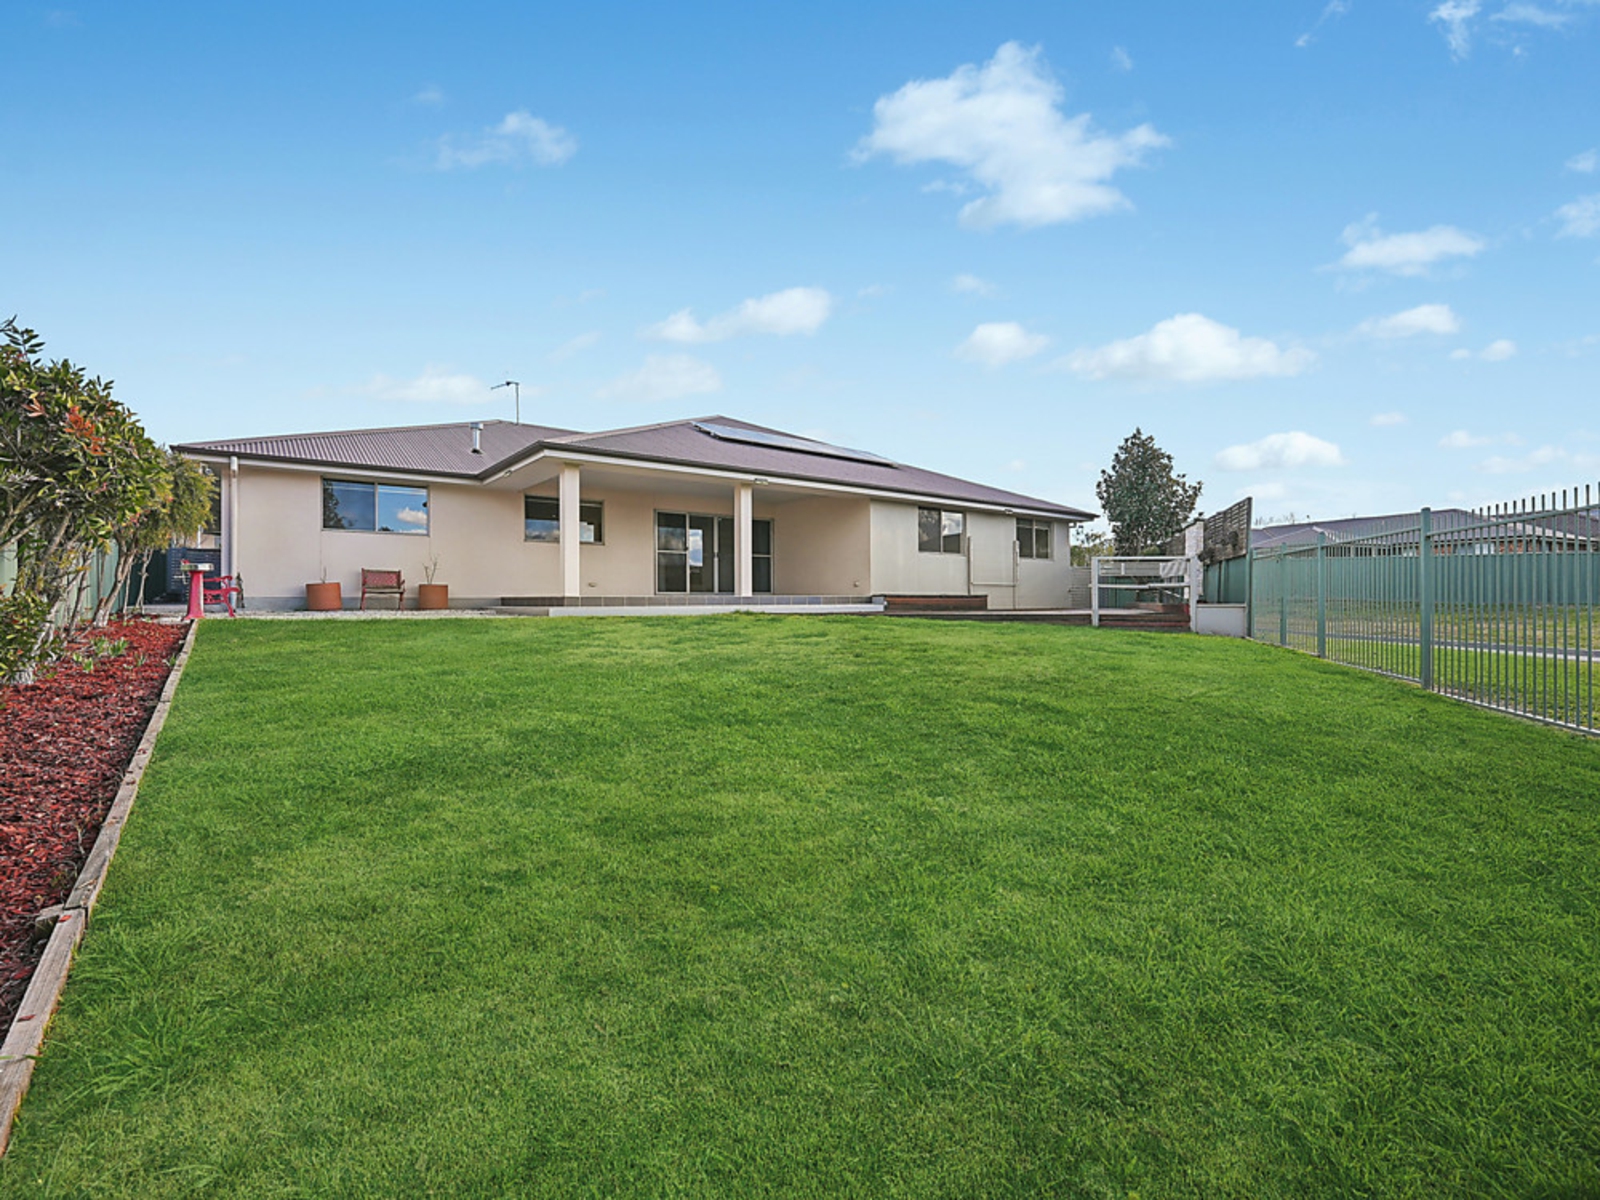
Outside, the lifestyle continues with a covered tiled alfresco that flows effortlessly onto an additional timber deck, creating the perfect setting for entertaining year-round. Overlooking peaceful reserve views, the low-maintenance backyard offers privacy, side access, and an irrigation system to keep the gardens looking their best with minimal effort.
Combining space, comfort, and thoughtful design with a tranquil reserve outlook, this is a home that offers exceptional family living today and for years to come.
(Note some images have been virtually furnished for marketing purposes)
FEATURES YOU WILL LOVE:
Expansive open plan kitchen, living and dining area
Second living area complete with shutters
Large master suite with walk-in robe and ensuite
4 spacious additional bedrooms all with built-in wardrobes
Three-way main bathroom with separate bath and shower
Separate bedroom and bathroom conveniently positioned for guest accommodation or intergenerational living
Tiled covered alfresco area opening out onto additional decking perfect for entertaining
3kw solar system
Irrigation system installed in yard
North facing to the rear with ample natural lighting to the living area
Low maintenance yard backing onto the reserve
Quiet suburban street in sought after location
FAST FACTS:
Land Size: 847sqm
Home Size: 246sqm
Rates: $923.78 per quarter approx
Rental Potential: $850 per week approx
Bathurst West Public School (Zoned) 2.06km
Denison College Bathurst High Campus (Zoned) 2.67km
DISCLAIMER
All information (including but not limited to the property areas, floor size, price, address and general property description, opinions and/or articles) on the McGrath website is provided for general information and/or educative purposes only. The content does not constitute professional advice (be it of a legal, financial or taxation nature) and should not be relied upon as such.


Agents