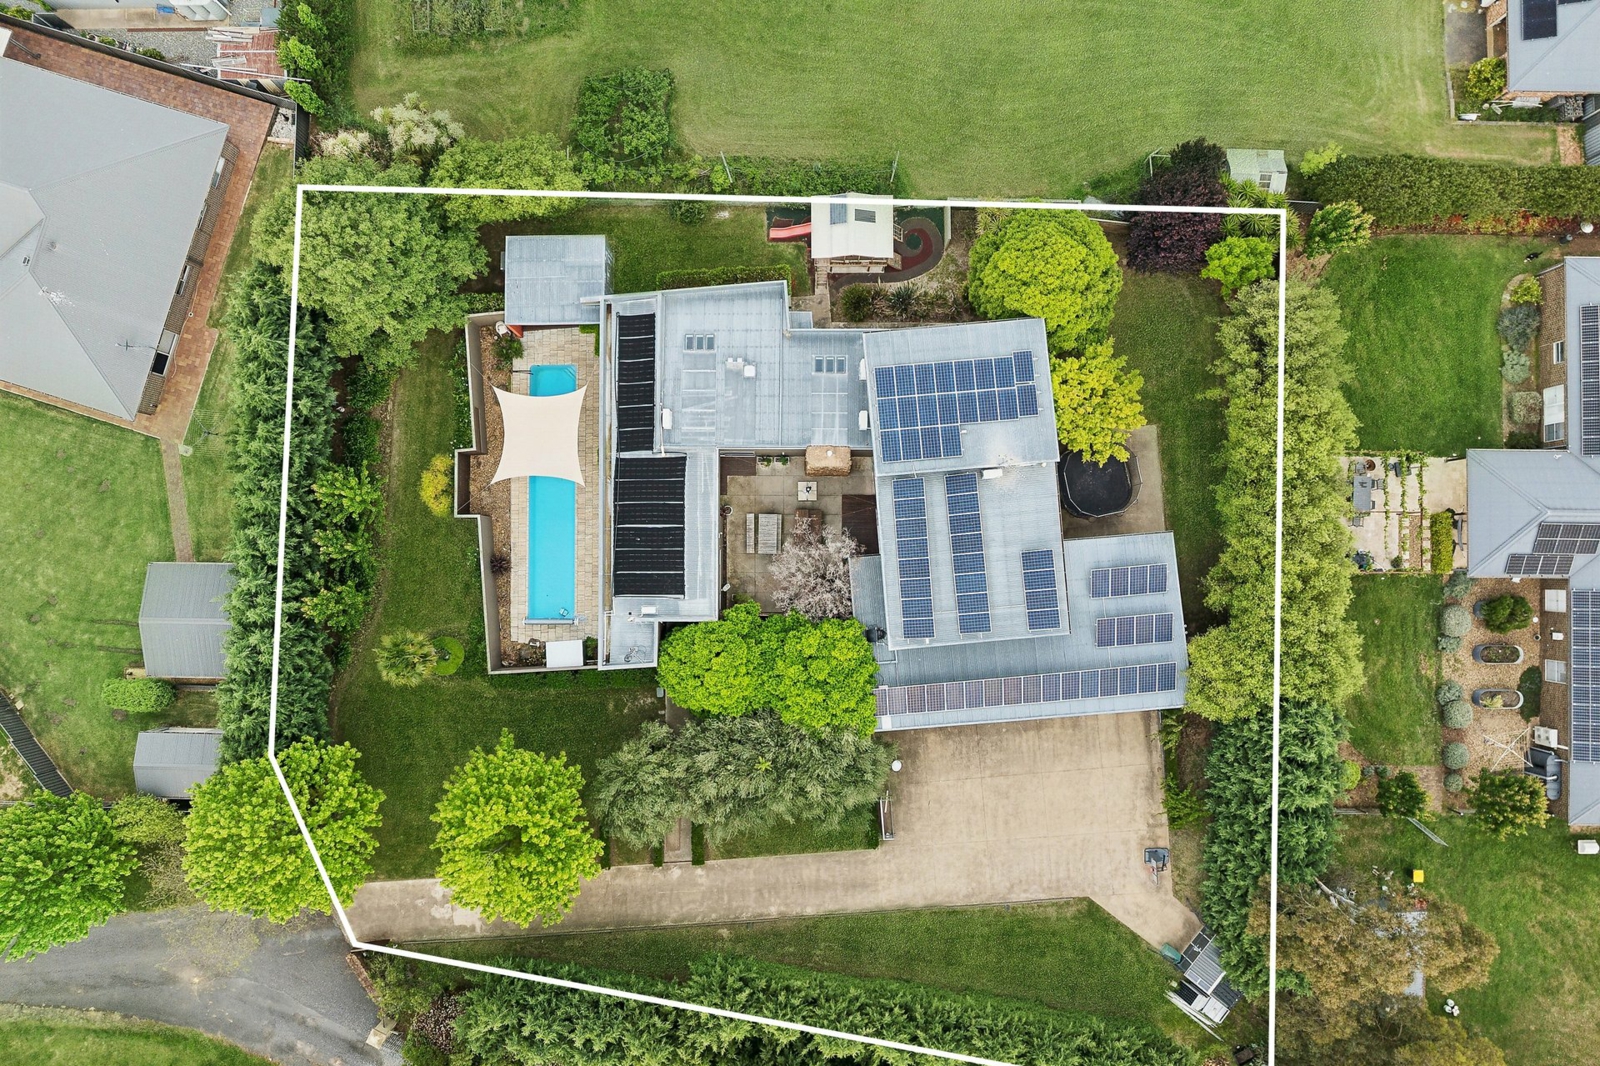
62 Witton Place,Orange
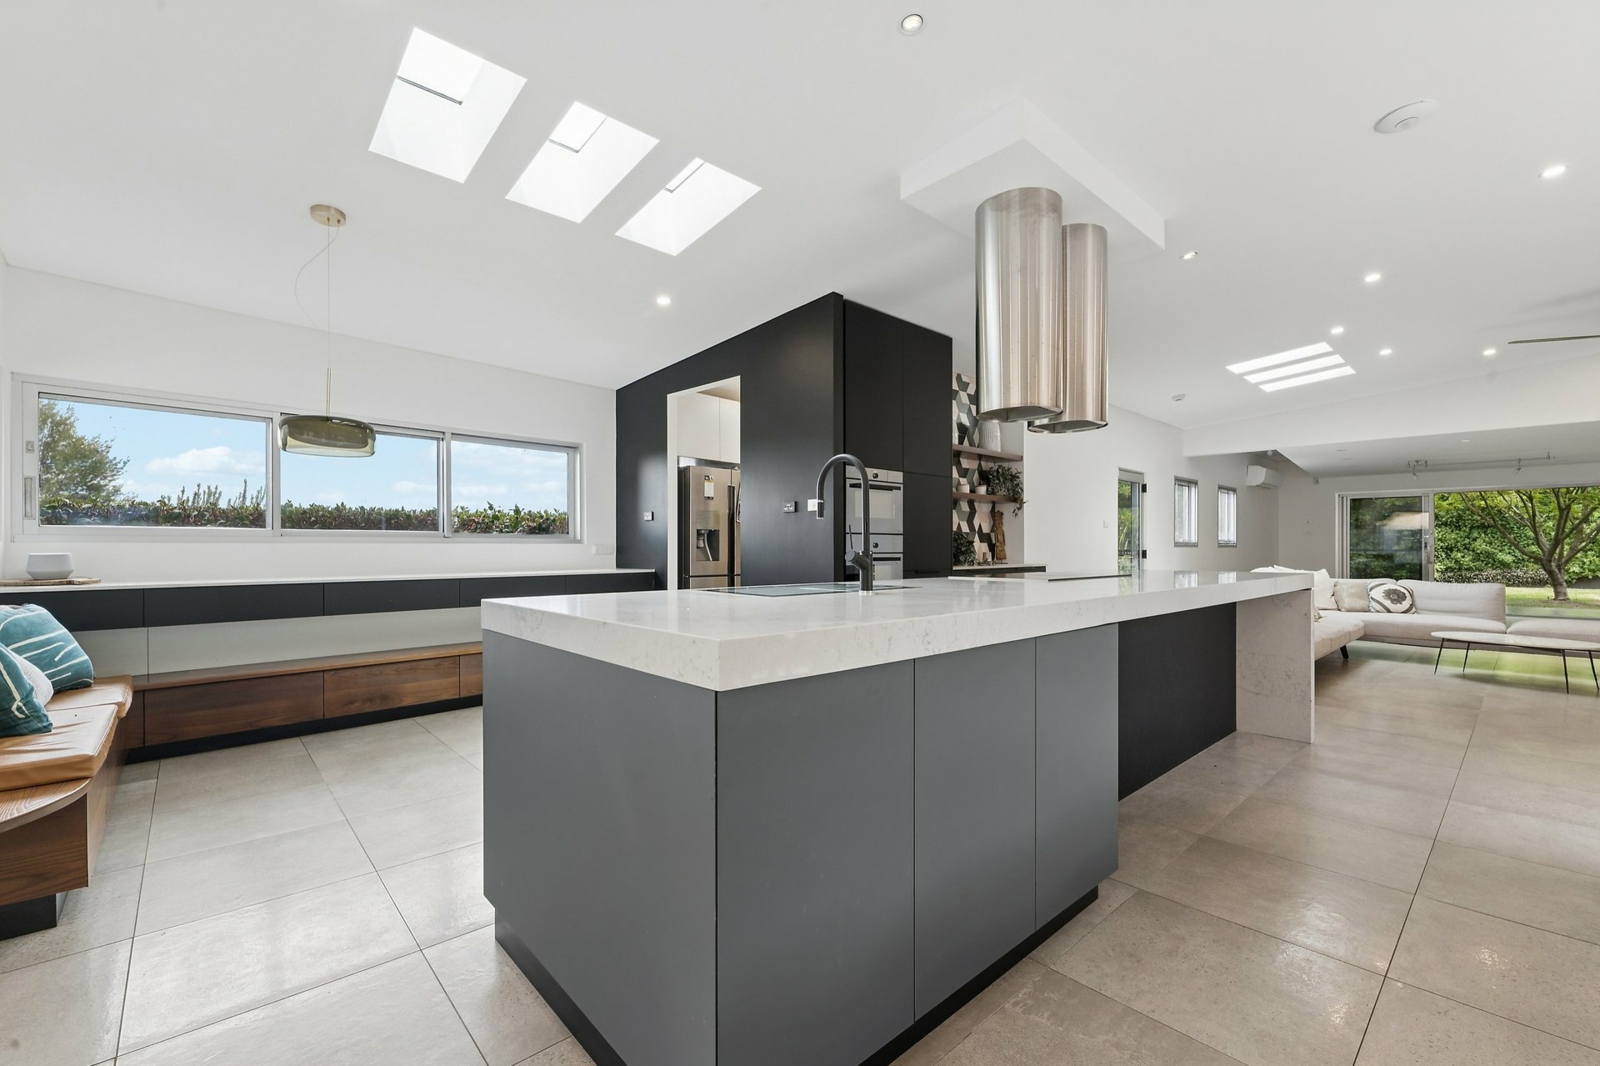
Designed for comfortable living and entertaining, the home features an expansive open-plan kitchen, dining and family area with high ceilings, beautiful flooring and a striking feature rock chimney. The kitchen has undergone an architecturally designed renovation, incorporating high-end appliances, quality finishes, a large island bench and generous walk-in pantry, while a central courtyard with rock walls and its own chimney provides another inviting retreat. A separate family room and upstairs rumpus offer additional living flexibility.
Accommodation comprises four bedrooms and three bathrooms, complemented by a separate one-bedroom granny flat with its own bathroom, ideal for extended family, guests or multigenerational living.
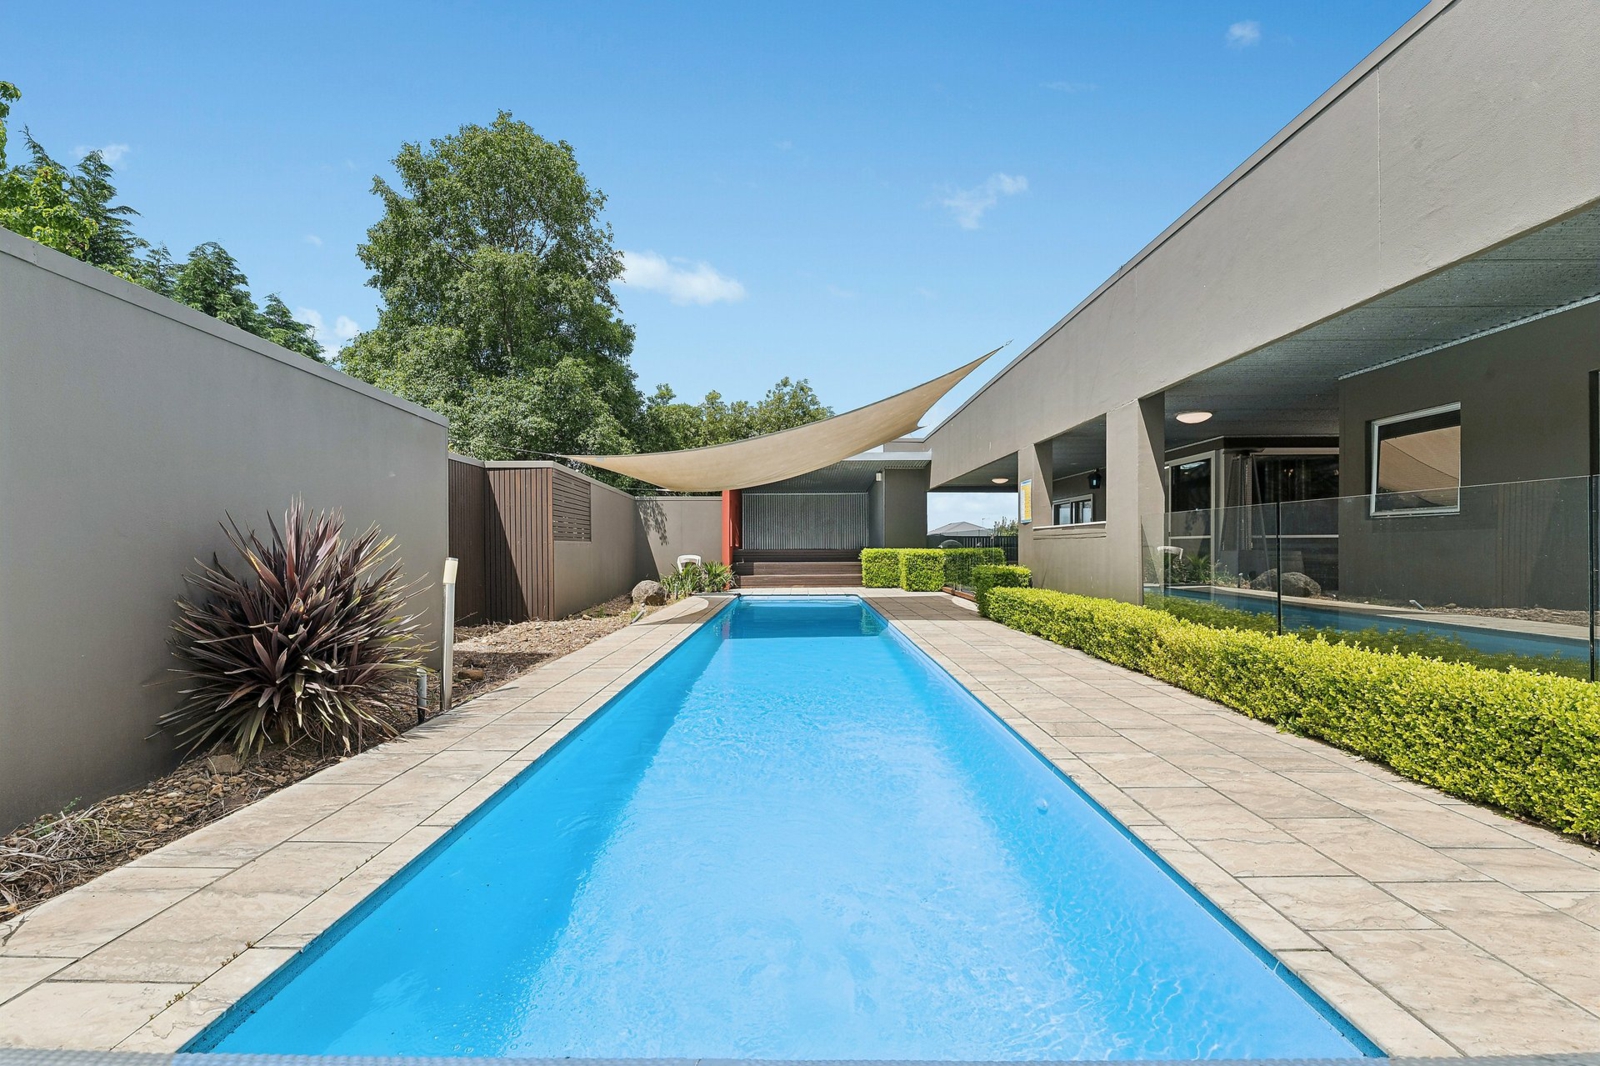
Outdoors, a covered deck overlooks the impressive 15-metre lap pool and large spa. The property is exceptionally well equipped with town water, an 80,000-litre underground rainwater tank, bore, in-ground irrigation and established gardens. Further features include eight reverse-cycle split-system air conditioners with app-based control, allowing individual units or groups to be managed for convenient, year-round heating and cooling. Home automation also controls irrigation, video surveillance and pool water levels, while additional features include a three-car garage with remote access, additional storeroom and a substantial 16kW solar system with 44.16kWh battery storage.
With a generous 324m2 floor area and zoned for Orange High School, this is a wonderful opportunity to secure a spacious and versatile family home offering privacy, quality and a relaxed lifestyle.
FEATURES
-
The kitchen has undergone an architecturally designed renovation, incorporating high-end appliances, quality finishes, a large island bench and generous walk-in pantry
-
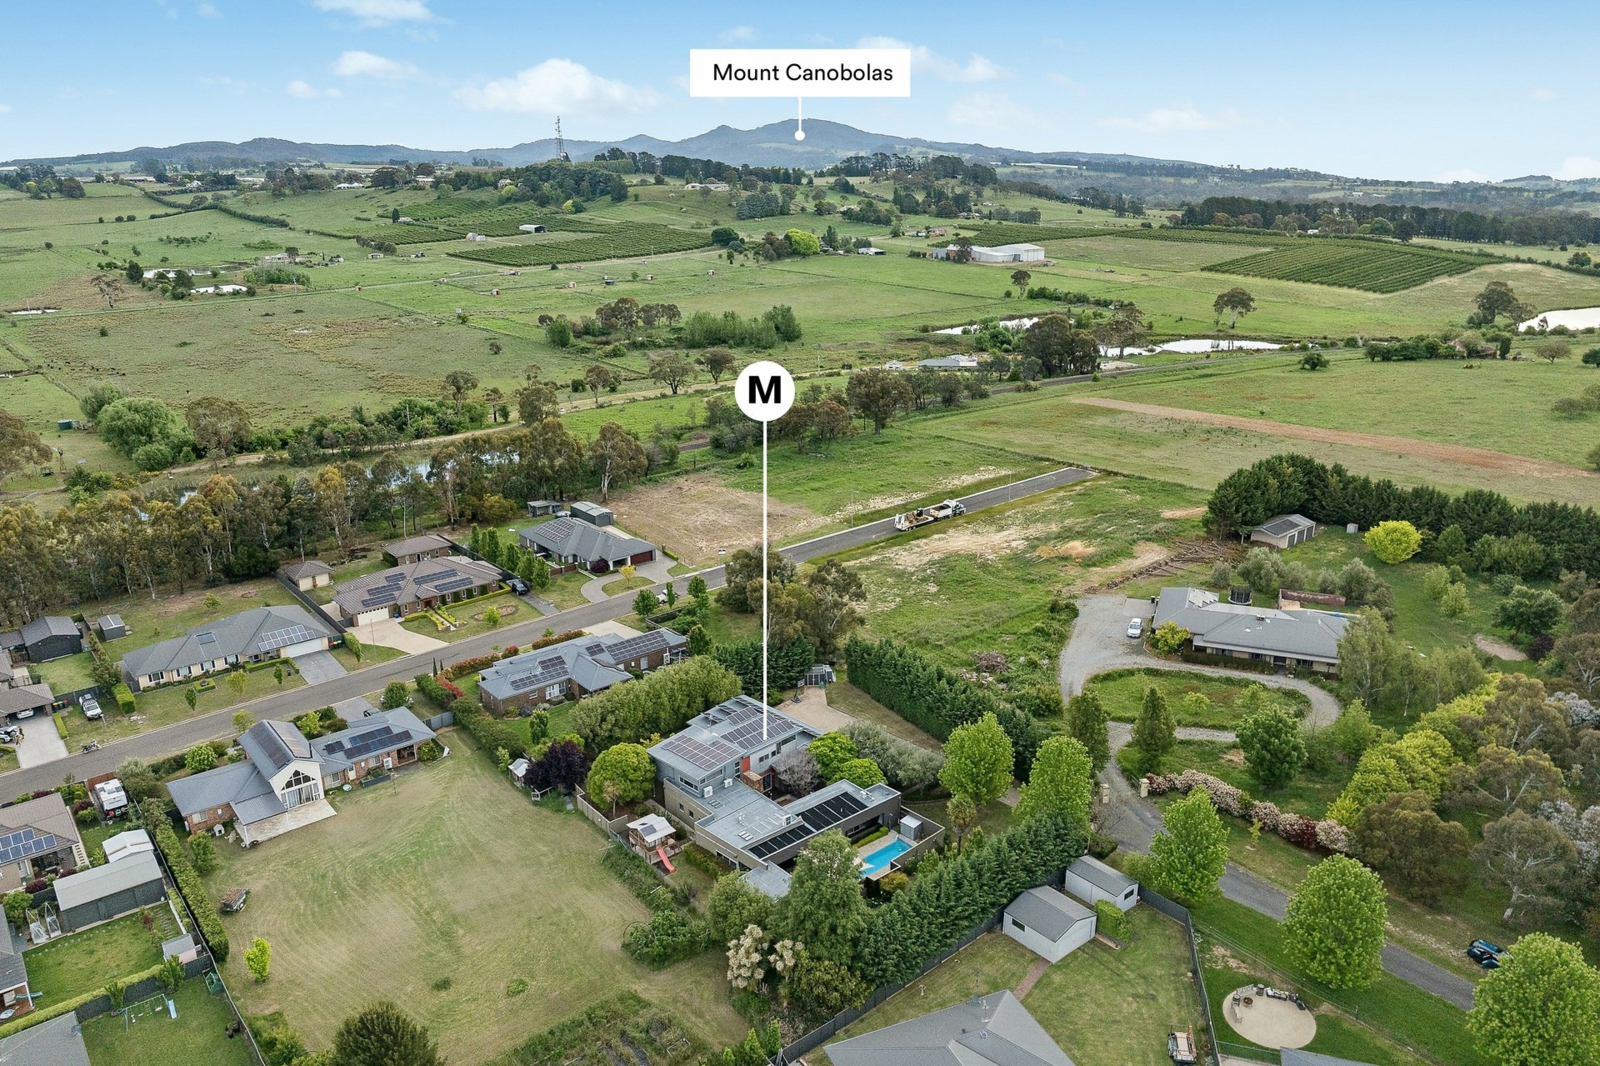
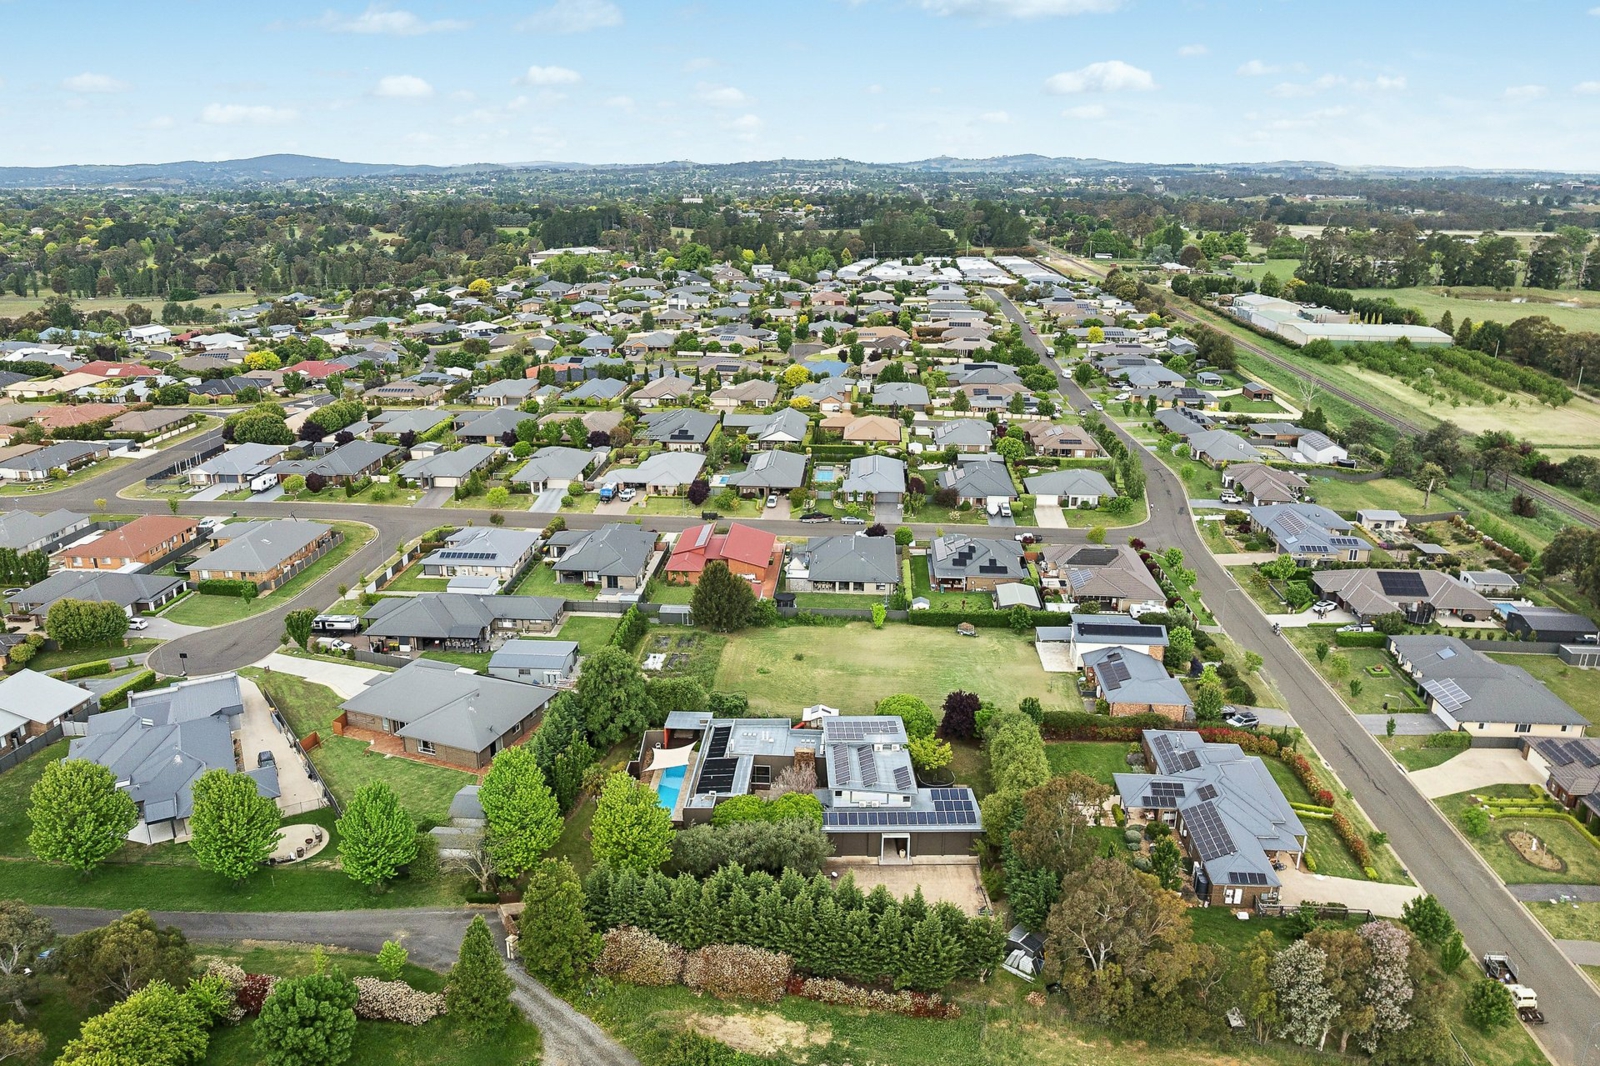
Privately positioned on an elevated 4,694m2 block at the end of a peaceful cul-de-sac
-
Desirable northern aspect
-
Five bedrooms and four bathrooms, including excellent granny flat
-
Expansive open-plan kitchen, dining and family area
-
Soaring ceilings and beautiful flooring
-
Feature rock chimney and expansive kitchen island bench
-
Generous walk-in pantry providing excellent storage
-
Central courtyard featuring striking rock walls and feature chimney
-
Multiple living areas, including a separate family room
-
Seamless connection to multiple indoor and outdoor entertaining spaces
-
Covered outdoor entertaining deck
-
Impressive 15-metre lap pool and huge spa (60,000L)
-
Three-car garage with remote-controlled door access FAST FACTS
-
Zoned for Orange High School (2.9km)
-
Zoned for Calare Public School (2.16km)
-
Water: Town water, 80,000 litre underground rainwater tank and bore suporting an in-ground irrigation system
-
16kW Solar System with 44.16kWh Battery Storage
-
Rental return estimate of $950 - $1,000 per week DISCLAIMER
All information (including but not limited to the property areas, floor size, price, address and general property description, opinions and/or articles) on the McGrath website is provided for general information and/or educative purposes only. The content does not constitute professional advice (be it of a legal, financial or taxation nature) and should not be relied upon as such.

Agent