


61 Clanwilliam Street,Eastwood
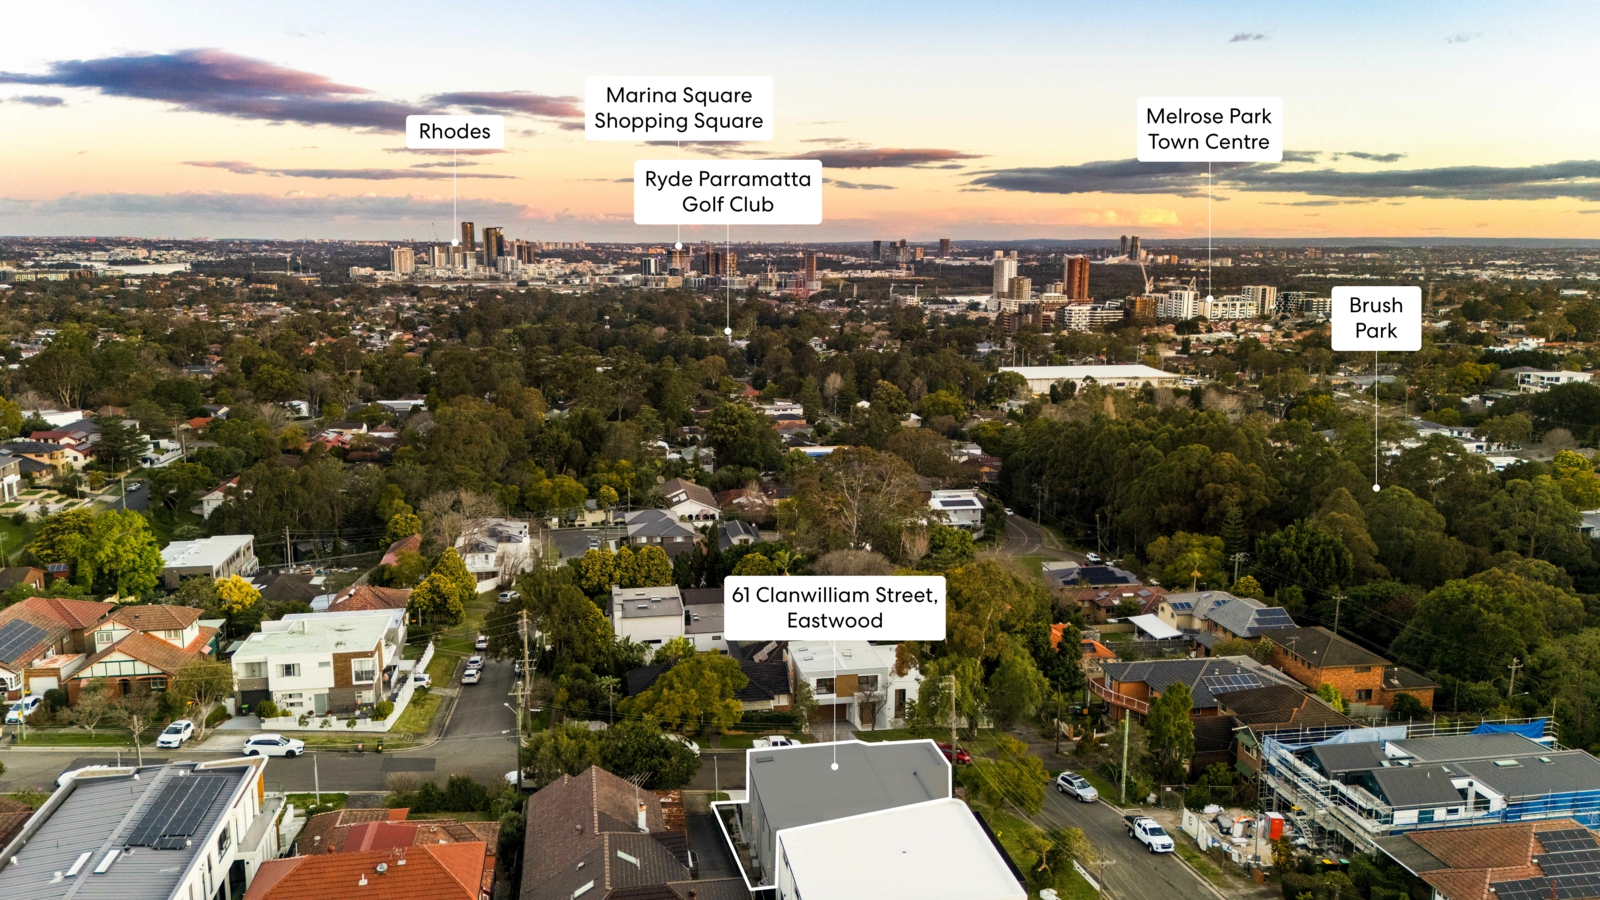
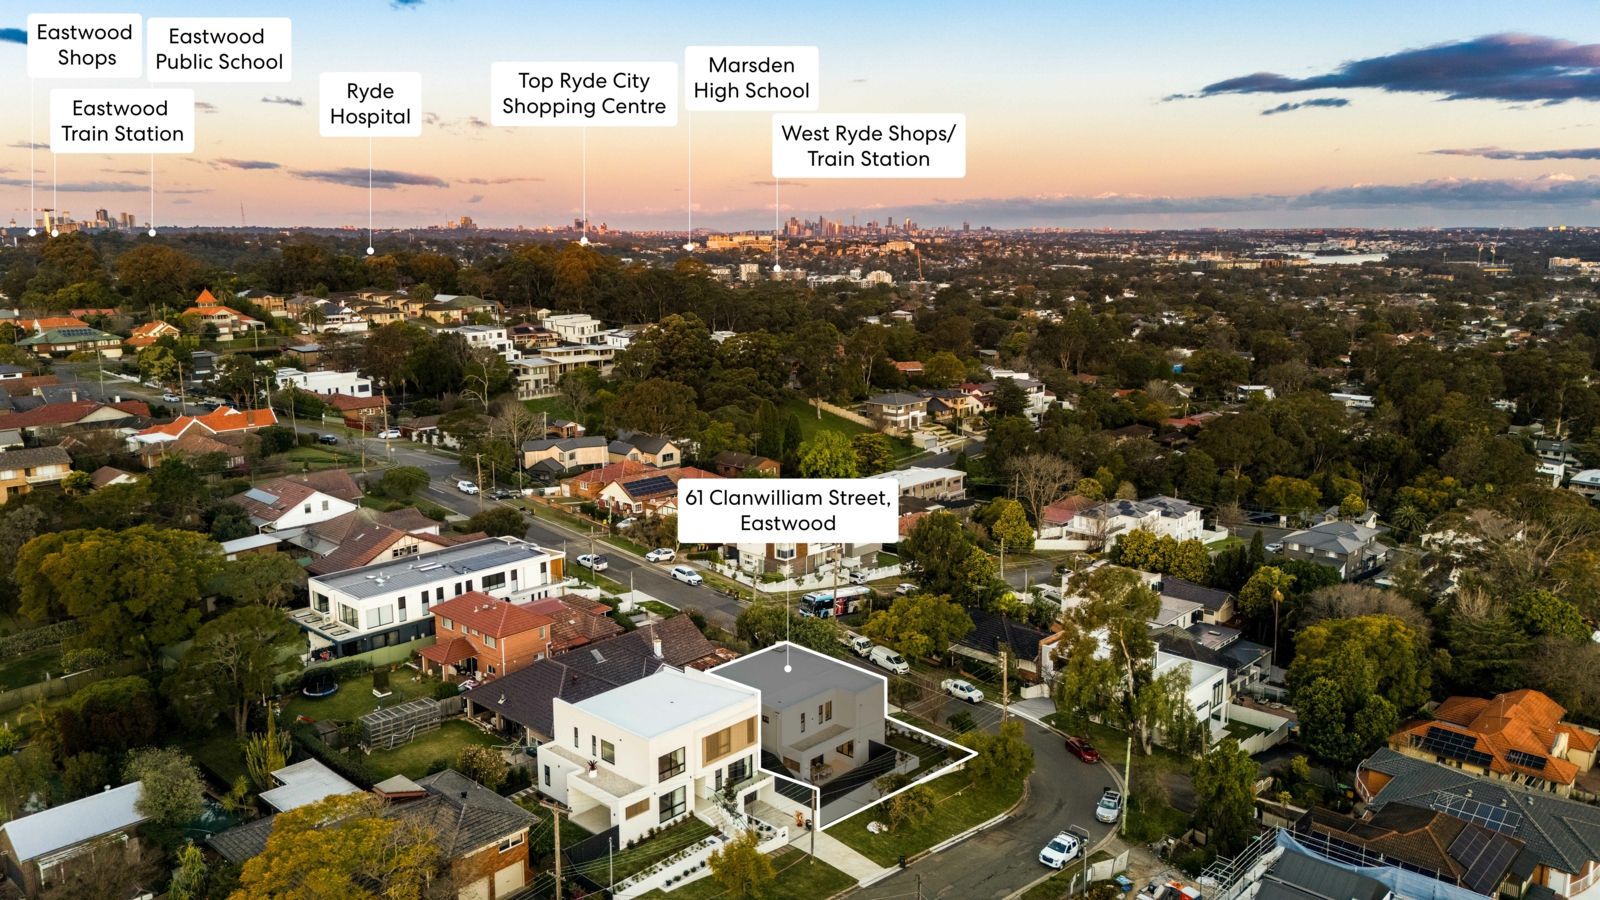
Created by Numia, this newly completed residence is shaped by restraint, proportion and meticulous execution, complemented by expansive panoramic views from its elevated highside position. Constructed with a double brick structure and concrete slab foundation, the home reflects an unwavering commitment to quality, durability and enduring architectural integrity. Light-filled interiors unfold across a generous family floorplan, anchored by a sculptural kitchen and expansive living zones designed for both everyday comfort and effortless entertaining. A curated palette of natural stone, European Oak and bespoke joinery underscores the home's commitment to craftsmanship, quality and timeless design. Positioned within one of Eastwood's most sought-after enclaves, it enjoys close proximity to restaurants, cafes, rail transport, parklands and highly regarded schools.
- Masterbuilt by Numia with a focus on timeless architecture and enduring quality
- Gourmet kitchen featuring Taj Mahal stone, premium Smeg appliances and butler's kitchen
- Expansive living and dining spaces centred around a statement marble feature fireplace
- Covered alfresco entertaining complete with an outdoor kitchen and BeefEater barbecue
- Opulent master suite featuring a custom walk-in wardrobe and beautifully appointed ensuite
- Four additional well-proportioned bedrooms with built-ins, including one with an ensuite
- European Oak flooring, Taj Mahal stone and bespoke Coastal Oak joinery throughout
- Four-car garage complemented and extensive lower-level storage
- Integrated smart home automation, underfloor heating and zoned climate control
- Landscaped low-maintenance gardens designed for effortless indoor-outdoor living
- Conveniently located within great school catchments, close to transport options, just moments from the Eastwood hub with shops KEY DETAILS
Land Size: 448.1sqm
Internal Size: 246sqm

Agent