


60B Ocean Street,Woollahra
Privately positioned within an exclusive collection of just five luxury residences, this Torrens title home, spanning an impressive 14 metres in width, is an expression of contemporary sophistication, where architectural refinement meets the generosity of a traditional family residence.
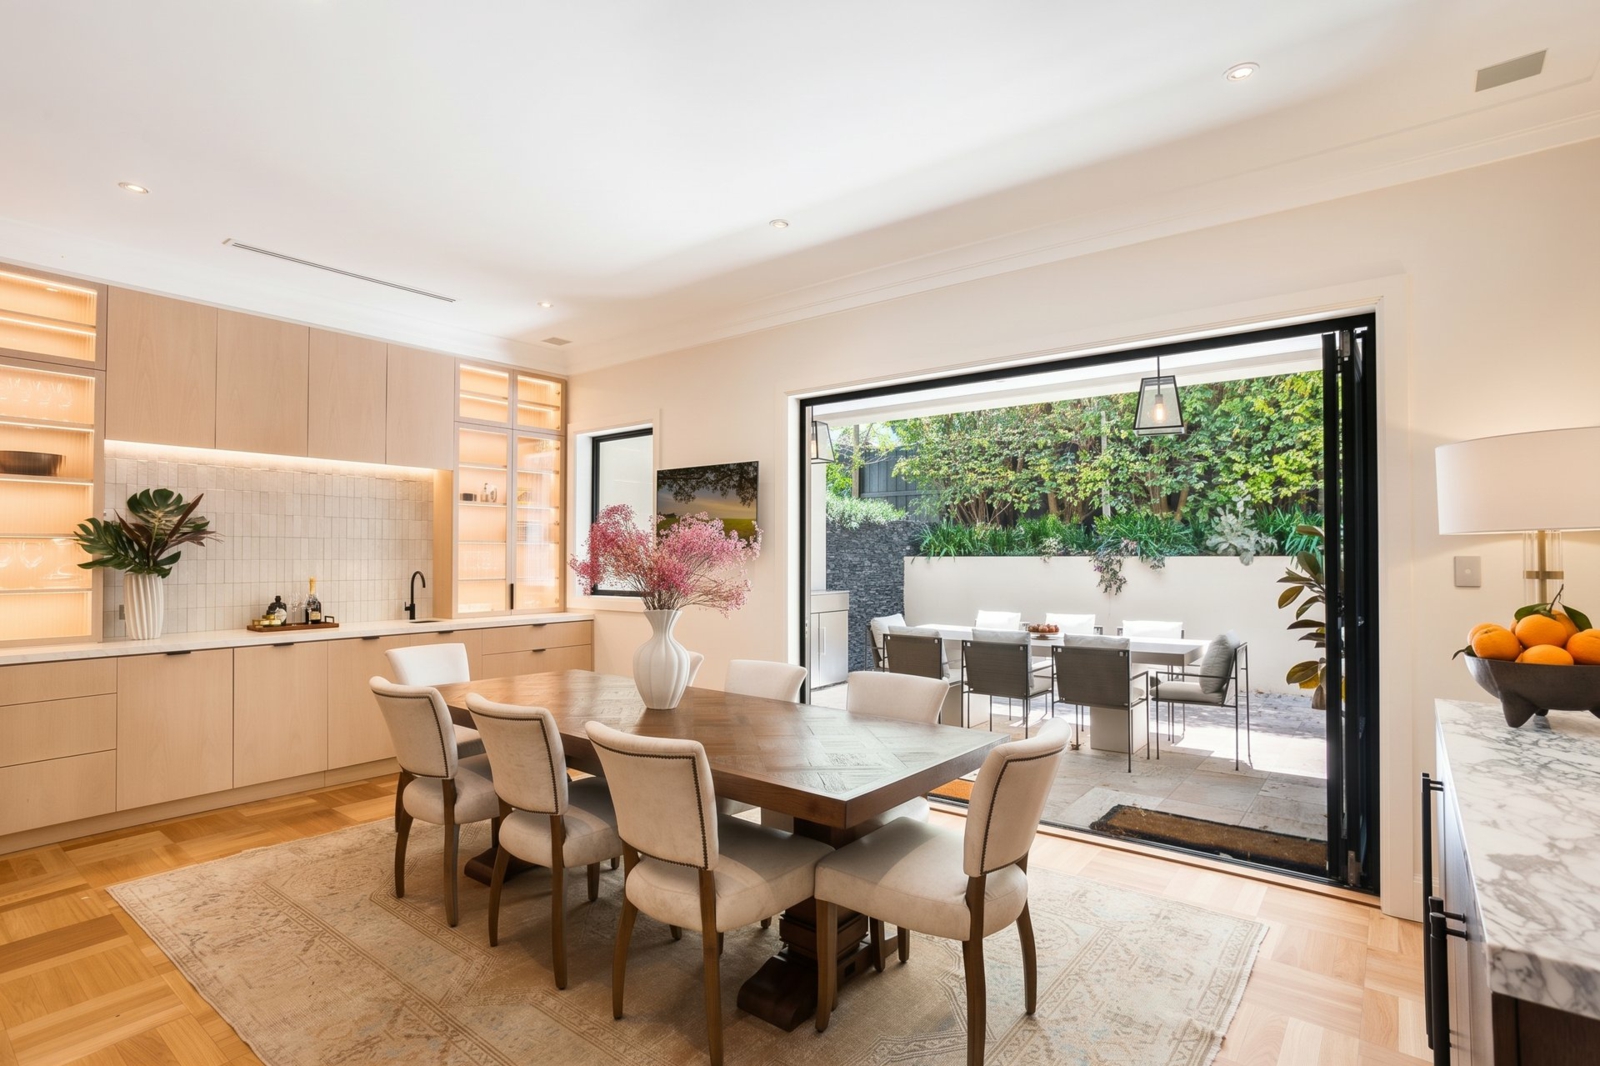
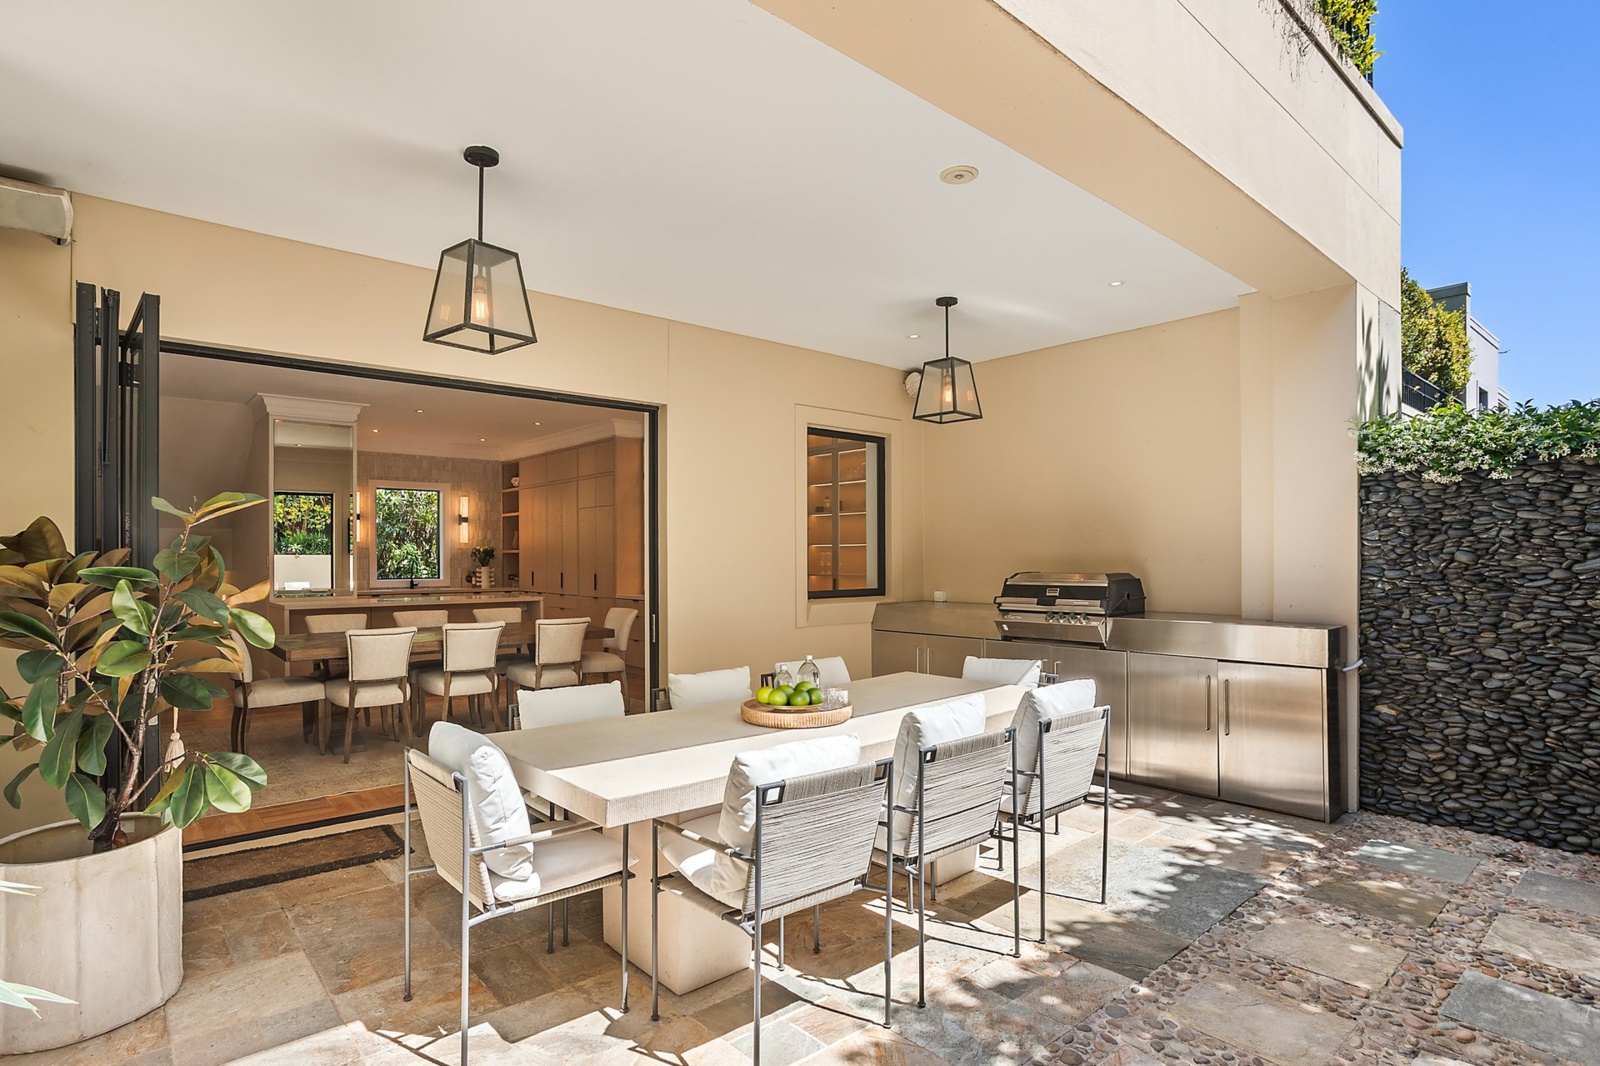
Unfolding across beautifully proportioned interiors, the two-storey design celebrates light, space and an effortless connection between indoors and out. Sunlight filters through dual aspects, illuminating elegant living and dining spaces, while steel-framed glass doors reveal a series of intimate courtyards designed for relaxed entertaining.
Four bedrooms occupy the upper level, complemented by a master retreat with private balcony, while the ground floor offers dedicated living spaces and a study. Below, a substantial basement provides laundry facilities, storage and direct access to double garaging, plus two additional car spaces. Further potential exists to create a rooftop garden (STCA), introducing another dimension to this remarkable residence.
An inspired proposition for discerning downsizers or established families seeking uncompromising luxury without the maintenance of a larger estate, the home enjoys an enviable position opposite Chiswick Gardens. Queen Street's celebrated village atmosphere is moments away, with Oxford Street Paddington, Double Bay Village, Bondi Junction and Edgecliff Station all within easy reach.
- Exclusive Torrens title residence within a boutique collection of five
- Impressive 14-metre-wide frontage
- Beautifully proportioned formal lounge and dining spaces
- Dual-aspect interiors bathed in natural light and architectural elegance
- Steel-framed glass doors opening to two private garden courtyards
- Expansive alfresco entertaining with stainless steel barbecue
- Bespoke kitchen with gas cooktop and French-door refrigerator
- Four upper-level bedrooms, including master suite with private balcony and dressing room
- Designated designer study or media room
- Conveniently appointed powder room on the main living level, thoughtfully positioned for guests and everyday ease.
- Refined dining room with refreshment servery and integrated Zip tap
- Ducted air conditioning, designer lighting and integrated surround sound
- Two beautifully appointed bathrooms, both featuring bathtubs
- Abundant storage thoughtfully integrated throughout the residence, ensuring effortless organisation without compromising its refined aesthetic.
- Secure keyless entry, basement storage and laundry
- Exciting potential for a private rooftop garden, subject to council approval
- Opposite Chiswick Gardens, moments from Queen Street's village cafes
- Approximately 900m to Edgecliff Station and 1.3km to Bondi Junction Station


Agents