


6 Napier Street,Windradyne
Boasting generous proportions across two levels, this family home combines flexible living spaces, quality features, and sweeping views to create an exceptional lifestyle opportunity.
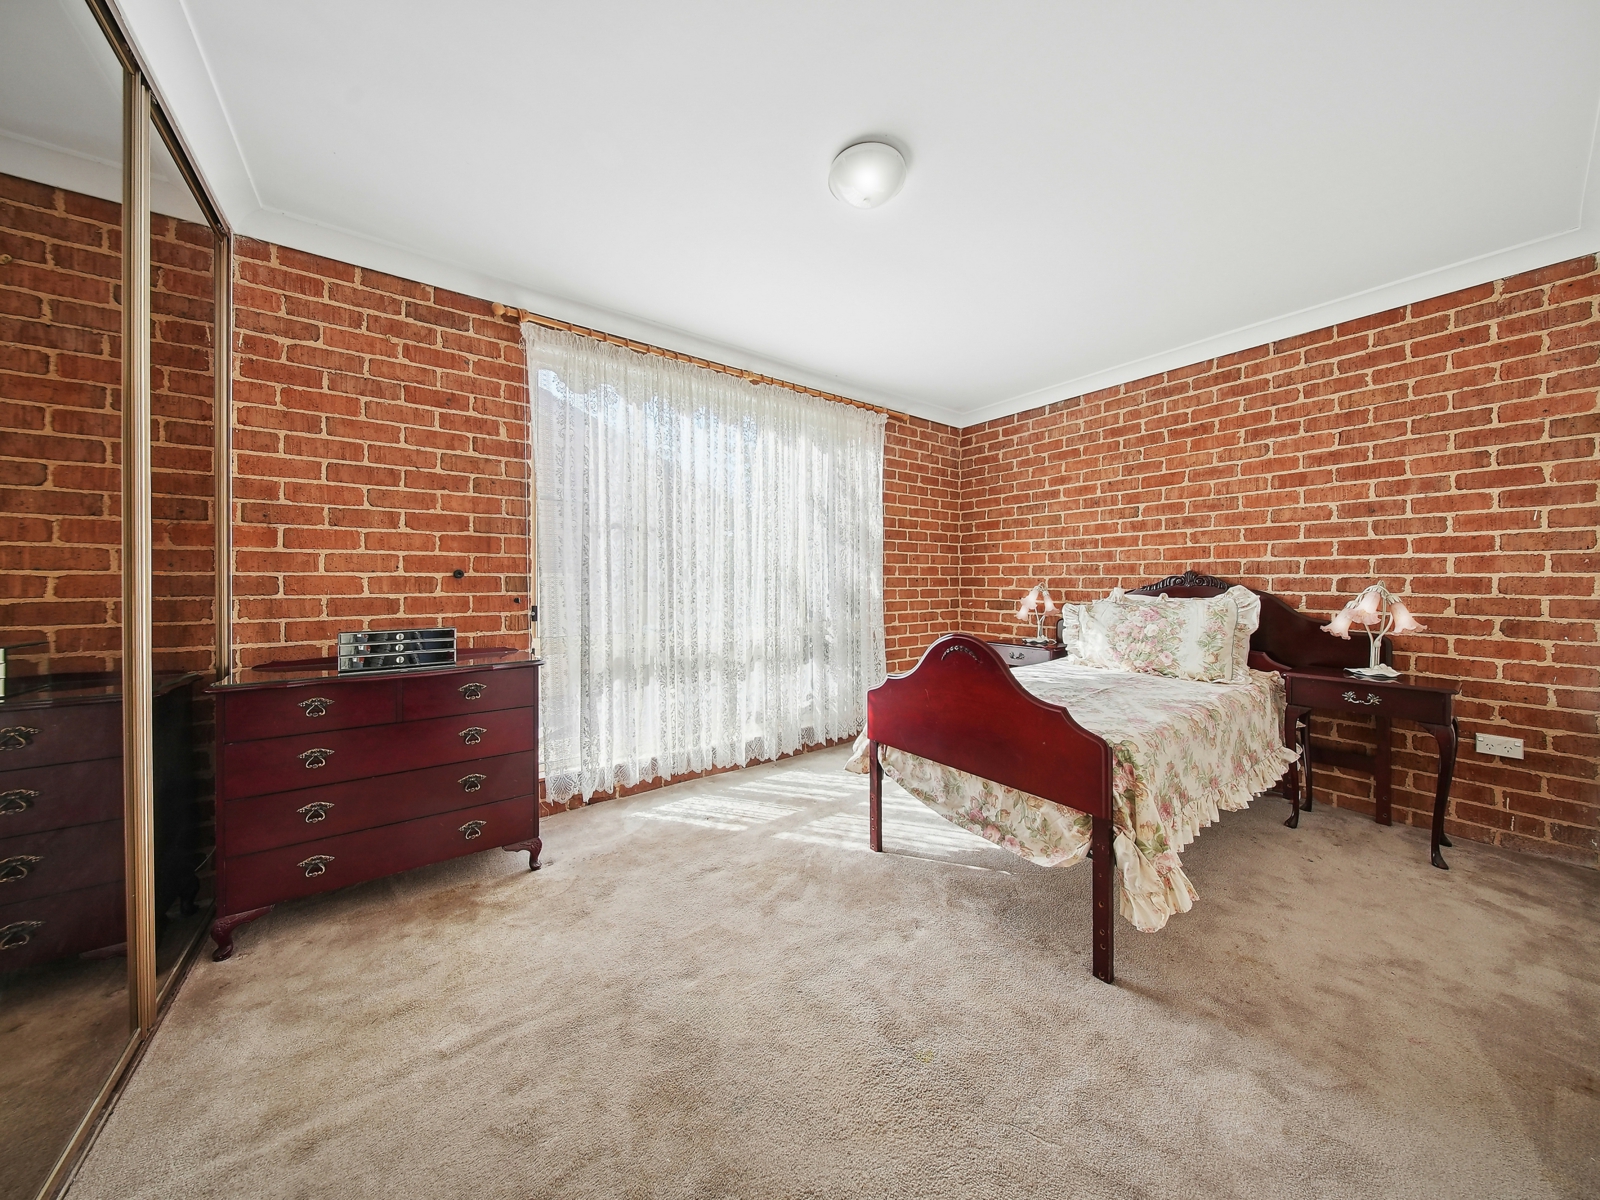
As you step inside, you'll discover a thoughtfully designed home offering four spacious bedrooms. The oversized master suite is a true retreat, complete with a walk-in robe and ensuite. Three additional bedrooms all feature built-in wardrobes, including an upstairs bedroom with its own private ensuite-perfect for guests or teenagers.
The heart of the home is upstairs, where soaring ceilings create an incredible sense of space in the light-filled living area. Flowing seamlessly into the generous kitchen and dining space, you'll enjoy fantastic elevated views while entertaining family and friends.
Downstairs offers exceptional versatility with a convenient kitchenette, a spacious main bathroom with a separate toilet, and an enormous storage area running half the length of the home-ideal for all your storage needs.
Outside is where this home really shines. The fully covered alfresco area with security gates provides the perfect setting for year-round entertaining, while the full-length front verandah is the ideal place to relax.
Parking is a breeze with a double lock-up garage plus an additional double car space at the rear, offering plenty of room for vehicles, trailers, or a caravan.
To complete the package, the home also features two separate reverse-cycle split-system air conditioners, with ceiling fans in the upstairs living area for year-round comfort.
With its spacious layout, versatile design, and exceptional features, this is a home that truly caters to every stage of family life.
FEATURES YOU WILL LOVE:
-
Large master suite with walk-in robe and ensuite
-
Three additional spacious bedrooms, One upstairs and two downstairs all with built-in wardrobes
-
Second ensuite to upstairs bedroom and a further bathroom downstairs
-
Kitchenette to downstairs
-
Great storage area running half the length of the house
-
Large living area upstairs with 4m ceilings
-
Generous kitchen and dining area with fantastic views
-
Fully covered alfresco area with security gates
-
Double garage + double car space at rear
-
Covered front verandah running length of the house
-
Hot water system with booster tank
-
Reverse cyle split systems
-
Ceiling fans in upstairs living area FAST FACTS:
Land Size: 680sqm
Home Size: 175sqm
Rates: $790.21 per quarter approx
Rental Potential: $750 per week approx
Bathurst West Public School (Zoned) 1.24km
Denison College Bathurst High Campus (Zoned) 1.93km
DISCLAIMER
All information (including but not limited to the property areas, floor size, price, address and general property description, opinions and/or articles) on the McGrath website is provided for general information and/or educative purposes only. The content does not constitute professional advice (be it of a legal, financial or taxation nature) and should not be relied upon as such.


Agents