6 Atherton Street,Armstrong Creek
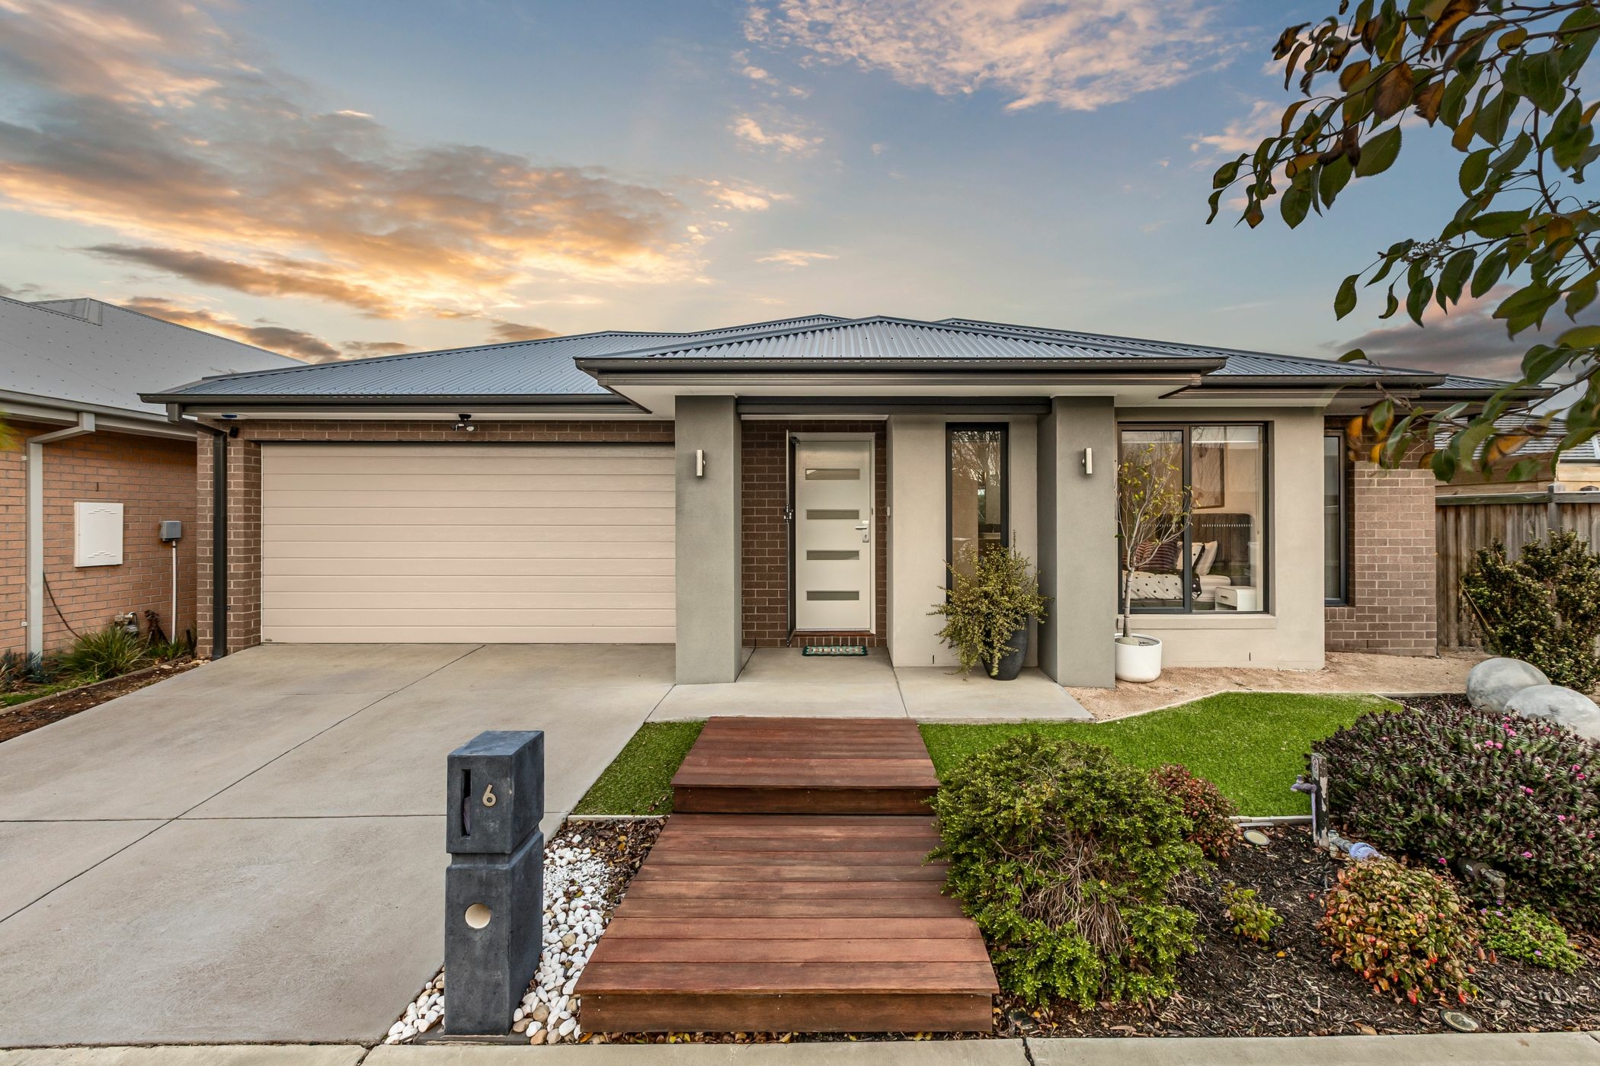
Centred around an impressive statement kitchen and offering considerably more space than the average three-bedroom home, 6 Atherton Street delivers a practical family layout, two genuine living zones and effortless indoor-outdoor entertaining.
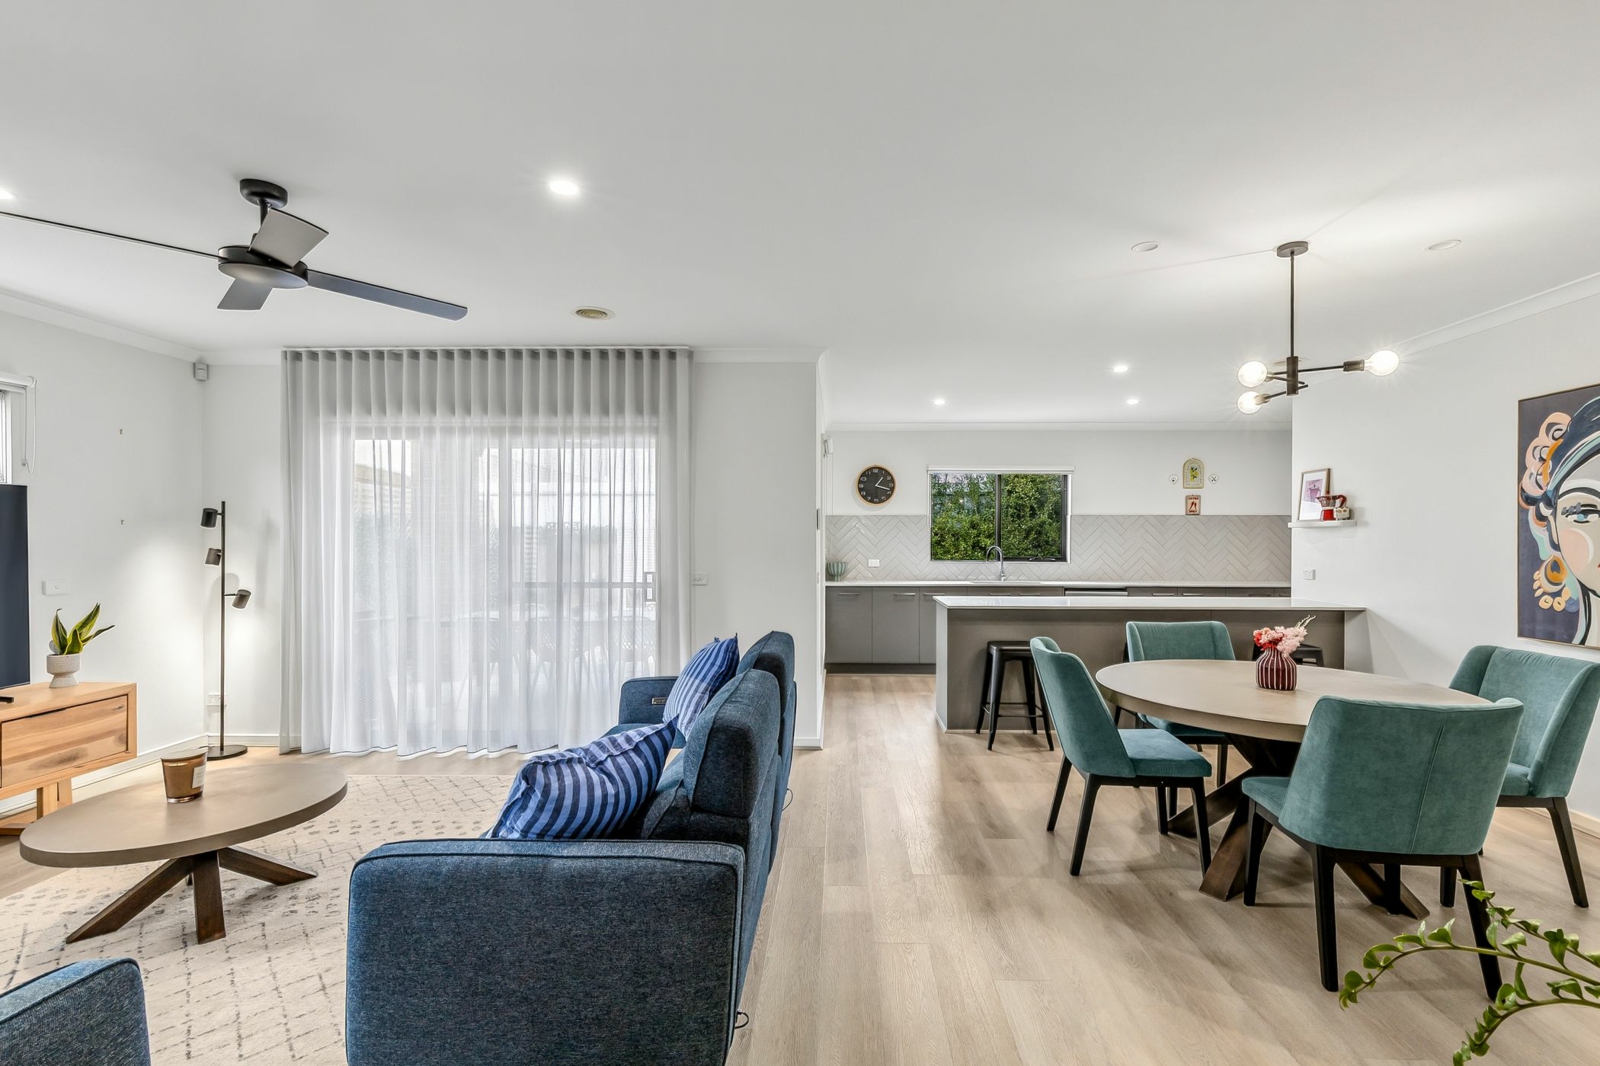
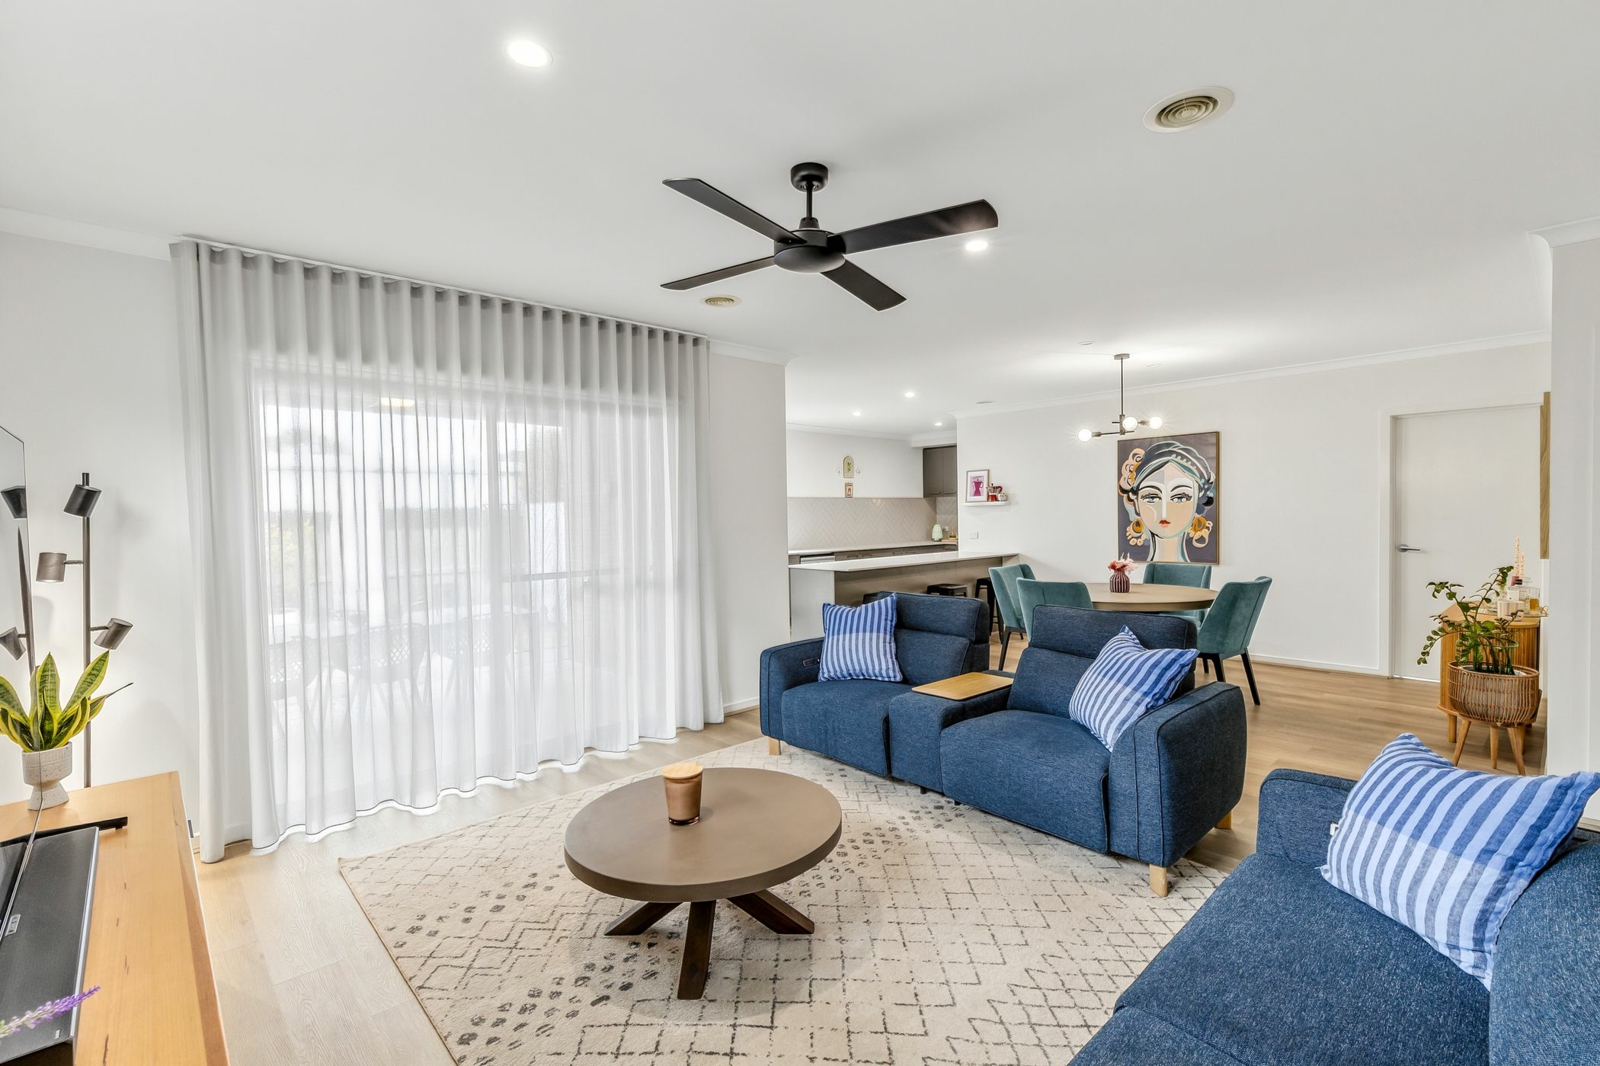
The kitchen forms the heart of the home, featuring expansive stone benchtops, a large island breakfast bar, generous cabinetry, a walk-in pantry, stainless-steel appliances, a freestanding cooker and a stylish herringbone-tiled splashback. Overlooking the open-plan dining and family area, it provides plenty of room for everyday meals, entertaining and bringing everyone together.
A separate second living room adds valuable flexibility, creating an ideal retreat, media room, children's play space or quiet area away from the main living zone.
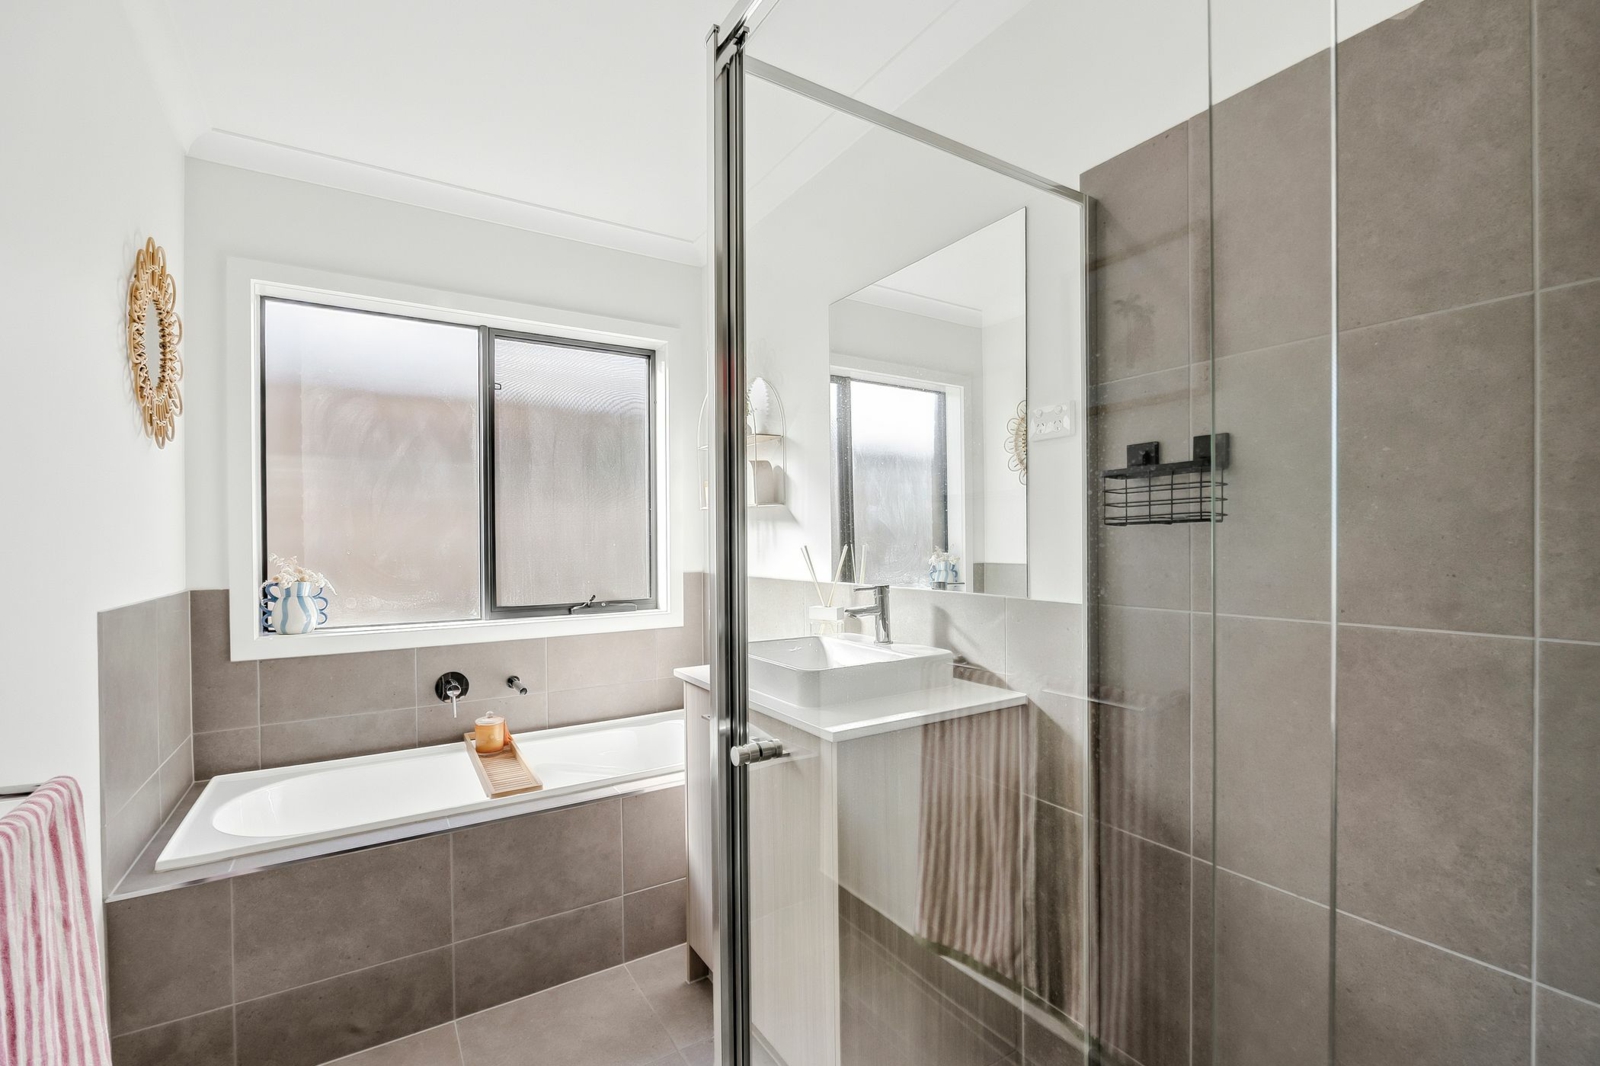
Privately positioned at the front of the home, the main bedroom includes a walk-in robe and a spacious ensuite with twin vanities, an oversized shower and a separate toilet. Two further bedrooms are supported by a central bathroom with a full-sized bath and separate shower, alongside an additional separate toilet.
Sliding doors connect the main living area with the covered alfresco, complete with a ceiling fan and room for a generous outdoor setting. The landscaped backyard has been designed for enjoyment without demanding constant upkeep, incorporating timber decking, paved entertaining areas, established greenery, artificial lawn and a central firepit space.
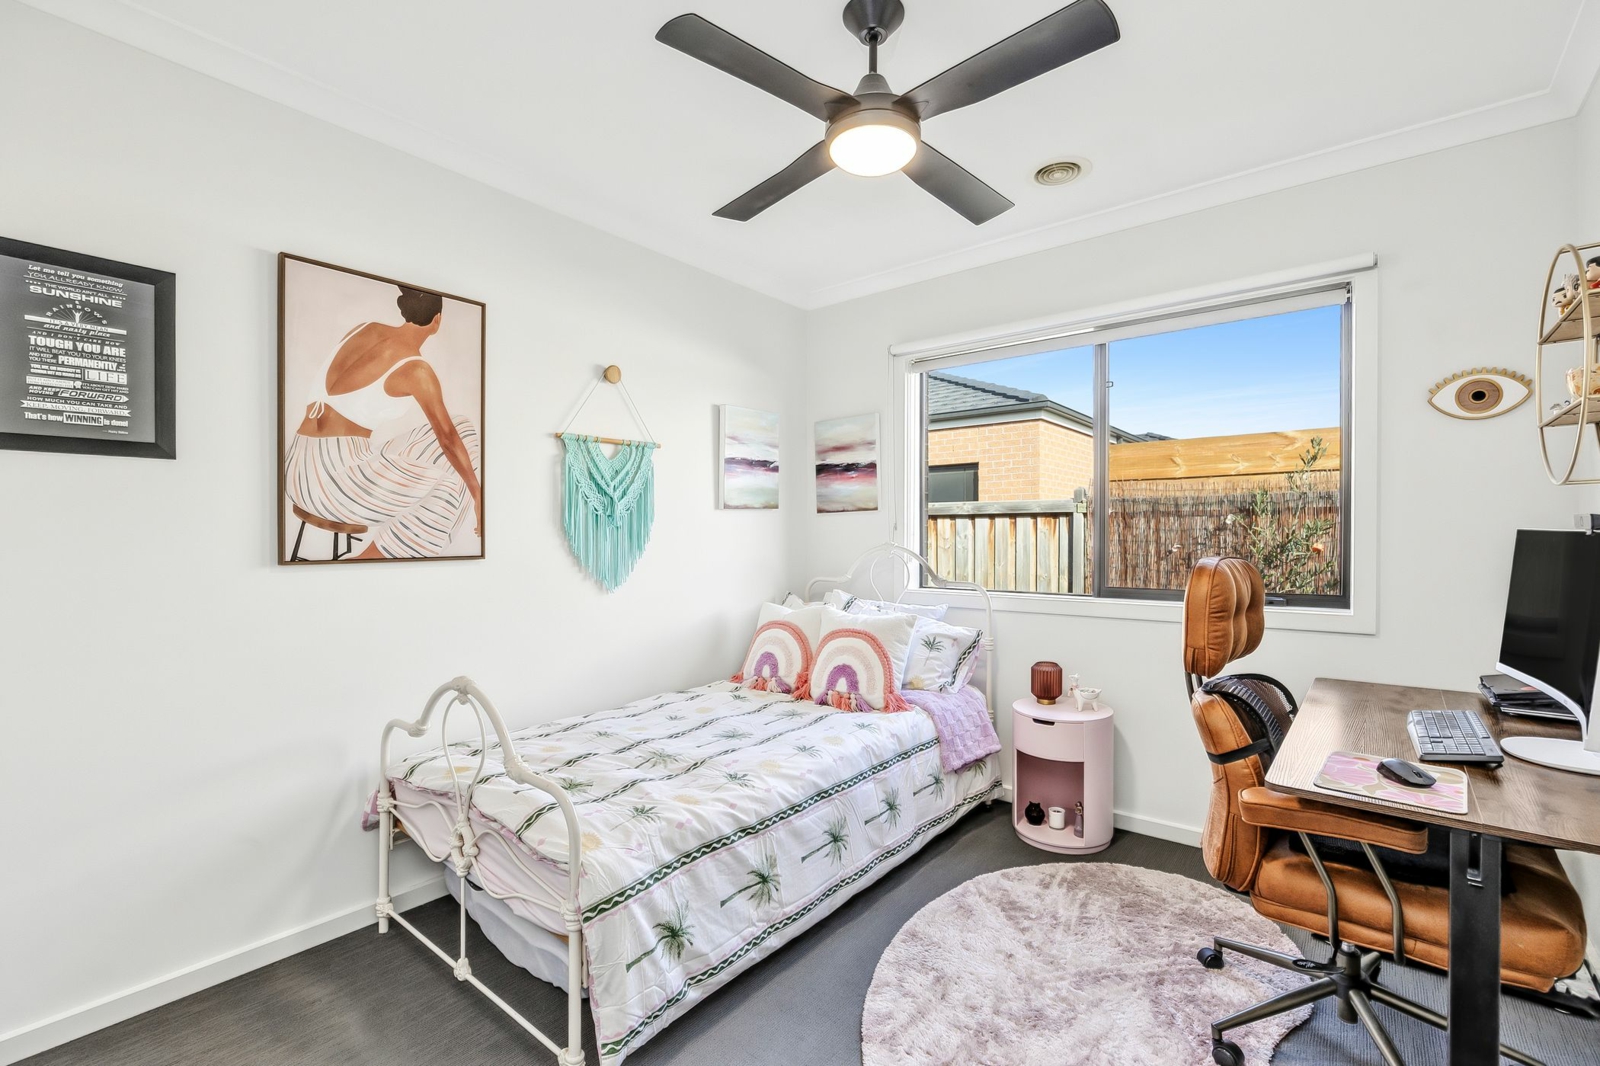
Additional appointments include ceiling fans throughout the bedrooms and living zones, split-system air conditioning, modern lighting, a separate laundry, excellent storage and a double garage with internal access.
Set on approximately 392m2 and offering approximately 199m2 of internal area, this is a thoughtfully presented home with the space, functionality and completed outdoor areas to suit first-home buyers, young families and downsizers alike.
Positioned within easy reach of Armstrong Creek Town Centre, local schools, parks, walking tracks and the Surf Coast, it provides a comfortable and convenient lifestyle with everything ready to enjoy.
Key features
- Three bedrooms and two bathrooms
- Approximately 392m2 allotment
- Approximately 199m2 of internal area
- Statement kitchen with expansive stone benchtops
- Large island bench and breakfast bar
- Walk-in pantry and excellent cabinetry
- Stainless-steel appliances and freestanding cooker
- Herringbone-tiled splashback
- Open-plan kitchen, dining and family living
- Separate second living room
- Main bedroom with walk-in robe
- Ensuite with twin vanities, oversized shower and separate toilet
- Central bathroom with full-sized bath and separate shower
- Additional separate toilet
- Covered alfresco with ceiling fan
- Landscaped, low-maintenance backyard
- Timber decking, paved entertaining areas and firepit space
- Ceiling fans throughout the bedrooms and living zones
- Split-system air conditioning
- Separate laundry and excellent storage
- Double garage with internal access
- Alarm System
- Garden Shed


Agents