6/2 Pippabilly Place,Upper Coomera
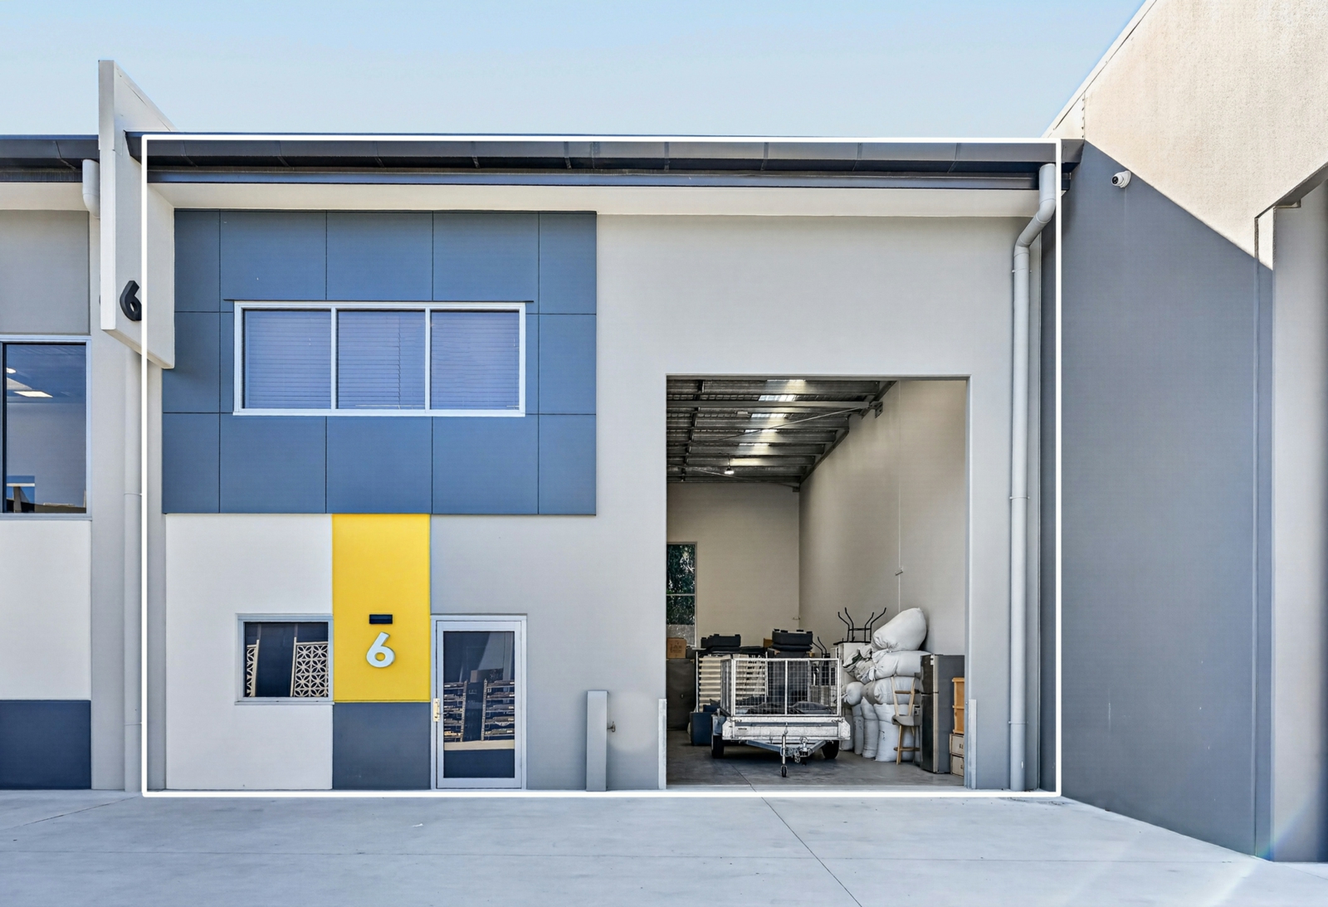
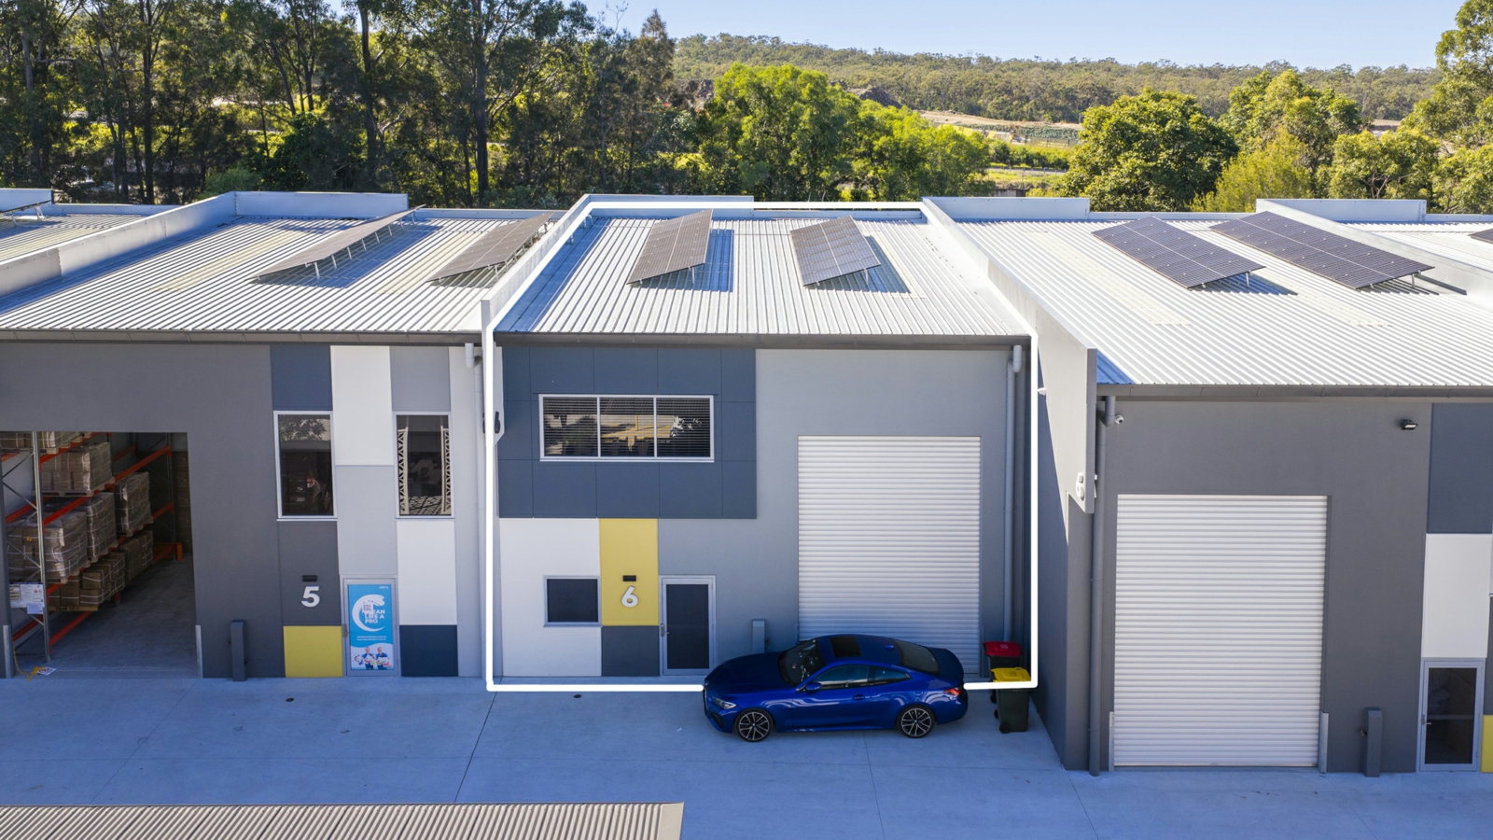
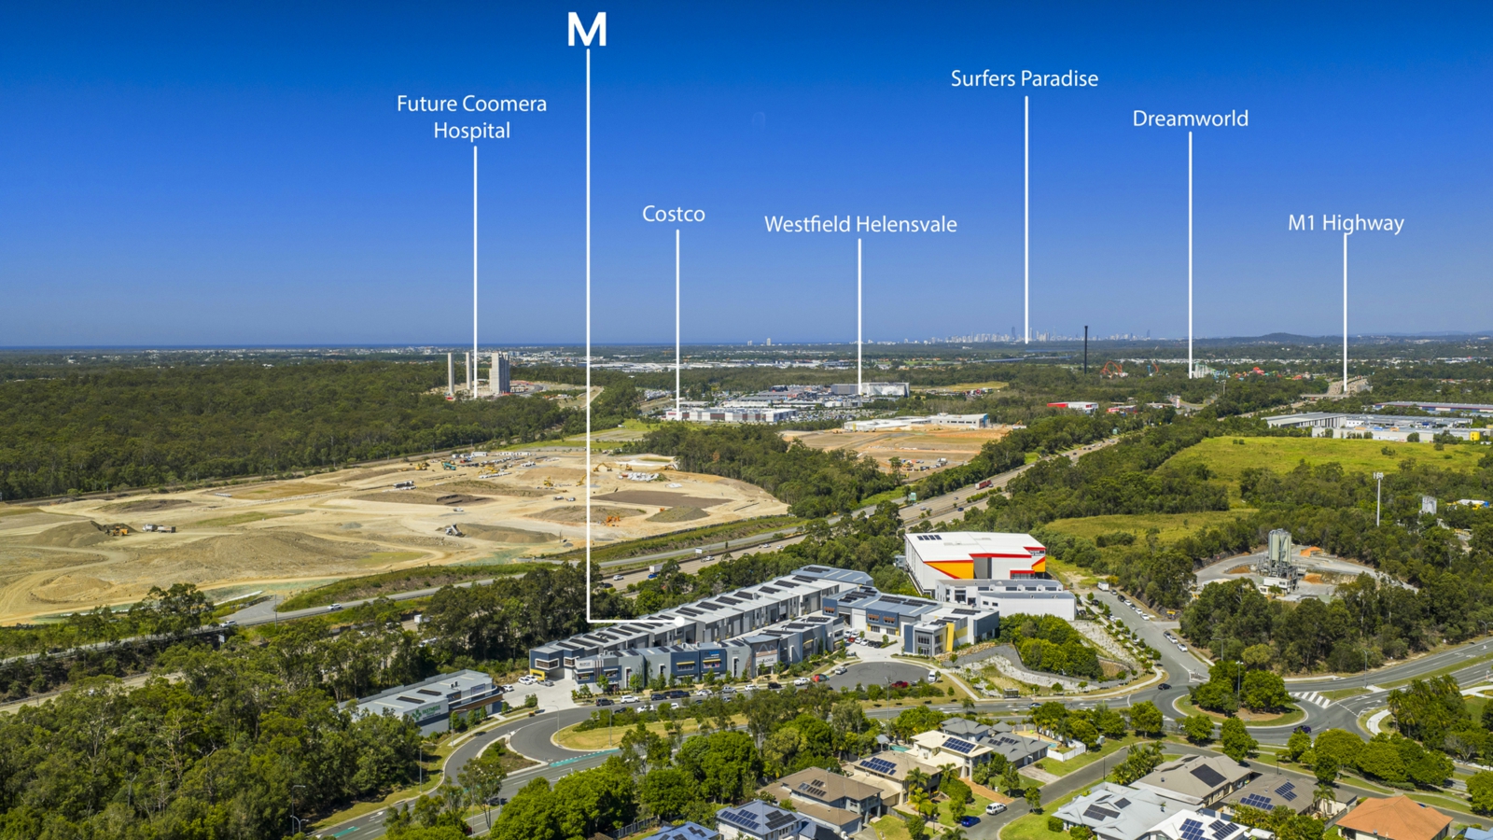
Positioned within one of the Northern Gold Coast's most tightly held industrial precincts, 6/2-18 Pippabilly Place, Upper Coomera presents an outstanding opportunity to secure a premium industrial asset within the highly regarded The Range development.
Constructed by the award-winning Clarke's Design & Construct, this contemporary warehouse has been designed with functionality, efficiency and long-term business performance in mind. Offering a versatile layout, quality finishes and excellent accessibility, the property is ideally suited to owner-occupiers seeking a professional headquarters or investors looking to secure a high-quality asset in a thriving commercial location.
Boasting a total approved floor area of 214m2, the property features a high-clearance warehouse complemented by a fully approved air-conditioned office mezzanine, creating the ideal balance between operational workspace and professional administration. Modern amenities, dedicated parking and container access further enhance the property's practicality, while solar power and quality construction help minimise ongoing operating costs.
Strategically positioned just moments from the M1 Motorway, the property provides exceptional connectivity to both Brisbane and the Gold Coast, placing major transport corridors, commercial centres and essential amenities within easy reach. Upper Coomera continues to experience significant residential and commercial growth, making it one of South East Queensland's most desirable industrial locations and reinforcing the long-term value of quality assets within the precinct.
Whether you're establishing a new business headquarters, expanding your operations or adding a premium industrial property to your investment portfolio, this exceptional warehouse offers the perfect combination of location, functionality and future growth potential.
Property Highlights
-
Securely leased on a 3-year term, expiring 30 November 2028
-
Approximately 2 years and 3 months remaining on the current lease, providing immediate rental income
-
214m2* total approved building area
-
147m2* high-clearance warehouse
-
66m2* approved air-conditioned office mezzanine
-
Two exclusive-use car parks
-
Additional visitor and street parking available
-
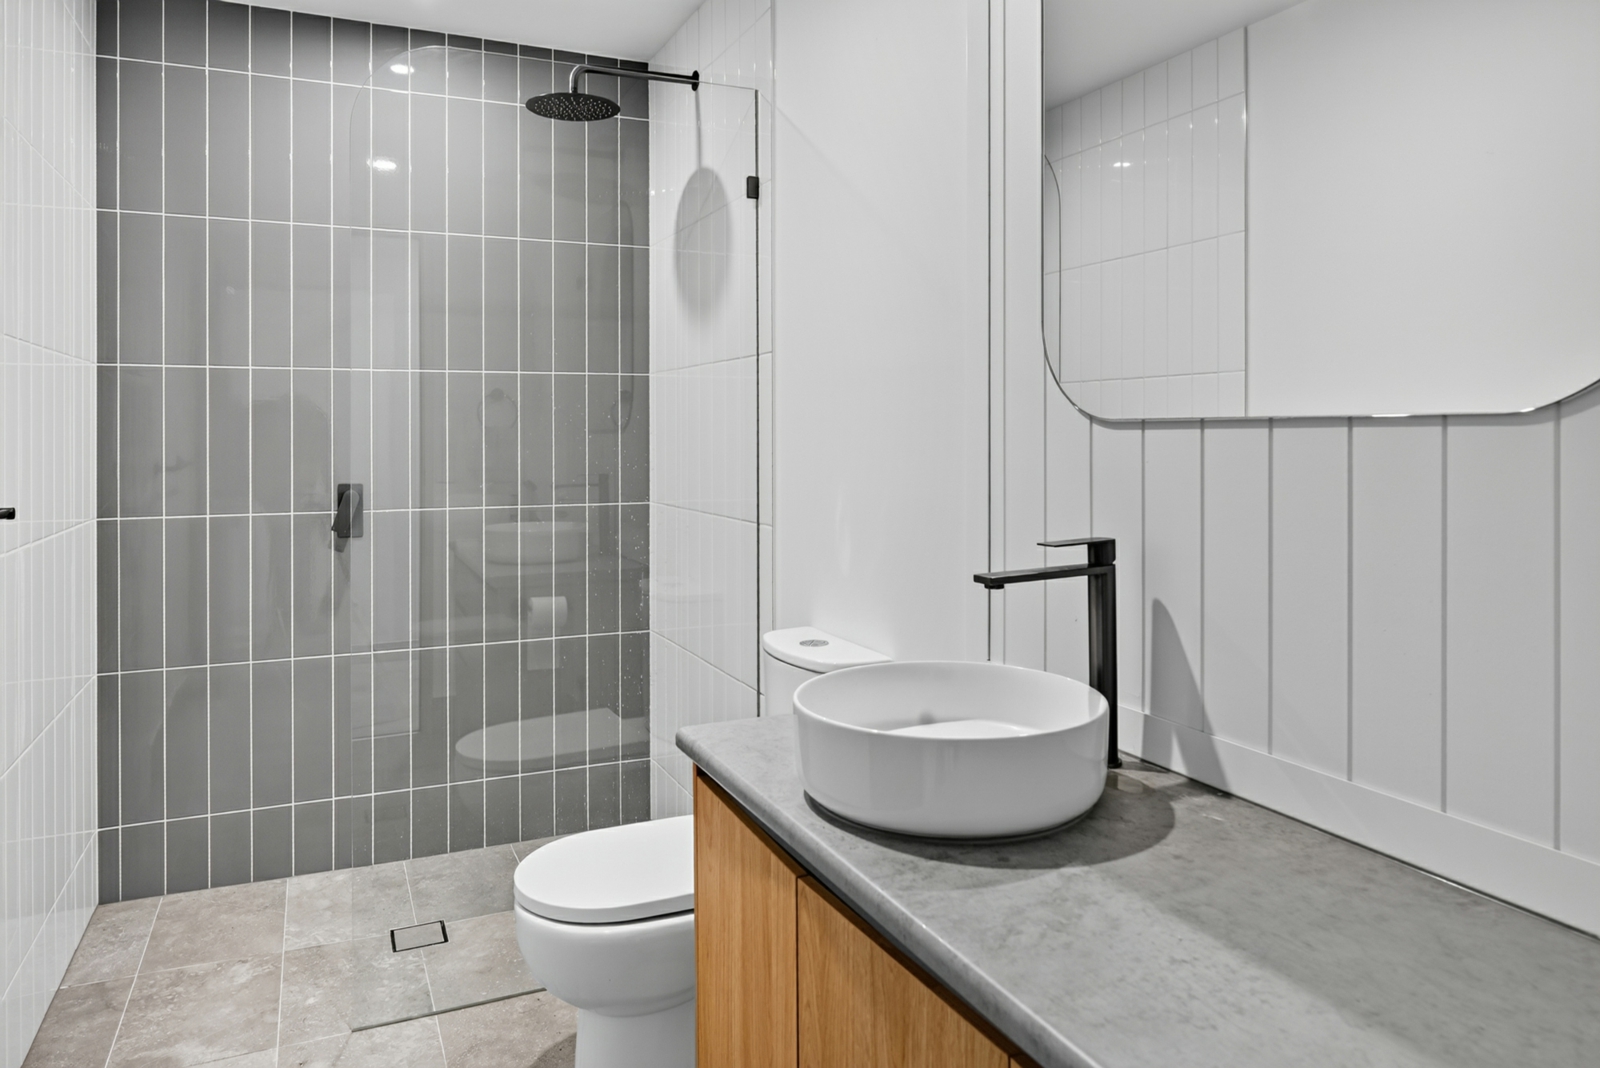
Private kitchenette and bathroom amenities
-
Dedicated signage allocation
-
High-clearance roller door providing excellent warehouse access
-
Container set-down capability suitable for up to a 40-foot container
-
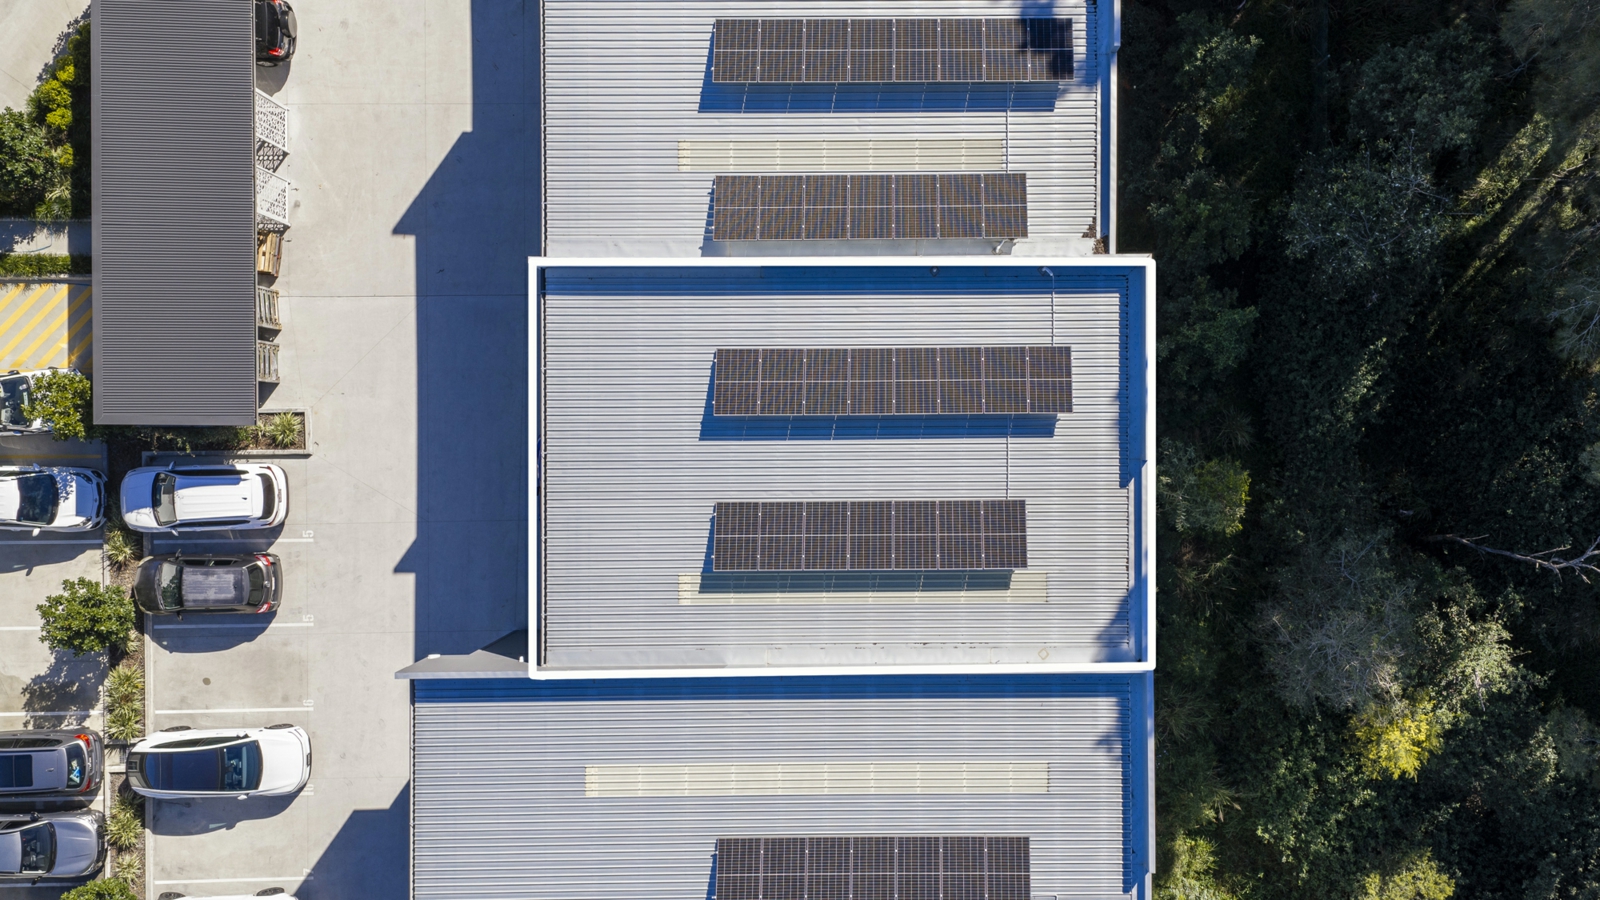
Solar power system helping minimise operating costs
-
Wide internal driveways designed for truck and commercial vehicle access
-
Secure complex with 24-hour CCTV surveillance
-
Shared outdoor staff breakout area
-
Dedicated parking for motorcycles, bicycles and e-scooters
-
Built by Clarke's Design & Construct, recognised for delivering quality industrial developments For further information or to arrange a private inspection, contact the exclusive marketing agents Peter Laoudikos or Lachlan Holliday today.
-
Approx. Disclaimer: McGrath has not independently checked any of the information we merely pass on. We make no comment on and give no warranty as to the accuracy of the information contained in this document which does not constitute all or any part of any offer or contract by the recipient. Prospective purchasers / lessees must rely on their own enquiries and should satisfy themselves as to the truth or accuracy of all information given by their own inspections, searches, inquiries, advice or as is otherwise necessary.


Agents