5 Tipene Street,Armstrong Creek
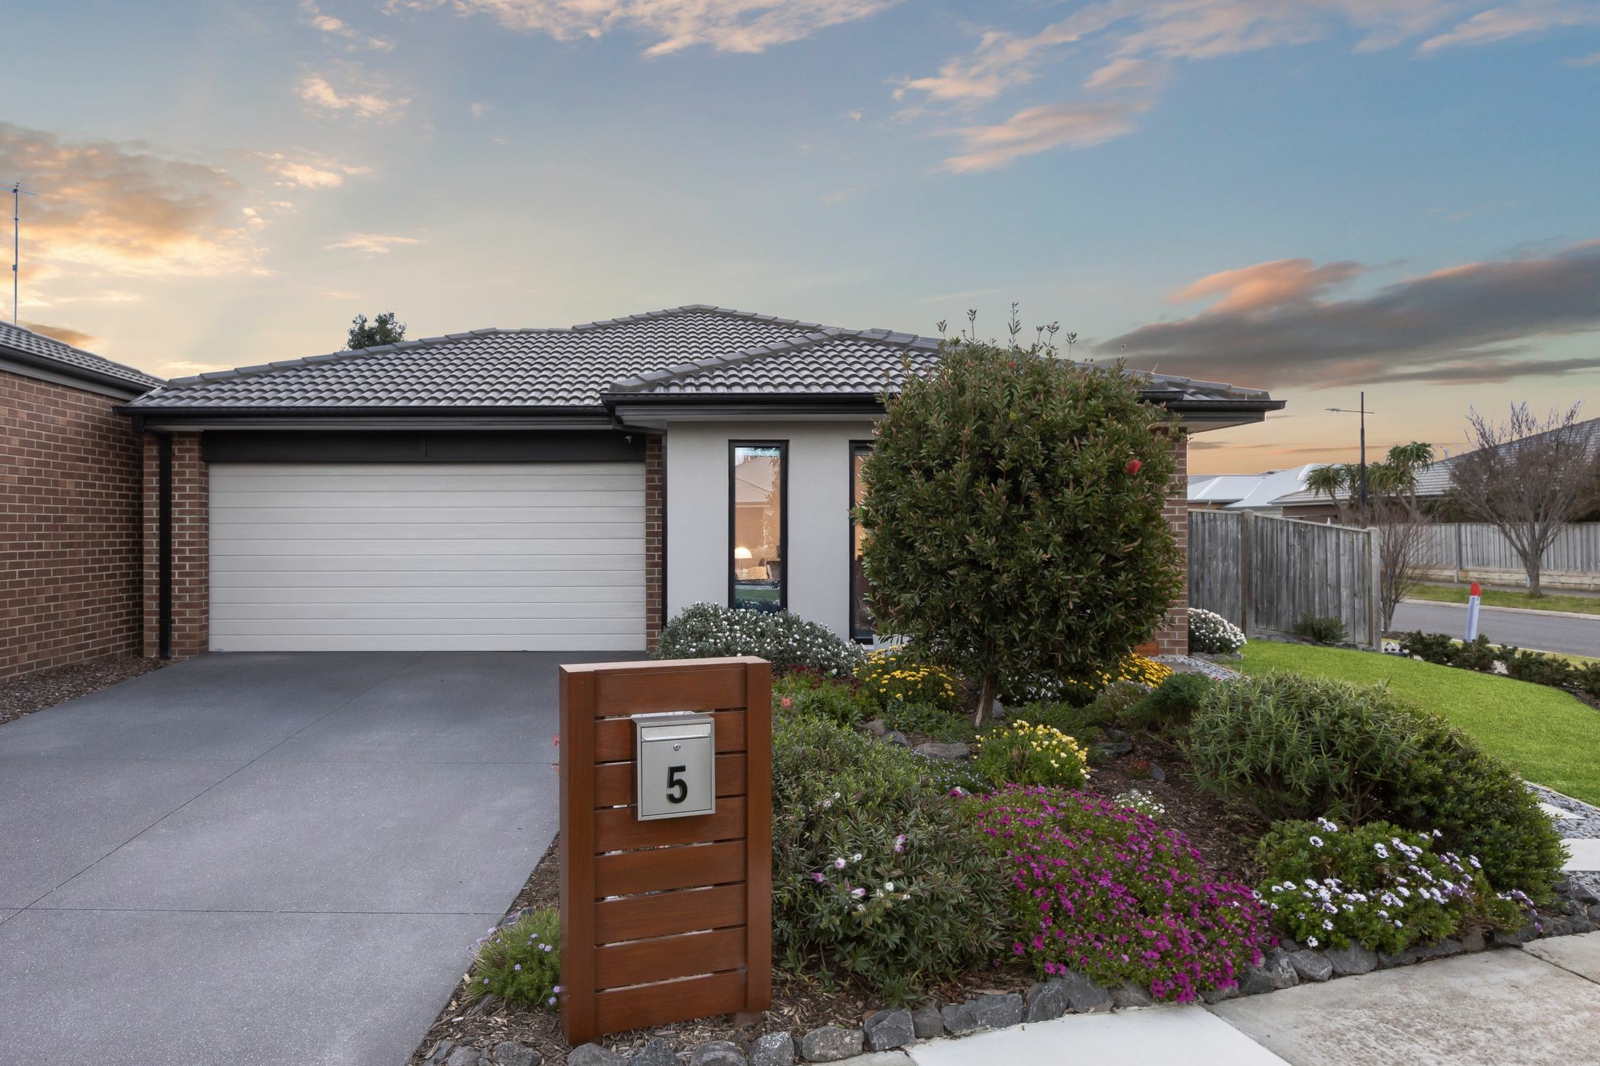
Corner allotment, sunny North facing aspect enjoying all day sun, 5 Tipene Street offers a well-considered family layout with generous living spaces, established gardens and an inviting indoor-outdoor connection.
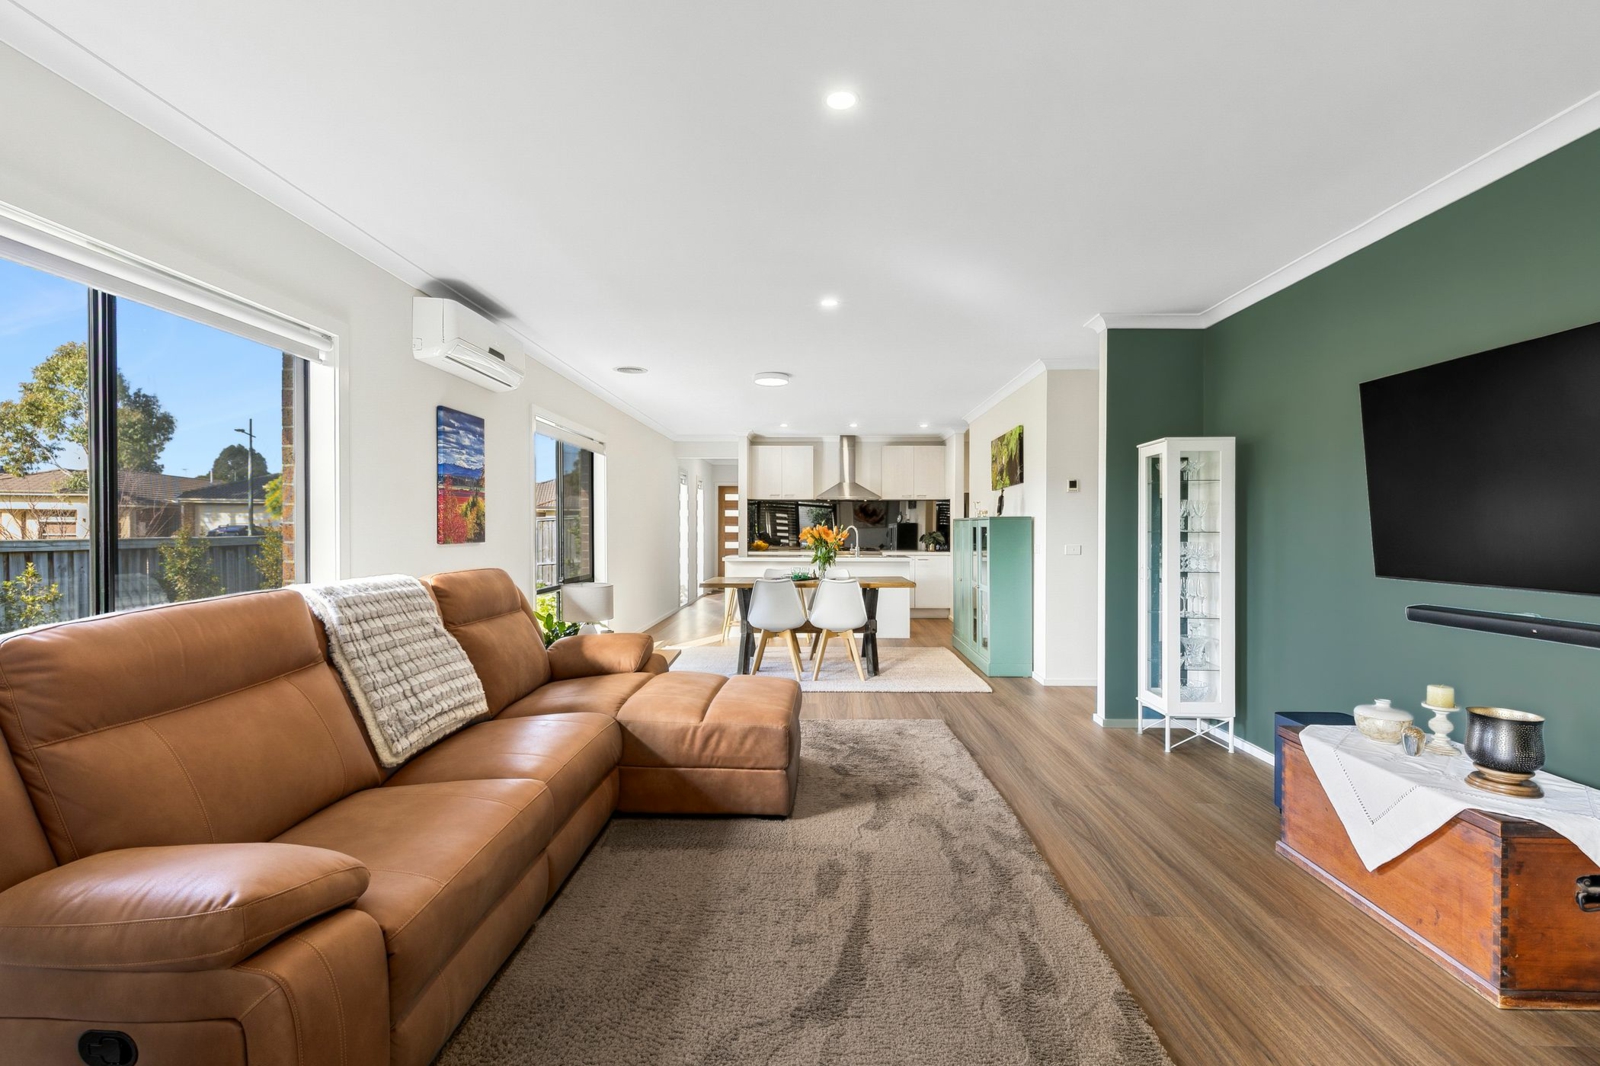
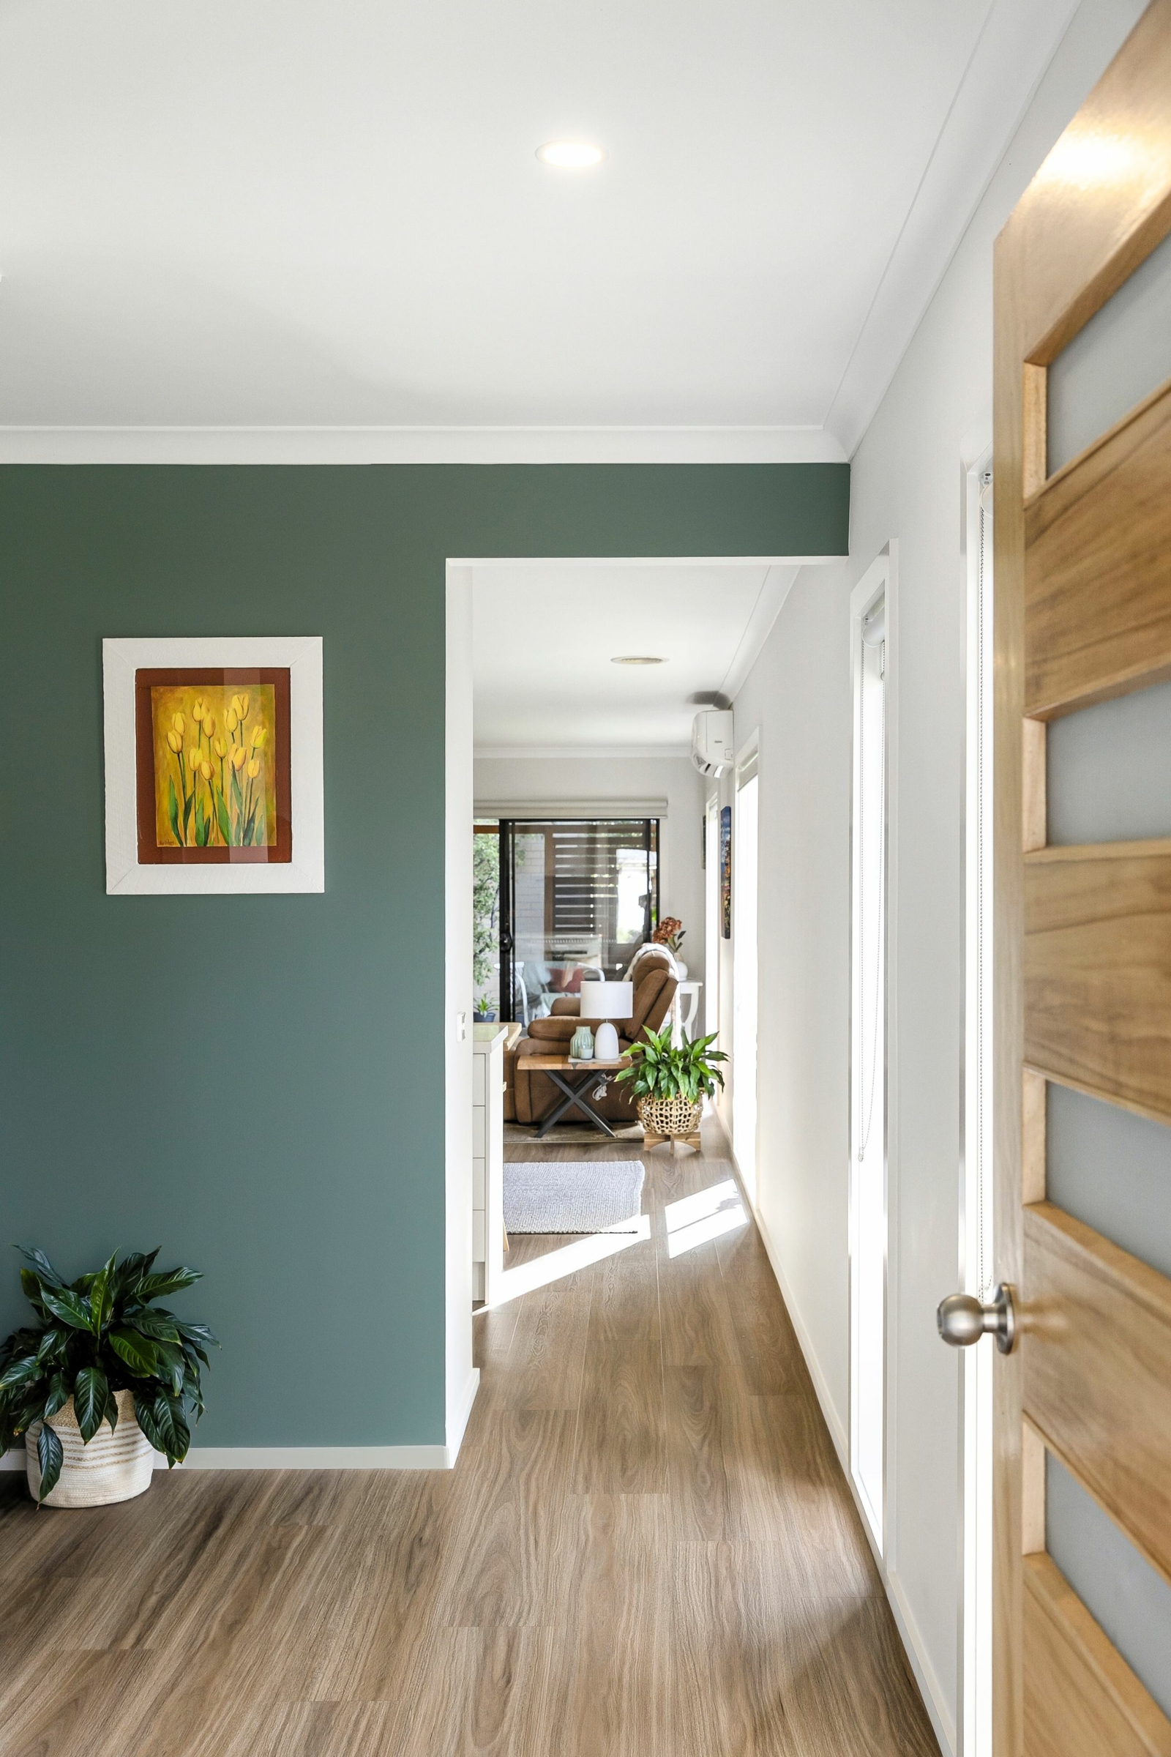
Set on approximately 474sqm, the single-level home provides four bedrooms and two separate living areas, giving families the flexibility to spread out without compromising on shared space. A light-filled front lounge creates a comfortable second retreat, while the main open-plan living and dining zone forms the centre of the home and connects effortlessly with the kitchen and outdoor entertaining area.
The kitchen is practical and well appointed, featuring a large island bench, ample cabinetry, gas cooking, dishwasher and a walk-in pantry, with plenty of space for everyday family life and entertaining.
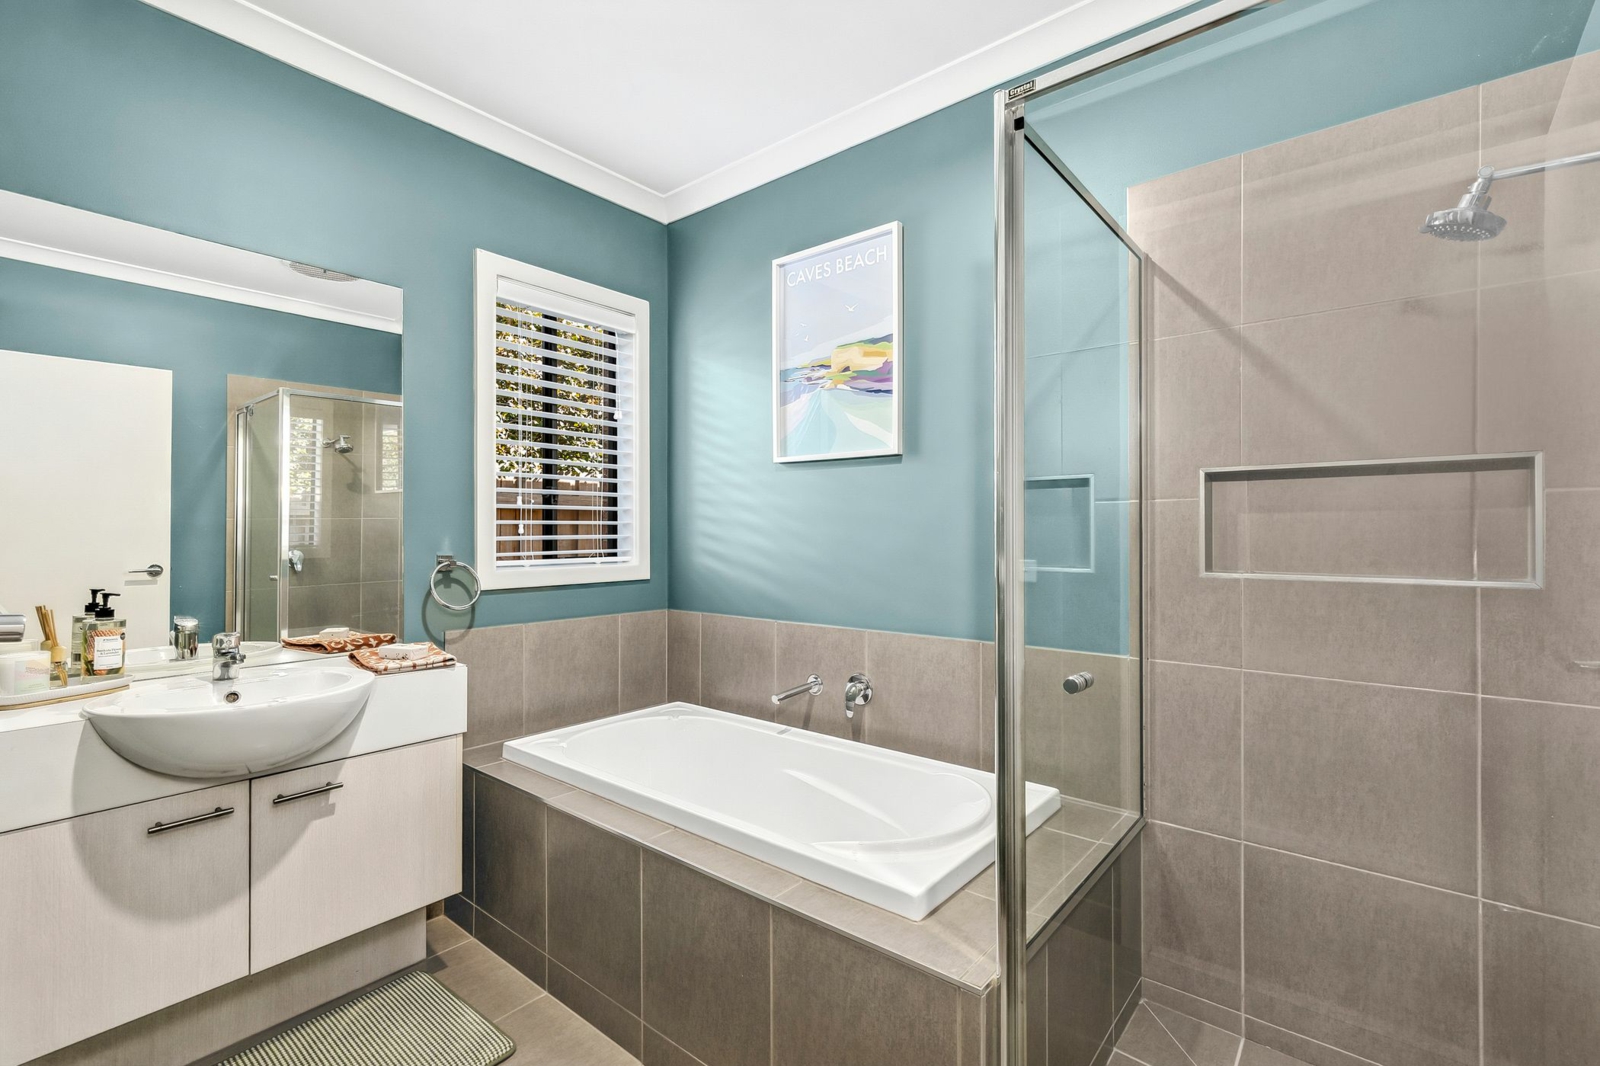
Privately positioned at the rear, the generous master bedroom includes a walk-in robe and ensuite and enjoys direct access to the covered alfresco. Three additional bedrooms are grouped together and serviced by the central family bathroom, complete with separate bath and shower.
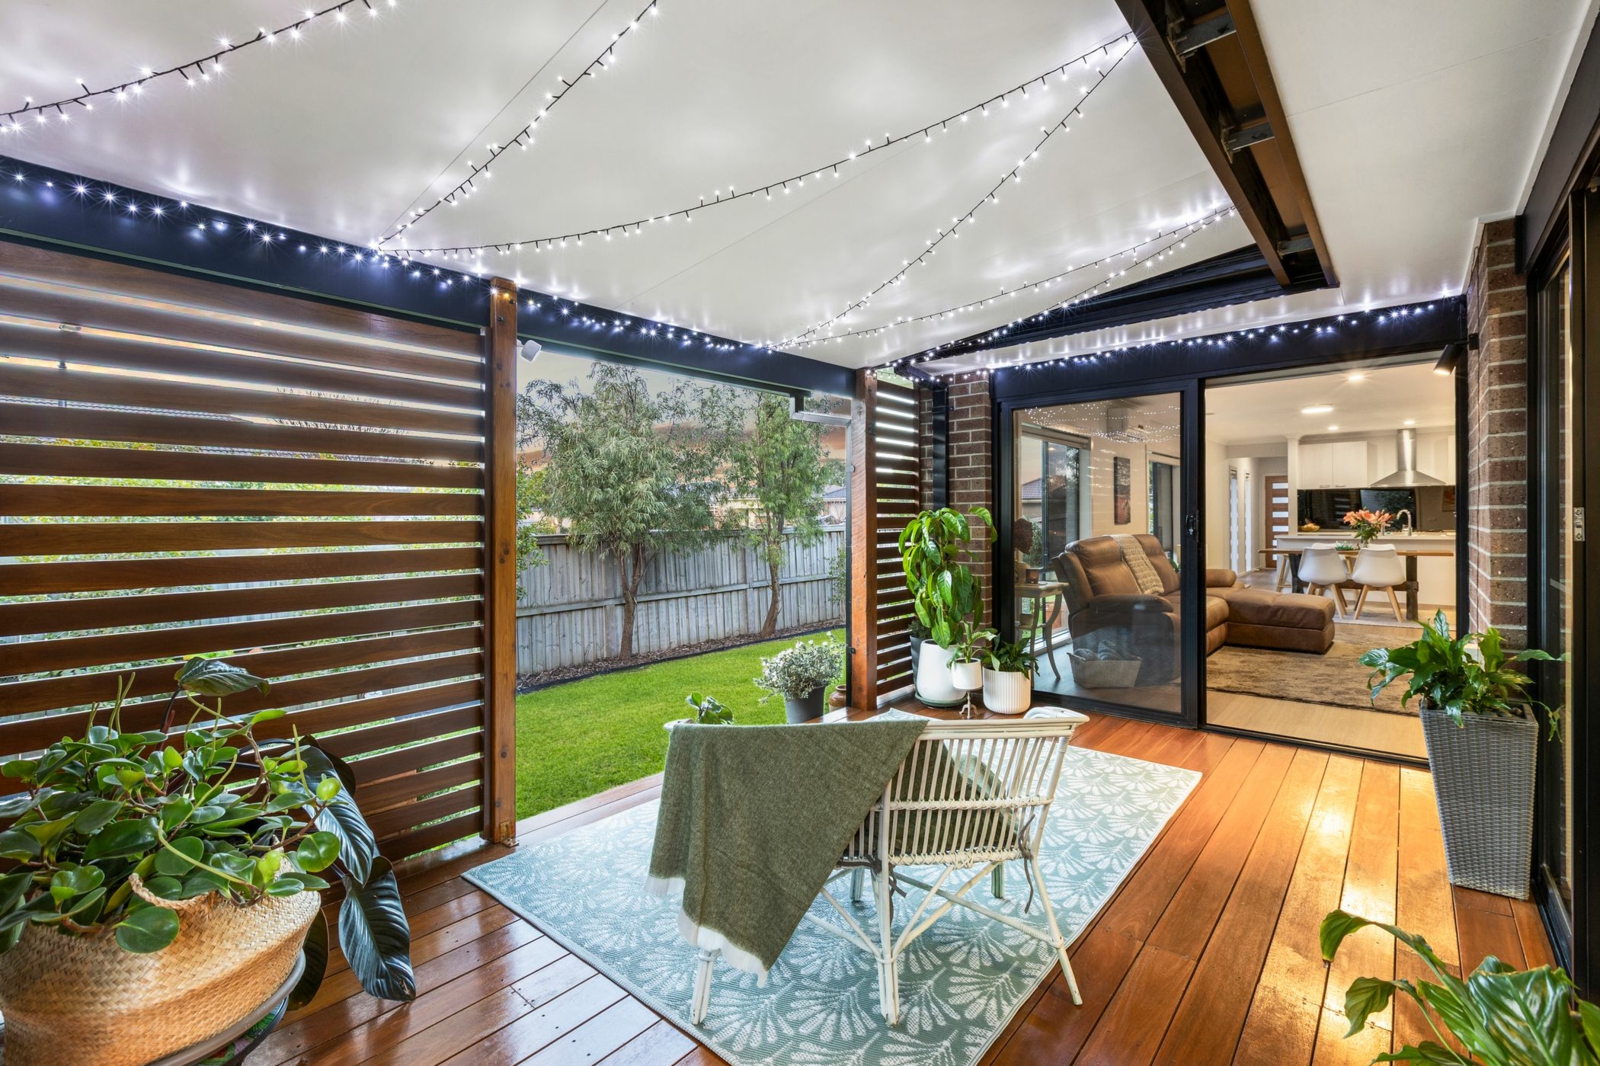
Outside, the covered alfresco provides a welcoming space to entertain or unwind throughout the year, overlooking beautifully maintained gardens and a secure lawn area with plenty of room for children and pets.
With walking tracks close by and Warralily Shopping Centre, cafes, schools, childcare and everyday amenities all within easy reach, this is a home that combines space, comfort and a genuinely convenient Armstrong Creek lifestyle.
Key Features
Four bedrooms, including master with walk-in robe and ensuite
Two separate living areas
Open-plan kitchen, dining and family zone
Kitchen with island bench, gas cooking, dishwasher and walk-in pantry
Central family bathroom with separate bath and shower
Covered alfresco entertaining area
Established and beautifully maintained gardens
Epoxy flooring to the garage
Secure grassed backyard
Approximately 474sqm allotment
Split-system heating and cooling to the main living area
Convenient access to nearby walking tracks and open spaces
Easy reach of Warralily Shopping Centre, cafes, schools and local amenities


Agents