


5 Siletta Road,Niagara Park
7
Beds
|
3
Baths
|
10
Cars
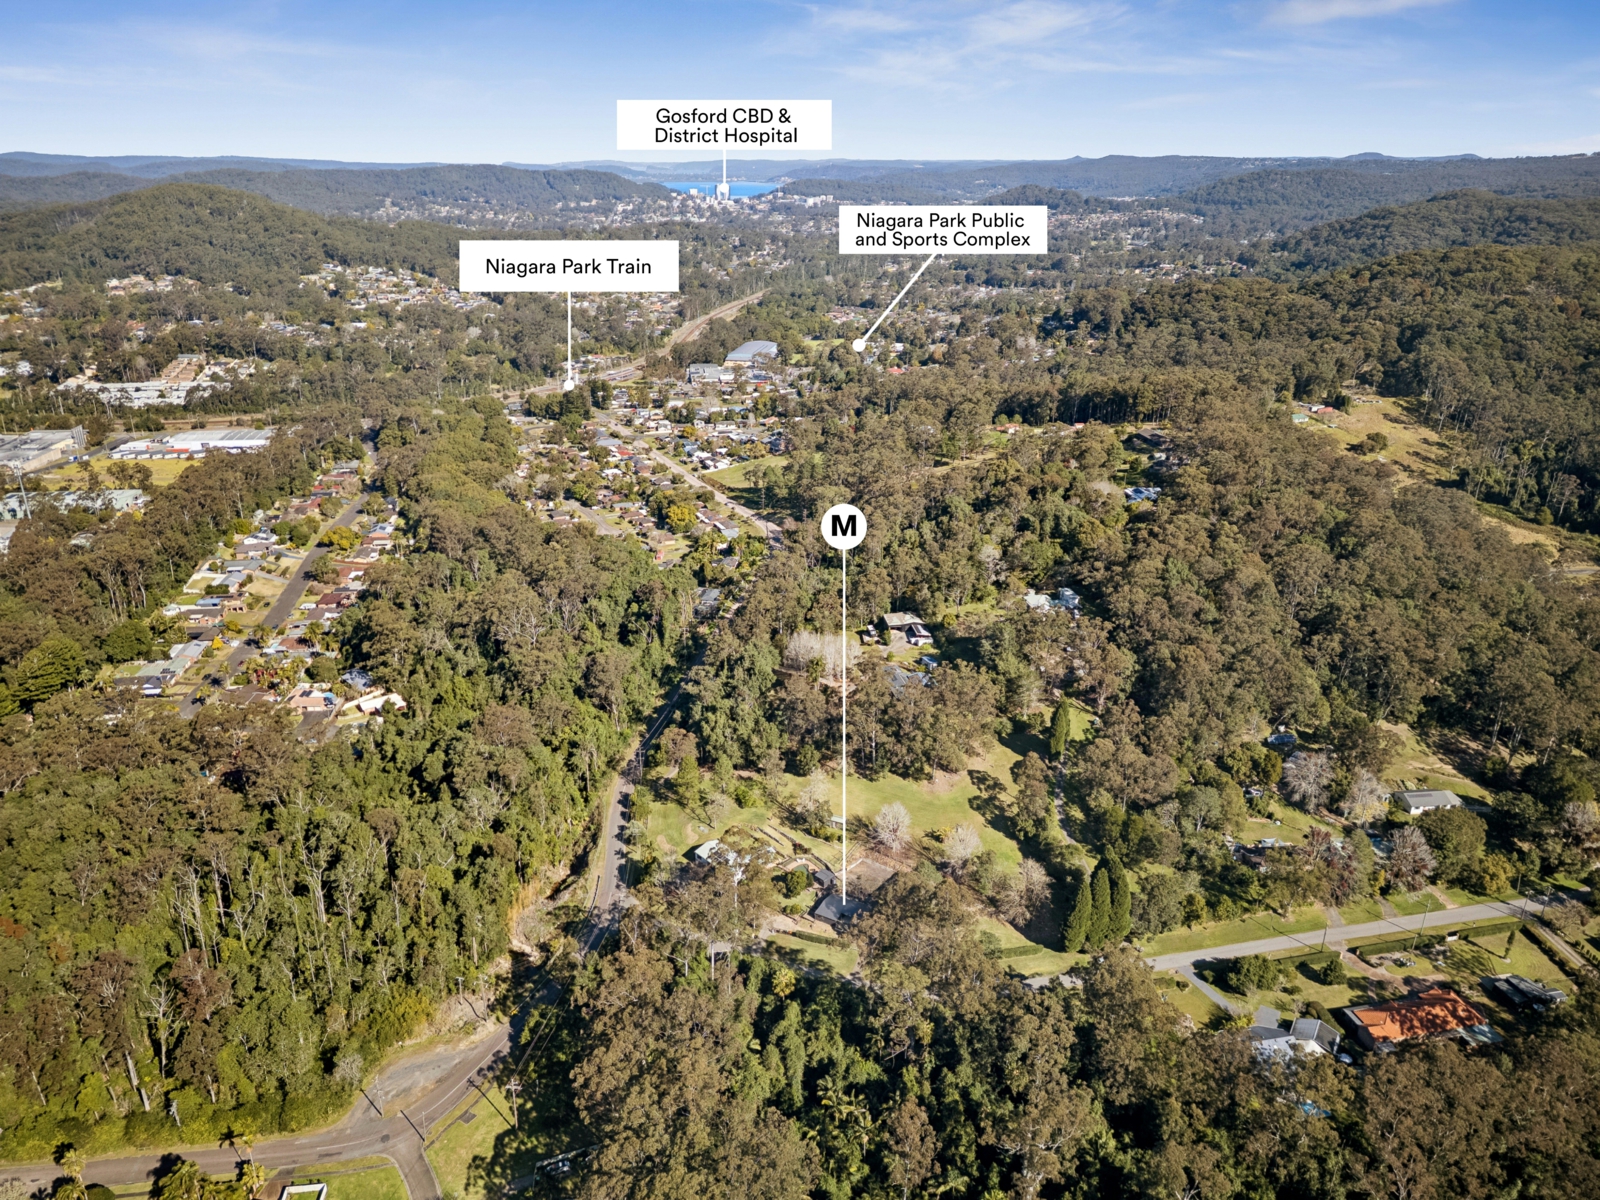
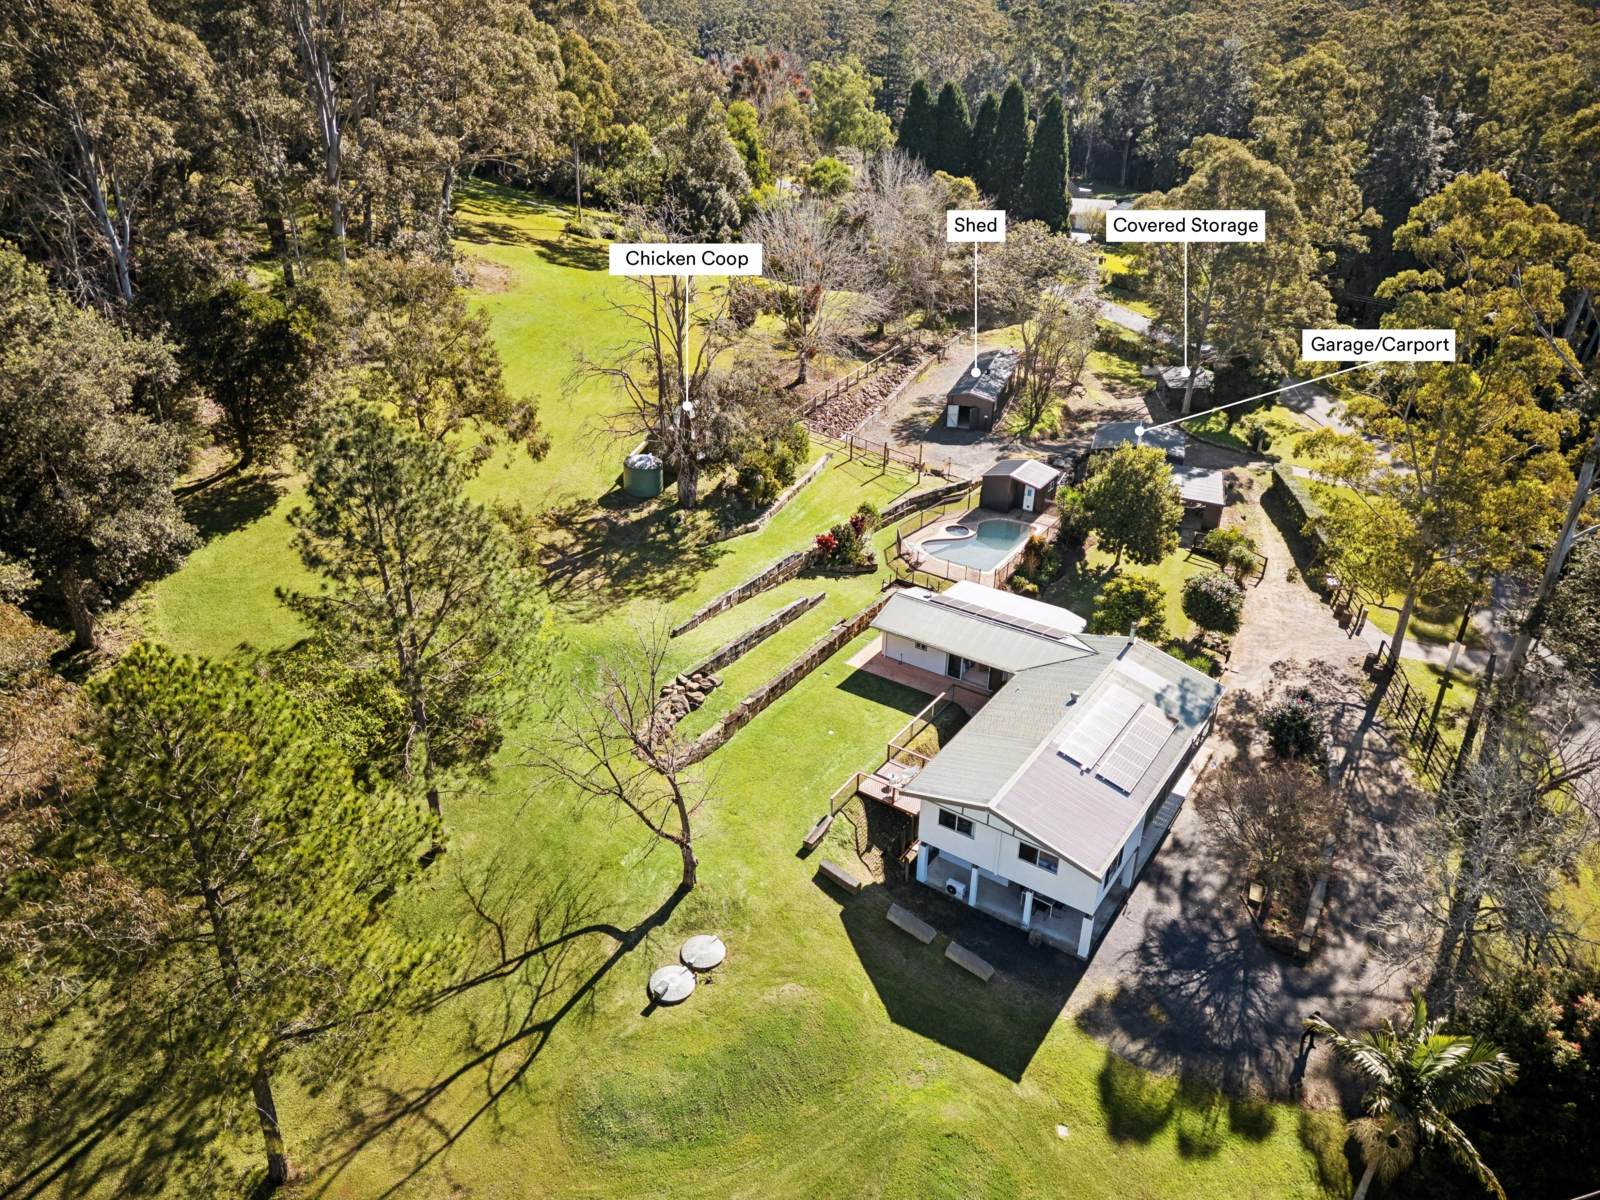
Set across a beautifully established sunlit 2.3 acre corner holding, this expansive family property delivers an exceptional lifestyle of space, versatility and privacy. Designed for growing or multi-generational families, it combines a substantial main residence with a fully self-contained granny flat, impressive, powered sheds, sparkling inground pool and spa, and expansive grounds. This remarkable property effortlessly caters to entertaining, recreation and practical living while remaining moments from everyday conveniences and the M1.
- Outdoor entertaining overlooks sparkling inground pool, spa and powered pool shed
- Two large, powered sheds suit machinery, vehicles, workshop, storage or tack room
- Corner acreage with multiple access, woodshed, chicken coop, three water tanks
- Two living zones with wood fireplace, air conditioning with study nook or play area
- Three bedroom self-contained granny flat with dual access, income potential
- Level lawns for children's play spaces and gentle elevations provide privacy and outlook
- Well appointed kitchen with gas cooking, island bench, and adjoining dining area
- Four carpeted bedrooms with built-ins, spacious master featuring walk-in robe
- Enhanced with solar, sandstone retaining, wraparound drive, enviro-cycle, town water
- Walking distance to schools, shops, transport, just six minutes to M1 motorway KEY DETAILS:
Council Rates $3,213pa
Water Rates $242pa
Air conditioning
Built-in wardrobes
Close to schools
Air conditioning
Built-in wardrobes
Close to schools
Close to shops
Close to transport


Agents
Enquiry
How can we help?*
First Name*
Last Name*
Email*
Mobile*
Tell us more*
Subscribe to the McGrath newsletter
I agree to the Terms and Conditions and Privacy Policy
Price
Under contract
Next inspection
By appointment
Property information
Land size approx. (sqm)
9,384
Council rates (pa)
3,213
Water rates (pa)
242
Resource
Home loan calculator