49 Bailey Street,Belmont
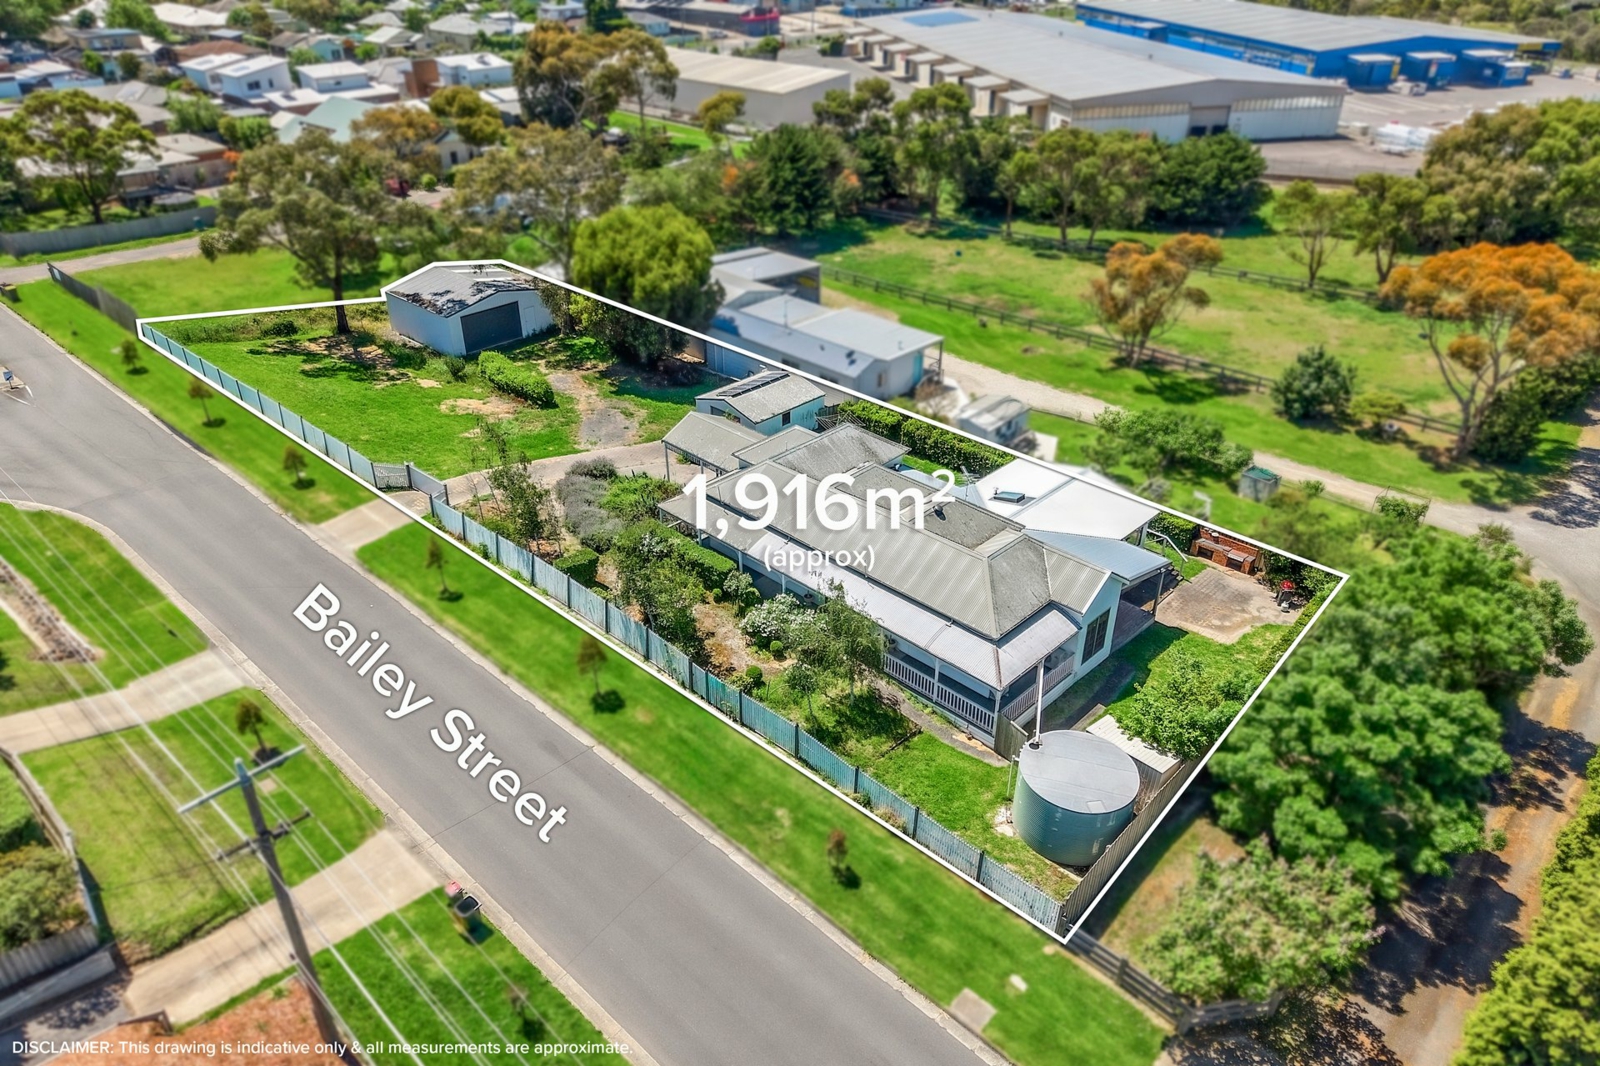
A remarkable Victorian residence in sought-after Belmont, 49 Bailey Street presents a rare opportunity to secure genuine period character alongside an extraordinary landholding of approximately 1,916sqm. Combining four-bedroom accommodation, multiple living zones and a thoughtfully conceived architectural extension, the property offers a lifestyle of remarkable space, scale and flexibility. Whether accommodating a growing family, providing room to work from home or exploring the potential for a home-based business (STCA), the possibilities are as compelling as the property itself.
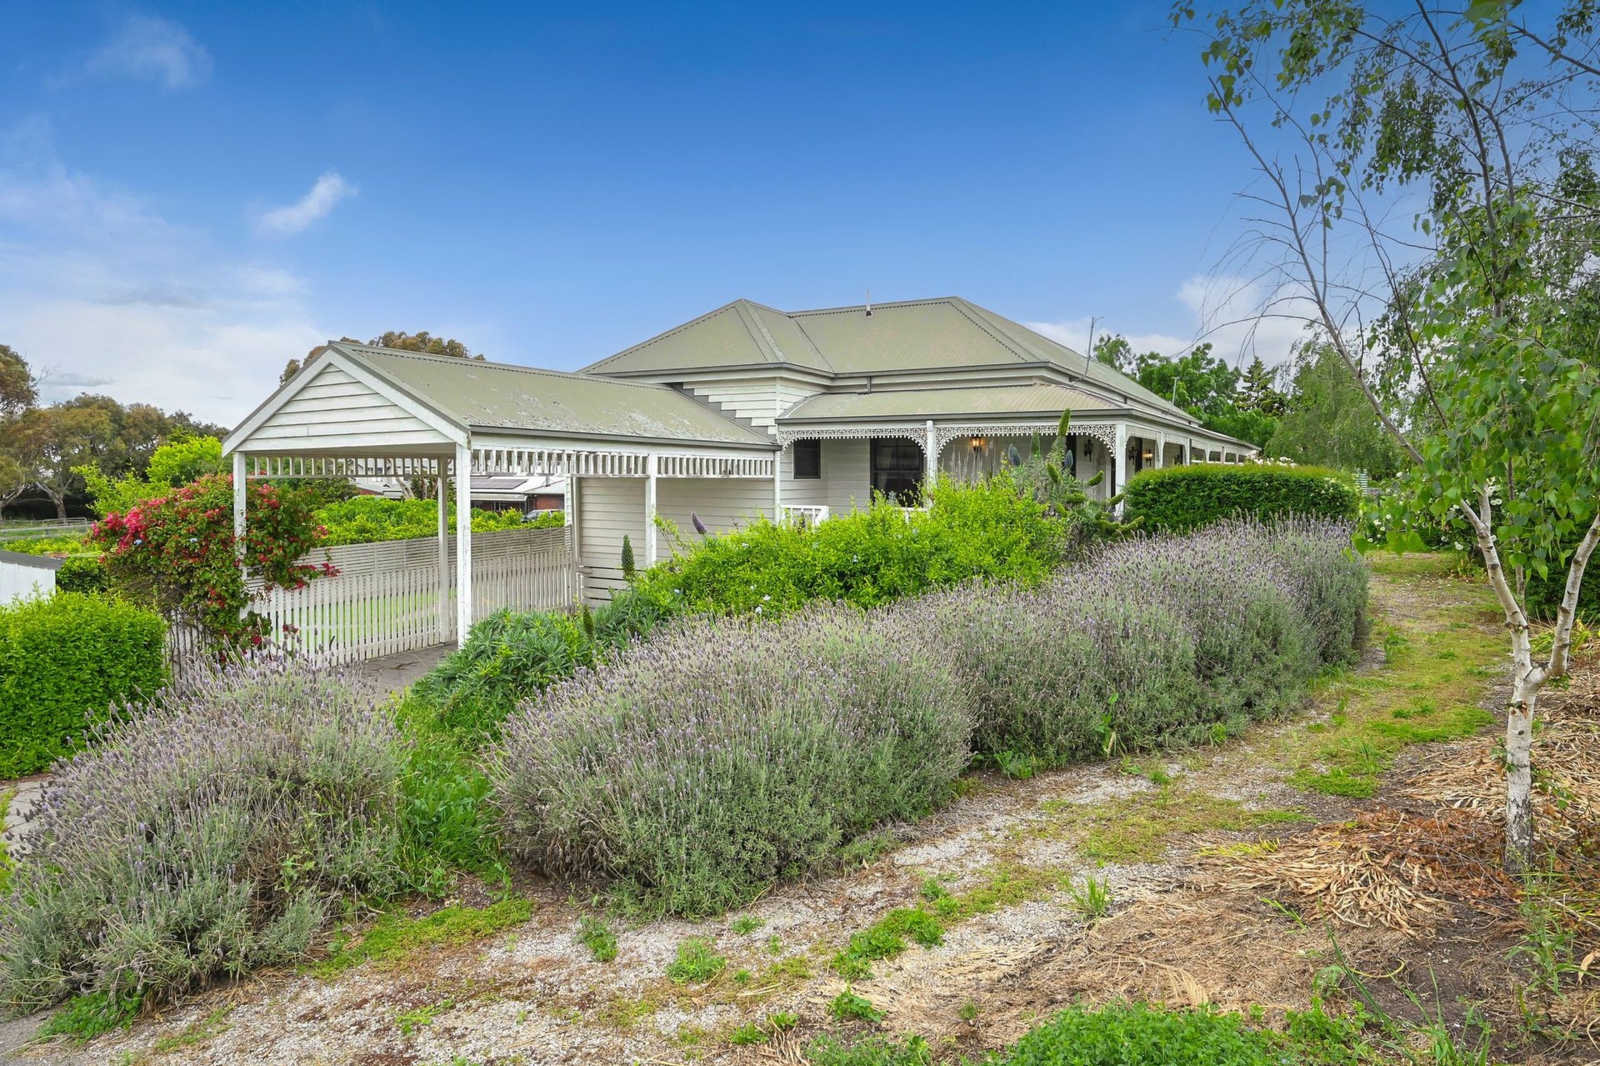
From the street, the home announces itself with timeless charm. A picturesque Victorian facade, ornate lacework veranda, established gardens and welcoming white picket fence create an inviting first impression, while a stained-glass entry door offers an introduction to the character and craftsmanship within.
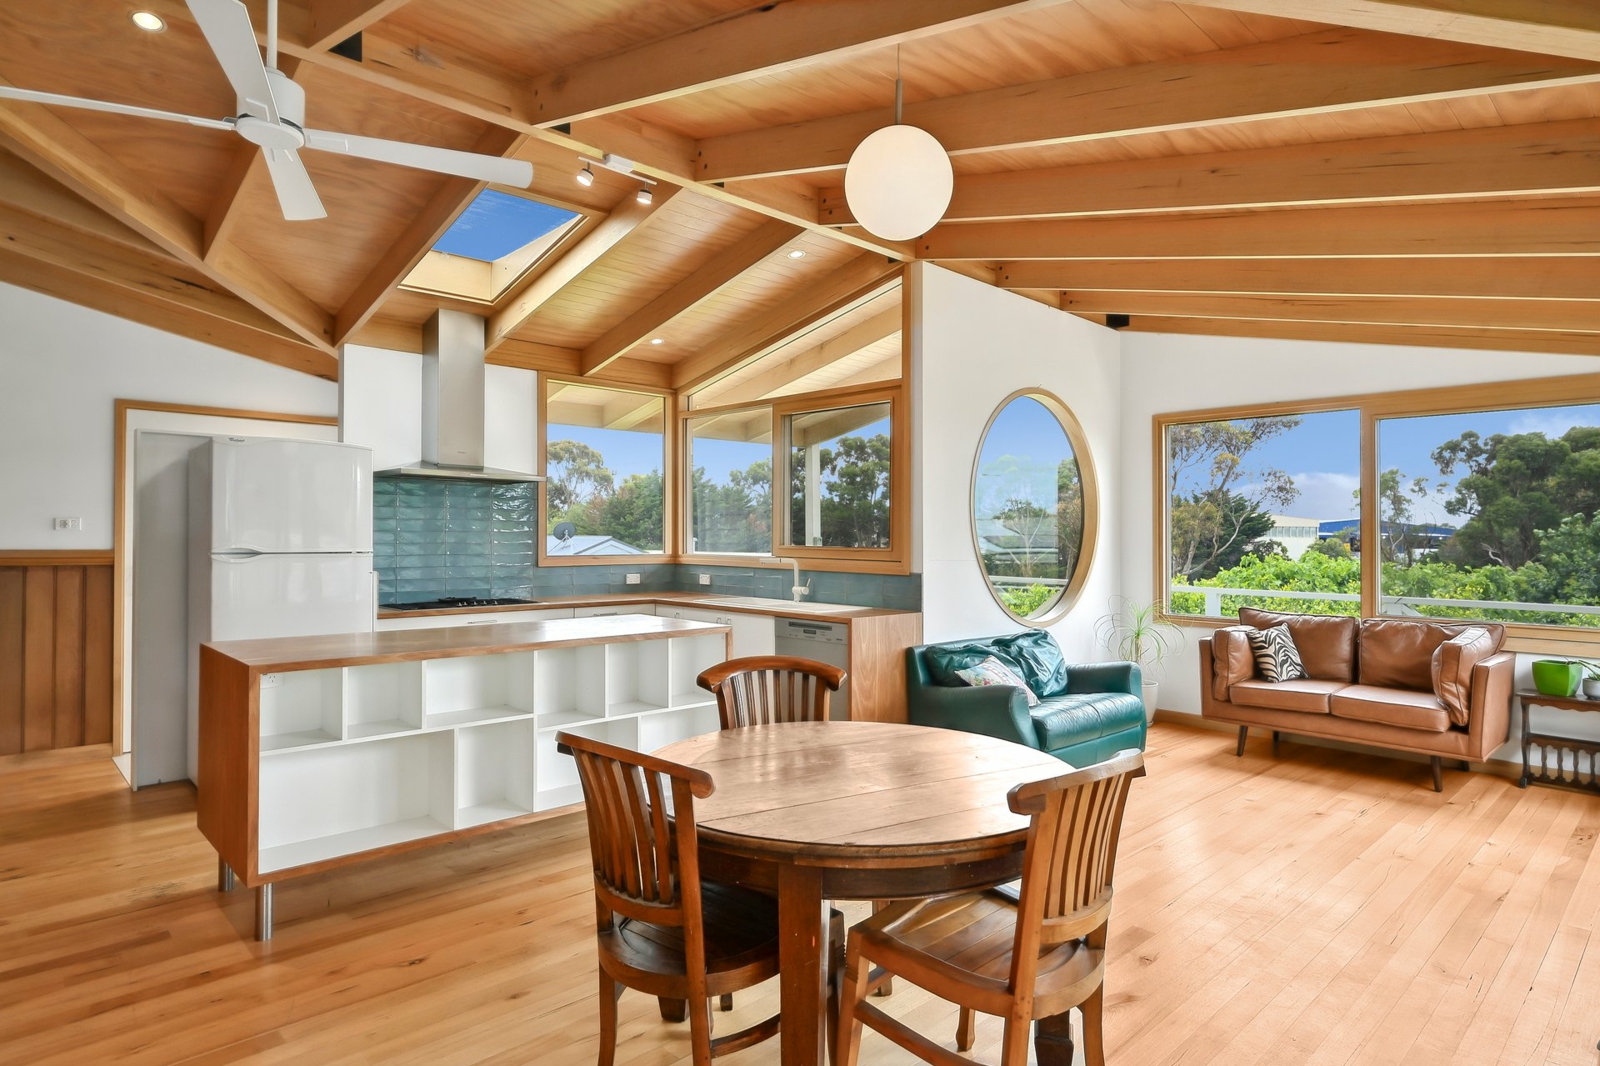
Inside, the home reveals a wonderfully considered blend of period charm and contemporary architectural design. At its heart, a distinctive split-level extension creates an expansive open-plan living, dining and kitchen domain, where warm timber floorboards, extensive glazing and strategically positioned skylights combine to deliver an abundance of natural light throughout the day. A charming circular porthole-style window frames a leafy garden outlook, adding an individual architectural touch to an already captivating space.
The kitchen is a standout in both design and functionality. Positioned beneath a striking raked timber ceiling, the space is surrounded by an impressive arrangement of windows that capture garden and treetop outlooks from multiple aspects. Skylights further enhance the natural light, while quality Miele appliances, including double ovens, cooktop and dishwasher, are complemented by white cabinetry, a warm timber benchtop and a distinctive blue-tiled splash back. Seamlessly connected to the dining and living areas, this is a space designed equally for everyday family life and entertaining.
Multiple additional living areas provide exceptional flexibility, allowing family members to enjoy their own space without compromising the home's sense of connection. A generously proportioned lounge features tiled flooring, distinctive timber wall panelling and a dedicated split-system air conditioner, while a separate sitting area offers yet another comfortable retreat. Together with the central open-plan domain, the home's multiple living zones provide an appealing level of versatility rarely found in properties of this character.
Accommodation comprises four well-proportioned bedrooms, led by a generous main bedroom featuring a walk-in robe and private ensuite with bathtub. Three additional bedrooms provide built-in robe storage and flexibility for children, guests or a dedicated home office. A contemporary central bathroom, complete with floor-to-ceiling tiling and frameless glass shower, is complemented by a practical combined laundry arrangement.
Stepping outdoors, the true scale of the allotment becomes immediately apparent. Extending from the rear of the residence, a substantial timber entertaining deck, partly covered for year-round enjoyment, provides the perfect setting for gatherings with family and friends. Beyond, an expansive north-facing backyard unfolds across an impressive parcel of land, where established trees, generous lawn areas and a wonderful sense of openness create an increasingly rare connection to space and nature within an established residential setting.
Further enhancing the property's appeal is the extensive provision for vehicles, storage and hobbies, with a carport, separate garage and substantial additional shedding offering outstanding practicality. The sheer scale of the allotment also presents exciting possibilities for those seeking additional space for a home-based business or other uses, subject to relevant council approvals.
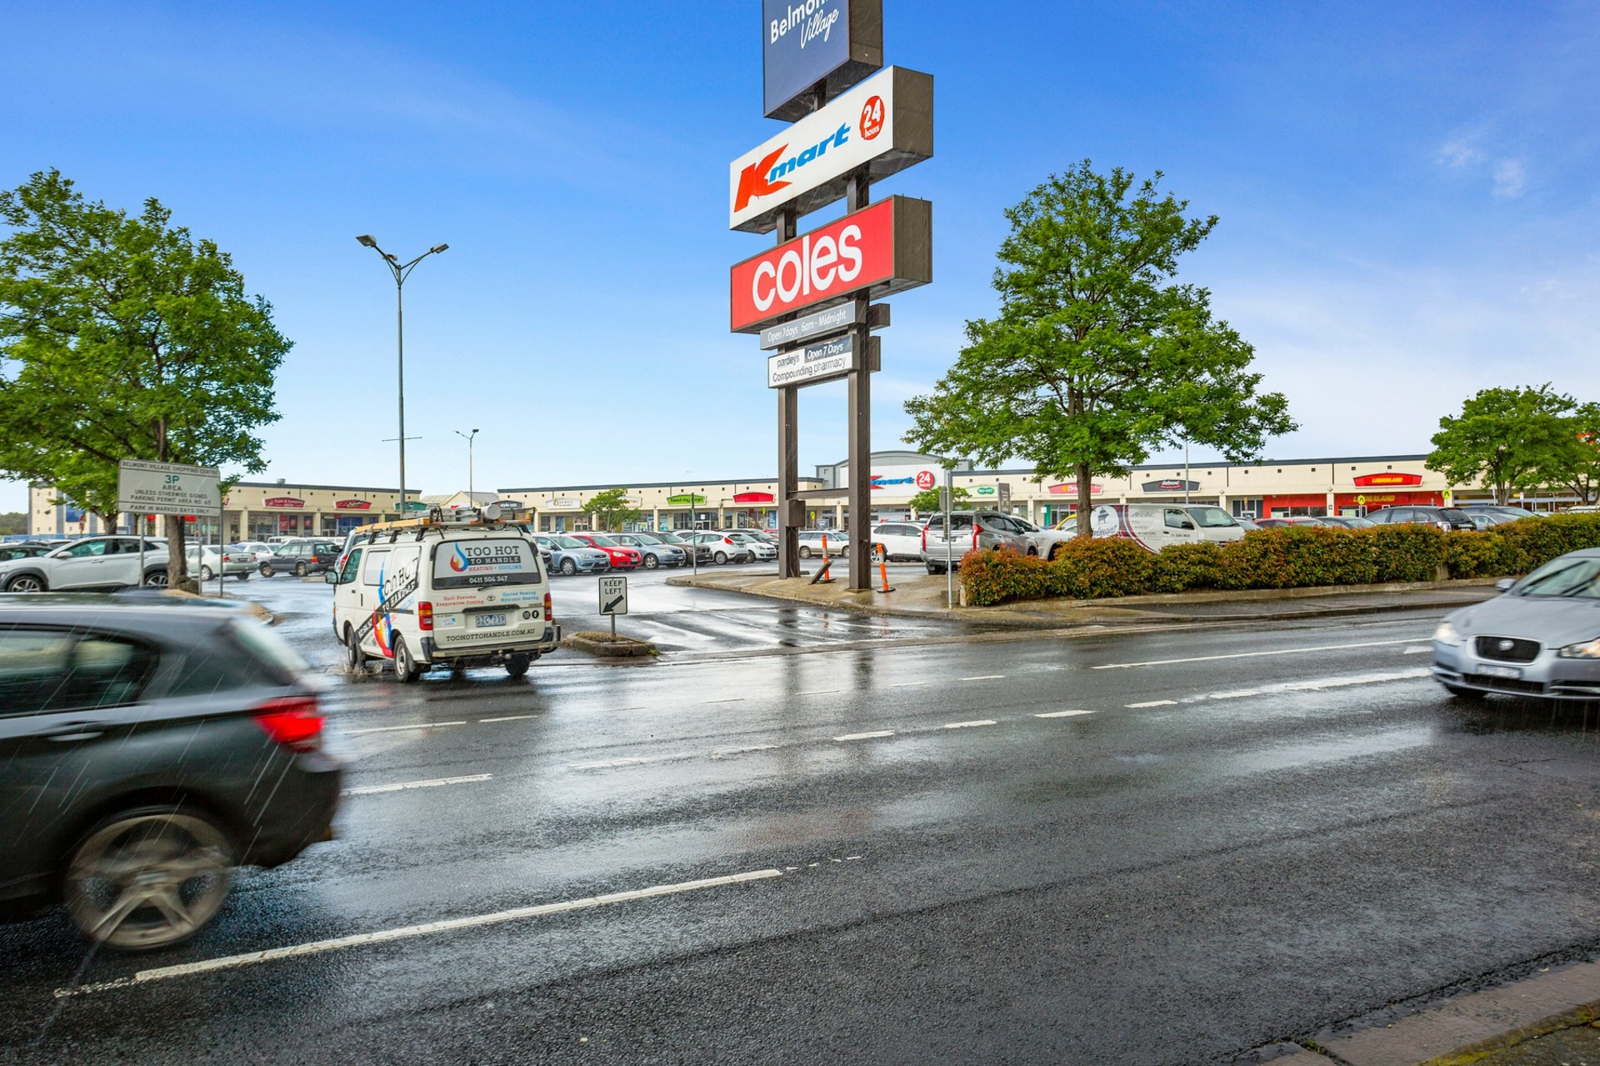
Positioned within one of Belmont's most established residential pockets, the location is equally appealing. The vibrant High Street shopping and cafe precinct is just moments away, alongside the picturesque Barwon River and its celebrated walking and cycling trails. Quality local schools, supermarkets, parklands and everyday amenities are all within easy reach, while convenient access to Geelong's CBD and the wider road network ensures effortless connectivity.
- Iconic Victorian homestead with ornate lacework veranda
- Substantial allotment with expansive north-facing yard
- Four generous bedrooms and two bathrooms
- Architecturally distinctive split-level extension
- Light-filled open-plan kitchen, dining and living domain
- Raked timber ceiling, extensive glazing and skylights
- Premium Miele double ovens, cooktop and dishwasher
- Multiple separate living and expansive timber deck
- Separate garage, carport and substantial additional shedding
- Exceptional scope for a home-based business (STCA)


Agents