48 Lennox Street,Richmond
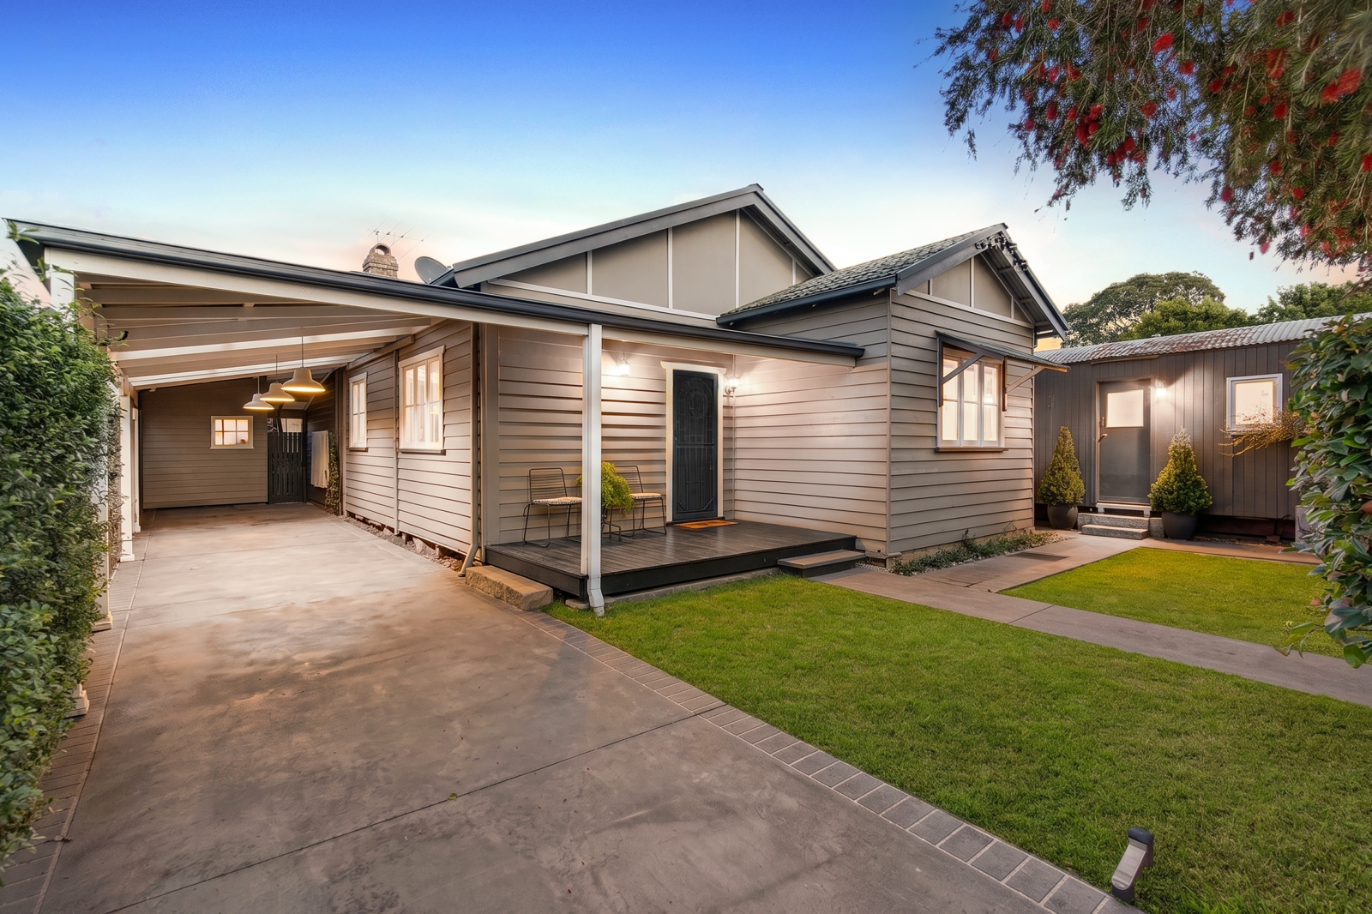
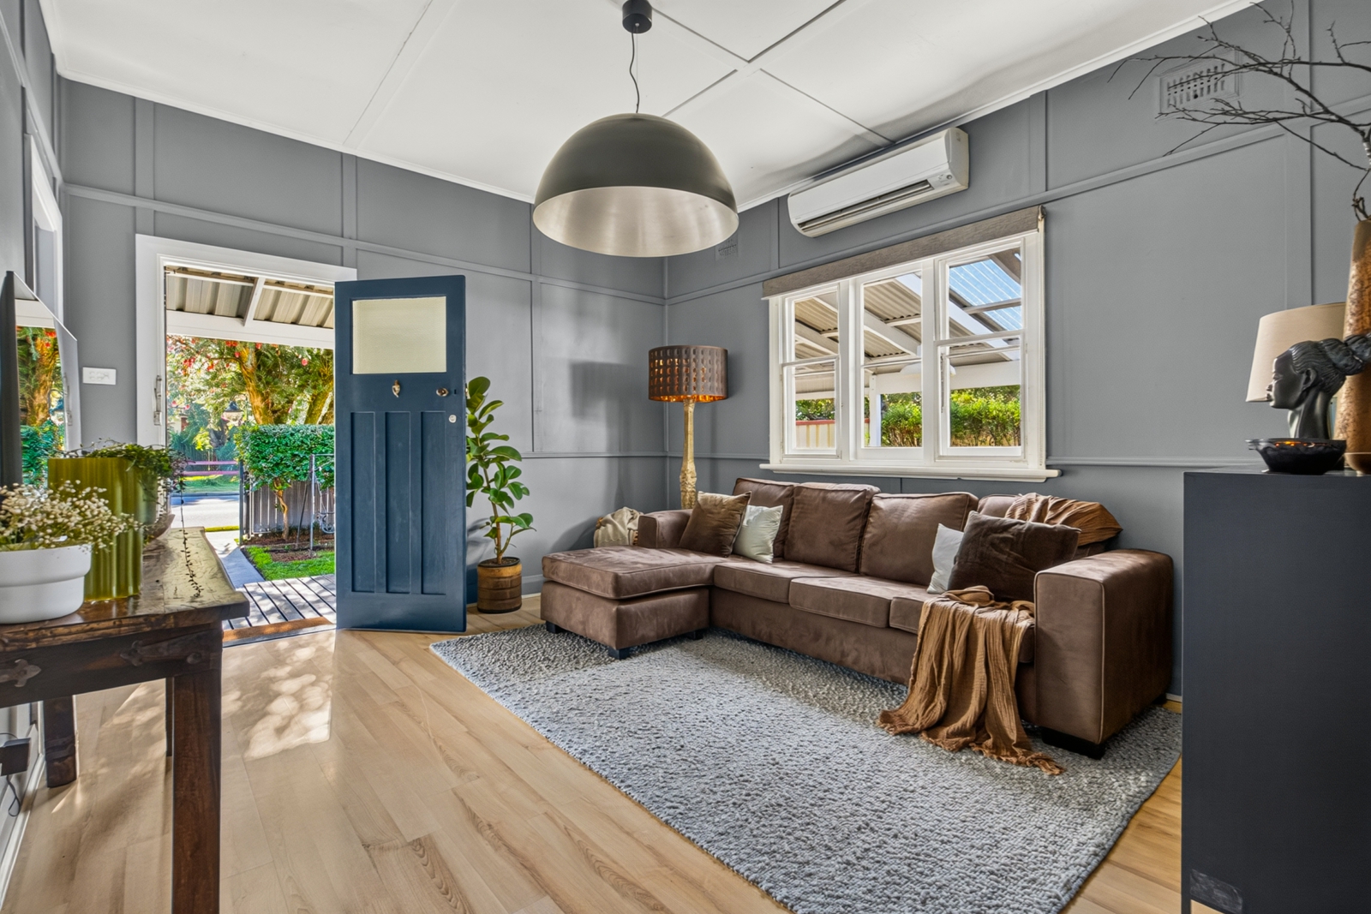
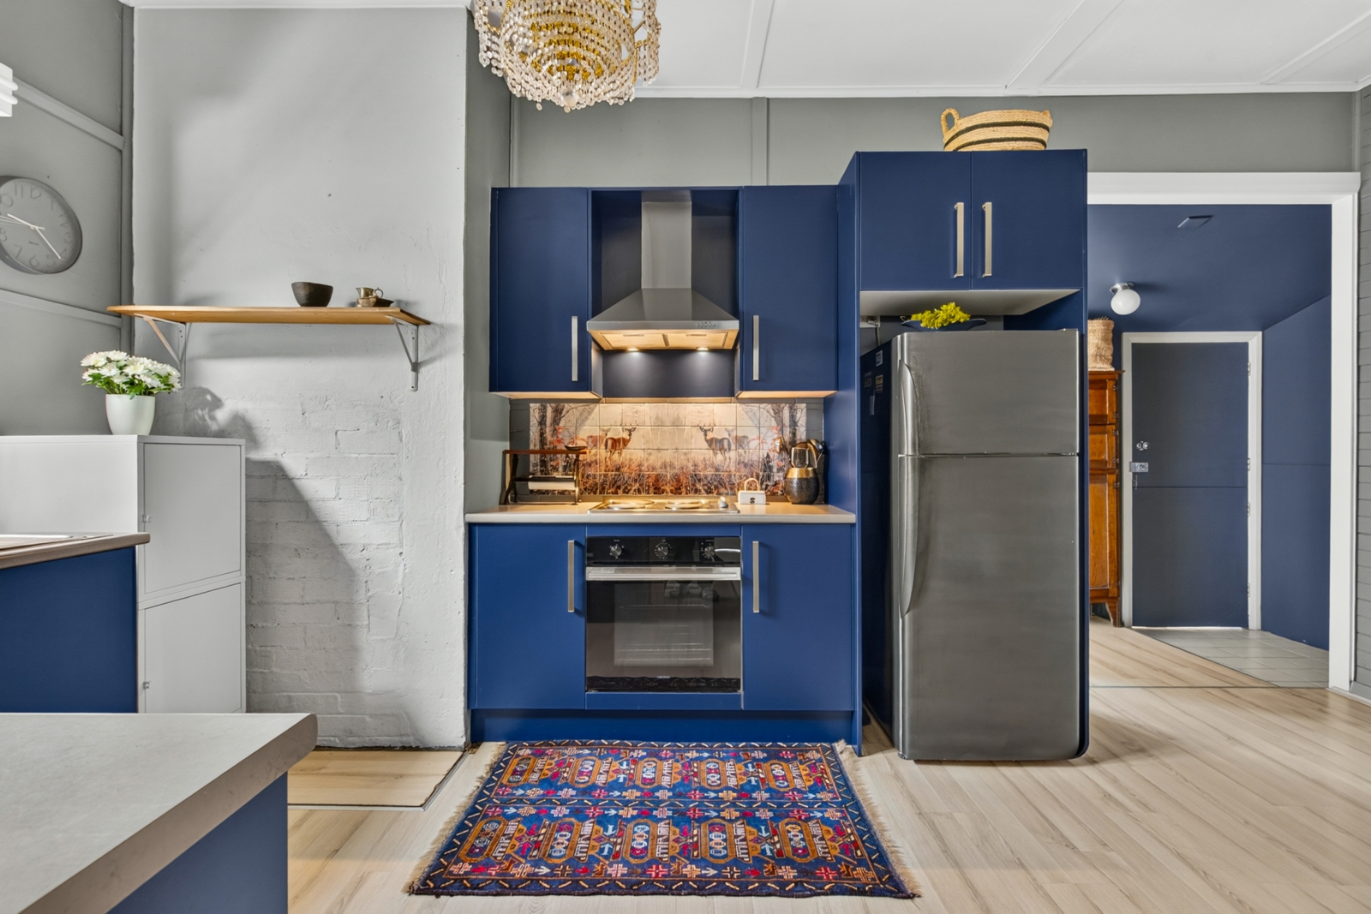
Beautifully presented and thoughtfully updated, this stylish three-bedroom home combines contemporary comfort with designer finishes and exceptional outdoor entertaining. Featuring three generous bedrooms, a renovated kitchen, modern bathroom, feature lighting, timber flooring and split-system air conditioning, the home is ready to move straight into.
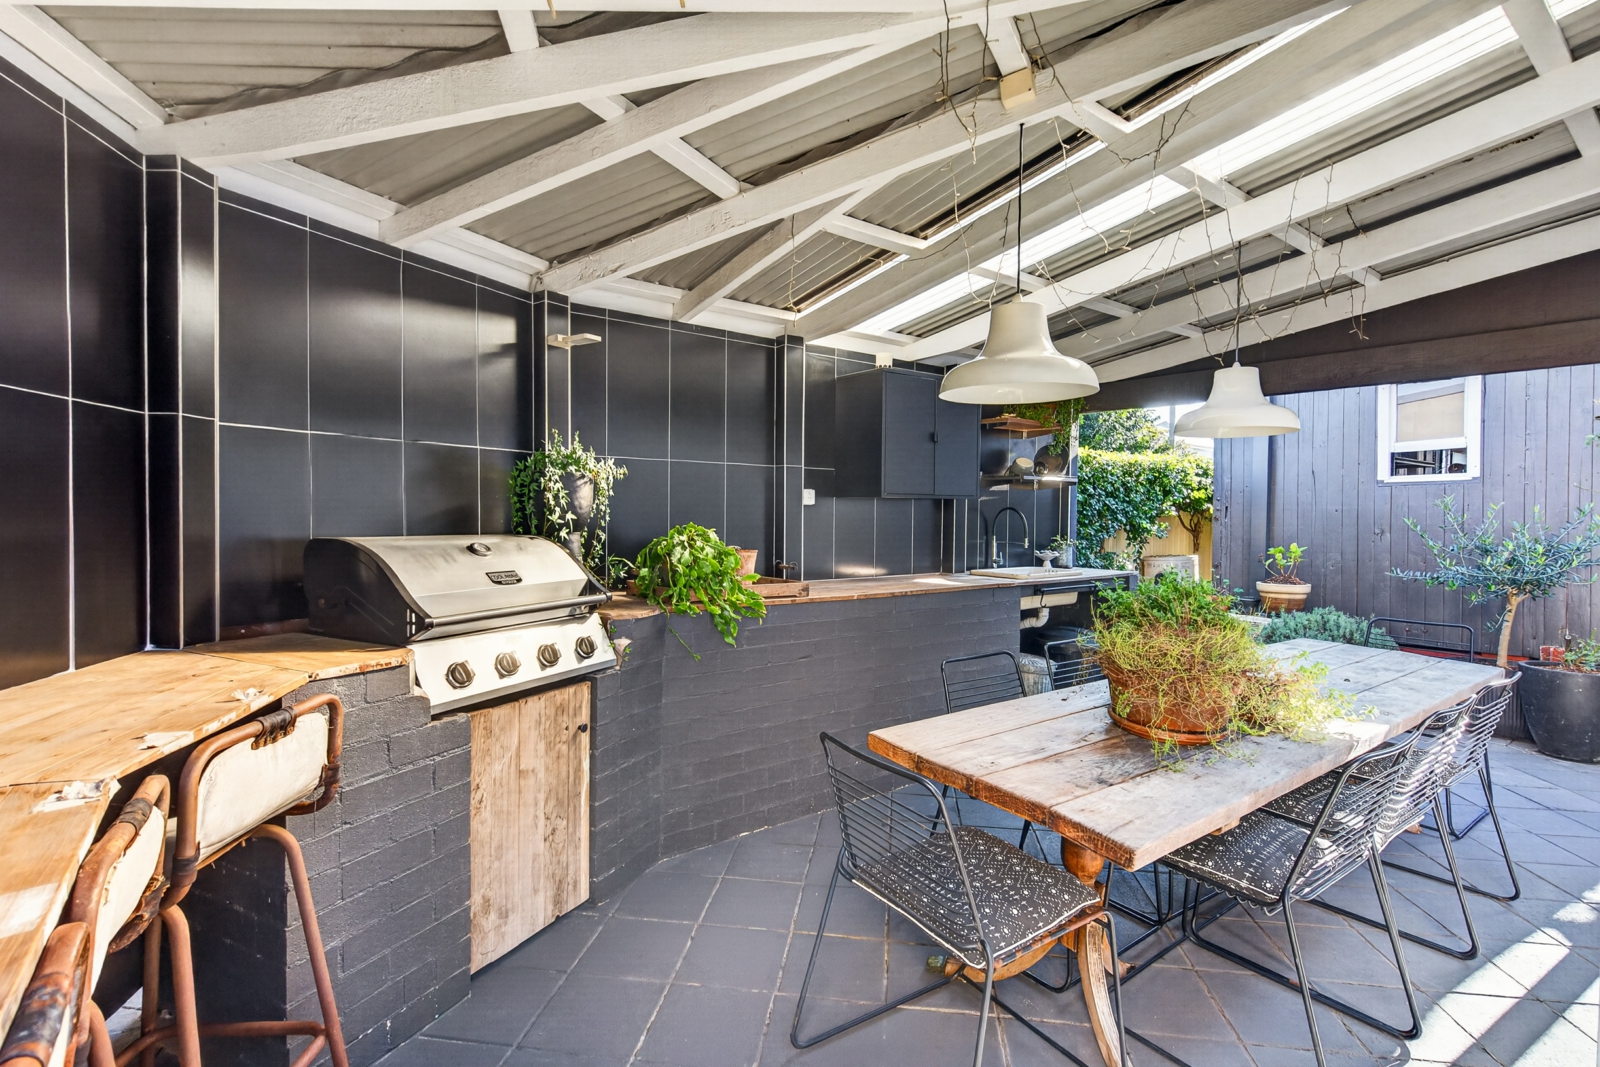
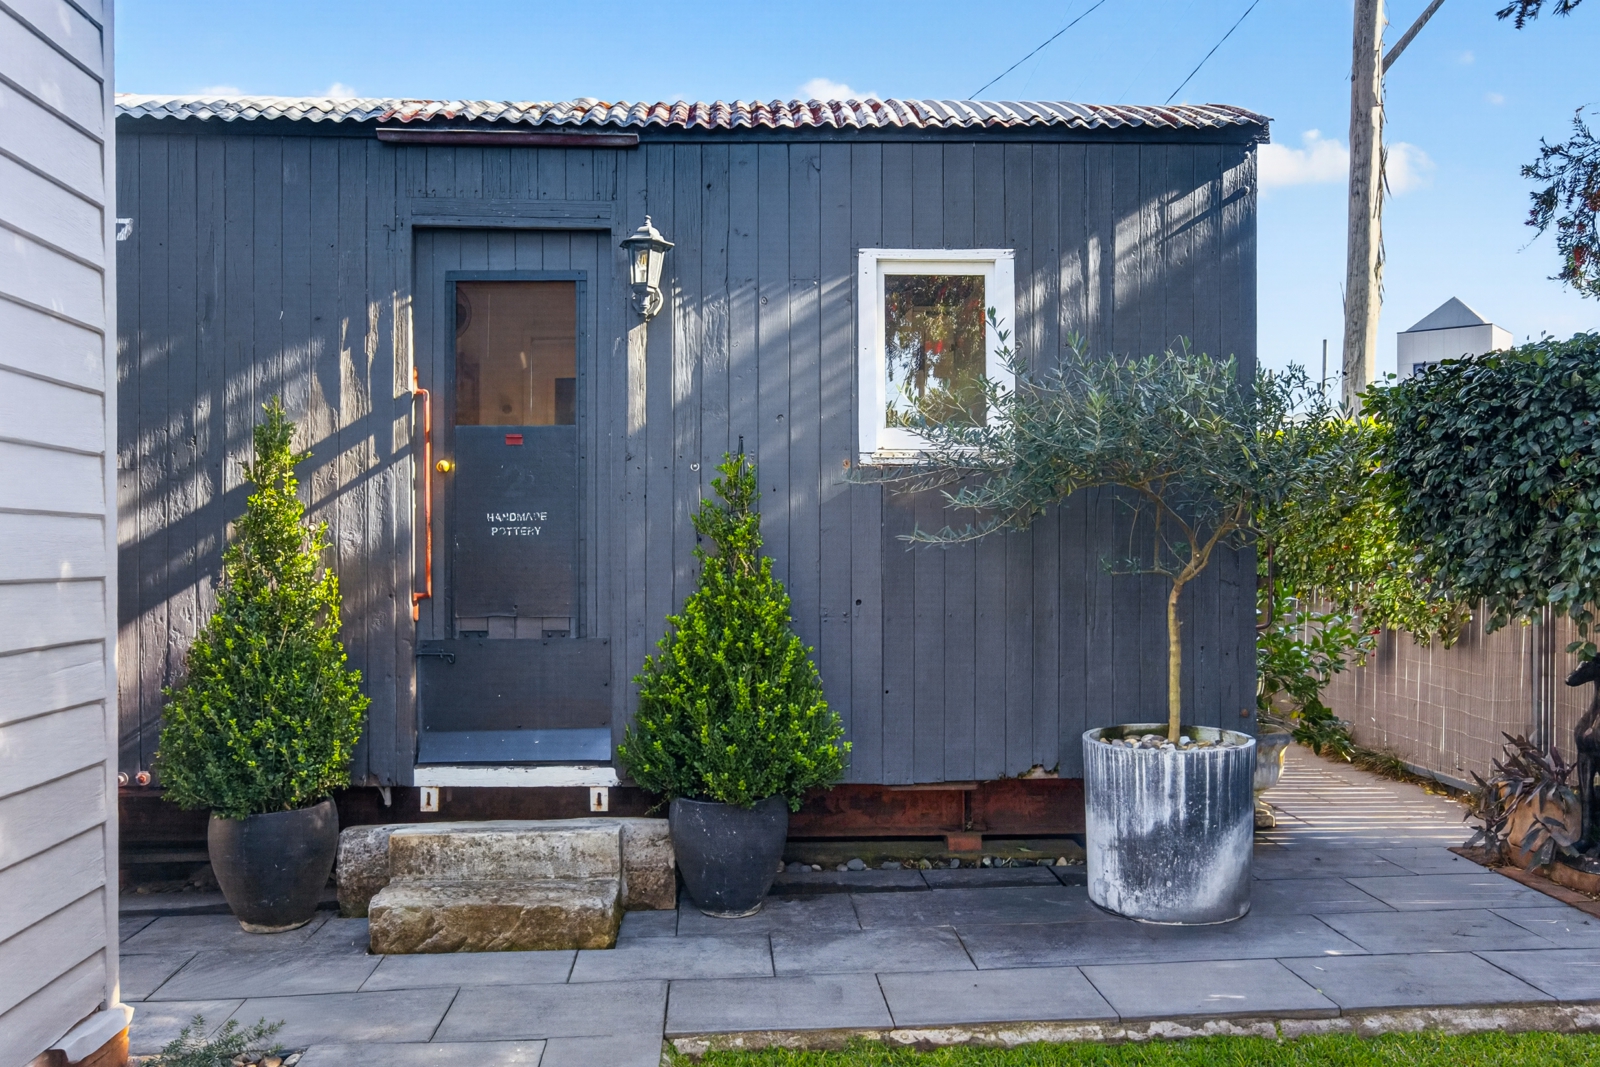
Outside, an impressive covered entertaining area with built-in barbecue facilities, sink and dimmable lighting overlooks a beautifully landscaped backyard. A versatile, light-filled studio provides the perfect space for a home office, creative studio or workshop, while a double carport, secure electric gates and driveable side access add further convenience.
Stylish, functional and full of character, this is an entertainer's home designed for effortless living.
Property Features:
- 3 bedrooms
- 1 stylish bathroom
- Double carport (2 car spaces)
- Potential to be converted into a triple carport
- 314m2 block with drivable side access
- Electric front gates
- Landscaped front hedges with grassed yard
- Stylishly renovated kitchen
- Contemporary bathroom with designer tiling
- Elegant grey painted interiors
- Beautiful blue feature bedroom
- Warm cream timber flooring throughout the home
- Black painted timber decking and entrance flooring
- Designer hanging chandeliers and pendant lighting throughout with natural timber accents
- Statement glass feature light
- Architectural lighting throughout
- Roller blinds throughout
- Daikin split system air conditioning
- Two built-in wardrobes
- Built-in storage and dedicated office desk space
- Separate laundry
- Solar panel system
- Dimmable front porch lighting
- Dimmable outdoor entertaining lighting
- Covered alfresco entertaining area
- Built-in barbecue storage and outdoor sink
- Stone landscaped backyard
- Large storage shed plus additional mini storage shed
- Versatile studio/pottery shed with abundant natural light, hanging chandeliers and extensive storage
- Stylish blue, grey and white exterior Offering a wonderful combination of designer style, functionality and flexible living, 48 Lennox Street presents an outstanding opportunity for families, first home buyers or downsizers seeking a beautifully finished home with exceptional entertaining spaces, a versatile studio and the added convenience of secure electric gates, drivable side access and a double carport.
A rare opportunity to secure a move in ready home. Inspection is highly recommended. Contact Yuri Cattaneo 0426145678 - straight away!
McGrath | West | Northwest | Northern Districts | Hills | Hawkesbury | Projects


Agents