4601/323 Bayview Street,Hollywell
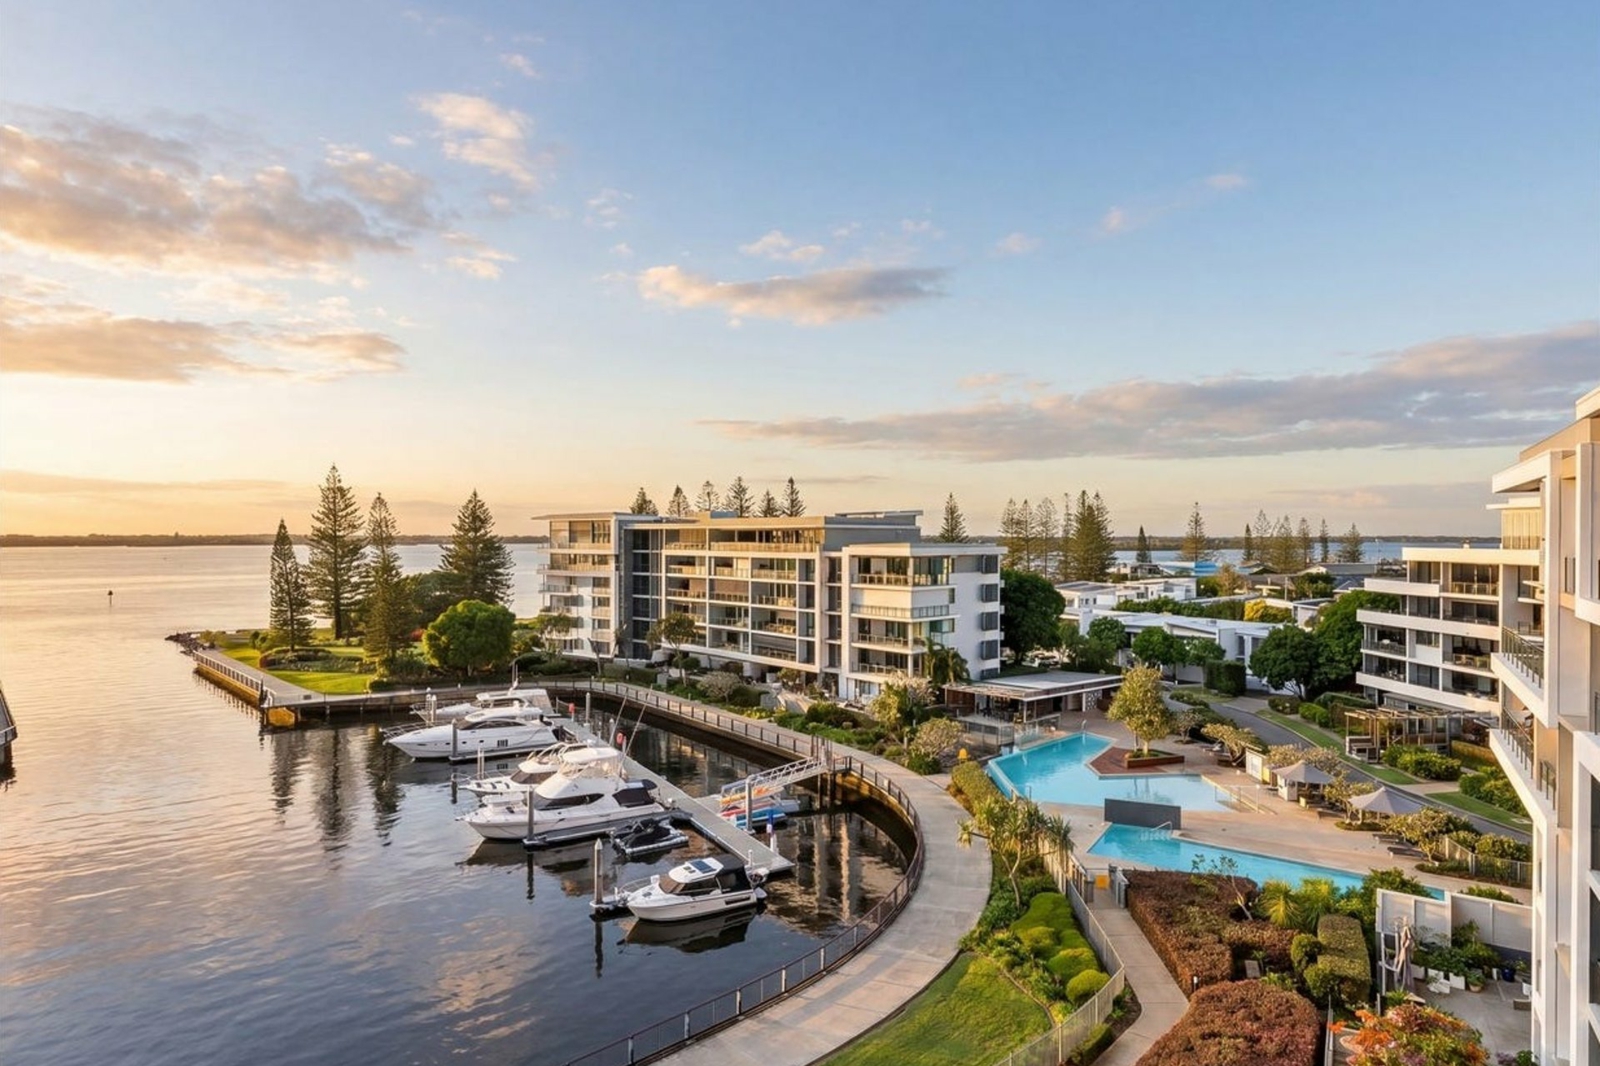
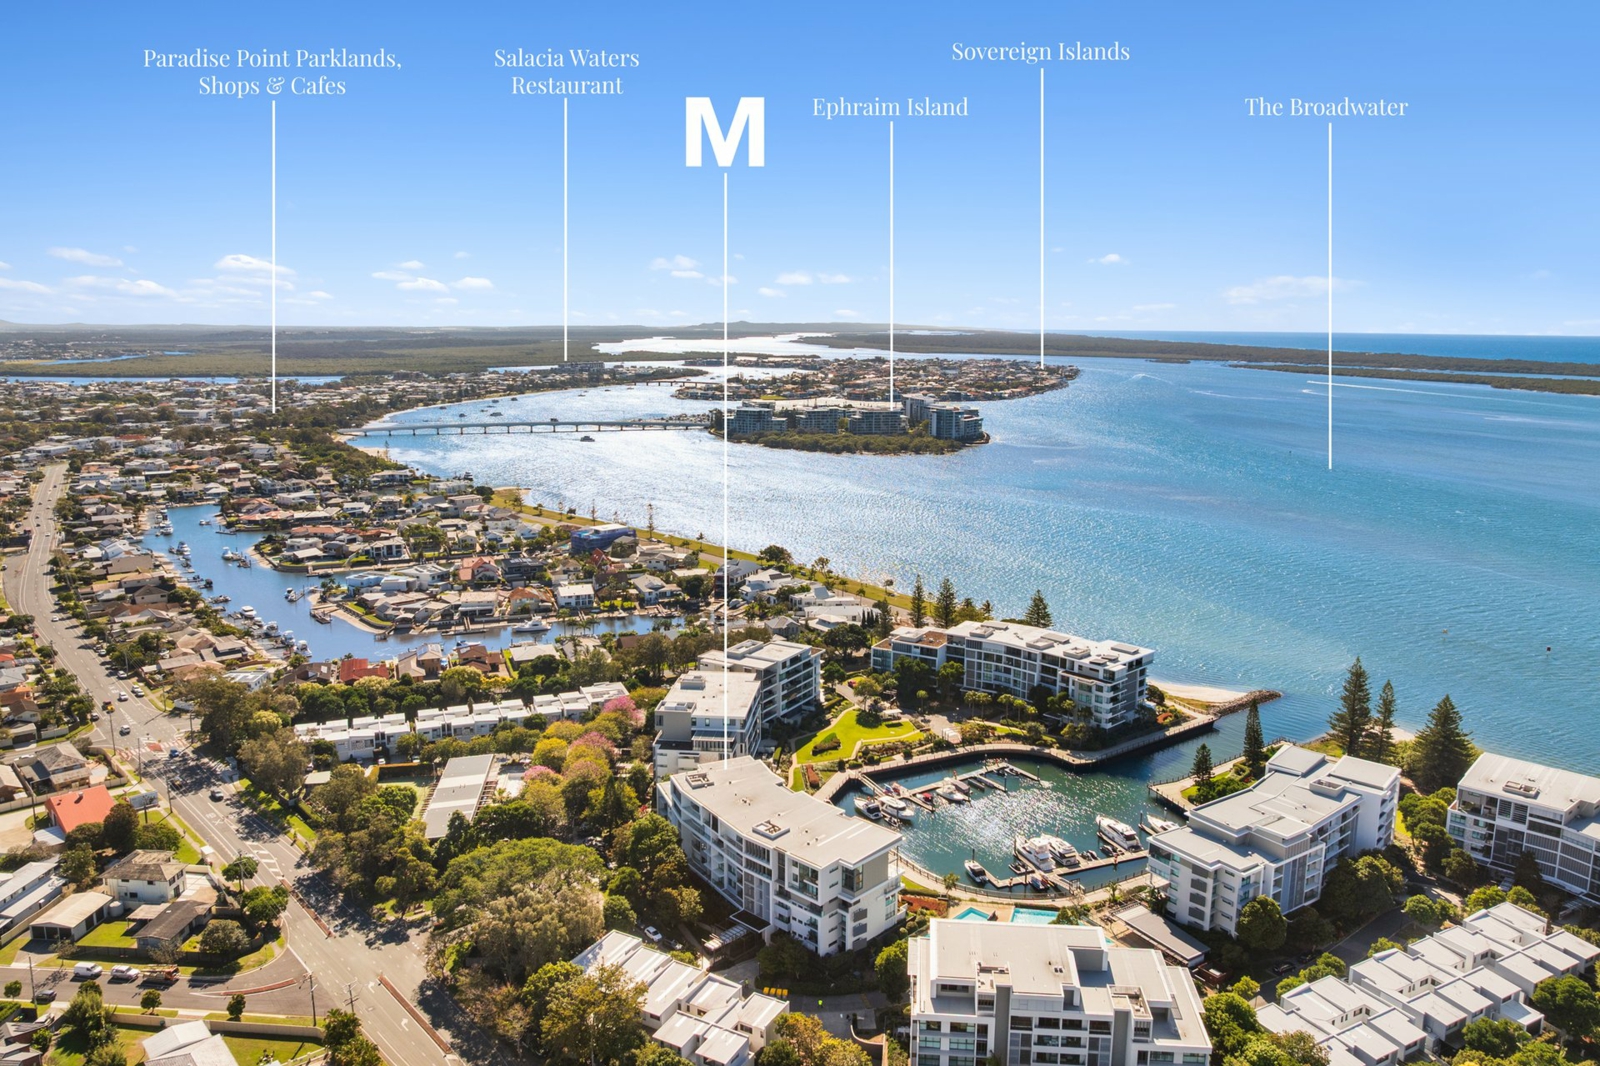
Occupying a prized top-floor position within the exclusive Allisee waterfront community, this exceptional penthouse delivers an extraordinary sense of space, privacy and ease, complemented by sweeping views across the marina, Broadwater and beyond.
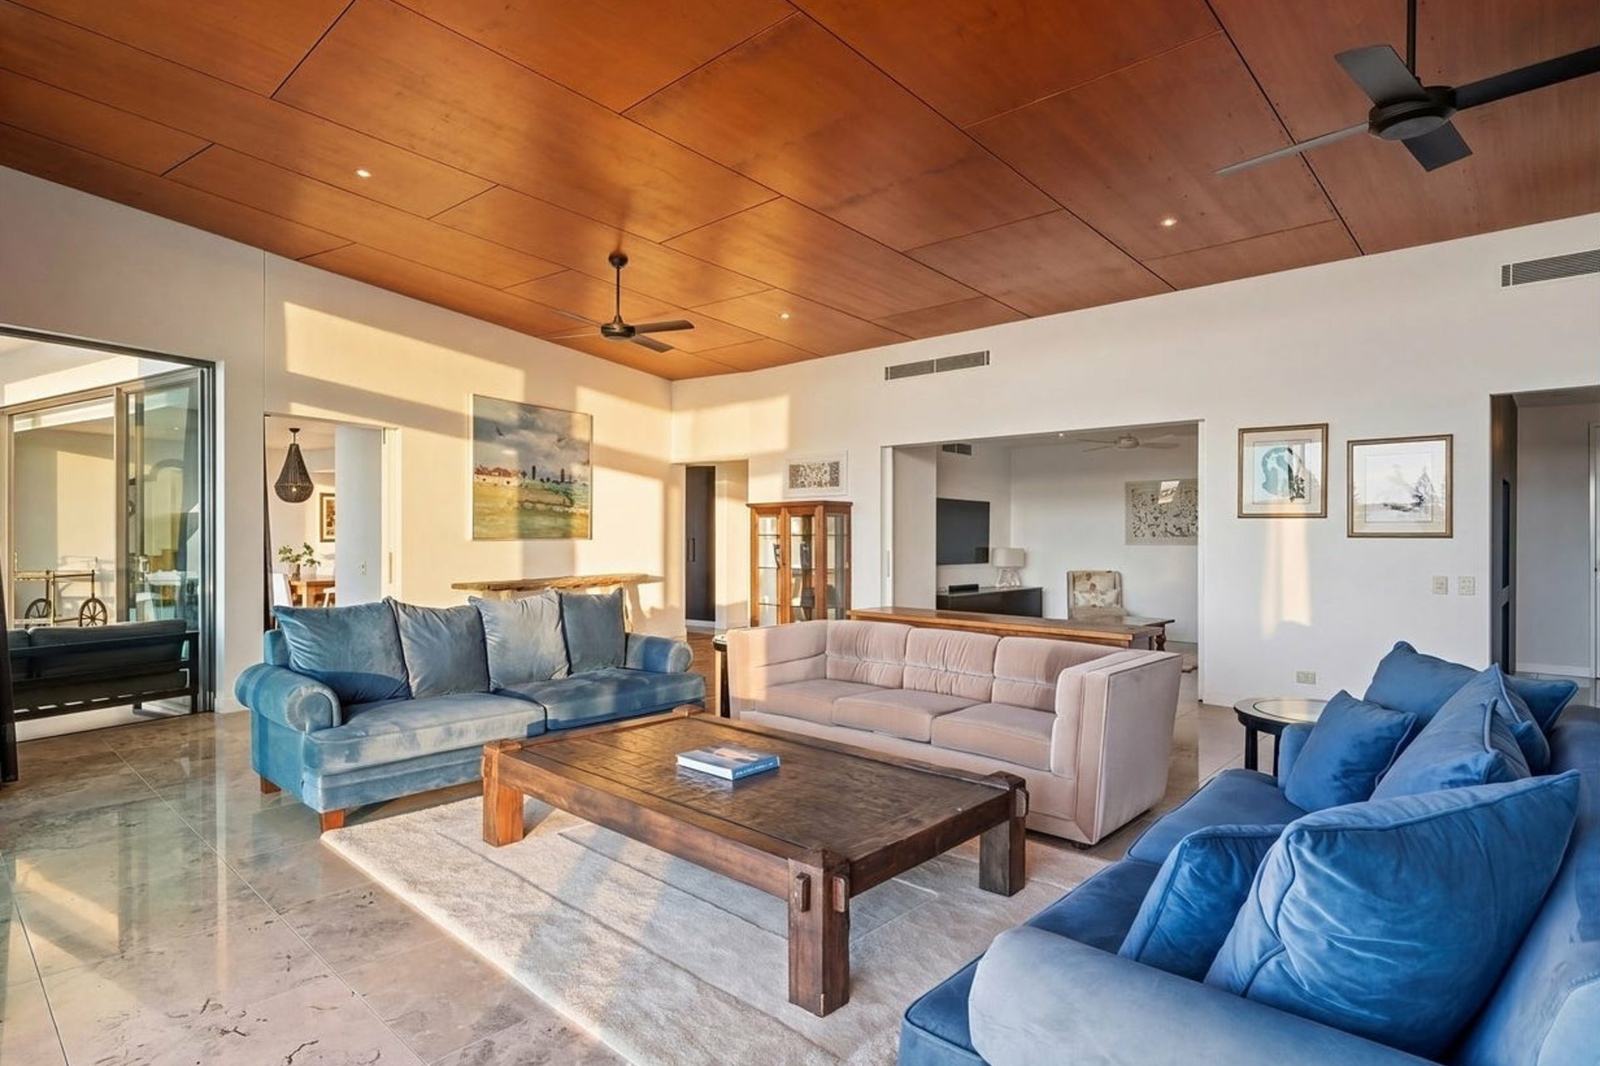
Spanning approximately 345m2 including 277m2 of internal living and 68m2 of balconies, the residence has been designed on a scale rarely found in contemporary apartment living. Soaring ceilings, generous proportions and expansive glazing create an immediate sense of occasion, while the home's position offers an often-overlooked advantage - greater protection from the prevailing winds and elements, allowing the substantial outdoor areas to be enjoyed throughout more of the year.
From morning through to evening, there is always something to take in. Boats moving through the private marina, landscaped gardens below, the lights of the surrounding residences after dark and broad views extending across the water combine to create an outlook that is constantly changing.
At the heart of the home is an impressive open-plan living and dining zone, providing abundant space for both relaxed day-to-day living and entertaining on a grander scale. A second separate living/media room can be closed away when desired, creating valuable separation for guests, family or quiet retreat.
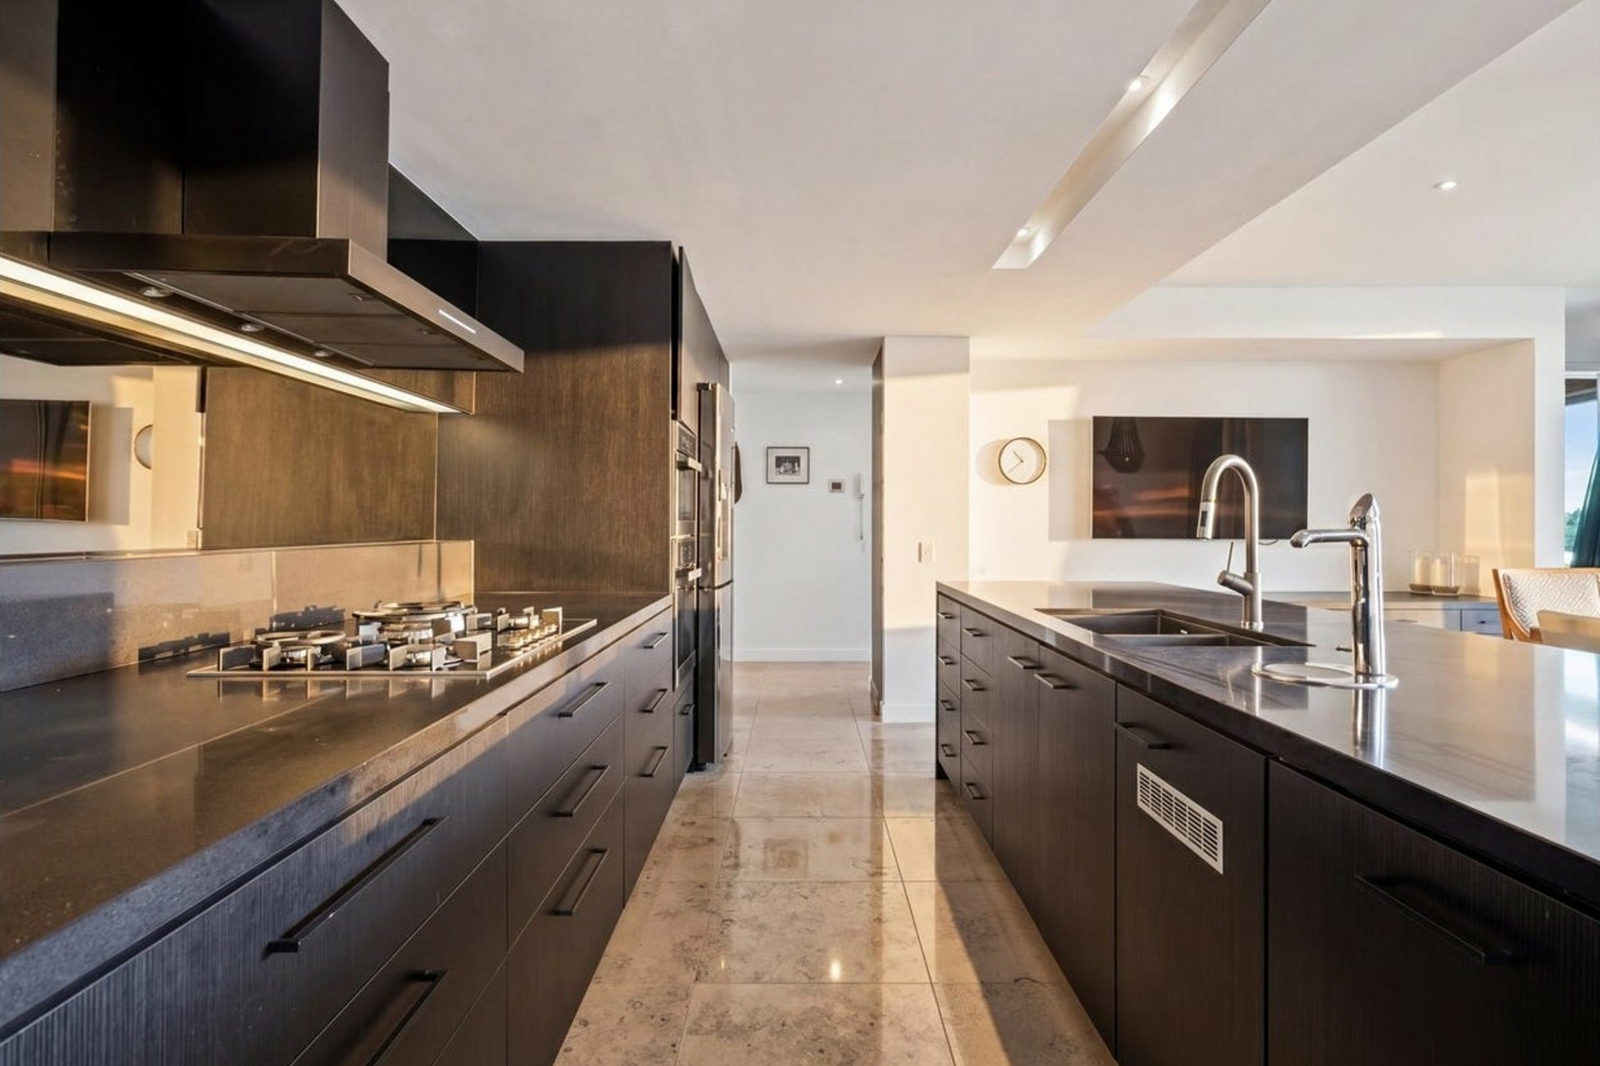
The sleek contemporary kitchen makes a striking statement with its generous island bench, extensive cabinetry, premium appliances and abundance of workspace. Its understated palette also provides an ideal foundation for a new owner to introduce their own furnishings and style.
Accommodation comprises three generously proportioned bedroom suites, each with its own ensuite, while a separate powder room caters perfectly for guests. The master suite is particularly impressive, enjoying high ceilings, water views, direct balcony access, walk-in robe and a substantial ensuite with freestanding bath.
Beautiful tiled floors, ducted air-conditioning, exceptional storage and electric external awnings further enhance the comfort and practicality of the residence.
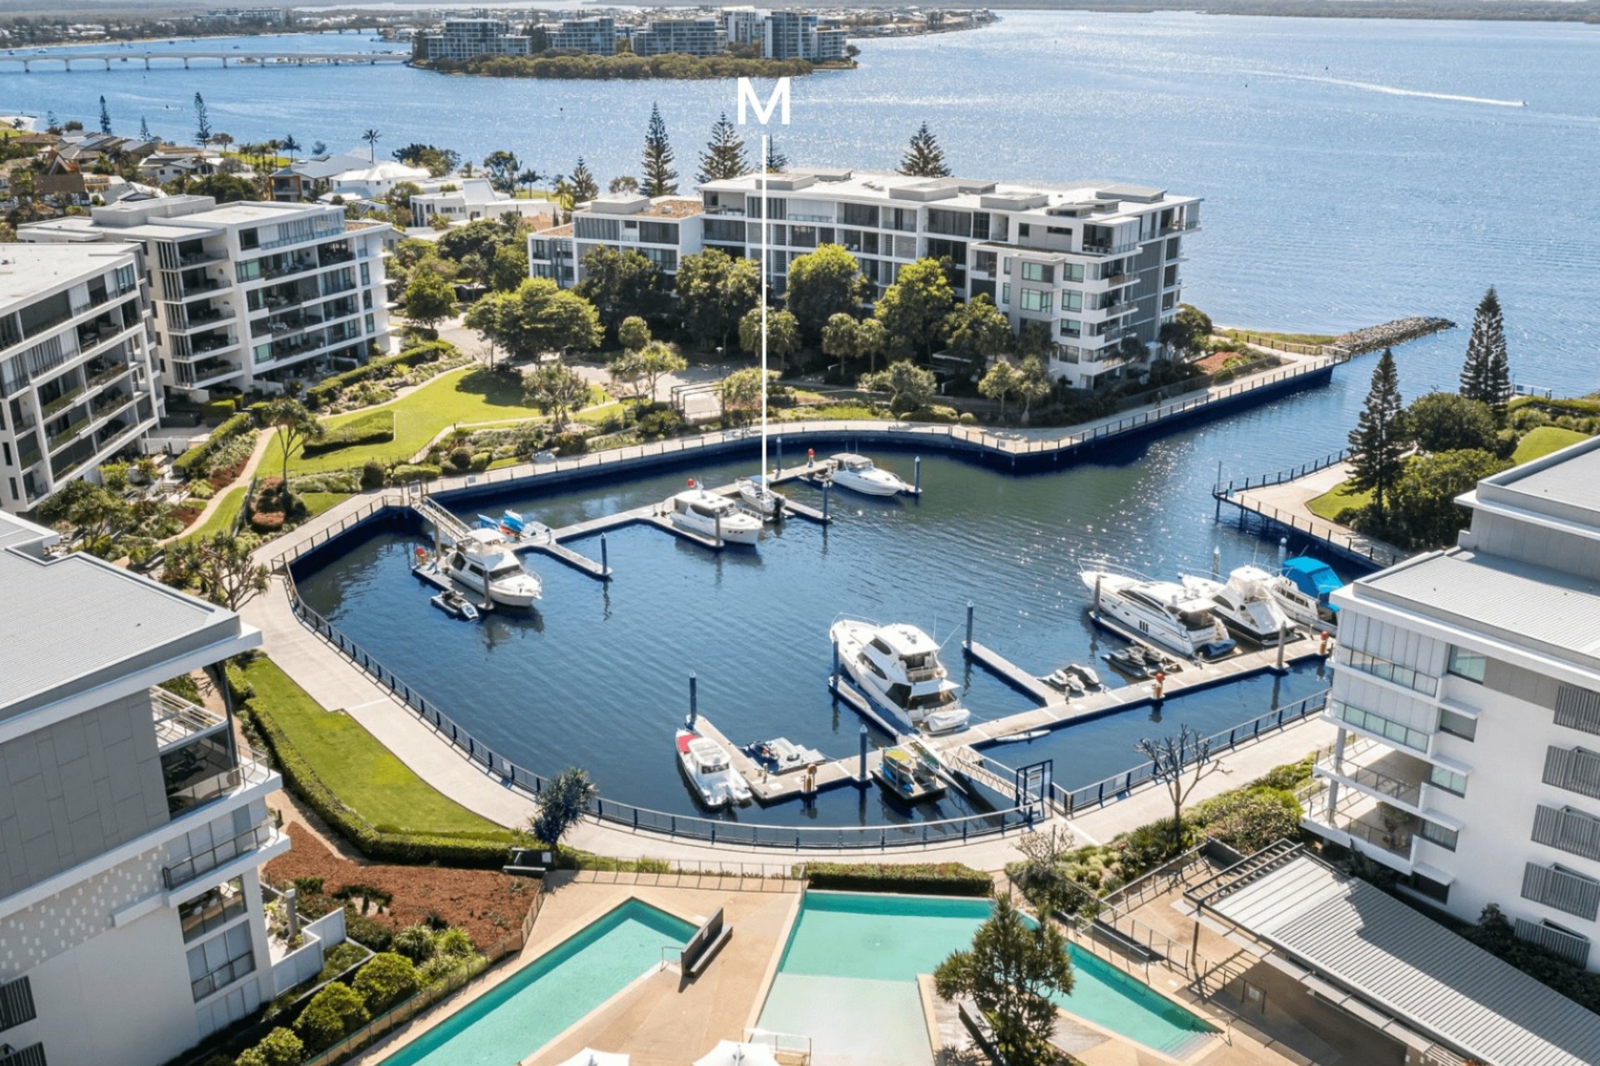
For boating enthusiasts, the offering becomes even more compelling. A 15-metre marina berth within Allisee's private, protected marina is positioned just steps from the residence, providing effortless access to the Broadwater and beyond.
Completing a remarkably comprehensive package are three side-by-side car spaces plus a dedicated storage room - an increasingly rare inclusion in prestige apartment living.
Allisee itself remains one of the northern Gold Coast's most tightly held waterfront communities, renowned for its acres of beautifully maintained gardens, expansive lawns and sense of space. Unlike many newer developments, residents enjoy room to breathe, beautifully established grounds and direct access to the Broadwater foreshore.
Paradise Point village is moments away, offering boutique restaurants, cafes, shopping and everyday conveniences, while walking paths, beaches and the Broadwater are virtually at your doorstep. For those who travel regularly, the security and ease of a genuine lock-up-and-leave residence only adds to its appeal.
Residence highlights
-
Approx. 345m2 total floor area
-
Approx. 277m2 internal living
-
Approx. 68m2 of balconies
-
Three generous bedroom suites, all with ensuites
-
Additional guest powder room
-
Expansive open-plan living and dining
-
Separate second living/media room
-
High ceilings throughout key living areas
-
Contemporary entertainer's kitchen with substantial storage and island bench
-
Broad marina, Broadwater and hinterland outlooks
-
Sheltered orientation allowing greater year-round use of outdoor areas
-
Ducted air-conditioning
-
Electric external awnings
-
Excellent storage throughout
-
Three side-by-side car spaces
-
Separate basement storage room
-
15m marina berth within Allisee's private protected marina Allisee facilities include
-
Heated lap pool
-
Additional lap pool and infinity pool overlooking the private marina
-
Tennis court
-
Spa
-
Steam room
-
Sauna
-
Fully equipped gym
-
On-site management
-
BBQ facilities
-
Recreation room, pool room and library
-
Extensive landscaped gardens and open green spaces
-
Pets welcome, subject to Body Corporate approval This is a residence that needs to be experienced to fully appreciate its scale, outlook and exceptionally complete lifestyle offering.
Private inspections are available by appointment only.
For further information or to arrange your private viewing, please contact:
Kate Hitchings | McGrath
0416 298 341
Logan Nathan | McGrath
0424 127 583
Disclaimer: All information (including but not limited to the property area, floor size, price, address, and general property description) is provided as a convenience to you and has been provided to McGrath by third parties. Consequently, McGrath is unable to definitively attest to the listed information's accuracy. McGrath does not accept any liability (indirect or direct) for any injury, loss, claim, damage or any incidental or consequential damages, including but not limited to lost profits arising out of or in any way connect with the use or dissemination of any information, or any error, omission, or defect present within the information as appearing on the Website. Information appearing on the Website should not be relied upon and you should attend to your own personal enquiries and seek legal advice (where required) with respect to any property on the Website. Please also note, the prices displayed on the Website are current at the time of issue but are subject to change.


Agents