46 Bemboka Road,Croydon Hills
Set on a generous, easy-maintenance 708sqm allotment, this inviting, landscaped Croydon Hills residence offers five bedrooms, two bathrooms, flexible family accommodation, multiple living zones and garden-focused outdoor entertaining. A range of educational options caters to family needs, with Yarra Valley Grammar, Luther College and Rudolf Steiner School nearby, alongside a selection of public schools. McAdam Square and Burnt Bridge Shopping Centre cater for everyday needs, with easy access to Eastland and EastLink. An abundance of nearby reserves and playgrounds invites outdoor exploration and connection with nature. As a gateway to the Yarra Valley, the home also offers an easy drive to vineyards, orchards and galleries, as well as Warrandyte and Nillumbik for local art, wineries, river scenery and bushland trails.
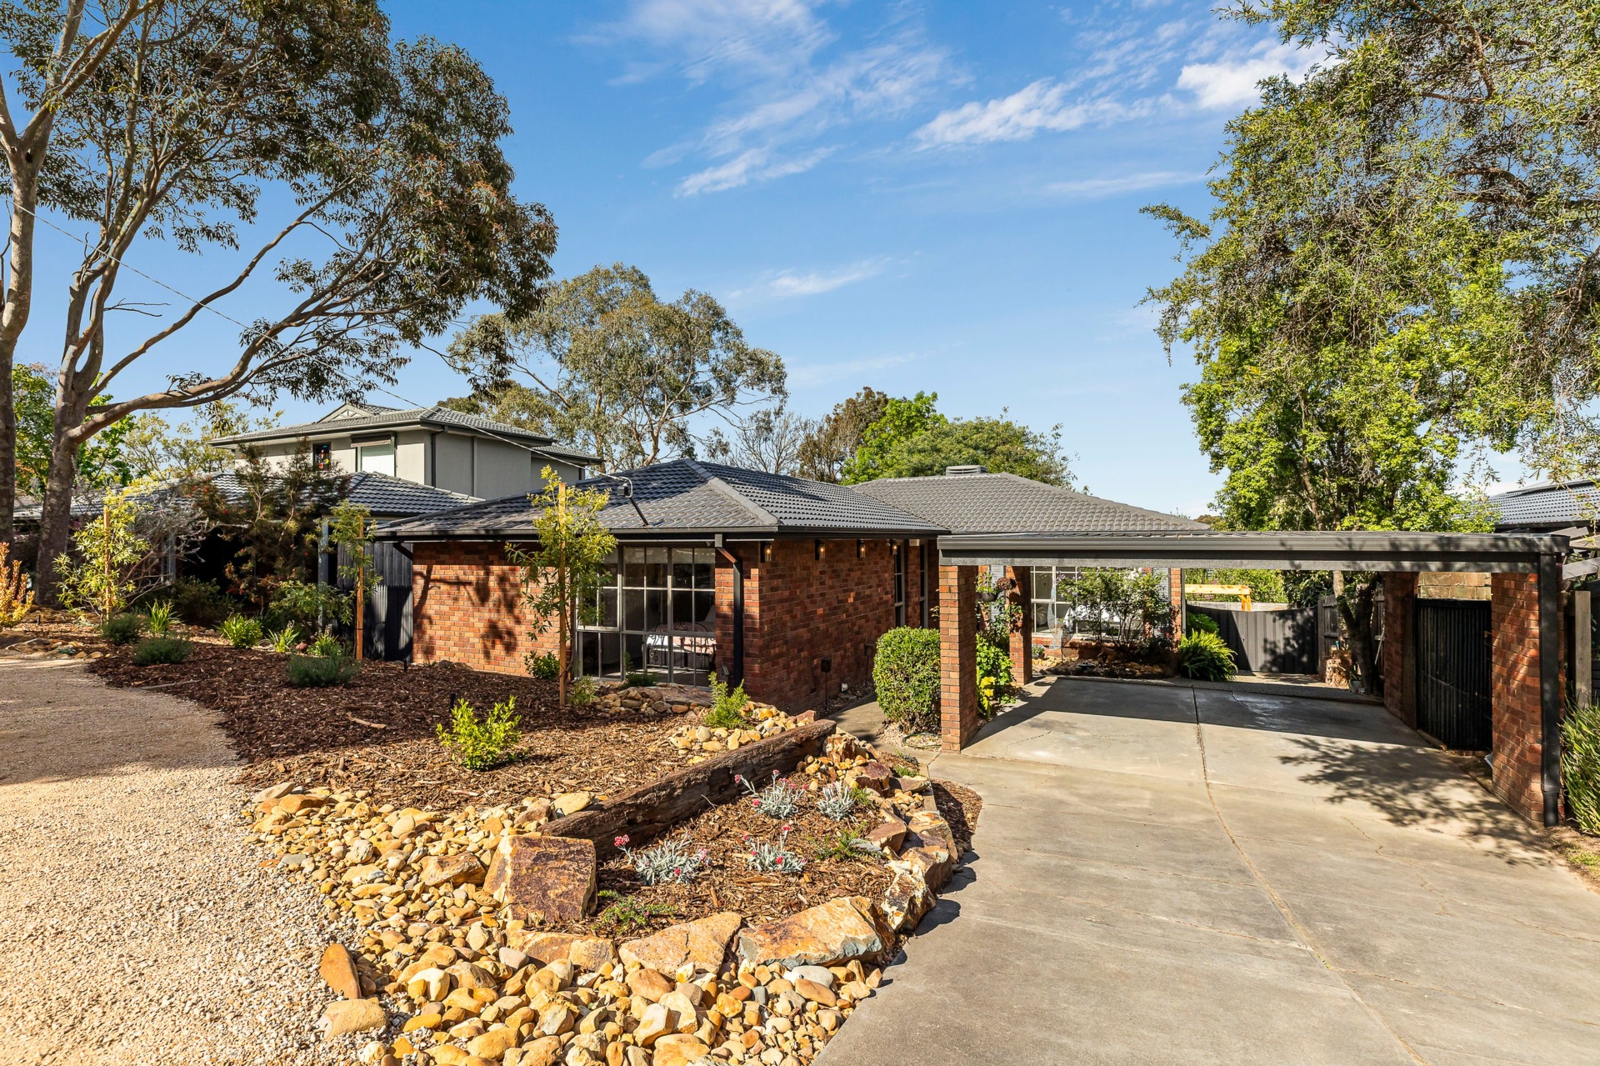
- A welcoming brick facade is complemented by self-watering, native landscaped front gardens, a double carport and additional off-street parking for the growing family.
- Driveway access to the backyard provides secure space for a trailer, bikes or caravan, adding flexibility for active households and storage needs.
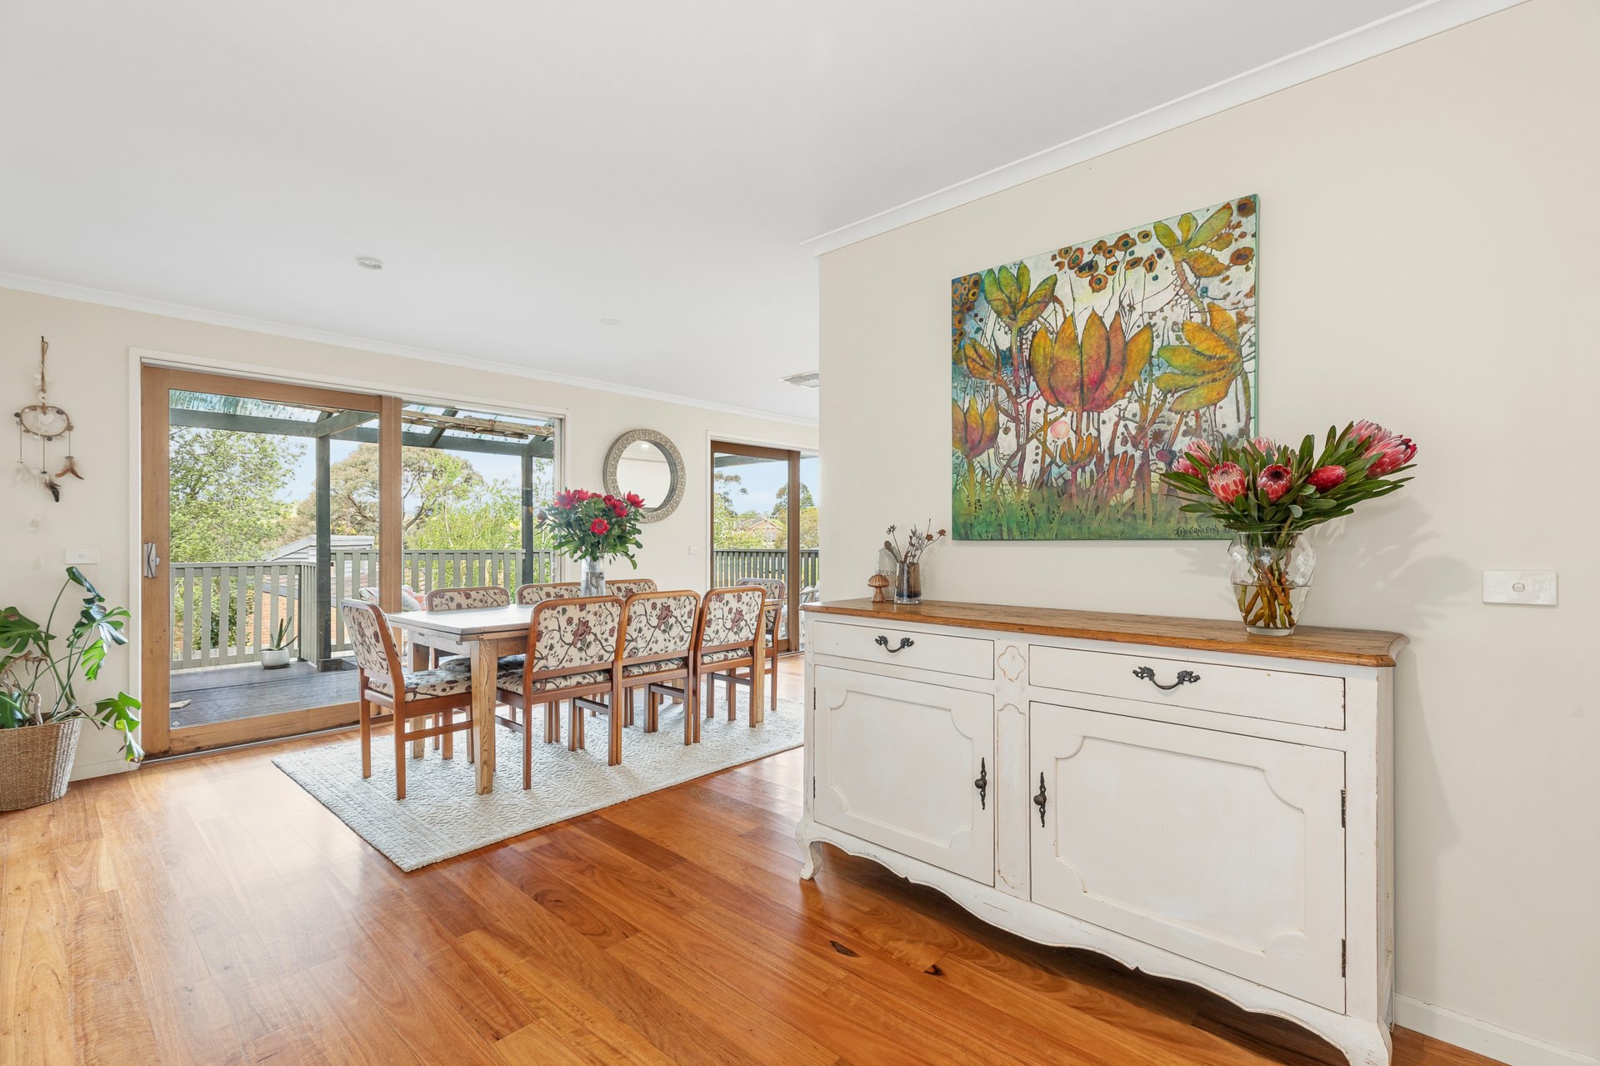
- Hardwood timber flooring enhances the light-filled living and dining zones, establishing a warm setting for everyday connection and relaxed entertaining.
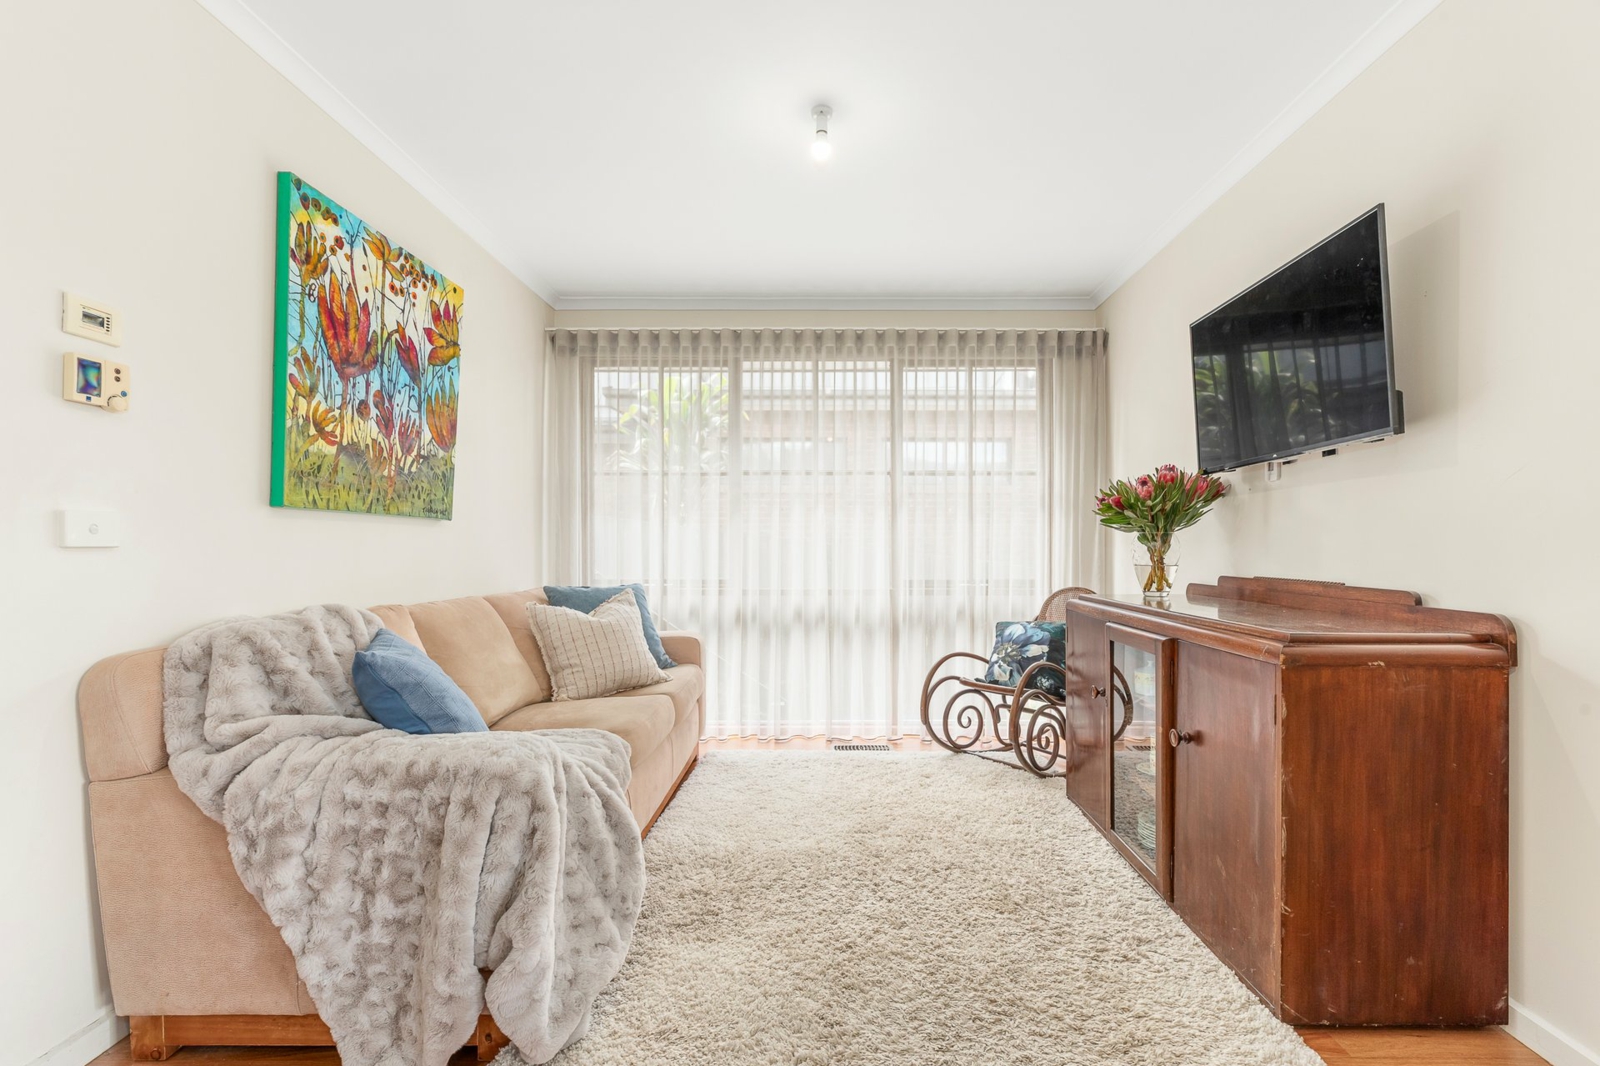
- The generous rumpus room provides a place to retreat, relax or children to play.
- The expansive contemporary kitchen features a generous Caesarstone waterfall benchtop with under-bench seating for casual dining and conversation.
- Stainless-steel appliances, a dishwasher, extensive cabinetry and a butler's pantry provide plenty of storage and preparation space for seamless entertaining.
- Five bedrooms accommodate flexible family living, with built-in robes and a private main bedroom complete with an ensuite.
- A central bathroom with bath and shower, separate WC and practical laundry with clothesline access enhance the home's day-to-day functionality.
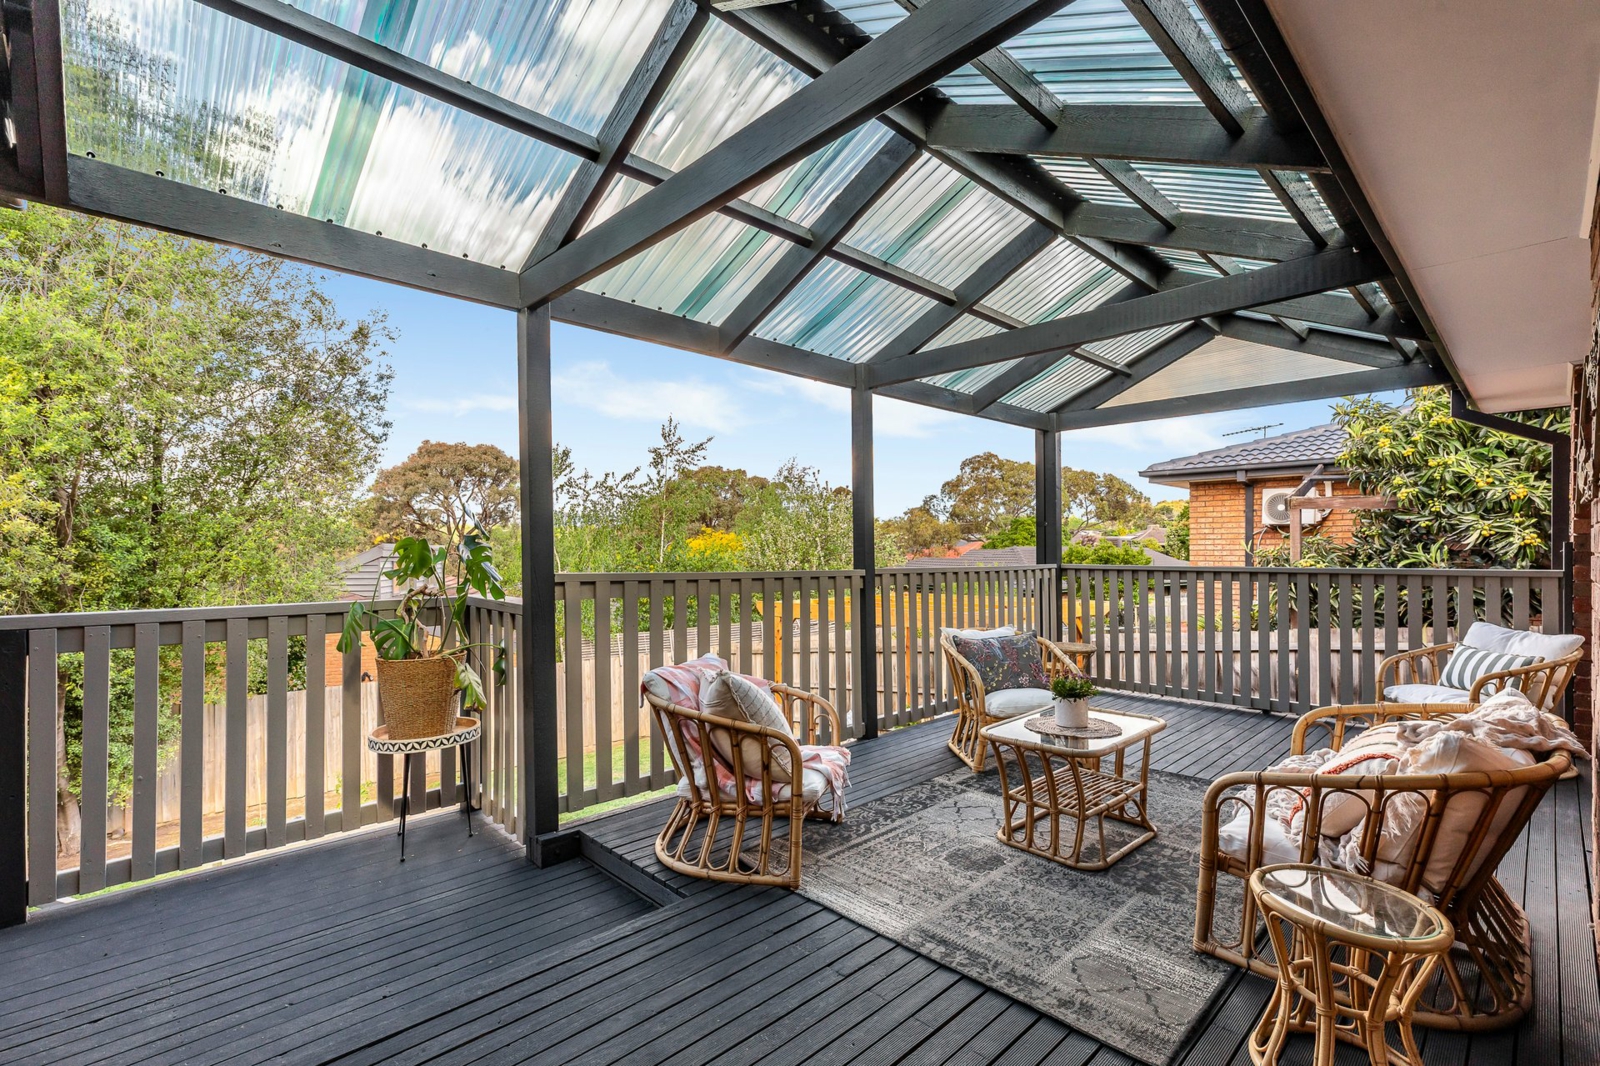
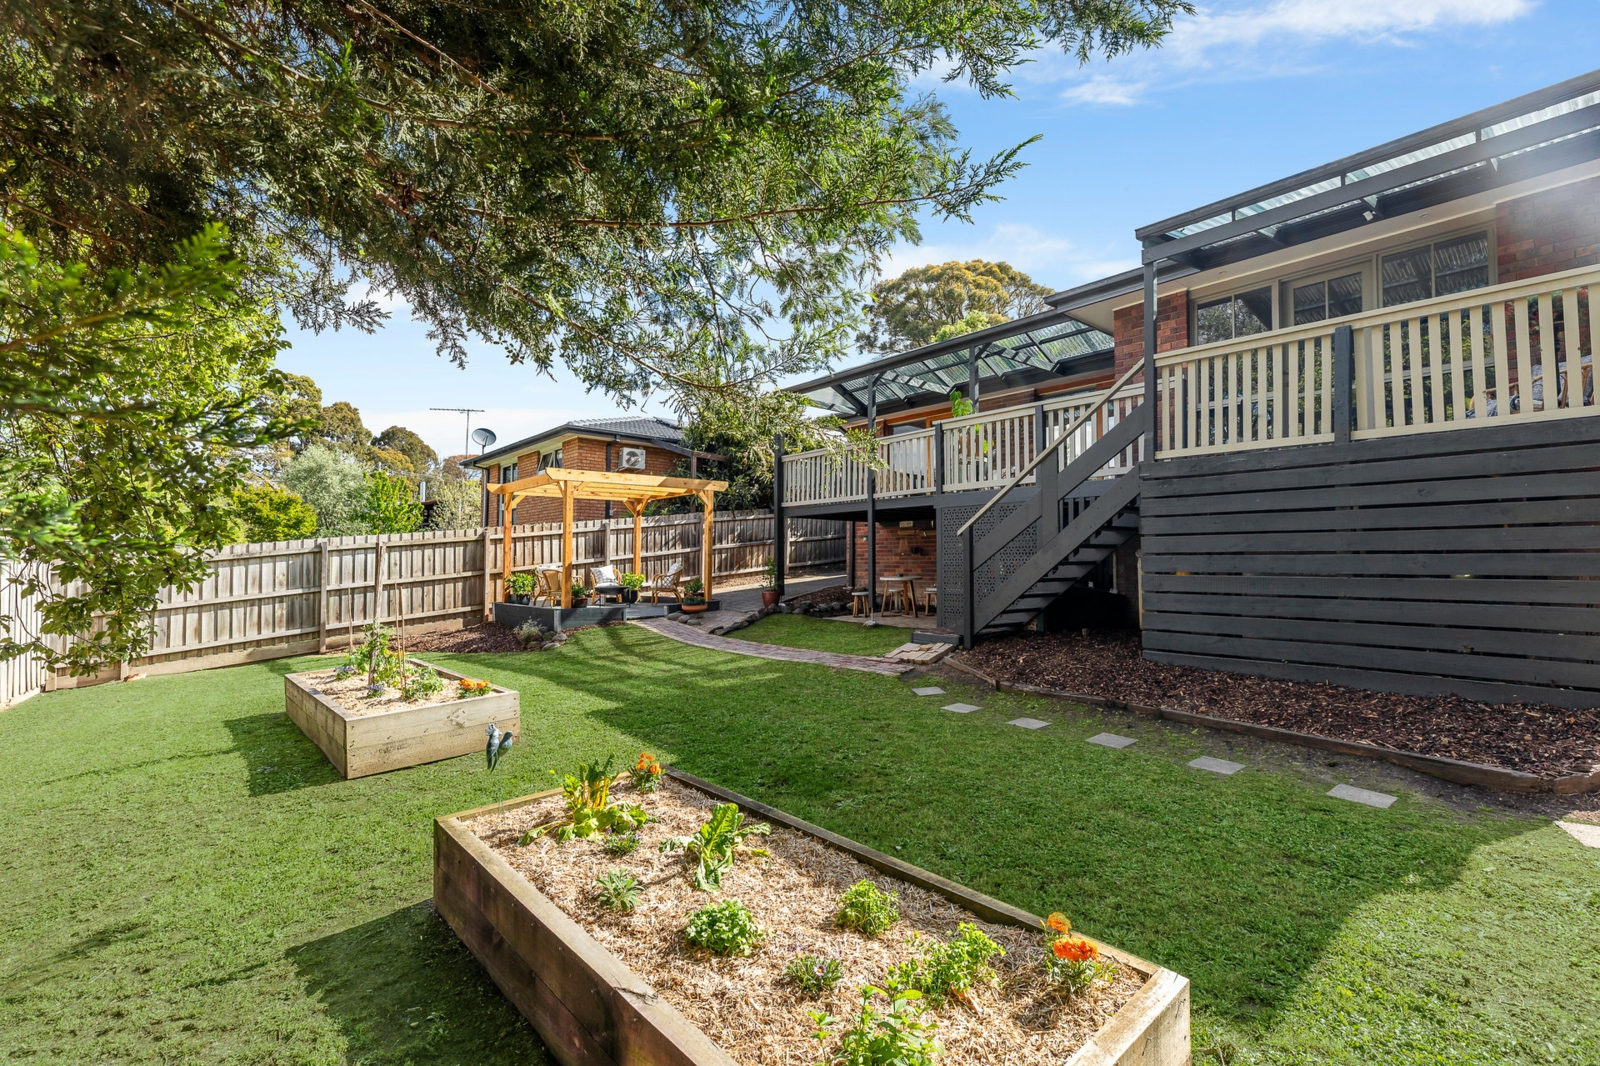
- Double-glazed sliding doors connect the kitchen and dining area to a covered deck, providing all-weather outdoor entertaining overlooking the secure backyard and raised vegetable garden beds.
- Multiple outdoor entertaining spaces offer options for the whole family, with a lower pergola area providing a place for adults to relax while the children play.
- Under-deck storage and additional under-house space provide room for a workshop, storage or wine cellar.
- This well-maintained, quality-built home features ducted heating, evaporative cooling and quality ceiling fans throughout for comfortable living. Disclaimer:
The information provided has been supplied to us and is intended as a guide only. It must not be relied on for financial or legal purposes. While care has been taken in preparing this information, it is provided for general information only and does not constitute a representation by the owner or the agent.


Agents