
41 Saratoga Street,Beenleigh
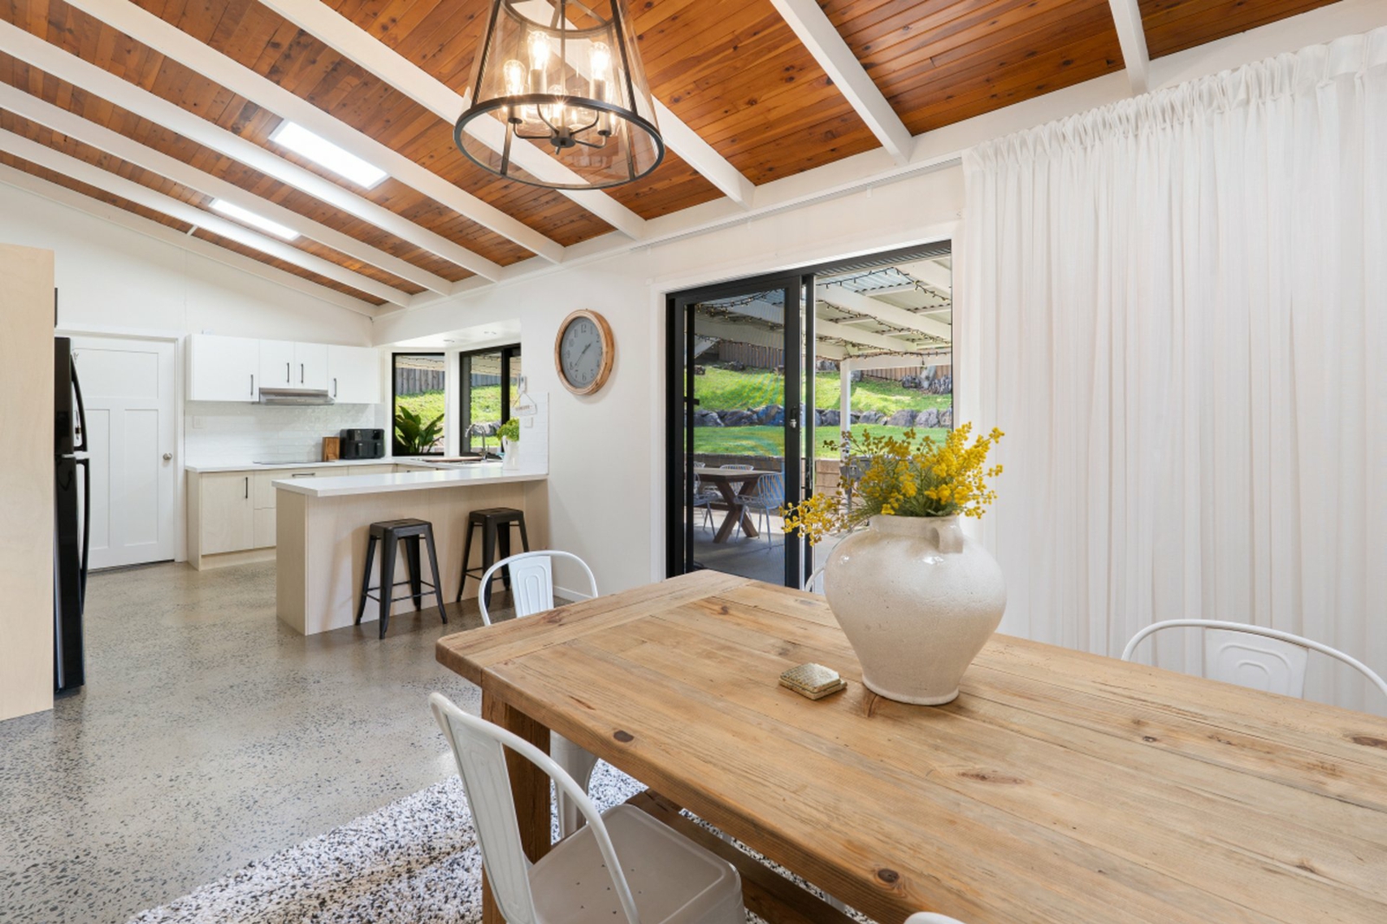
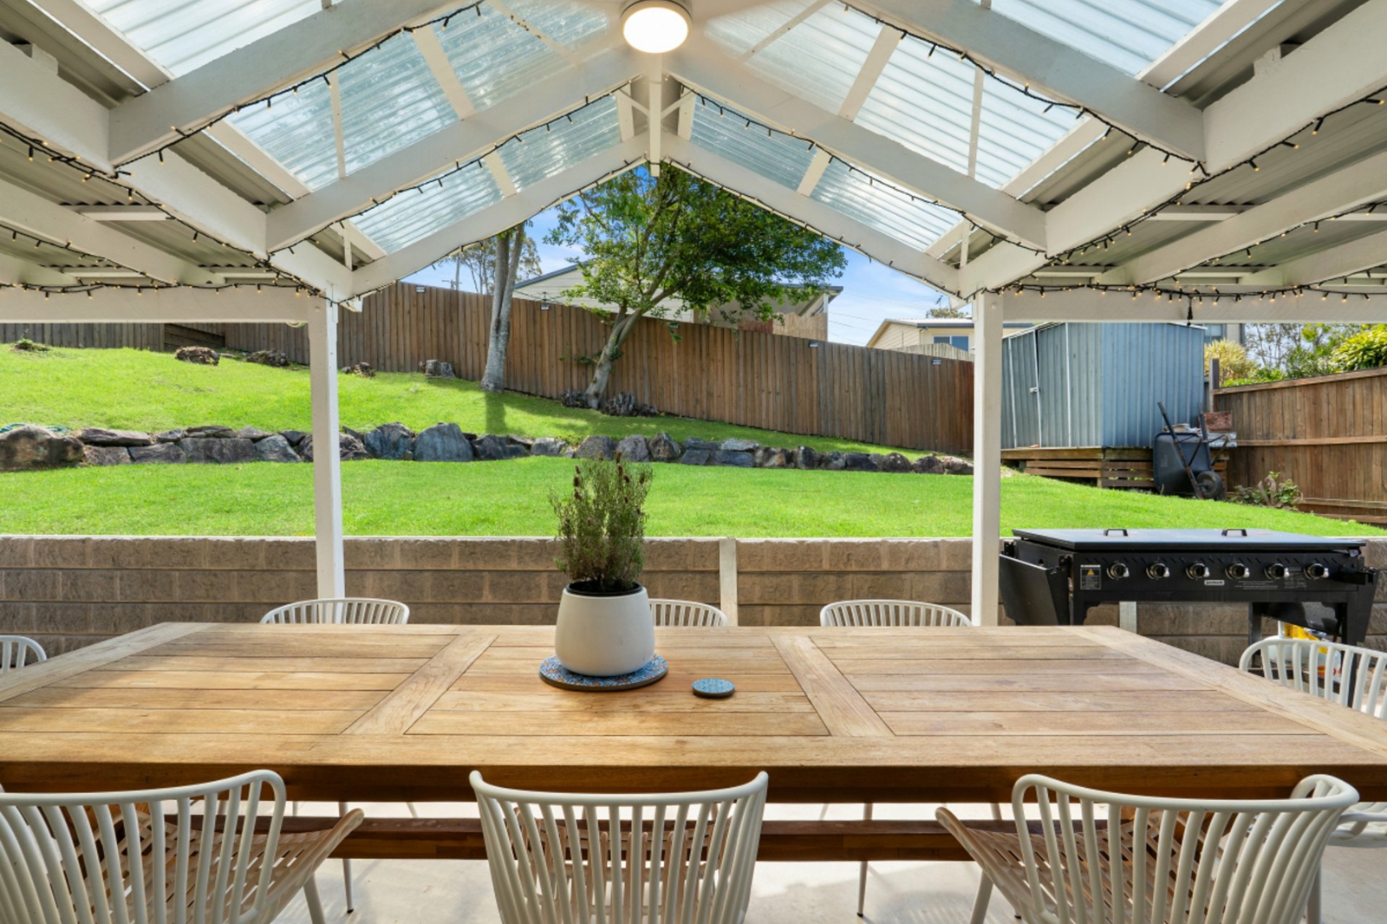
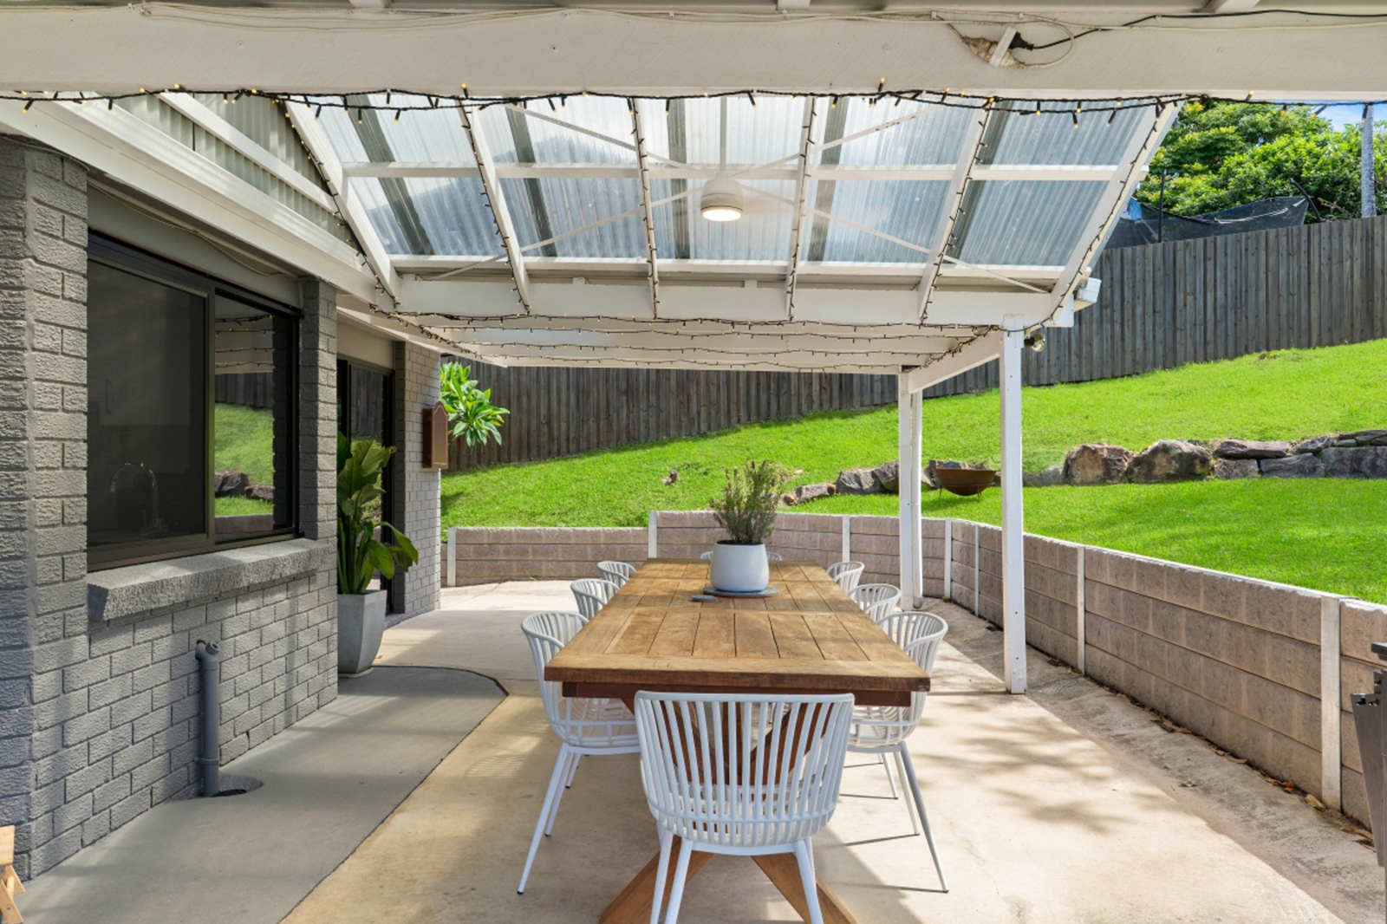
Beautifully renovated and brimming with modern comfort, this impressive Beenleigh residence offers a unique split-level design, generous living spaces and a fantastic outdoor lifestyle. Set on a spacious 614m2 block, the home combines polished concrete floors, soaring ceilings and stylish contemporary updates to create a welcoming family haven. Enjoy the flexibility of four bedrooms, spacious living areas and excellent separation, while the covered outdoor entertaining area and additional deck provide the perfect setting for weekend barbecues and relaxed afternoons with family and friends. With a renovated kitchen and bathroom, solar power, side access and plenty of backyard space for children and pets, this is a home designed for easy family living and entertaining.
- Unique split-level design offering spacious living and excellent separation
- Four generous bedrooms, three featuring built-in wardrobes
- Stylishly renovated U-shaped kitchen and family bathroom
- Multiple living spaces with a wonderful sense of space
- Polished concrete flooring, soaring high ceilings and plantation shutters throughout
- Three split-system air-conditioning units for year-round comfort
- Solar-powered skylights allowing natural light to fill the home
- Large covered outdoor entertaining area plus an additional deck
- Generous 614m2 block with a spacious backyard for children and pets
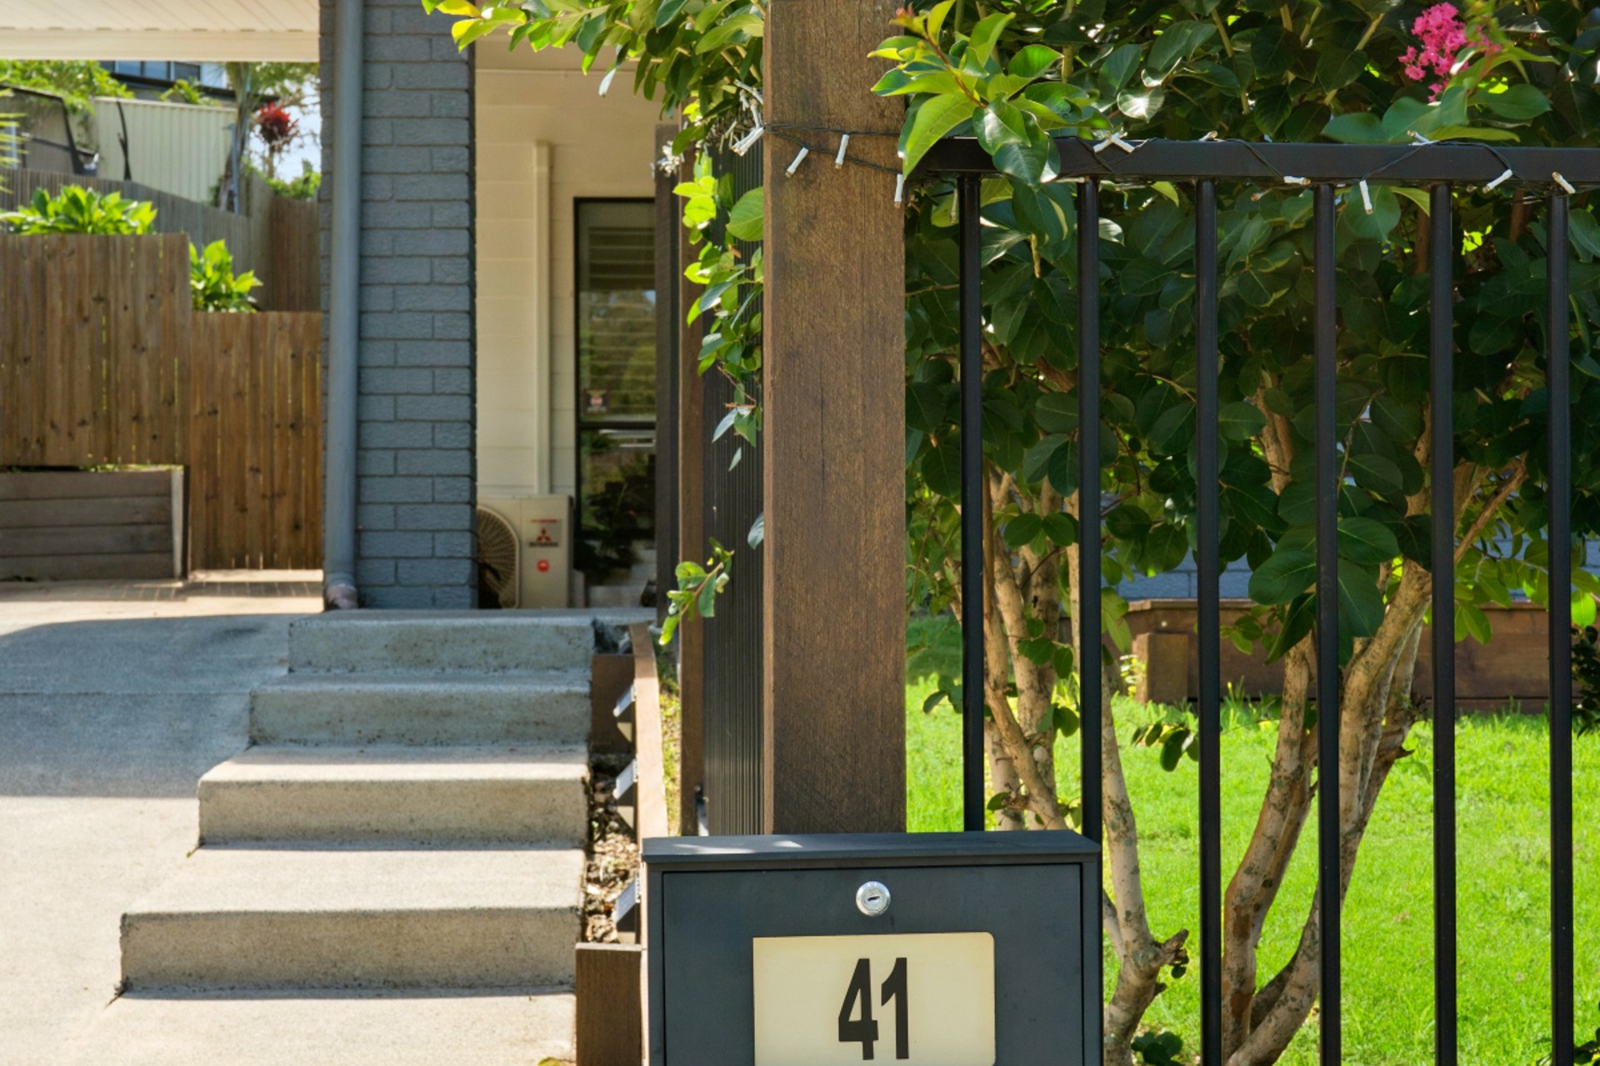
- Convenient side access and extended carport
- 8.19kw Solar power for added energy efficiency
- Wireless security camera system DISCLAIMER: All information has been obtained from sources believed to be reliable. However, accuracy cannot be guaranteed, and no liability is accepted for errors or omissions, including land size, boundaries or estate details. Interested parties should conduct their own enquiries and seek independent legal advice.

Agent