


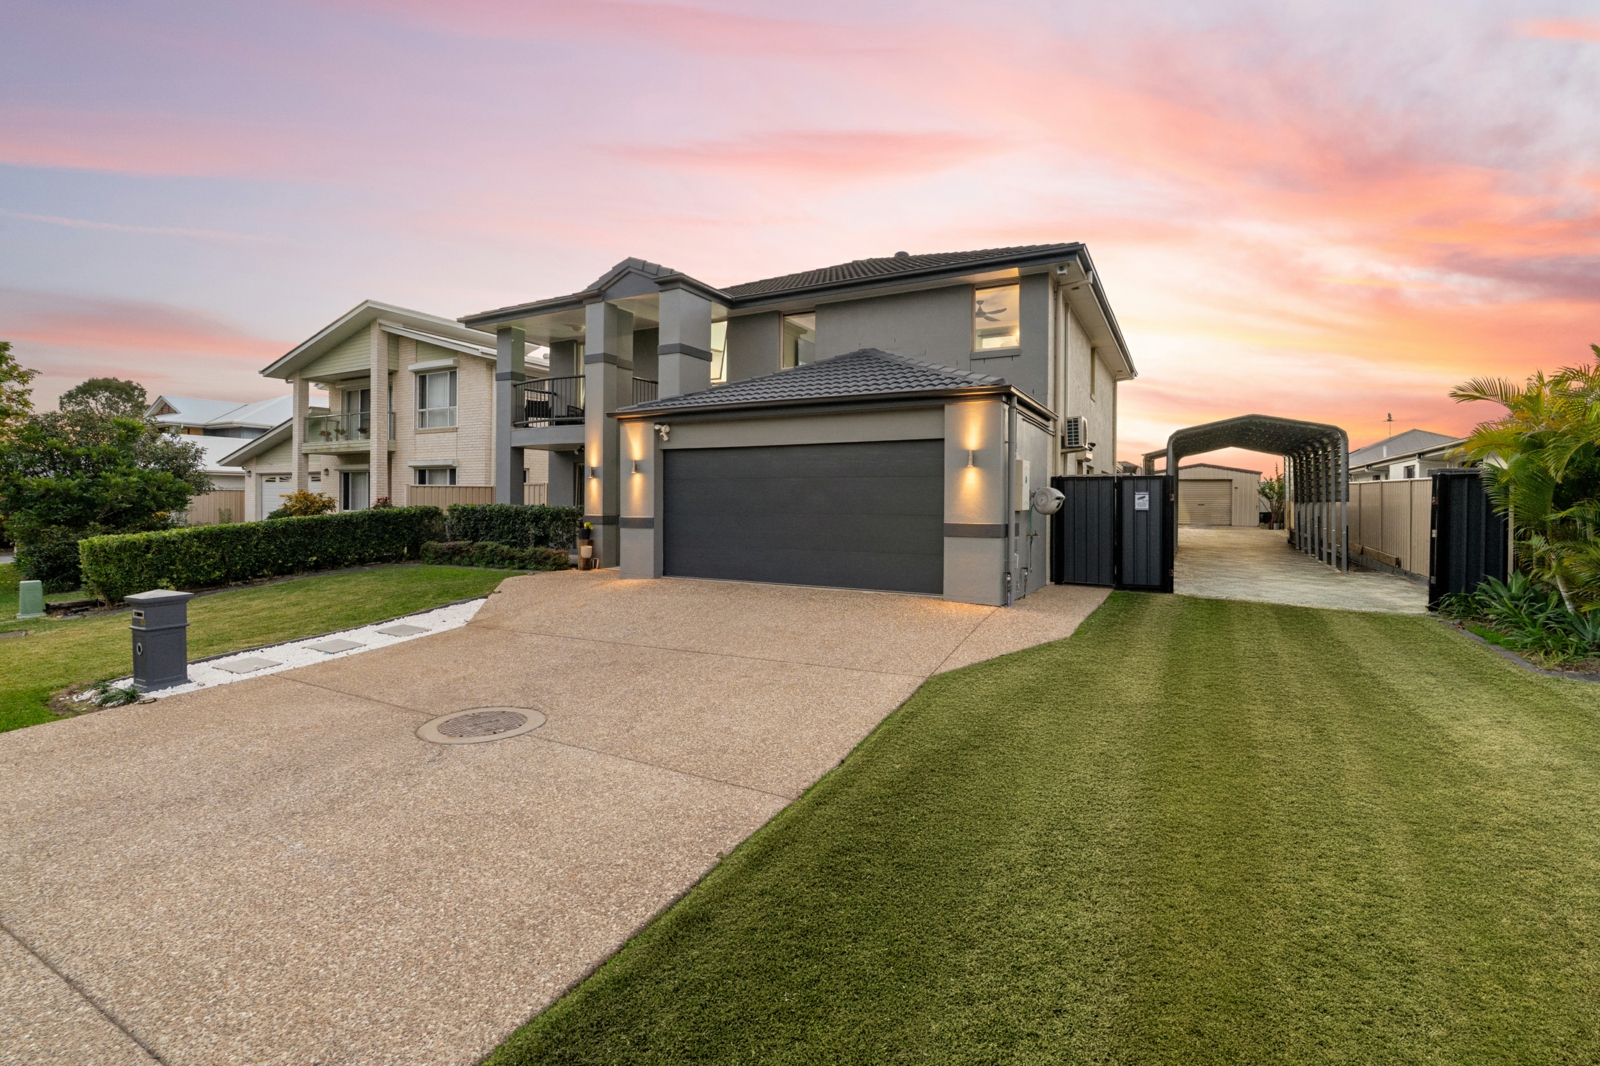

41 Joyner Circuit,Caboolture
Positioned within one of Central Lakes Estate's most prestigious and tightly held pockets, this exceptional Coral Homes residence offers an outstanding combination of luxury, space and lifestyle. Set proudly on an elevated 853sqm allotment with breathtaking views across the lake, parkland and walking trails, the home showcases a grand double-height entry, multiple living zones, a designer Smeg kitchen with an oversized walk-in pantry, six generous bedrooms including a guest suite downstairs, and a luxurious master retreat capturing spectacular water views.
Designed for effortless family living and entertaining, the home continues outdoors to a resort-style setting featuring a stunning 12-metre magnesium pool, expansive alfresco, elevated entertaining deck and beautifully landscaped gardens. Complete with a powered air-conditioned shed, exceptional side access for a motorhome or caravan, 13kW solar, smart home technology, premium security and near-new ducted air-conditioning, every detail has been thoughtfully considered. Located just minutes from shopping, hospitals, schools, transport and the Bruce Highway, this is a rare opportunity to secure one of Central Lakes' finest family homes.
AT A GLANCE
-
Arguably one of the finest positions within the estate, commanding uninterrupted views across picturesque parkland, walking trails and the tranquil lake.
-
Elevated on an expansive 853sqm allotment, offering an exceptional combination of space, privacy and prestige.
-
Quality high-set brick and tile residence, expertly constructed by renowned Coral Homes.
-
Grand double-height entry foyer with an impressive open void, creating an immediate sense of scale and sophistication.
-
Powered 7m x 5.3m shed complete with air-conditioning, ideal as a workshop, studio or additional storage.
-
Exceptional side access with dedicated accommodation for a motorhome, caravan or multiple vehicles.
-
Premium 13kW solar system featuring a battery-ready inverter and smart meter for enhanced energy efficiency.
-
NBN connected for fast and reliable internet.
-
Near-new Fujitsu 18kW ducted air-conditioning complemented by the MyAir smart zoning system, allowing climate control from your smartphone.
-
Professionally maintained termite barrier with annual inspections and current warranty for complete peace of mind.
-
Brand new remote garage door with smart motor, operable from anywhere via your smartphone.
-
Fully integrated smart home with AI-ready functionality controlling lighting, ceiling fans, televisions and more.
-
Stunning 12m x 4.5m magnesium swimming pool framed by elegant glass fencing, creating a resort-inspired outdoor retreat.
-
New LED downlights and contemporary ceiling fans installed throughout the home.
-
Comprehensive EUFY home security system including cameras, alarm and hardwired back-to-base monitoring.
-
Gas hot water system and gas cooking for everyday convenience.
-
Security screens fitted throughout for added comfort and peace of mind.
-
Expansive tiled alfresco entertaining area with pull-down blinds, flowing seamlessly to an elevated entertaining deck complete with LED lighting, ceiling fans and a heat lamp for year-round enjoyment.
-
Beautifully established backyard offering an abundance of usable space for children, pets or future additions. DOWNSTAIRS:
-
Expansive open-plan living, dining and kitchen precinct, complemented by multiple versatile living zones designed for effortless family living.
-
Designer kitchen appointed with stone benchtops, a breakfast bar, an oversized walk-in pantry, premium freestanding Smeg gas cooker and oven, Smeg rangehood, new dishwasher, tiled splashback and plumbed fridge cavity.
-
Generous dedicated media room, providing the perfect space for movie nights or relaxed family living.
-
Spacious front bedroom featuring double-door entry, ceiling fan, new split-system air-conditioning and picturesque lake views.
-
Privately positioned sixth bedroom complete with ceiling fan and a beautifully appointed fully tiled ensuite, ideal for guests or multigenerational living.
-
Well-appointed internal laundry with direct external access.
-
Practical under-stair storage providing additional functionality. UPSTAIRS:
-
Spacious secondary living retreat opening onto a private balcony overlooking the sparkling lake and surrounding parkland.
-
Luxurious king-sized master suite featuring breathtaking lake views, a generous walk-in wardrobe, oversized ensuite with stone benchtops, partial floor-to-ceiling tiling, split-system air-conditioning, ceiling fan and ample space for a private sitting area.
-
Three additional generously proportioned bedrooms, each appointed with built-in wardrobes and ceiling fans.
-
Sophisticated main bathroom featuring a built-in bathtub, stone benchtops, quality fittings and elegant partial floor to ceiling tiling. LOCATION FEATURES:
-
Minutes from family friendly parks, walking tracks, playgrounds and BBQ areas perfect the whole family to enjoy
-
2 Minutes to Central Lakes Shopping Village
-
4 Minutes to Caboolture Public & Private Hospital
-
5 Minutes to TAFE Caboolture Campus
-
6 Minutes to Bruce Highway Access
-
6 Minutes to Caboolture Train Station
-
7 Minutes to Drakes & Pumicestone Road Village
-
9 Minutes to Caboolture Square
-
12 Minutes to Caboolture Aero Club
-
12 Minutes to Big Fish Shopping Village
-
13 Minutes to Morayfield Shopping Centre
-
15 Minutes to Morayfield Station
-
15 Minutes to Caboolture Golf Club
-
20 Minutes to Glasshouse Mountains
-
23 Minutes to Westfield North Lakes
-
25 Minutes to Bribie Island
-
33 Minutes to Redcliffe & Peninsula
-
35 Minutes to Westfield Chermside
-
39 Minutes to Brisbane Domestic & International Airports
-
45 Minutes to Sunshine Coast & Beaches
-
55 Minutes to Brisbane CBD

Agents