41 Banksia Street,Botany
6
Beds
|
2
Baths
|
2
Cars
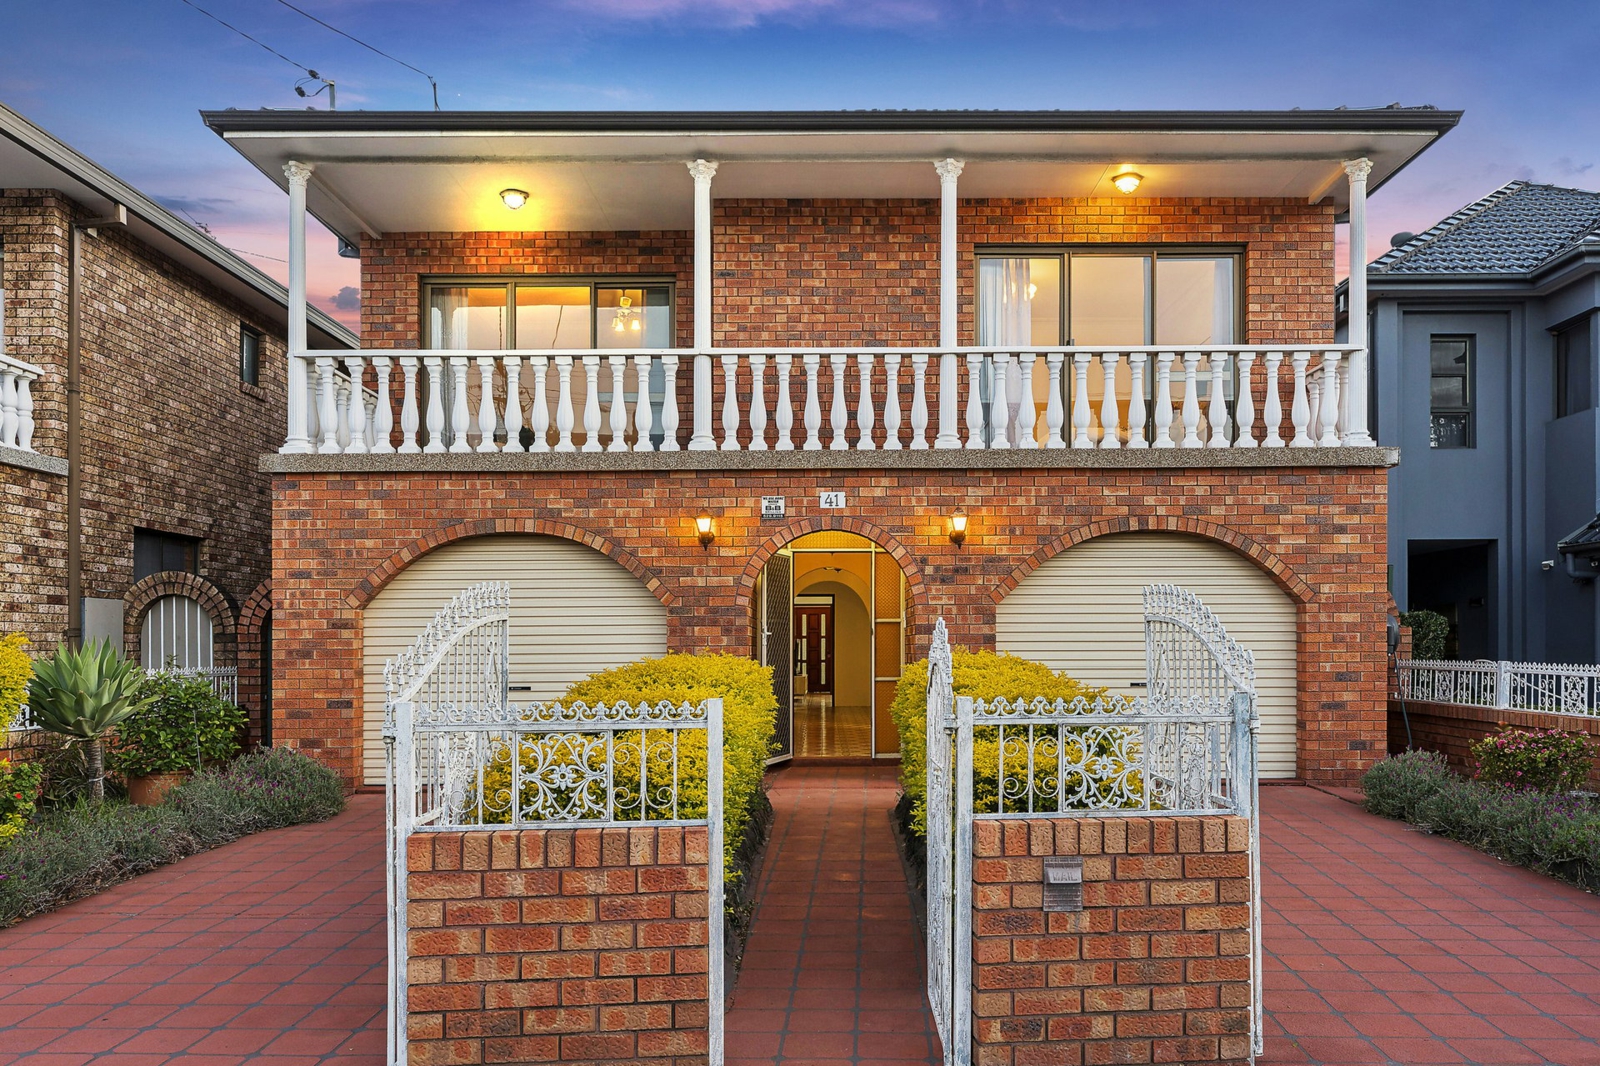
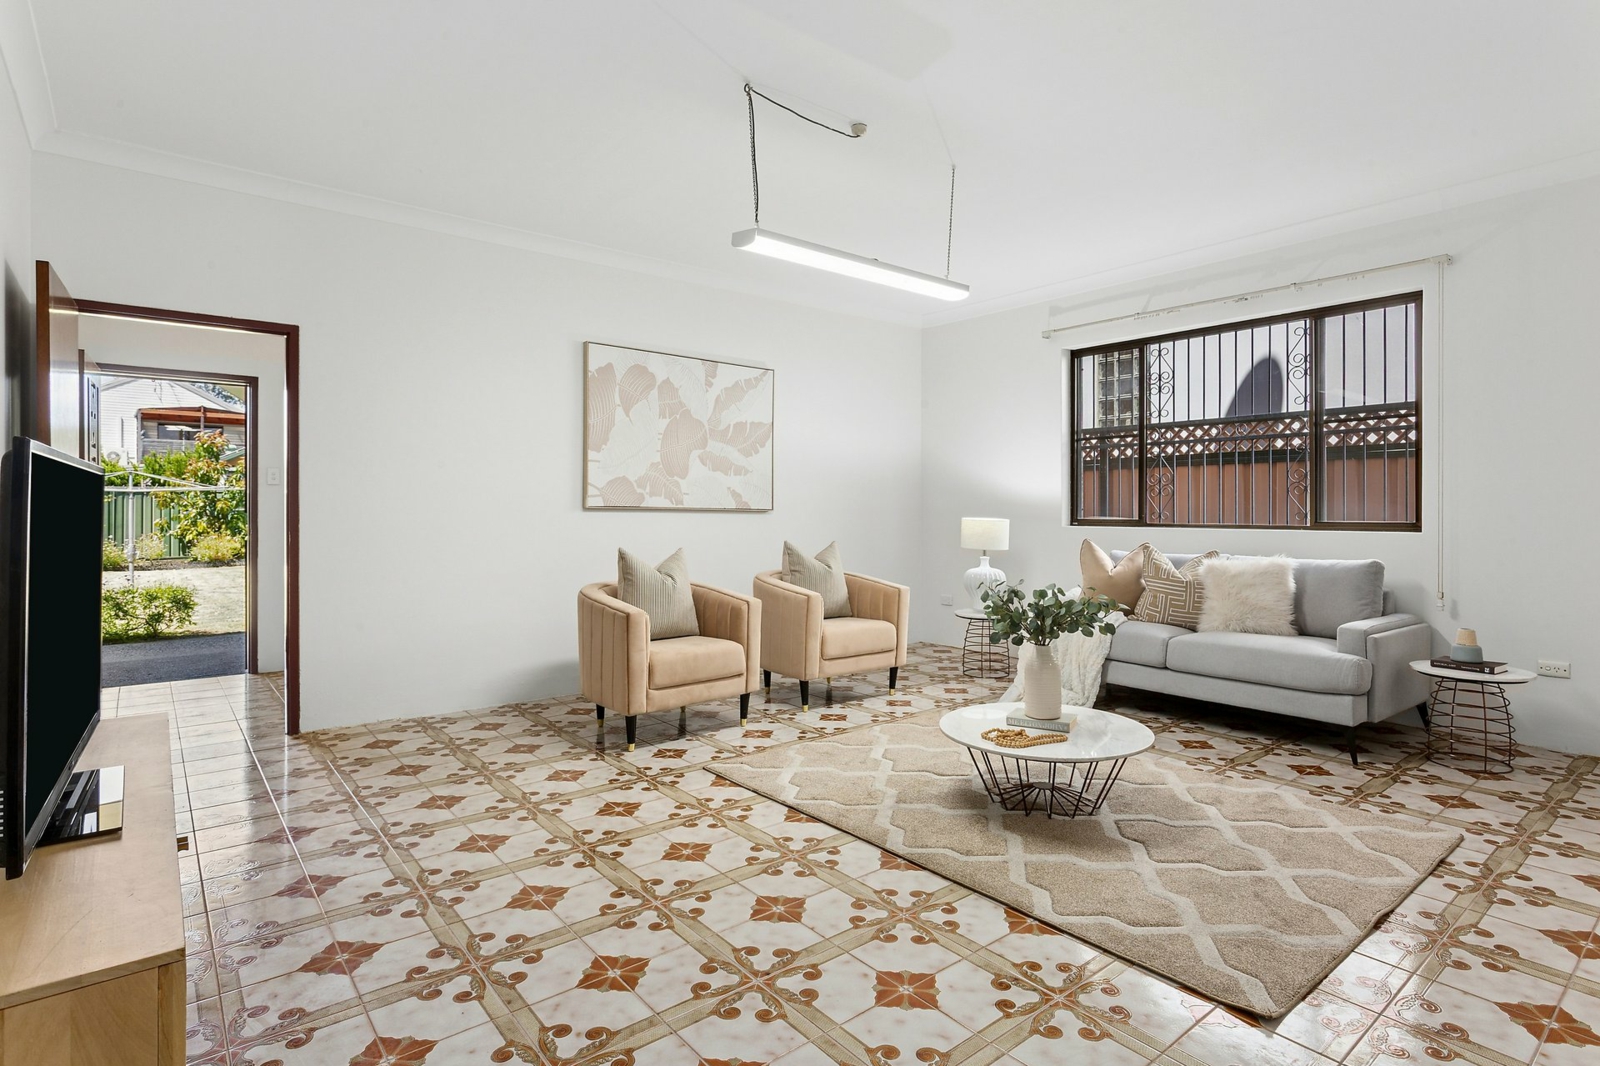
With its versatile floorplan and choice of living zones, this classic six-bedroom home is a remarkable opportunity for large and extended families. Instantly liveable with excellent scope to enhance, it's only a stroll from Botany Road shops and Booralee Park.
- Set on perfectly level 556sqm parcel with sunlit north aspect
- Dual level layout brims with classic charm and high ceilings
- Wonderfully spacious living connects to private study zone
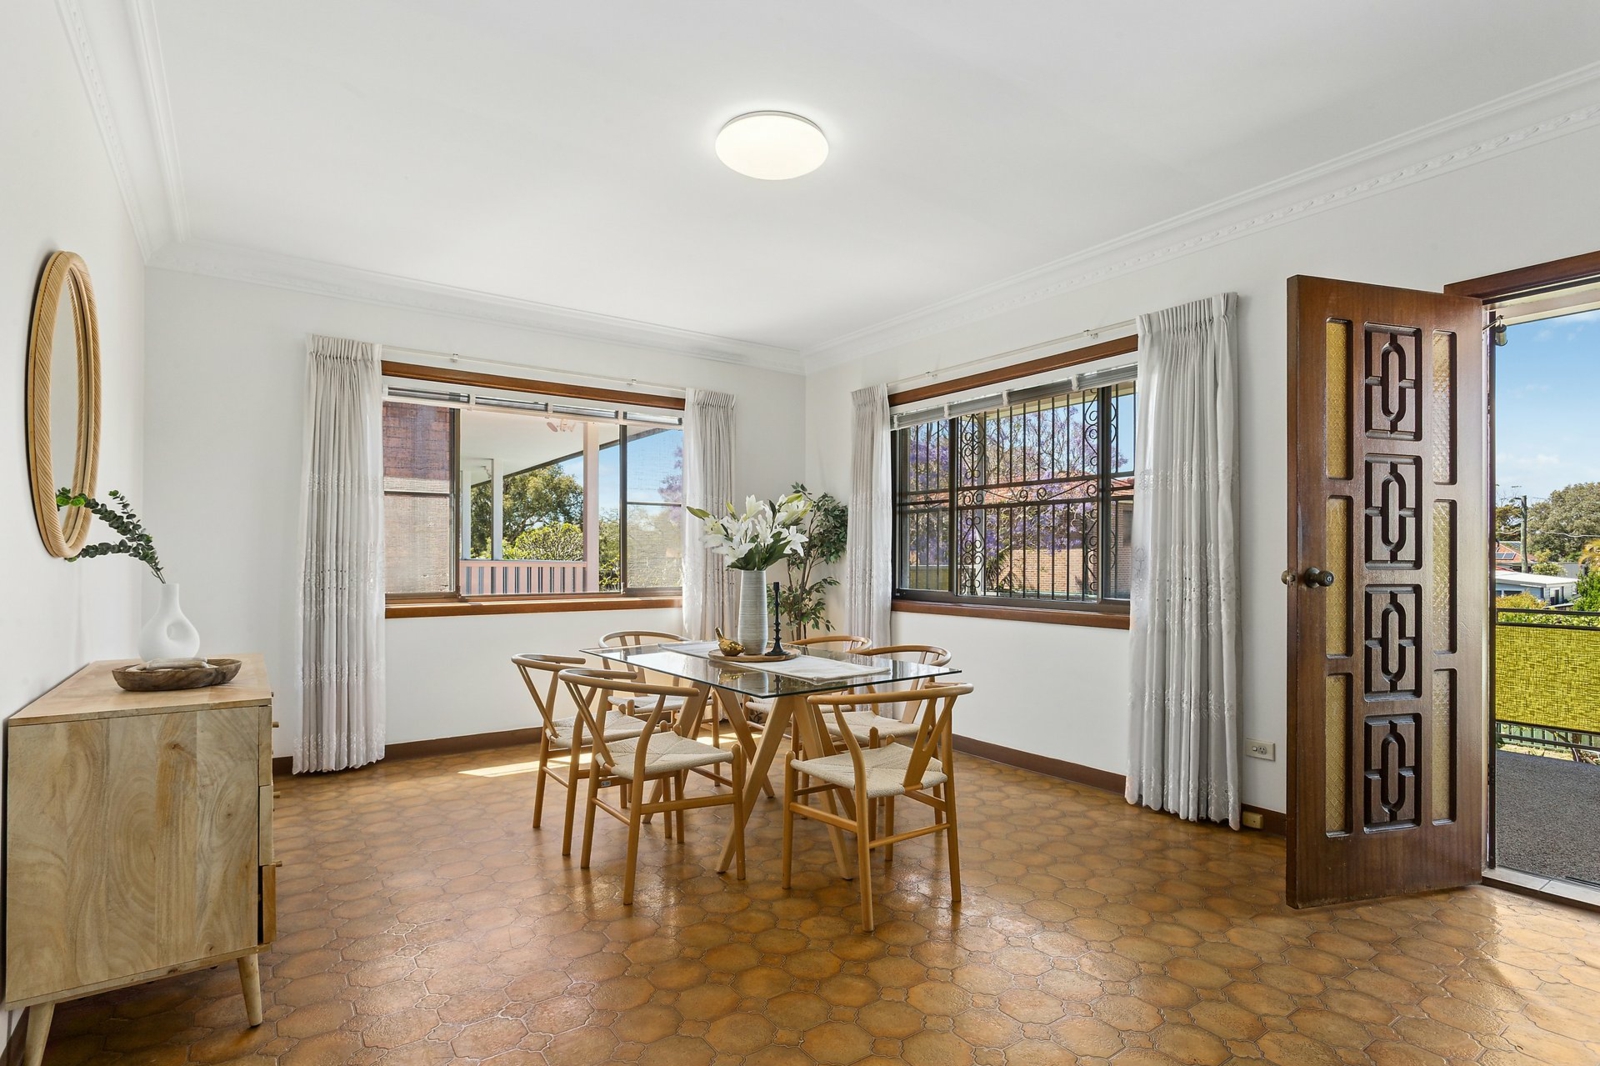
- Relaxed family dining setting opens to large covered balcony
- Oversized kitchen has electric cooktop and Westinghouse oven
- Spacious bedrooms include versatile master or family lounge
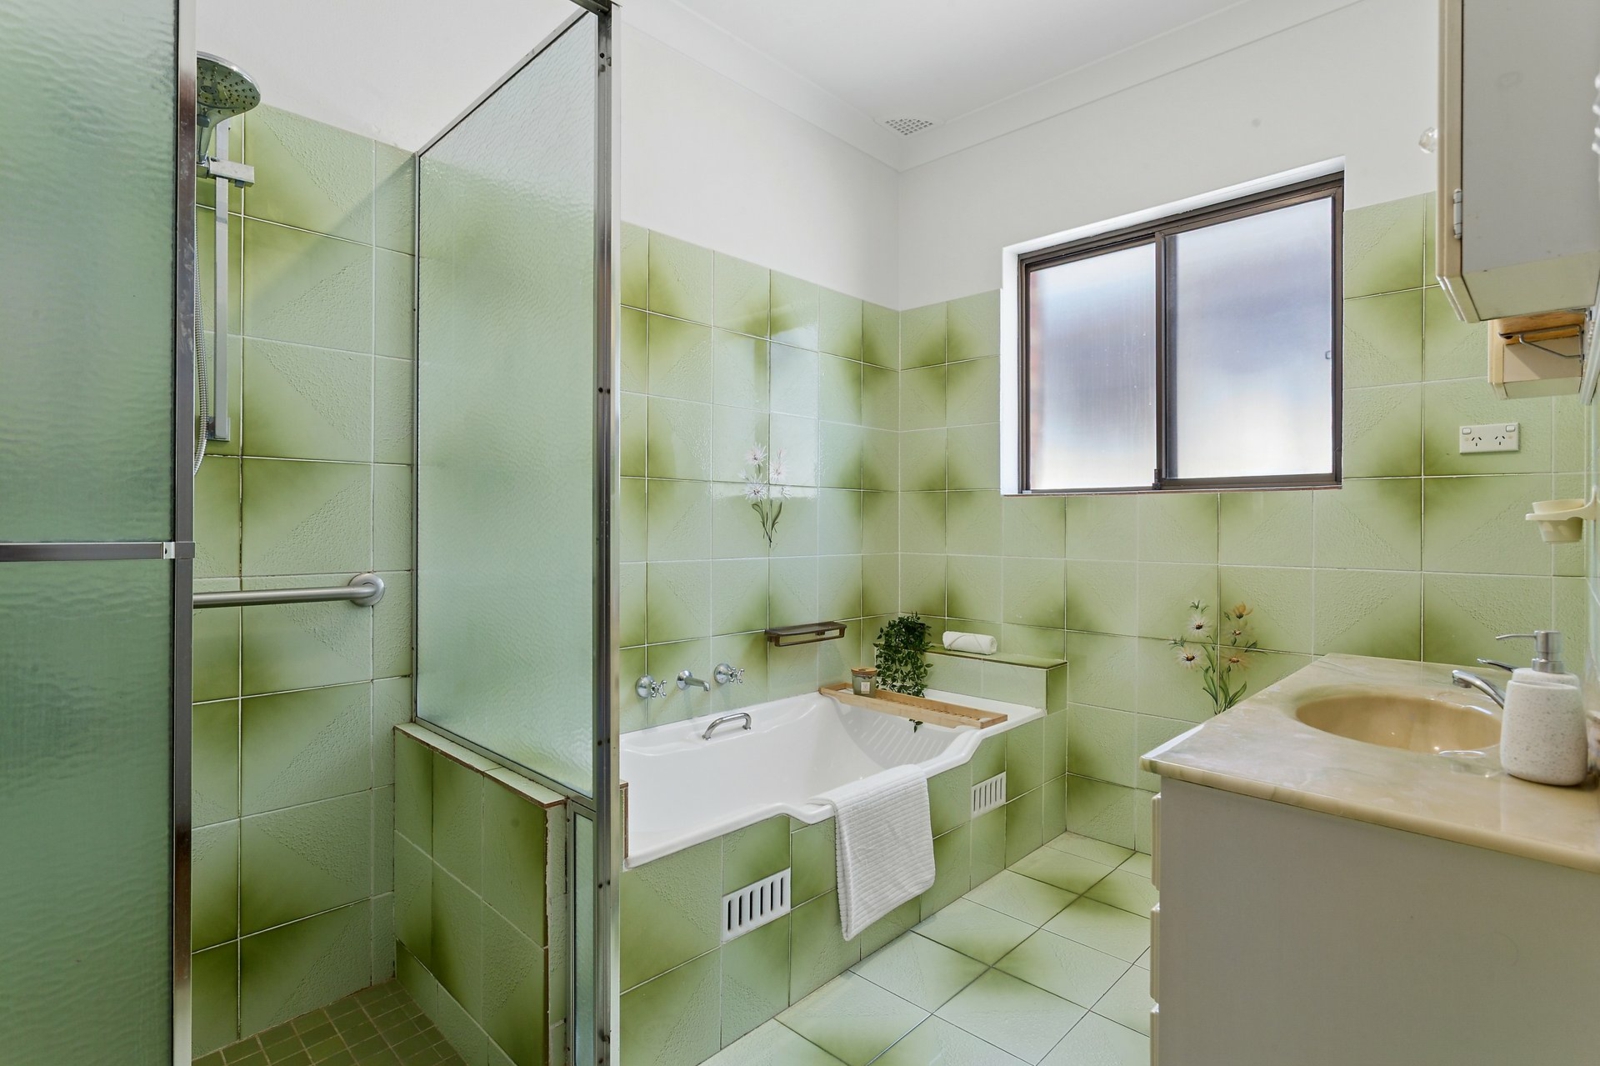
- Traditional family bathroom plus renovated second bathroom
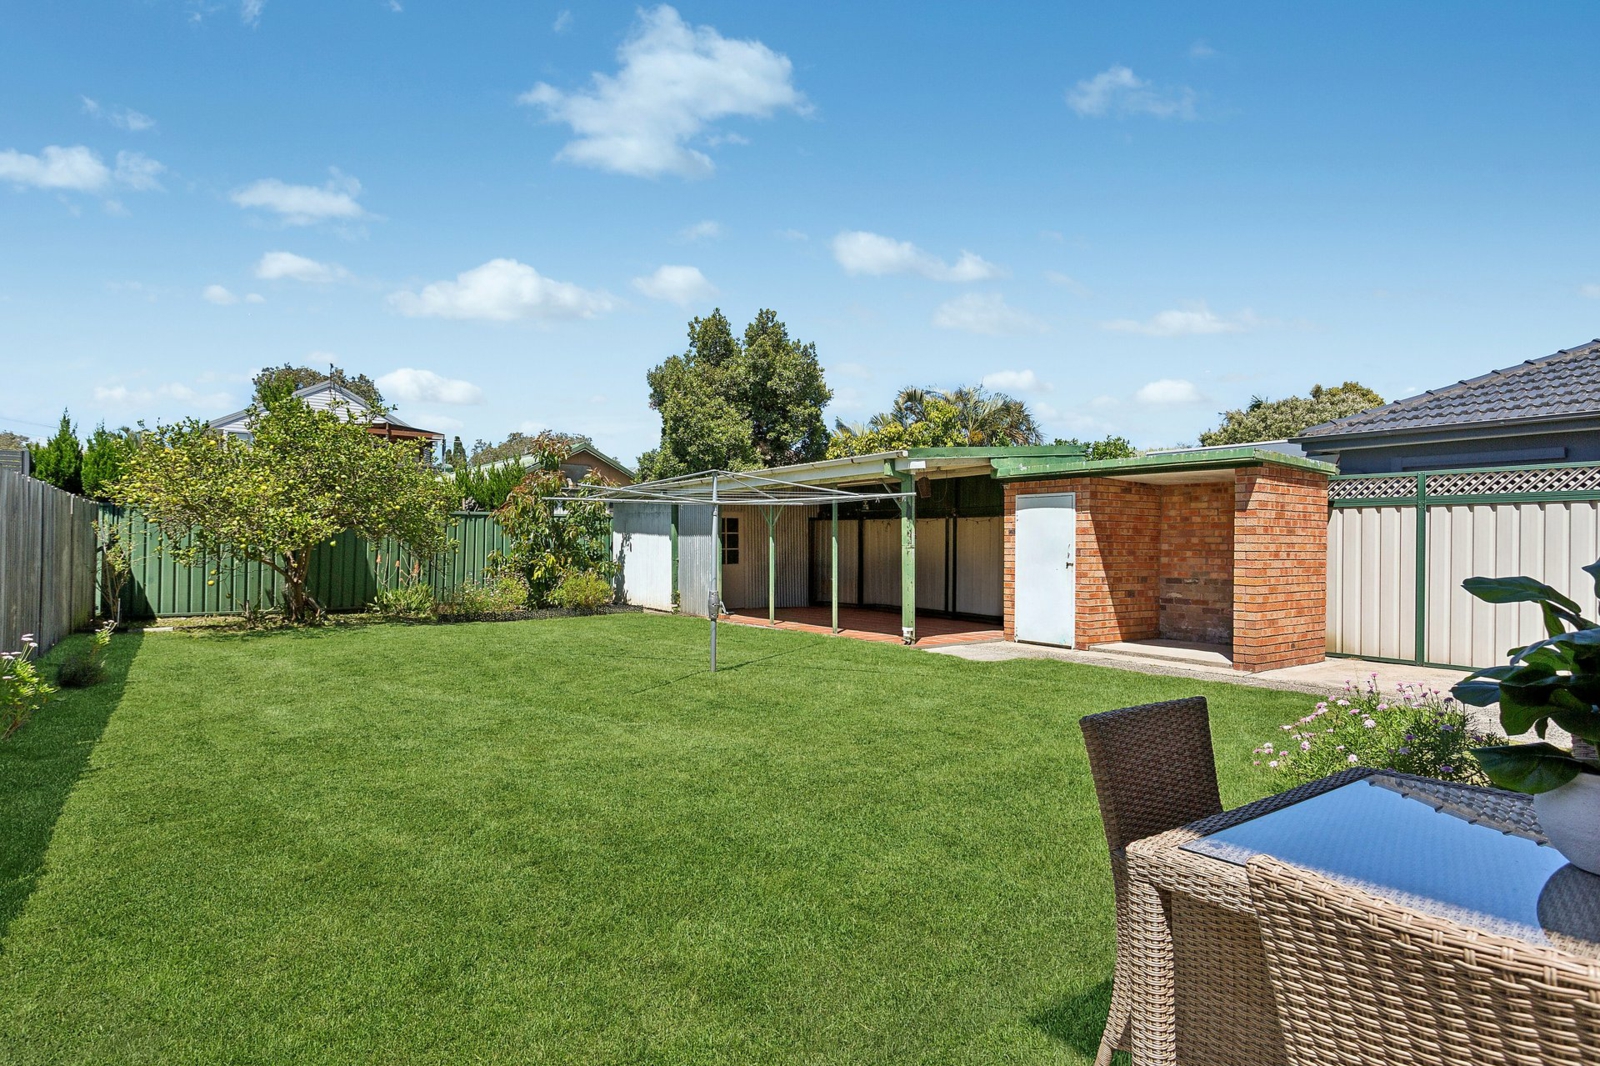
- Expansive sunny backyard has covered patio and workman's shed
- Abundant storage, two driveways access single/double garages
- Footsteps from Benzie's Cafe, 620m to Botany Public School Size - 556 sqm
Council Rates - $515.20
Water Rates - $ 246.79
Balcony
Built-in wardrobes
Car parking - Surface
Balcony
Built-in wardrobes
Car parking - Surface
Close to schools
Close to shops


Agents
Enquiry
How can we help?*
First Name*
Last Name*
Email*
Mobile*
Tell us more*
I agree to the Terms and Conditions and Privacy Policy