


4 Snowy Place,Sylvania Waters
4
Beds
|
2
Baths
|
2
Cars
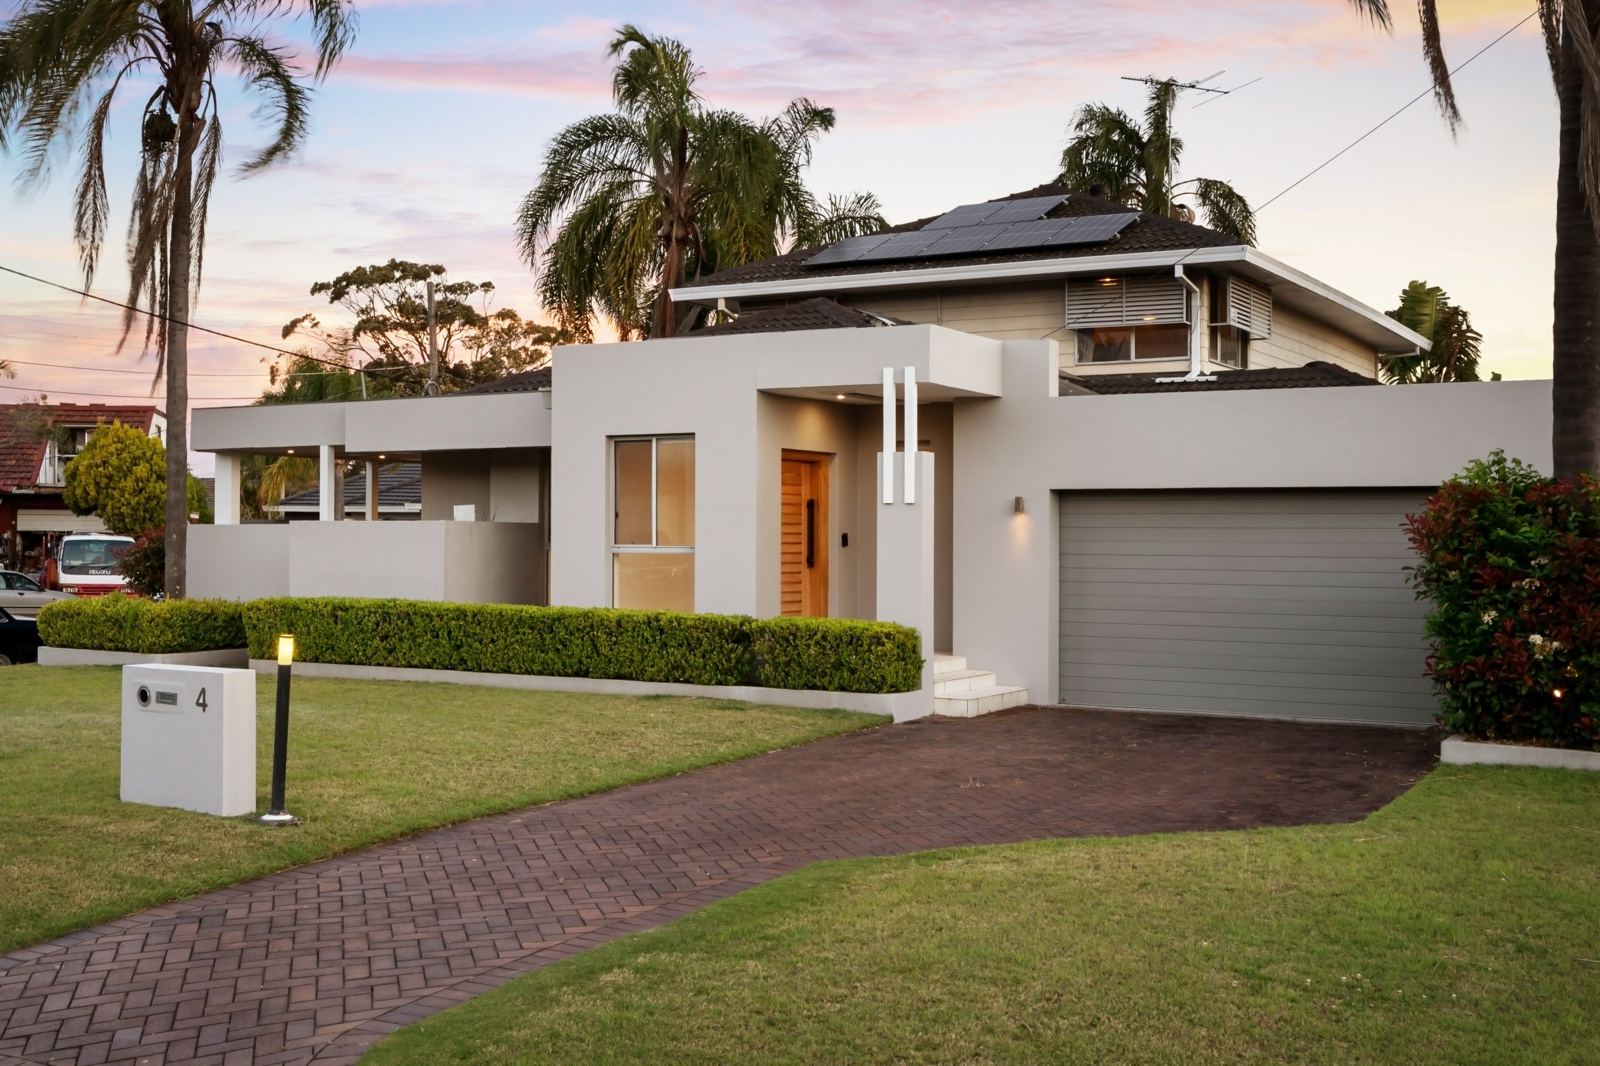
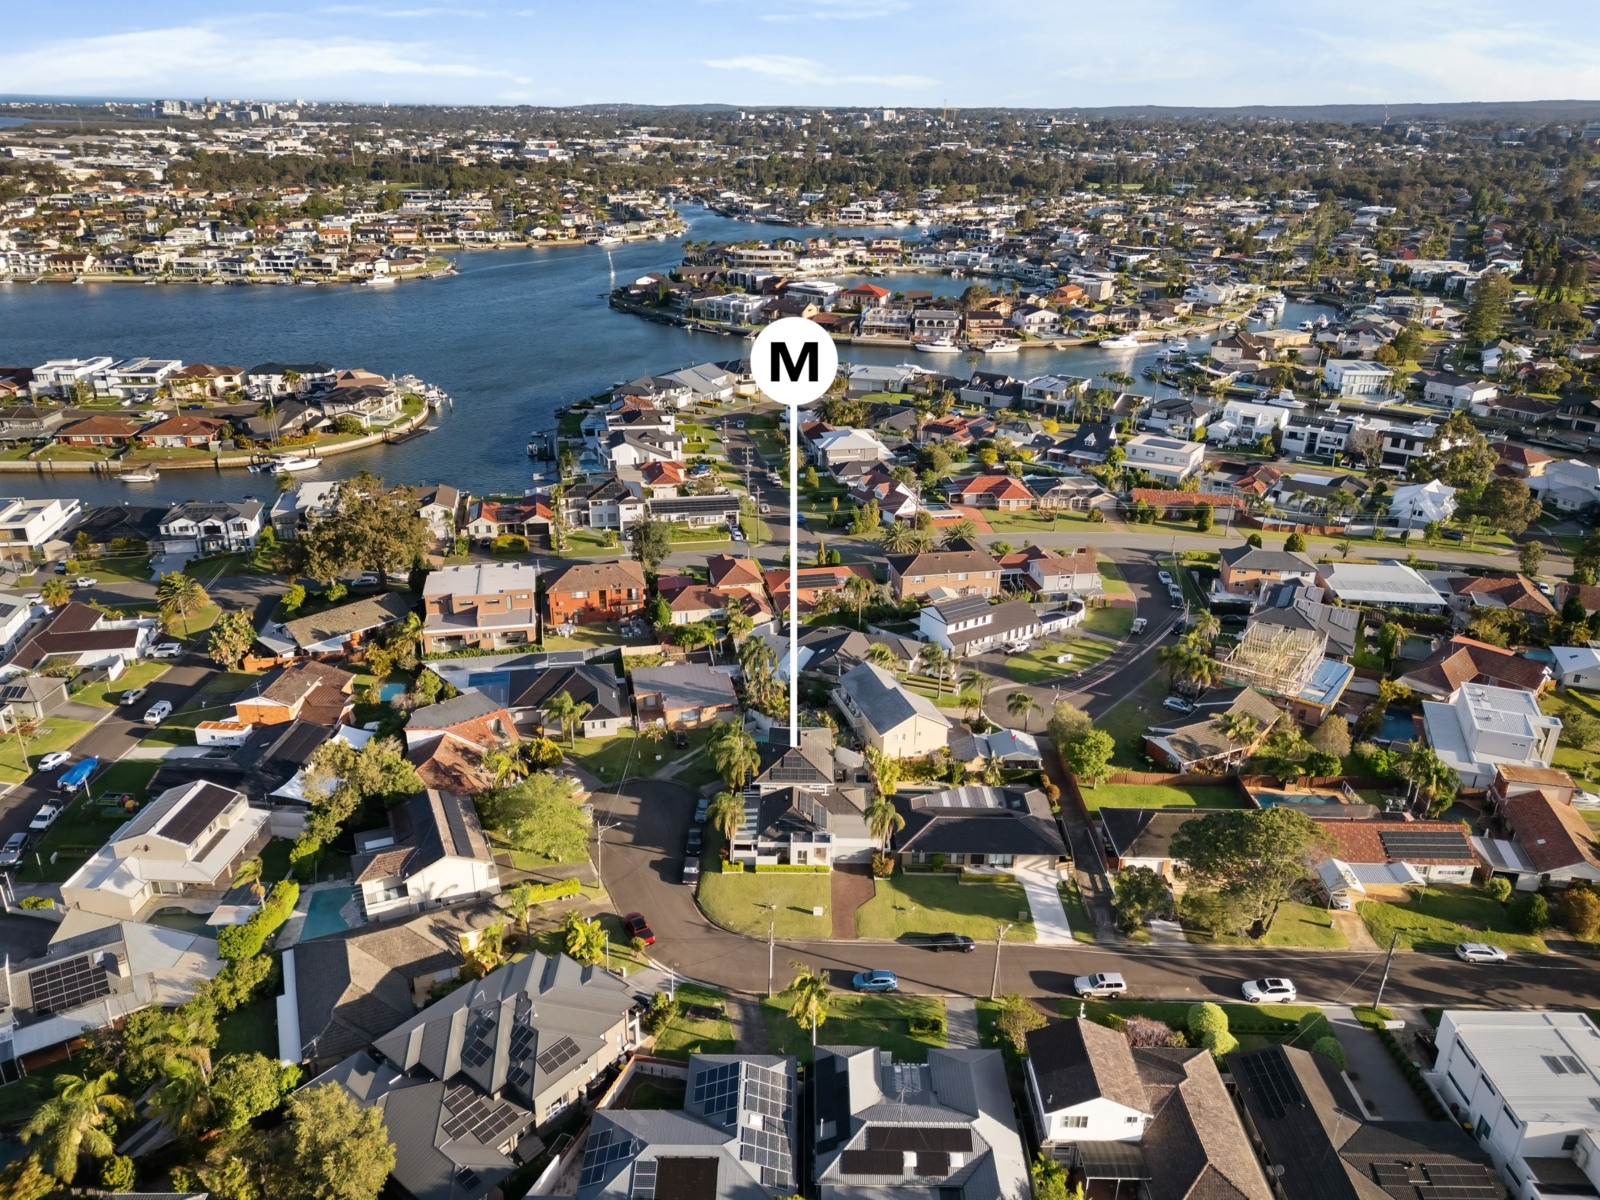
Created for gathering and retreating in equal measure, this generous family home connects multiple living areas with covered decks, a pool and outdoor kitchen. A ground floor main suite, upstairs family zone and separate studio provide flexibility, with scope to add your own style in a quiet cul-de-sac.
- Multiple living areas offer ample space to gather or retreat
- Covered merbau timber decks extend the living spaces outdoors
- Family-sized swimming pool, outdoor kitchen and garden spa
- Separate poolside studio suits a gym, office or yoga space
- Stone kitchen with waterfall edges and breakfast bar seating
- Gas cooking, electric rock grill and integrated dishwasher
- Ground floor main suite with dual robes and a full ensuite
- Three upstairs bedrooms with built-ins and a family lounge
- Double garage offers internal access and a rear roller door
- Level corner block in a peaceful, family-friendly cul-de-sac
Air conditioning
Balcony
Built-in wardrobes
Air conditioning
Balcony
Built-in wardrobes
Car parking - Surface
Close to schools


Agents
Enquiry
How can we help?*
First Name*
Last Name*
Email*
Mobile*
Tell us more*
I agree to the Terms and Conditions and Privacy Policy