4 Orana Avenue,Southport
Offered to the market for the first time in 23 years, this freestanding, single-level brick home offers comfortable living, generous outdoor spaces and the opportunity to make it your own.
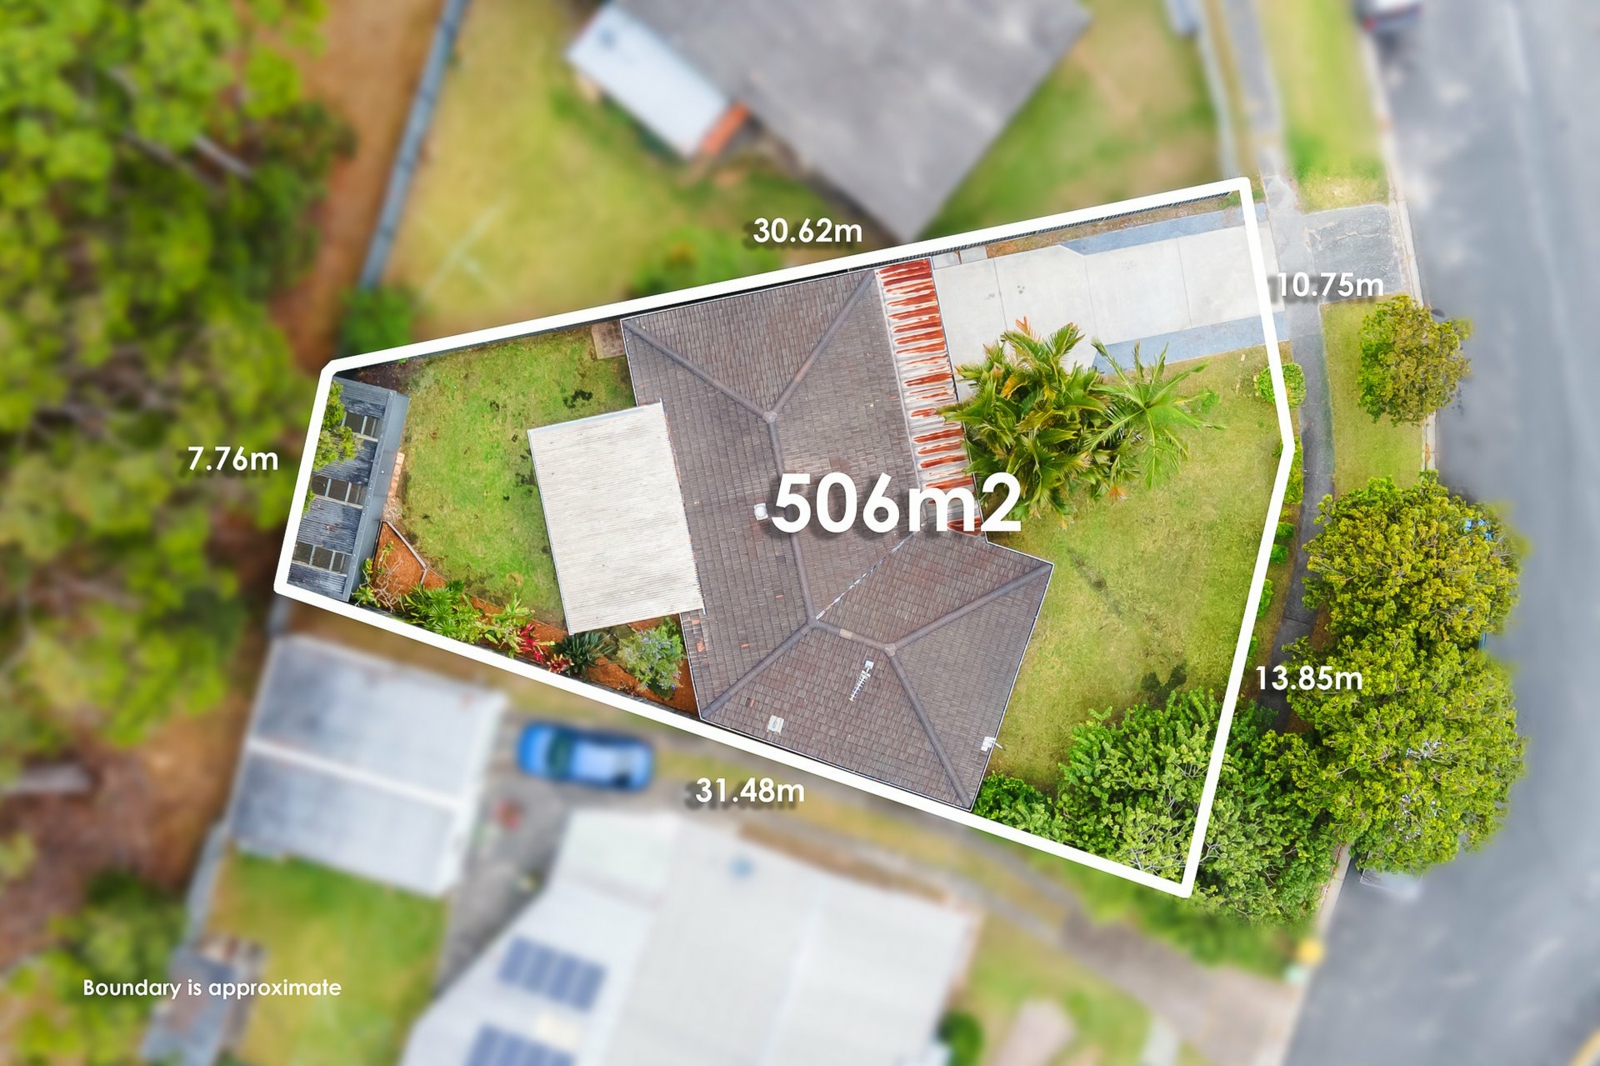
Set on a level 506m2 block in an established Southport location, the home combines three bedrooms, two bathrooms and off-street parking for four vehicles. A timber deck, undercover patio and private courtyard provide a choice of spaces to entertain or unwind, while the fully fenced backyard offers room to enjoy without extensive upkeep.
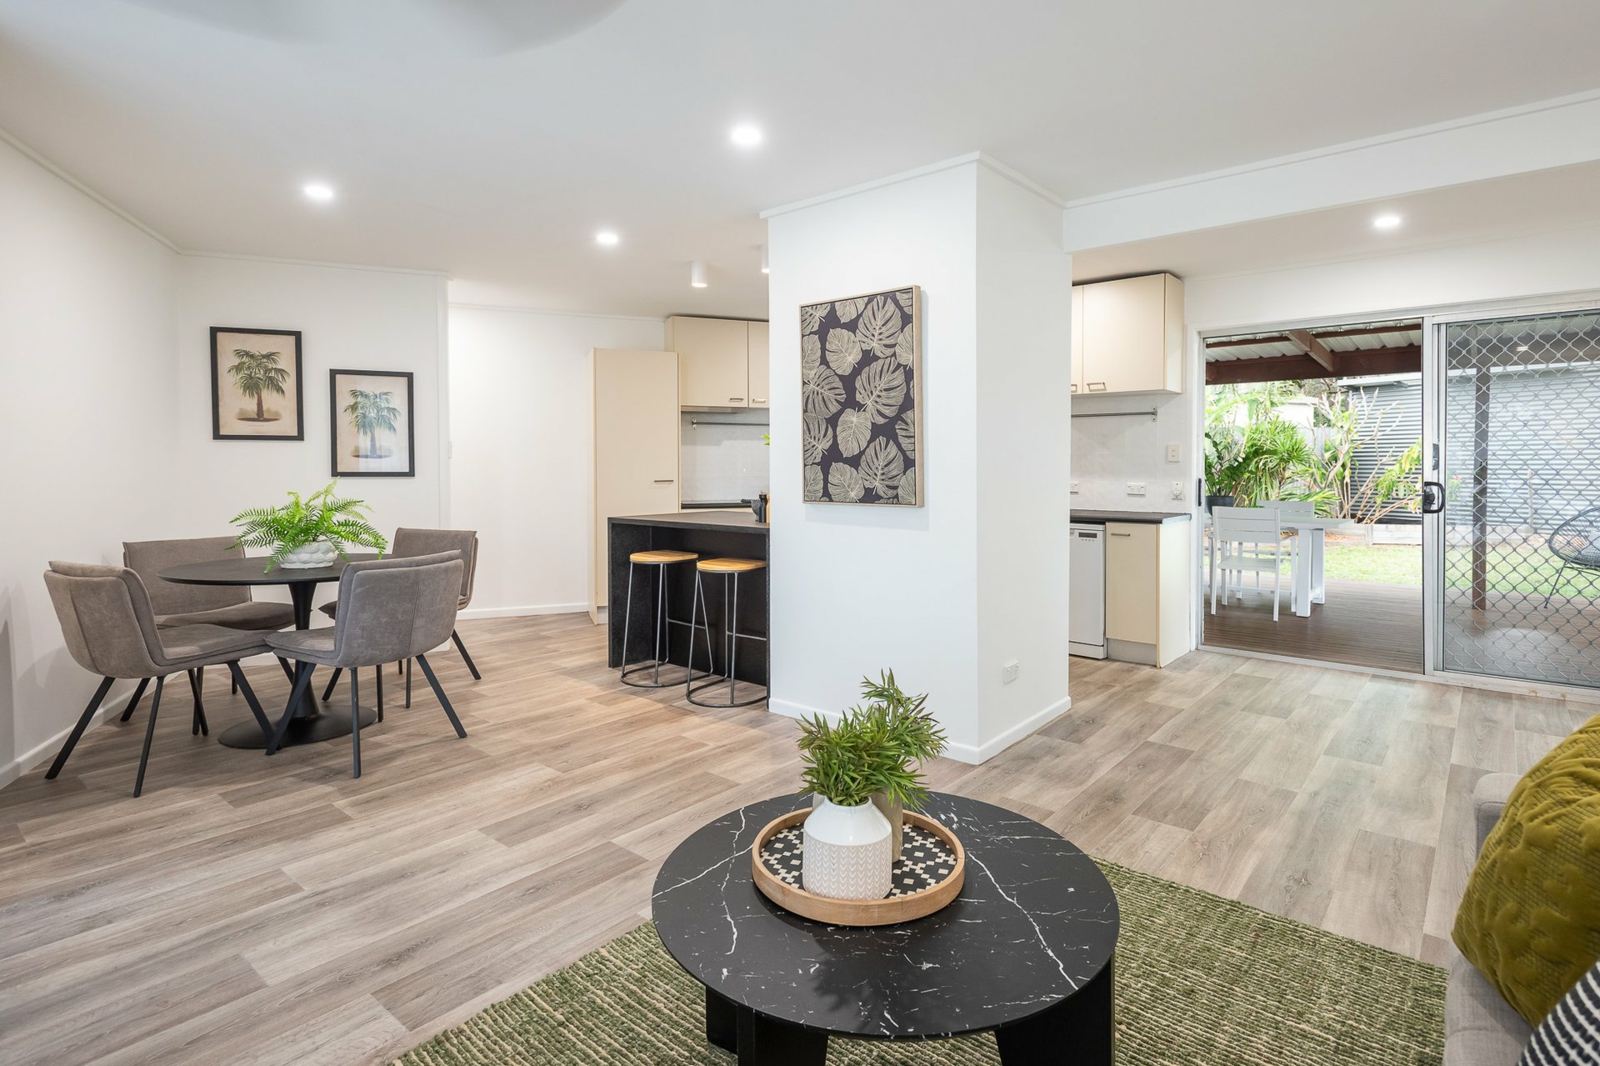
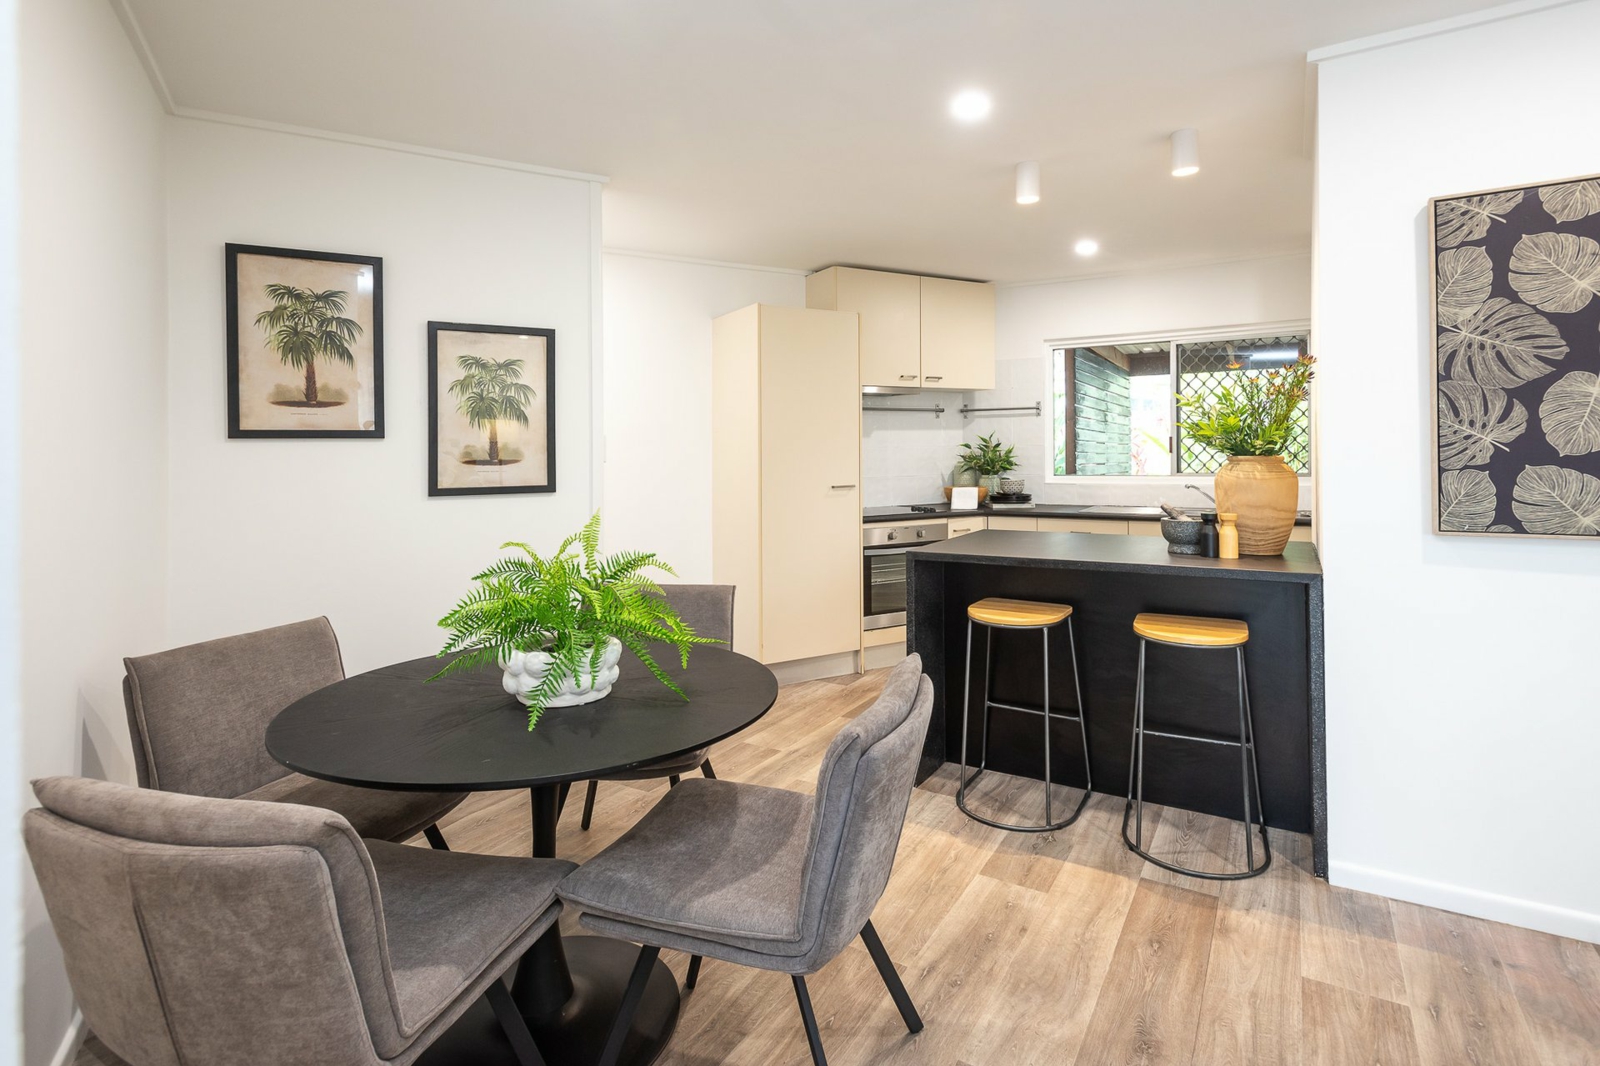
Timber-look vinyl flooring flows through the kitchen and living area, complemented by air conditioning for year-round comfort. The kitchen features a Fisher & Paykel dishwasher and Chef oven, with scope to update and personalise over time.
All three bedrooms are carpeted and include ceiling fans. The main bedroom also features air conditioning and a walk-in wardrobe, while the third bedroom benefits from an ensuite and its own external access - a practical option for guests or extended family.
Outside, the low-maintenance grounds and large storage shed add everyday convenience, with space for tools, garden equipment and household extras.
With its comfortable existing layout and manageable block, the property will appeal to buyers seeking a home to move into and improve over time, as well as investors considering its longer-term potential.
An approximately 24-metre street frontage and Medium Density Residential RD3 designation also provide an opportunity to investigate future development options, subject to council approval and relevant planning requirements.*
Held for more than two decades, 4 Orana Avenue is ready for its next chapter - a welcoming Southport home with space to enjoy today and potential to explore for the future.
Key Features:
-
Flat 506m2 allotment with 24-metre street frontage tapering to a 7-metre rear boundary
-
Medium Density Residential RD3 designation
-
Scope to investigate subdivision, dual occupancy and independent street access*
-
Existing utility: solid, single-level brick home with three bedrooms and two bathrooms
-
Four-car off-street parking layout
-
Air conditioning in the living area and master bedroom
-
Master bedroom with walk-in wardrobe and ceiling fan
-
Ceiling fans and carpet in all three bedrooms
-
Third bedroom with ensuite access and it's own external access
-
Functional kitchen with plenty of storage, electric cooktop, Fisher & Paykel dishwasher and Chef oven
-
Durable vinyl flooring throughout the kitchen and living area
-
Combined bathroom/laundry; second bathroom with separate shower and bath
-
Timber deck, undercover patio and private courtyard
-
Fully fenced backyard with low-maintenance outdoor space including a large storage shed
-
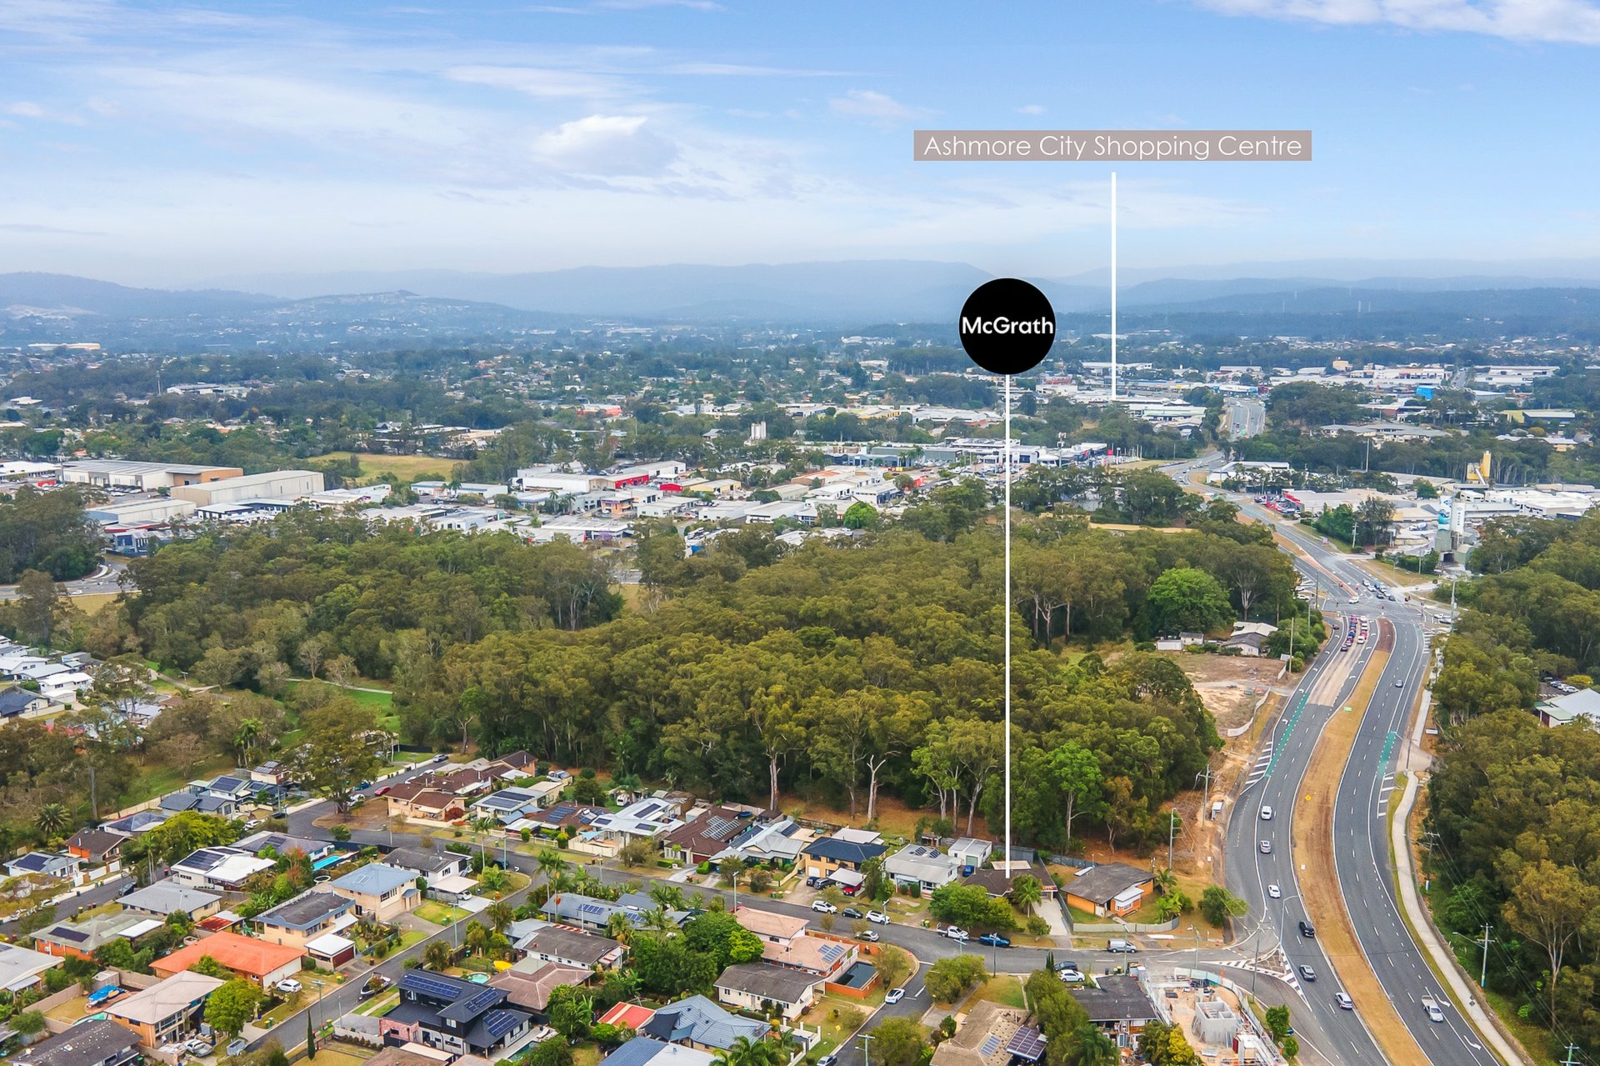
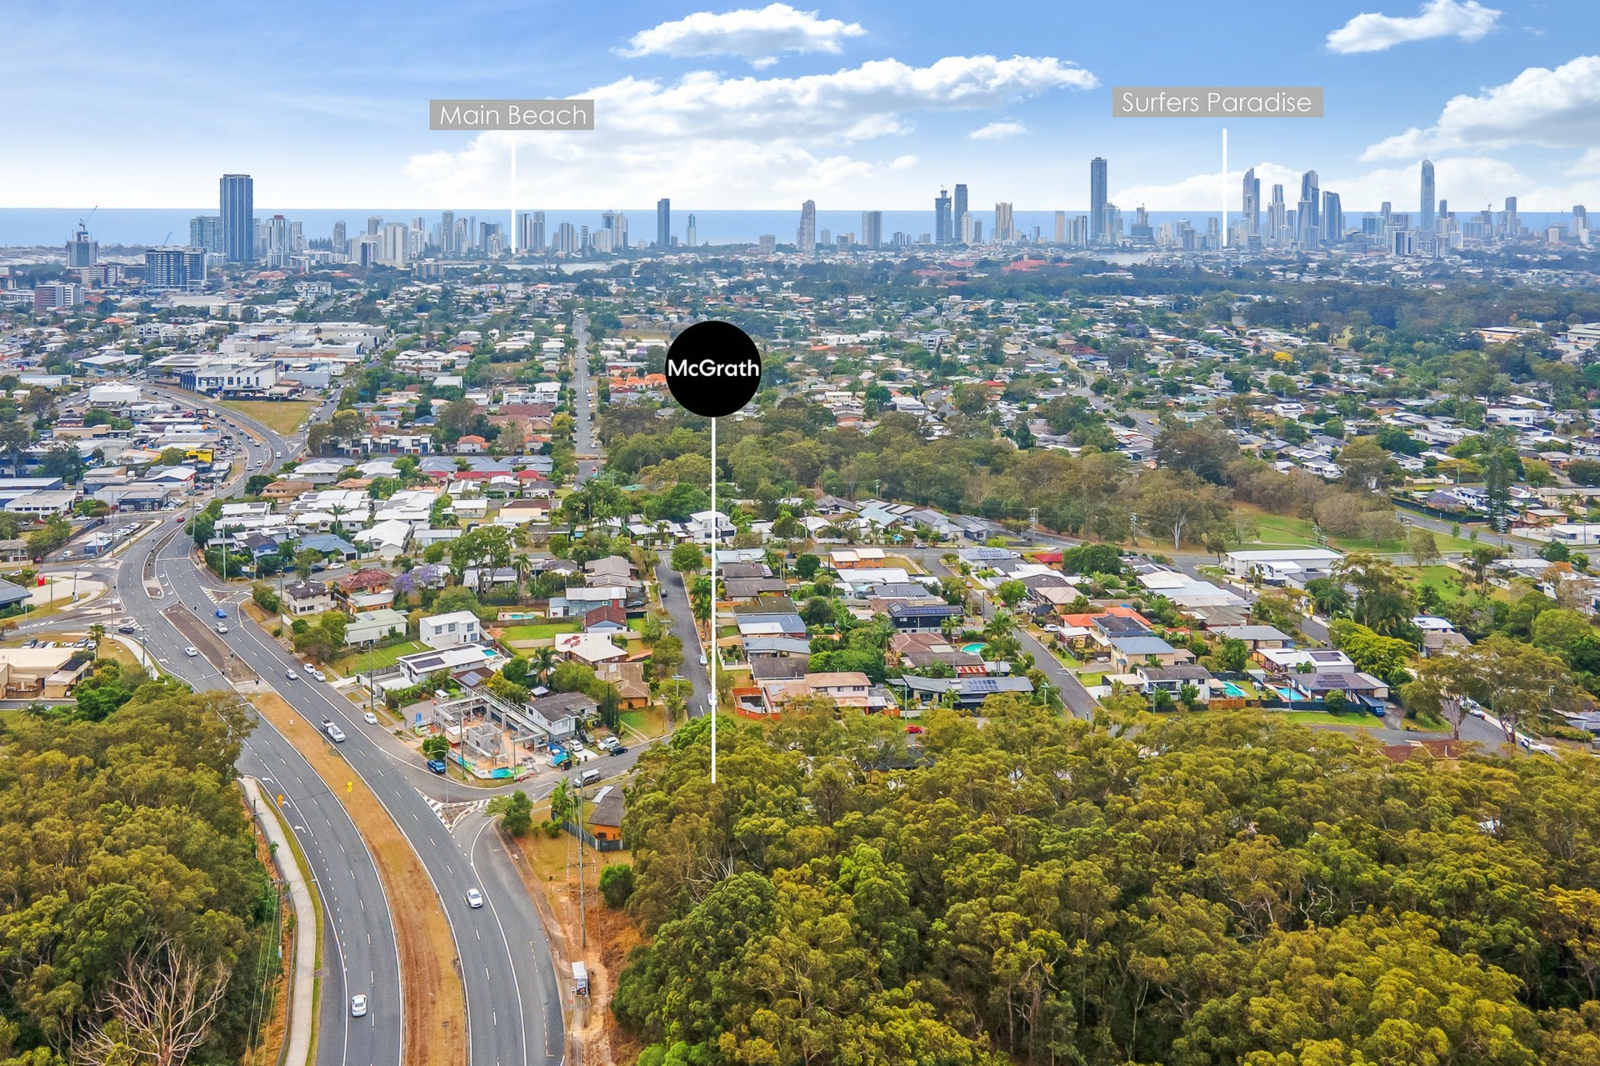
Positioned one house back from Southport Nerang Road Location Highlights:
-
Queen Street G:link tram station (approx. 1km)
-
Australia Fair and Southport CBD for shopping, dining and everyday services (approx. 3km)
-
Broadwater Parklands for waterfront walks, playgrounds and recreation (approx. 3km)
-
Brickworks Ferry Road's shopping, cafe and dining precinct (approx. 2km)
-
Griffith University, Gold Coast University Hospital and Gold Coast Private Hospital (approx. 3km)
-
Local schools including Southport State School (approx. 1.2km), Keebra Park State School (approx. 1.5km), TSS (approx. 3km), St Hilda's School (approx. 2.3km) Council Rates - Approx. $1,713.01 per 6 months
Water Rates - Approx. $266.09 per quarter
Rental Appraisal - $900 to $950 per week
Contact Adam or Olivia McCubbin for further information or to arrange your inspection.
- Note: Subdivision, additional dwellings, dual occupancy and separate driveway configurations are subject to council approval and relevant planning requirements. Buyers should undertake their own enquiries regarding site suitability and development potential. Disclaimer: All information (including but not limited to the property area, floor size, price, address, and general property description) is provided as a convenience to you and has been provided to McGrath by third parties. Consequently, McGrath is unable to definitively attest to the listed information's accuracy. McGrath does not accept any liability (indirect or direct) for any injury, loss, claim, damage or any incidental or consequential damages, including but not limited to lost profits arising out of or in any way connect with the use or dissemination of any information, or any error, omission, or defect present within the information as appearing on the Website. Information appearing on the Website should not be relied upon and you should attend to your own personal enquiries and seek legal advice (where required) with respect to any property on the Website. Please also note, the prices displayed on the Website are current at the time of issue but are subject to change.


Agents