
4/7 Brampton Street,Inala
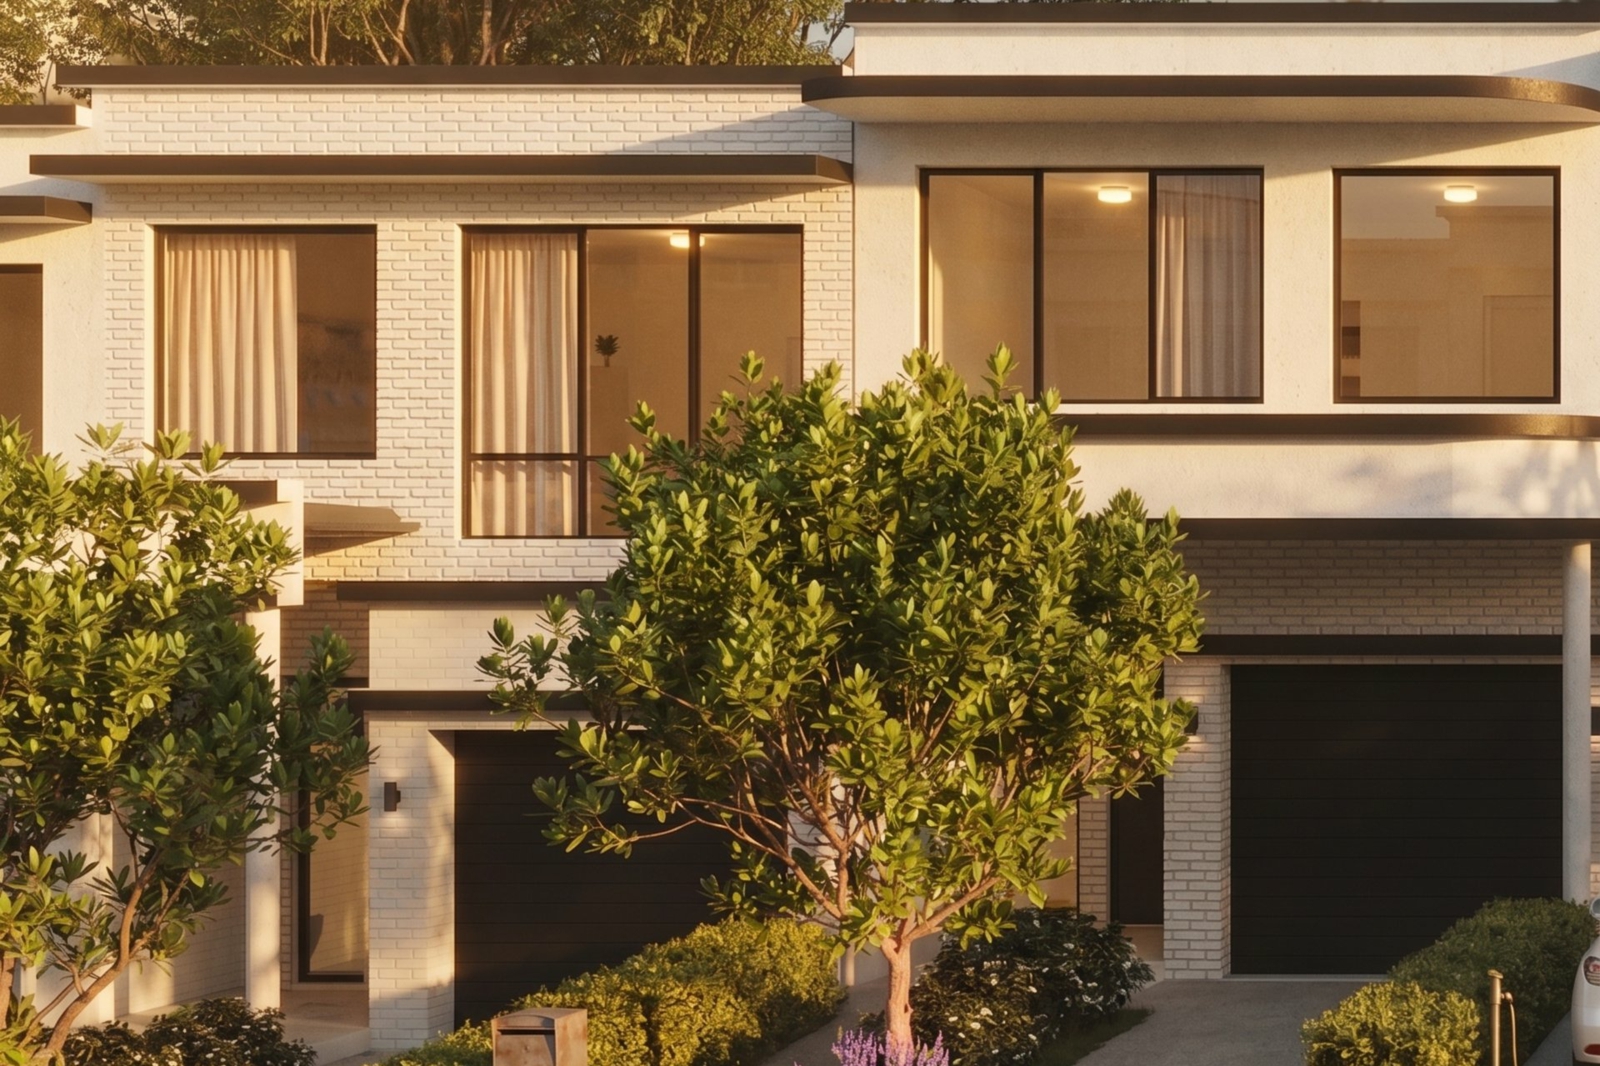
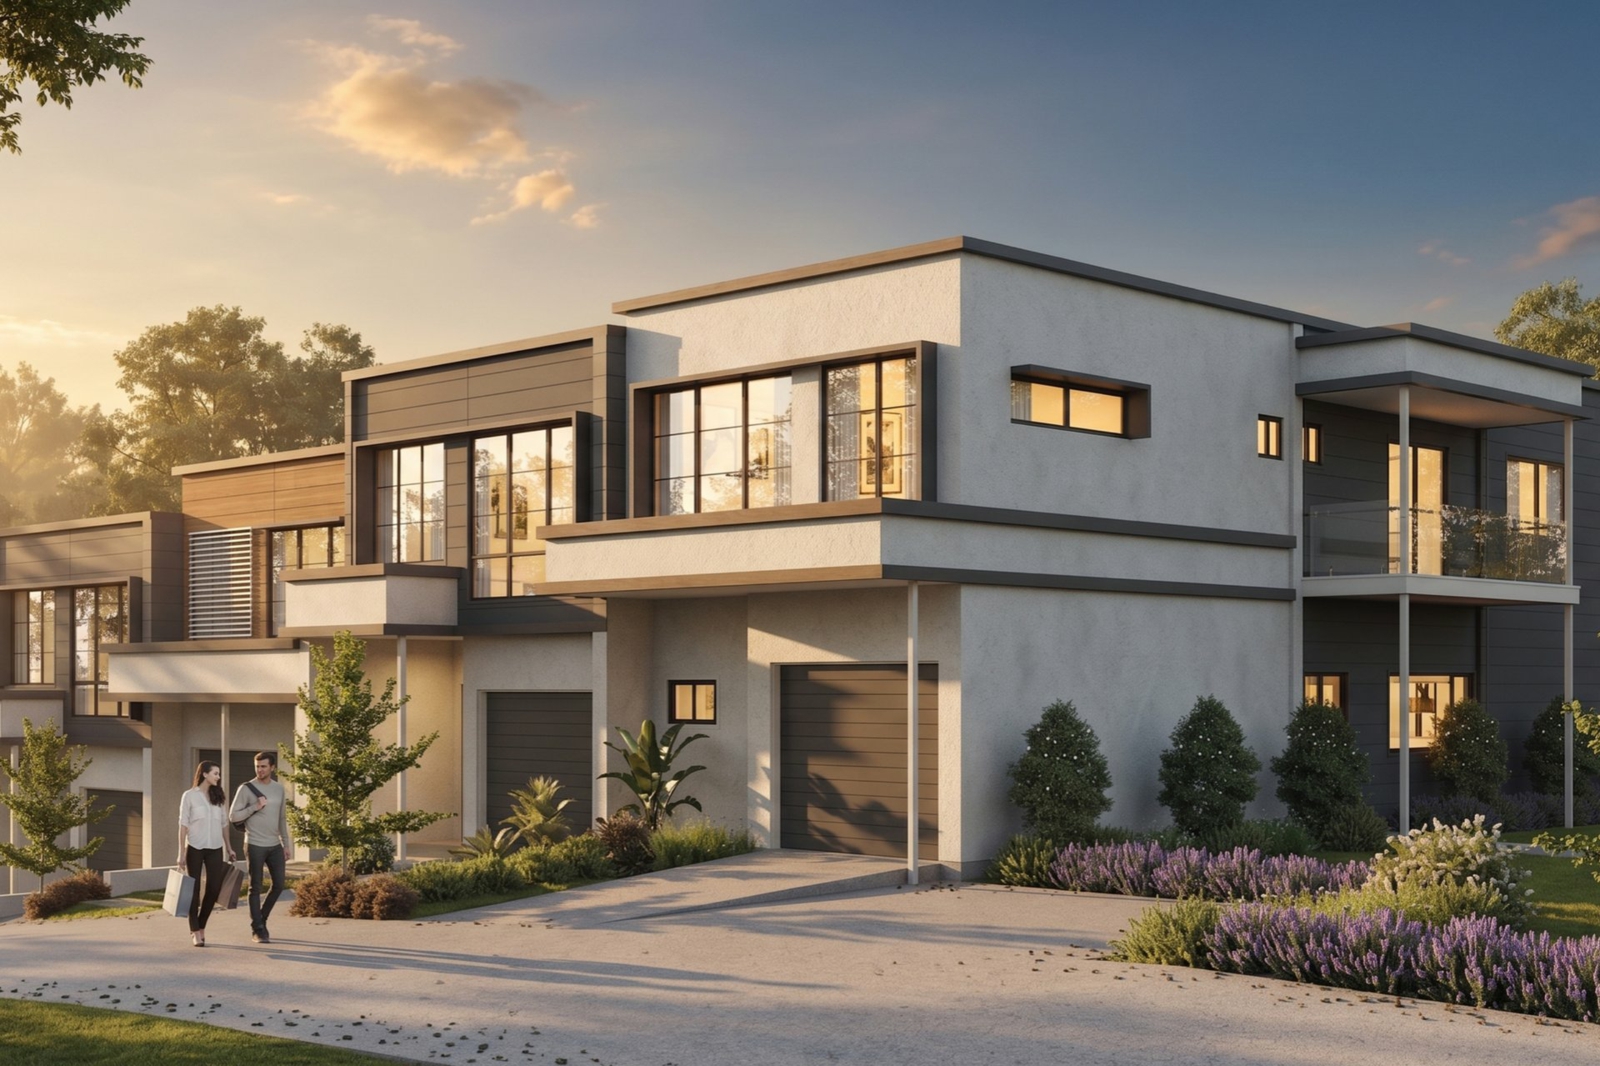
Secure a brand-new townhouse with two living areas, a spacious kitchen and private alfresco entertaining for $875,000. Lot 4 at The Serenity Gardens combines generous shared living spaces with an extra-large primary suite in a peaceful, gated setting. With settlement anticipated in January 2027, this Stage 1 opportunity will appeal to buyers seeking a new home with an earlier timeframe than the development's Stage 2 options.
- Approximately 197sqm of townhouse accommodation, plus 24sqm of exclusive-use areas
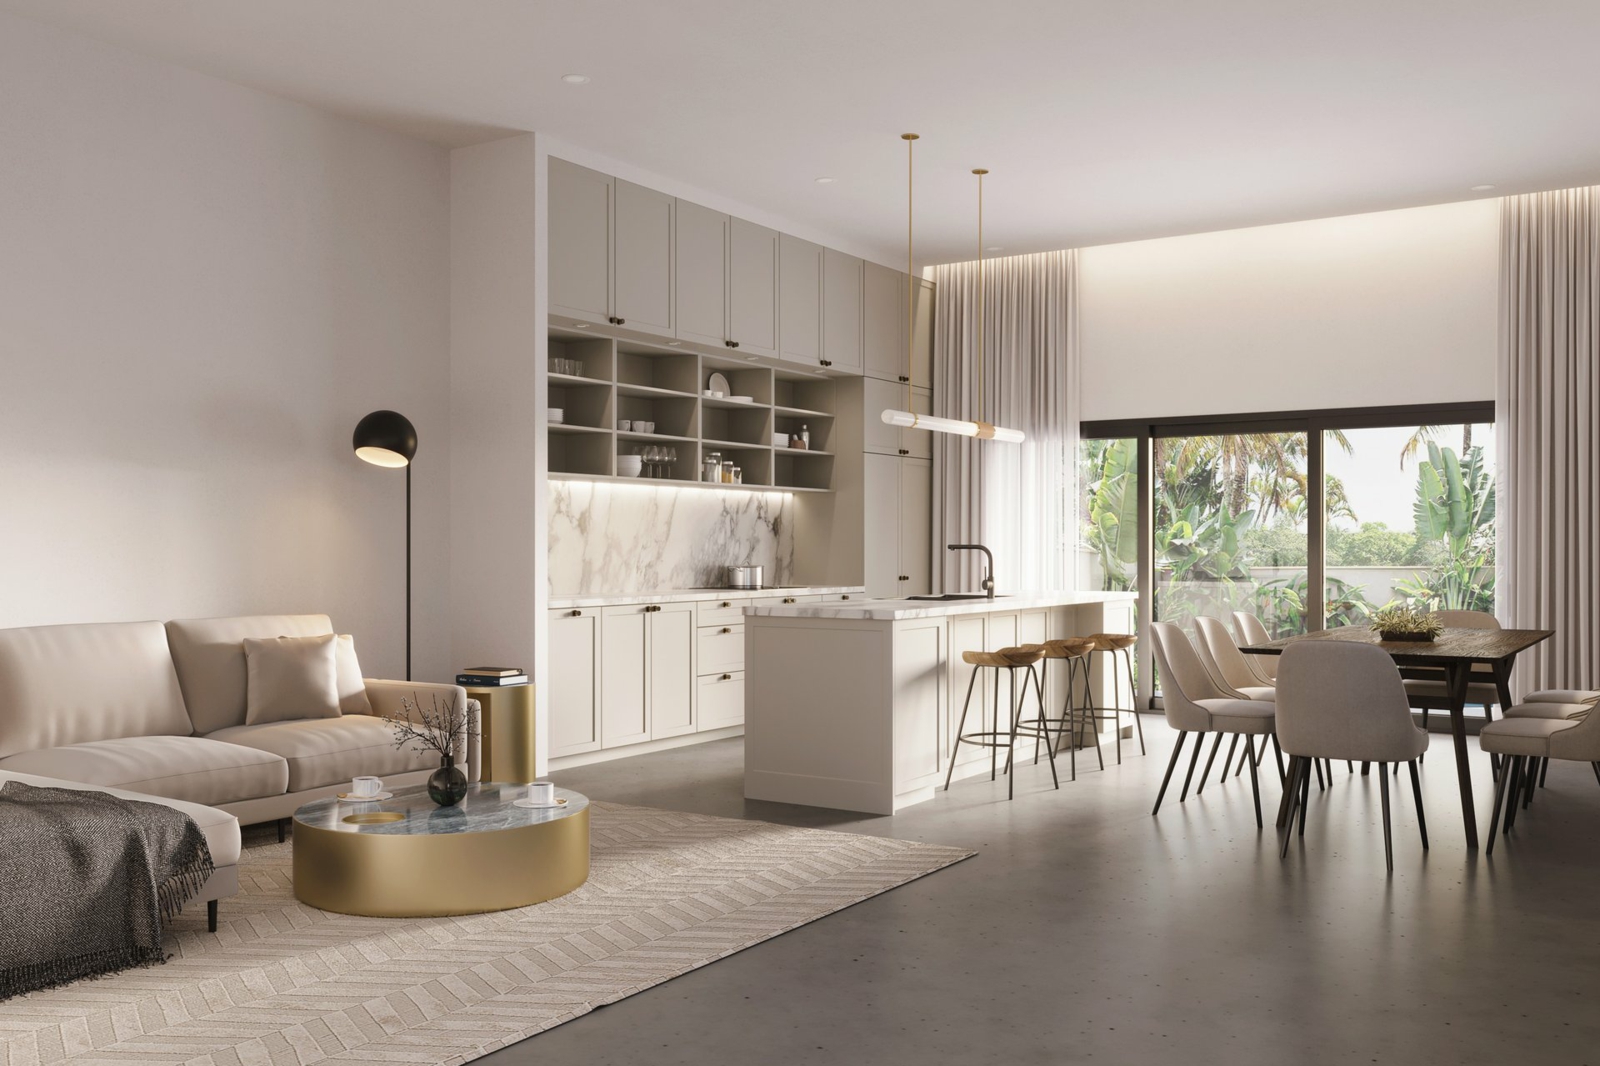
- Spacious kitchen with stone benchtops, stylish cabinetry and modern appliances
- Open-plan living and dining connecting to private alfresco entertaining
- Separate second lounge providing flexibility for relaxation, television or family activities
- Three bedrooms, including an extra-large primary suite
- Two bathrooms and an additional powder room
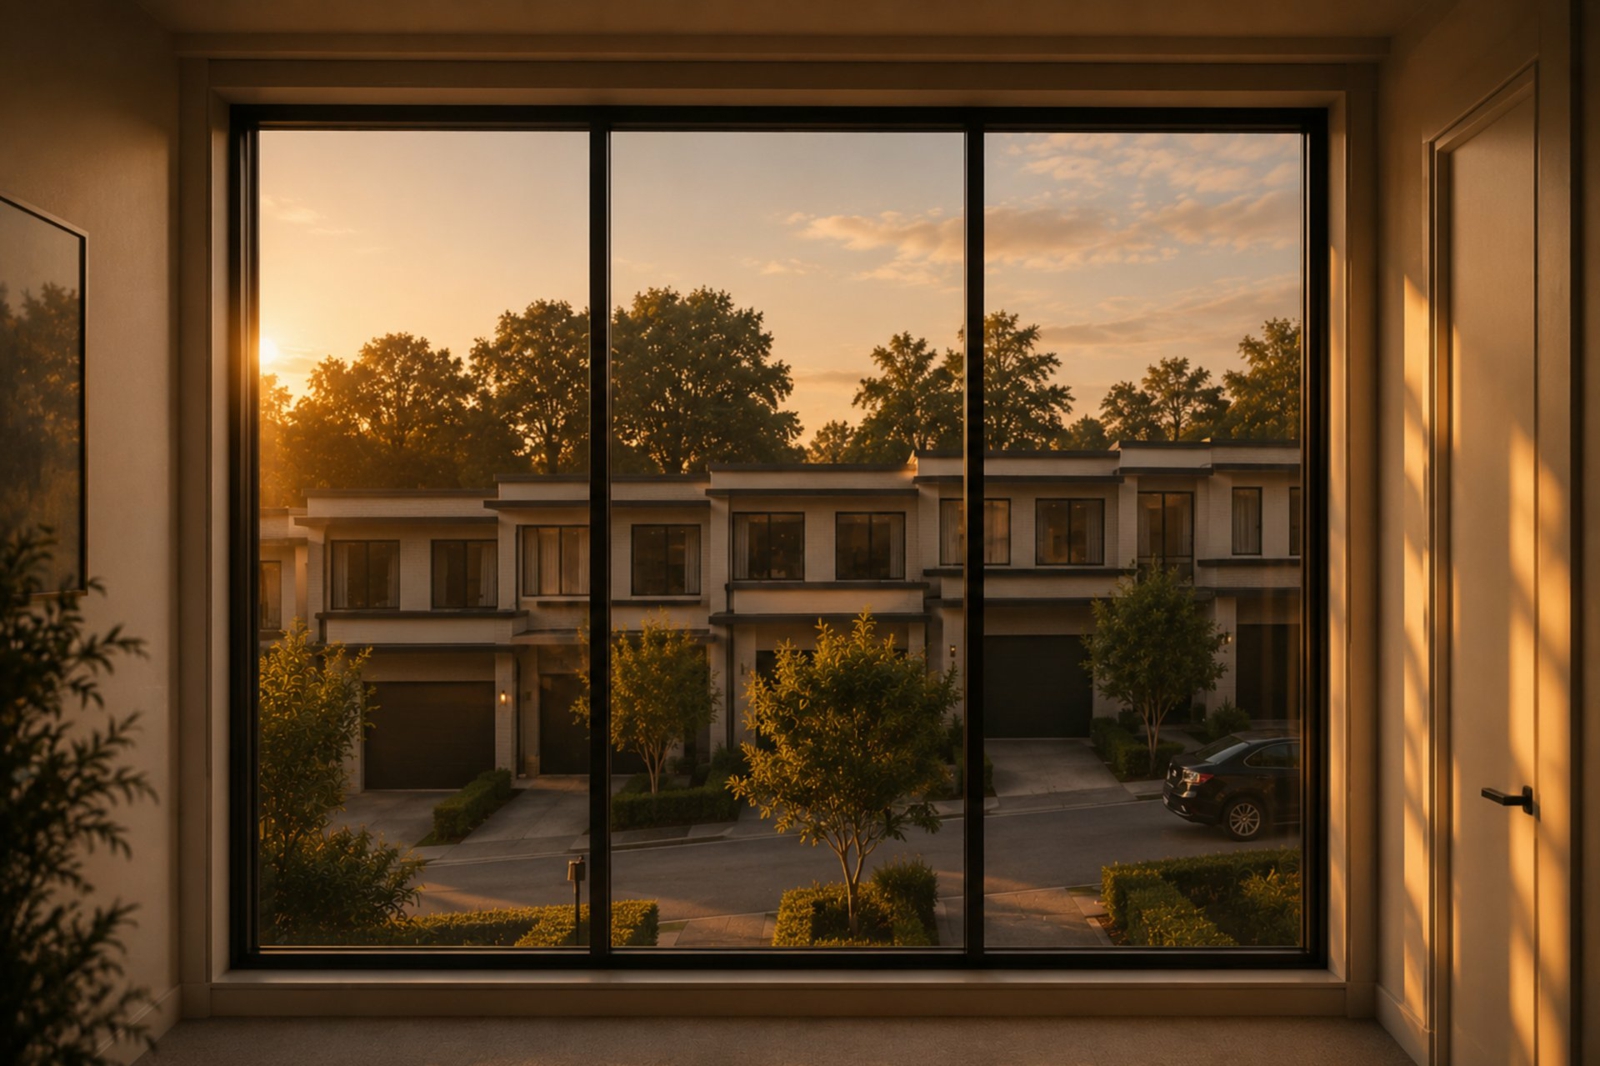
- Peaceful setting within a development with secure gated entry
- Low body corporate levies
- Australian Government 5% Deposit Scheme available to eligible buyers, subject to applicable requirements and lender approval
- Eligible first home buyers may pay no stamp duty, subject to applicable requirements Display townhouse inspections are planned to commence in early November, subject to confirmation. Contact the agent to register your interest and receive the confirmed inspection arrangements.
Once inspections commence, meet the agent at 7 Brampton Street, the rear entrance to the complex, at advertised times or by appointment. Please use this entrance rather than 278 Freeman Road. The displays provide an opportunity to experience the accommodation and finishes; ask the agent how Lot 4's layout, orientation and inclusions compare.
Other townhouses are available across Stage 1 and Stage 2, with settlement anticipated in January 2027 and mid-2027 respectively. Ask about the available lots to compare positions, layouts and timeframes.
For investors, potential negative gearing and capital gains tax benefits may apply, depending on individual circumstances and applicable rules.
Contact the agent for Lot 4's plans, inclusions and body corporate information, or to register for the forthcoming display inspections.
Disclaimer
Renders are artist's impressions and may show items not included in the sale. Display townhouse layouts, finishes and inclusions may vary from Lot 4. Areas are approximate; buyers should verify details against the relevant plans, disclosure documents and contract. Availability, display access and settlement timing are subject to confirmation, contract terms and construction progress. Scheme access and stamp duty concessions depend on buyer eligibility, applicable requirements and, where relevant, participating lender approval. Tax benefits depend on individual circumstances and applicable legislation; independent financial and tax advice is recommended.

Agent