37 Ryelands Drive,Narre Warren
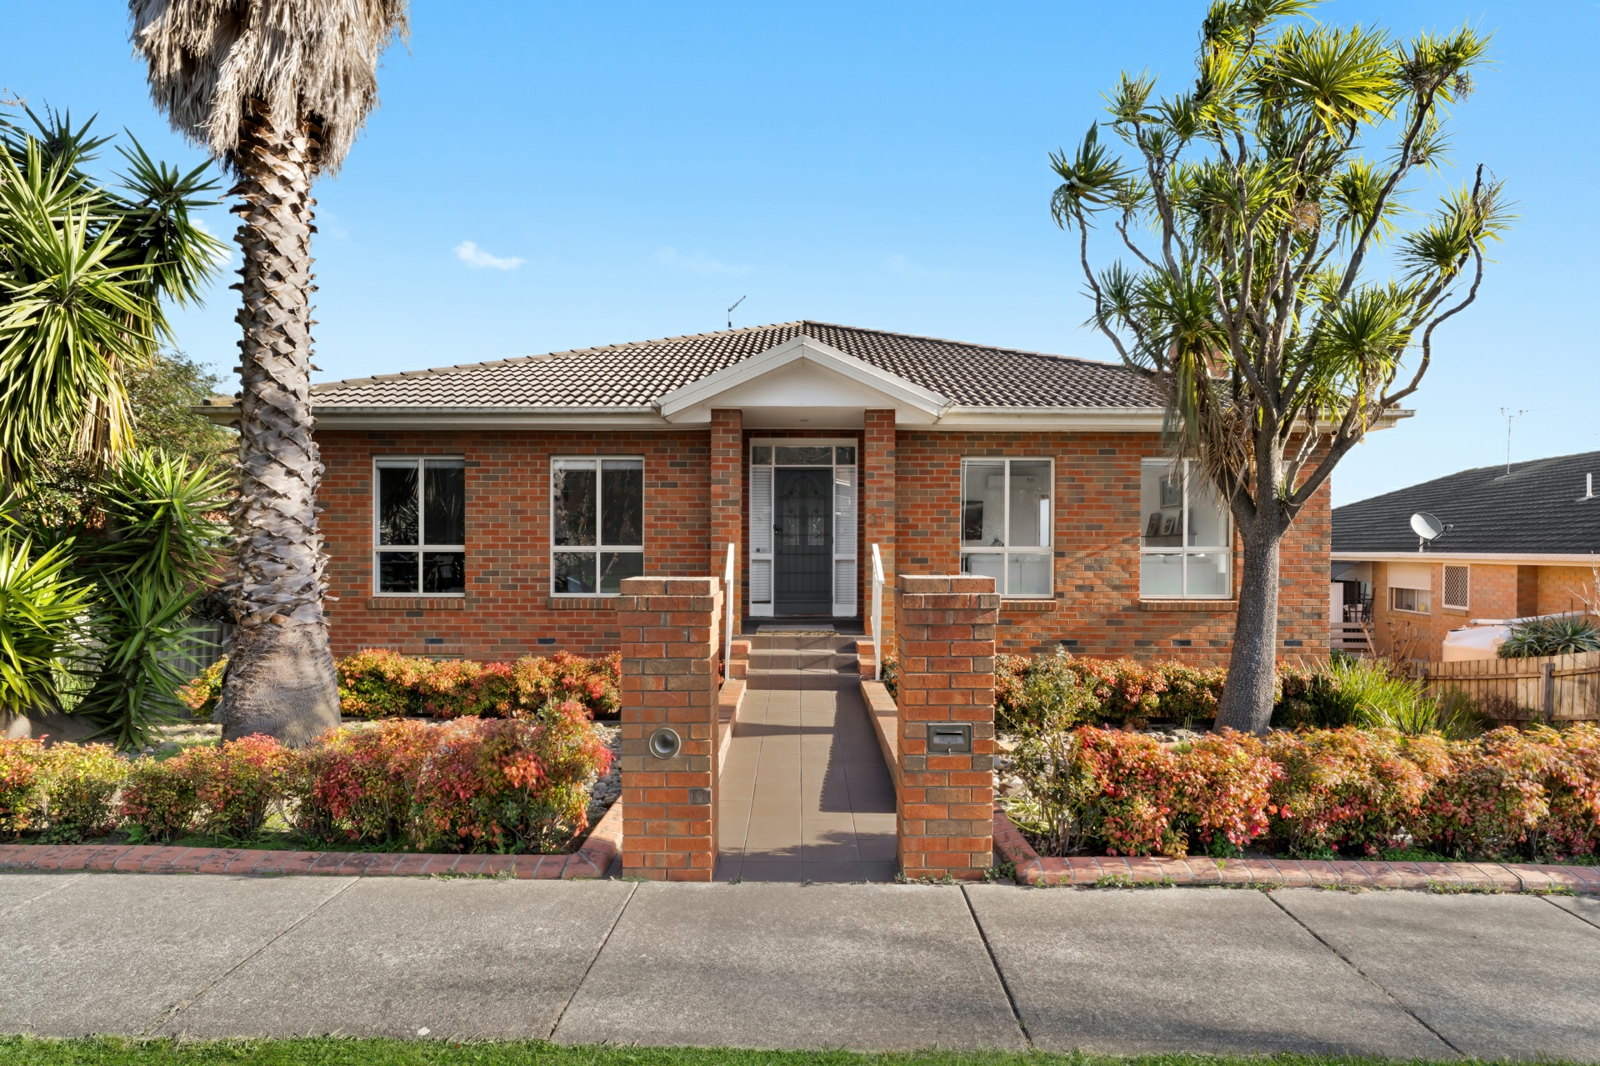
There's a rare sense of flexibility to 37 Ryelands Drive, Narre Warren - a substantial six-bedroom home situated in the sought-after Oatlands Estate, designed for families who want to live together without compromising on space or independence. Set across approximately 760sqm, its two-level layout creates the feel of two homes in one, enhanced by 2.7m high ceilings throughout, generous interiors, established gardens and elevated outlooks.
Each level has been thoughtfully arranged with three bedrooms, its own kitchen and dedicated laundry, creating exceptional flexibility for multigenerational households, extended family or independent living arrangements.
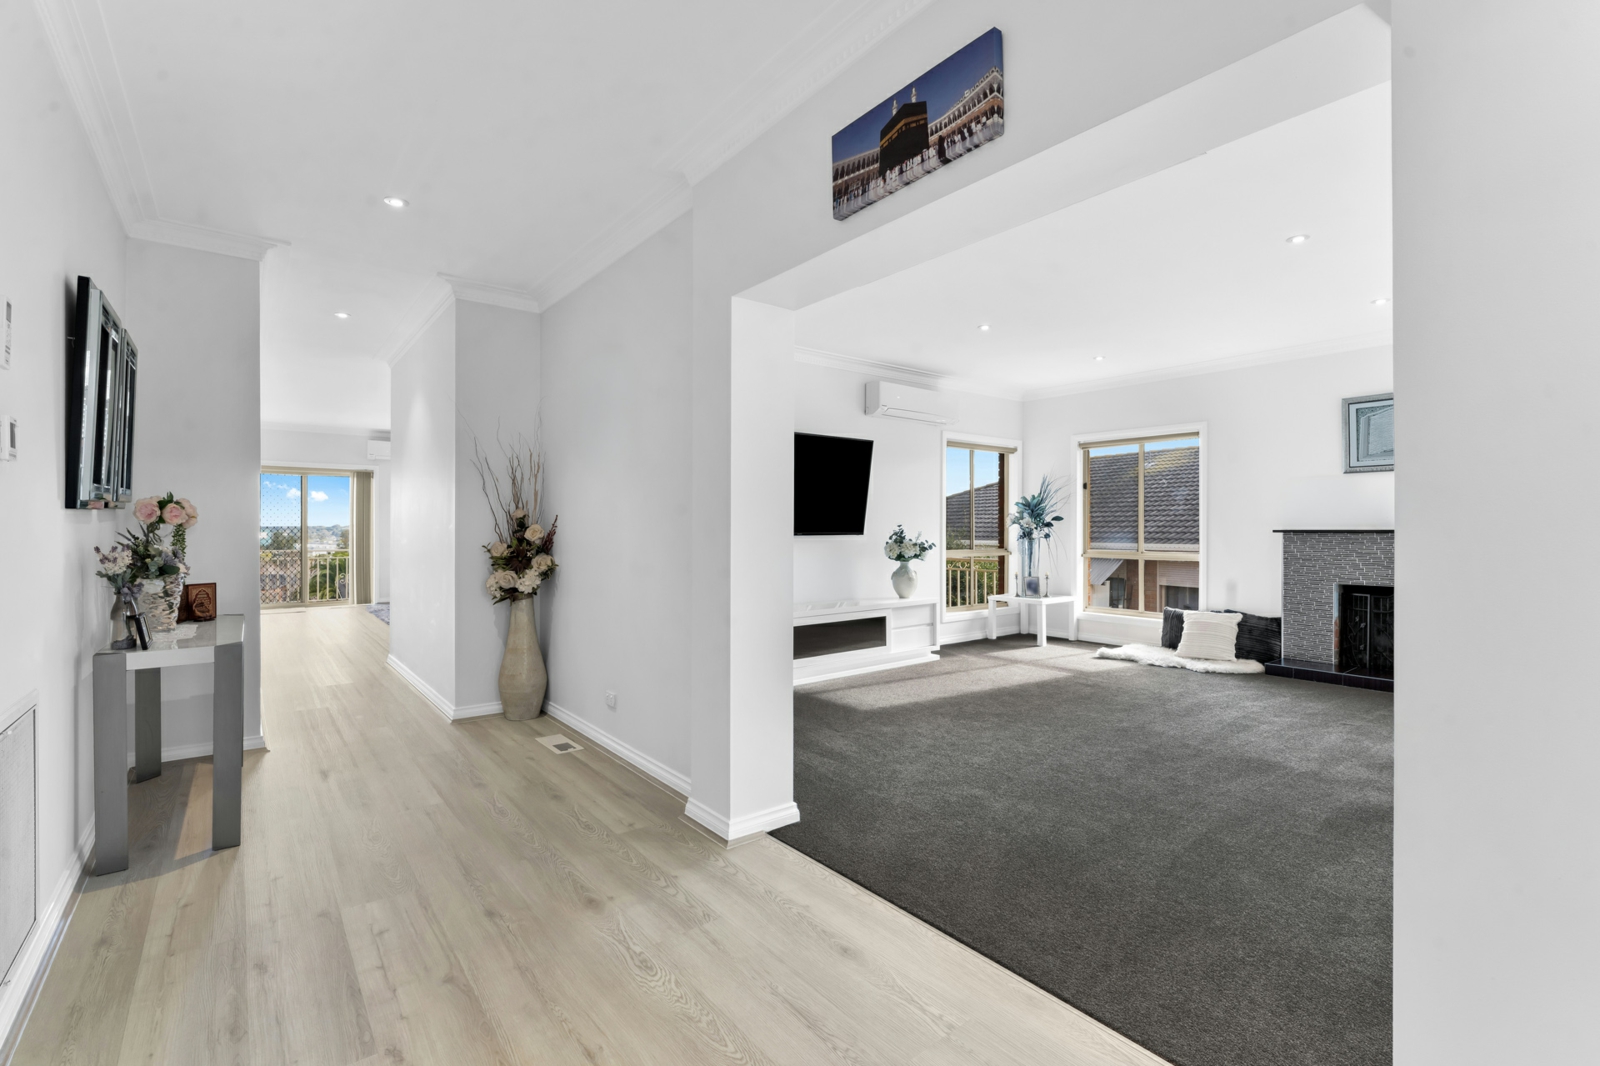
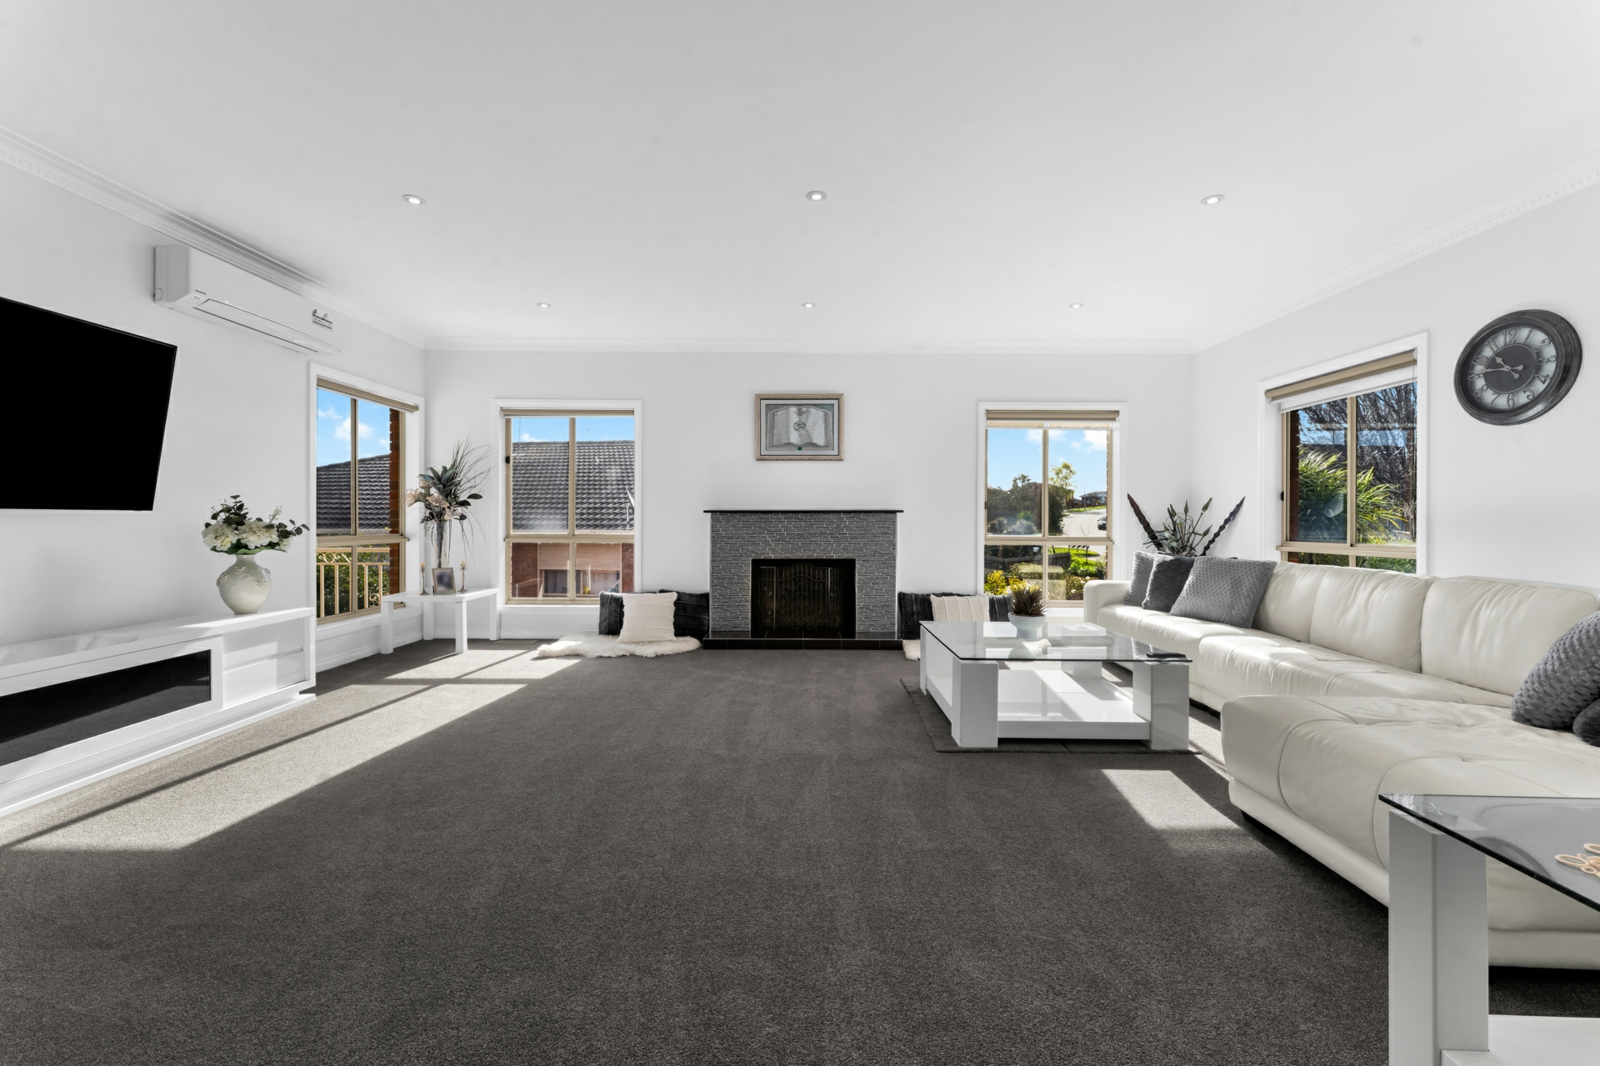
Upstairs is bright, spacious and beautifully connected. Three bedrooms include a generous master with walk-in robe and ensuite, while a spacious lounge with fireplace sits alongside the open-plan kitchen, living and dining area. A wraparound balcony and covered alfresco extend the living outdoors, capturing elevated neighbourhood views and creating an inviting setting for morning coffee or relaxed entertaining.
Downstairs offers another complete living environment, with its own entrance, three bedrooms, full kitchen, bathroom, laundry and generous family and dining zone. The separation between levels provides genuine independence while keeping everyone connected under one roof, while the six-bedroom configuration also presents appealing flexibility for investors seeking a property with multiple accommodation options.
Outside, established gardens, a covered pergola and broad rear lawn provide plenty of room to enjoy, while a double garage and extensive driveway parking complete an exceptionally practical family offering.
Key Features
- Six bedrooms across two spacious levels on approximately 760sqm
- Situated within the Oatlands Estate
- 2.7m high ceilings throughout
- Three bedrooms, kitchen and dedicated laundry on each level
- Separate entrances offering excellent multigenerational living flexibility
- Three bathrooms including master ensuite, plus multiple living and dining zones
- Wraparound balcony with elevated views, covered alfresco and garden pergola
- Generous rear lawn, double garage and extensive driveway parking
- Split-system air conditioning and excellent storage
- Flexible layout with potential appeal for extended families or investment use
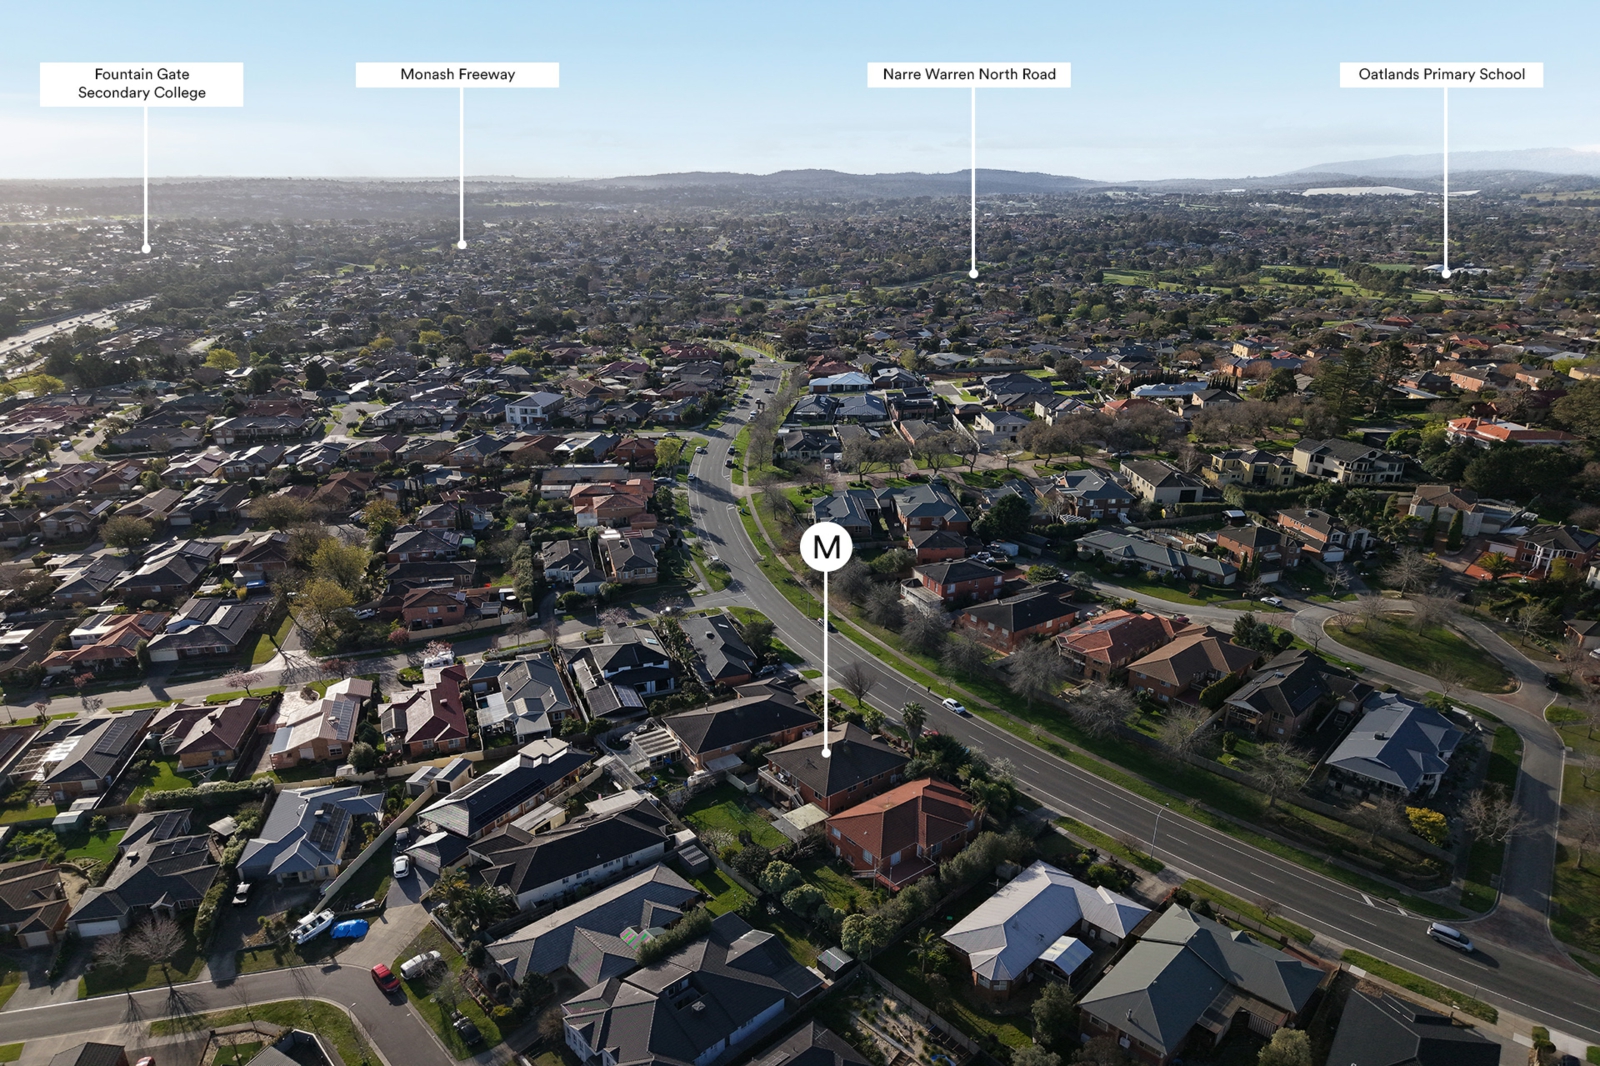
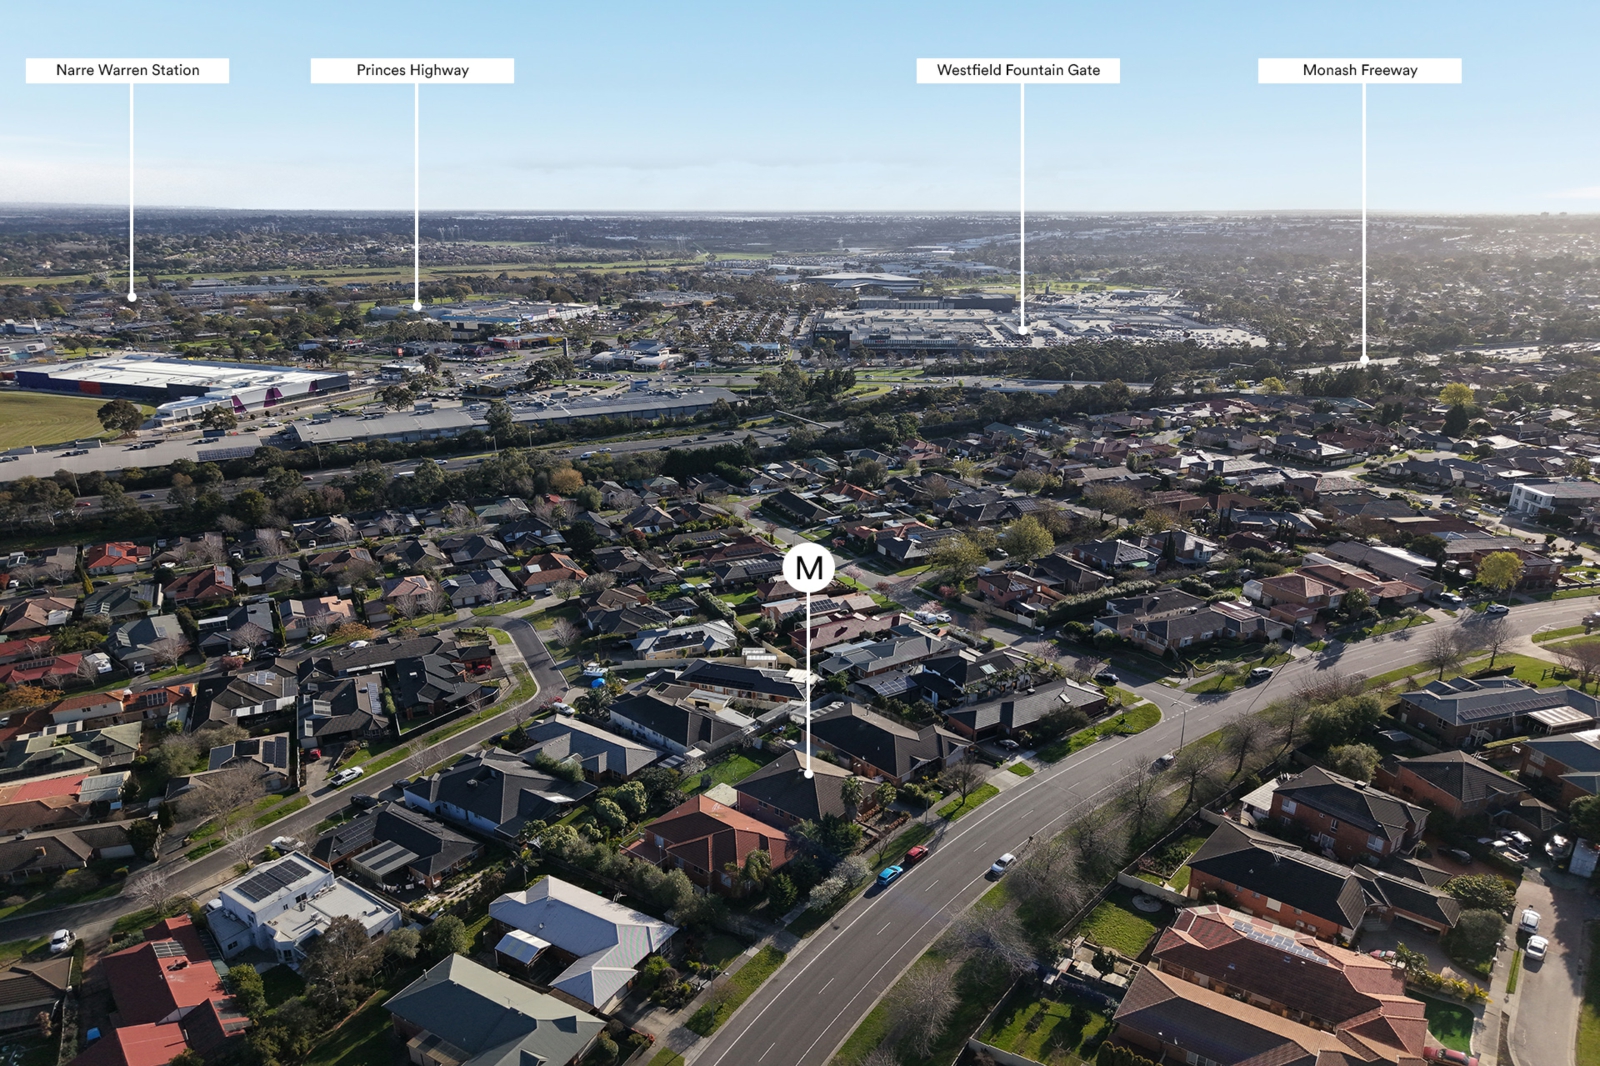
- Moments from Westfield Fountain Gate, local schools, parkland and Narre Warren Station, with easy access to Princes Highway and Monash Freeway A substantial home where space, independence and flexibility come together, giving multiple generations room to live their own way while remaining connected under one roof. Inspect with confidence.


Agents