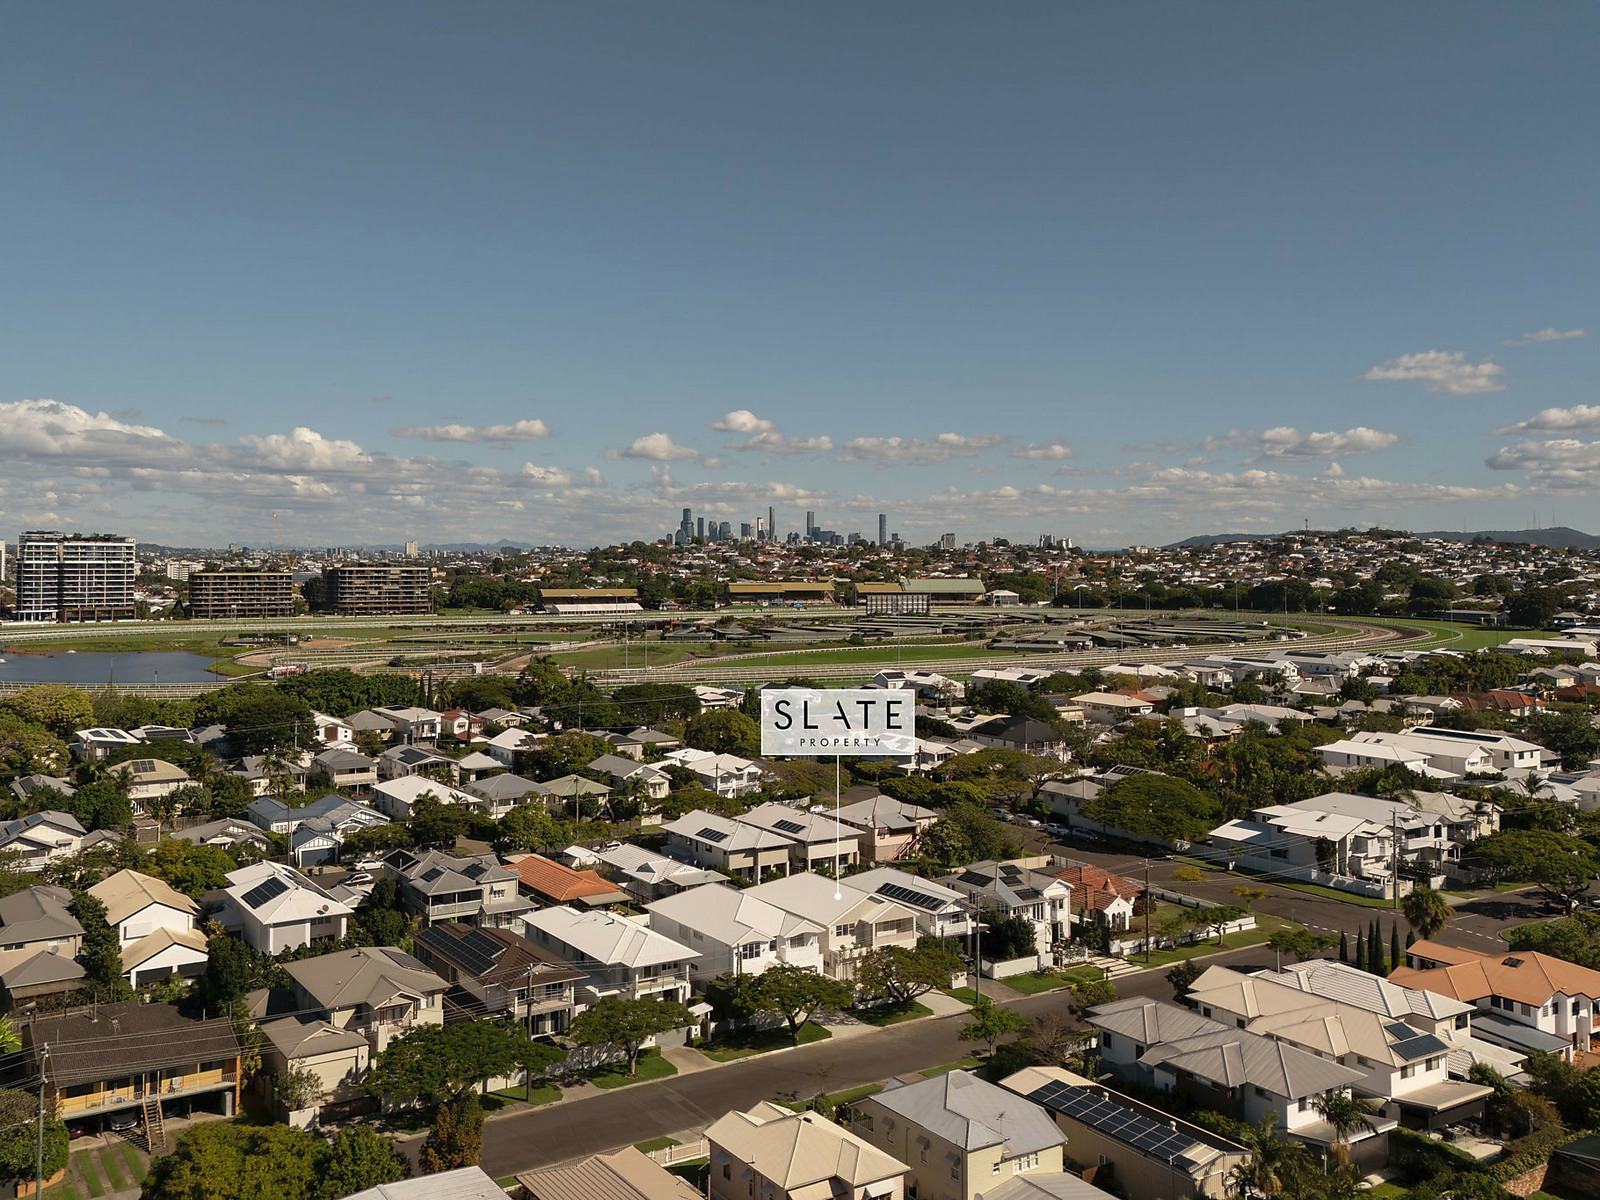
36 Harding Street,Hendra
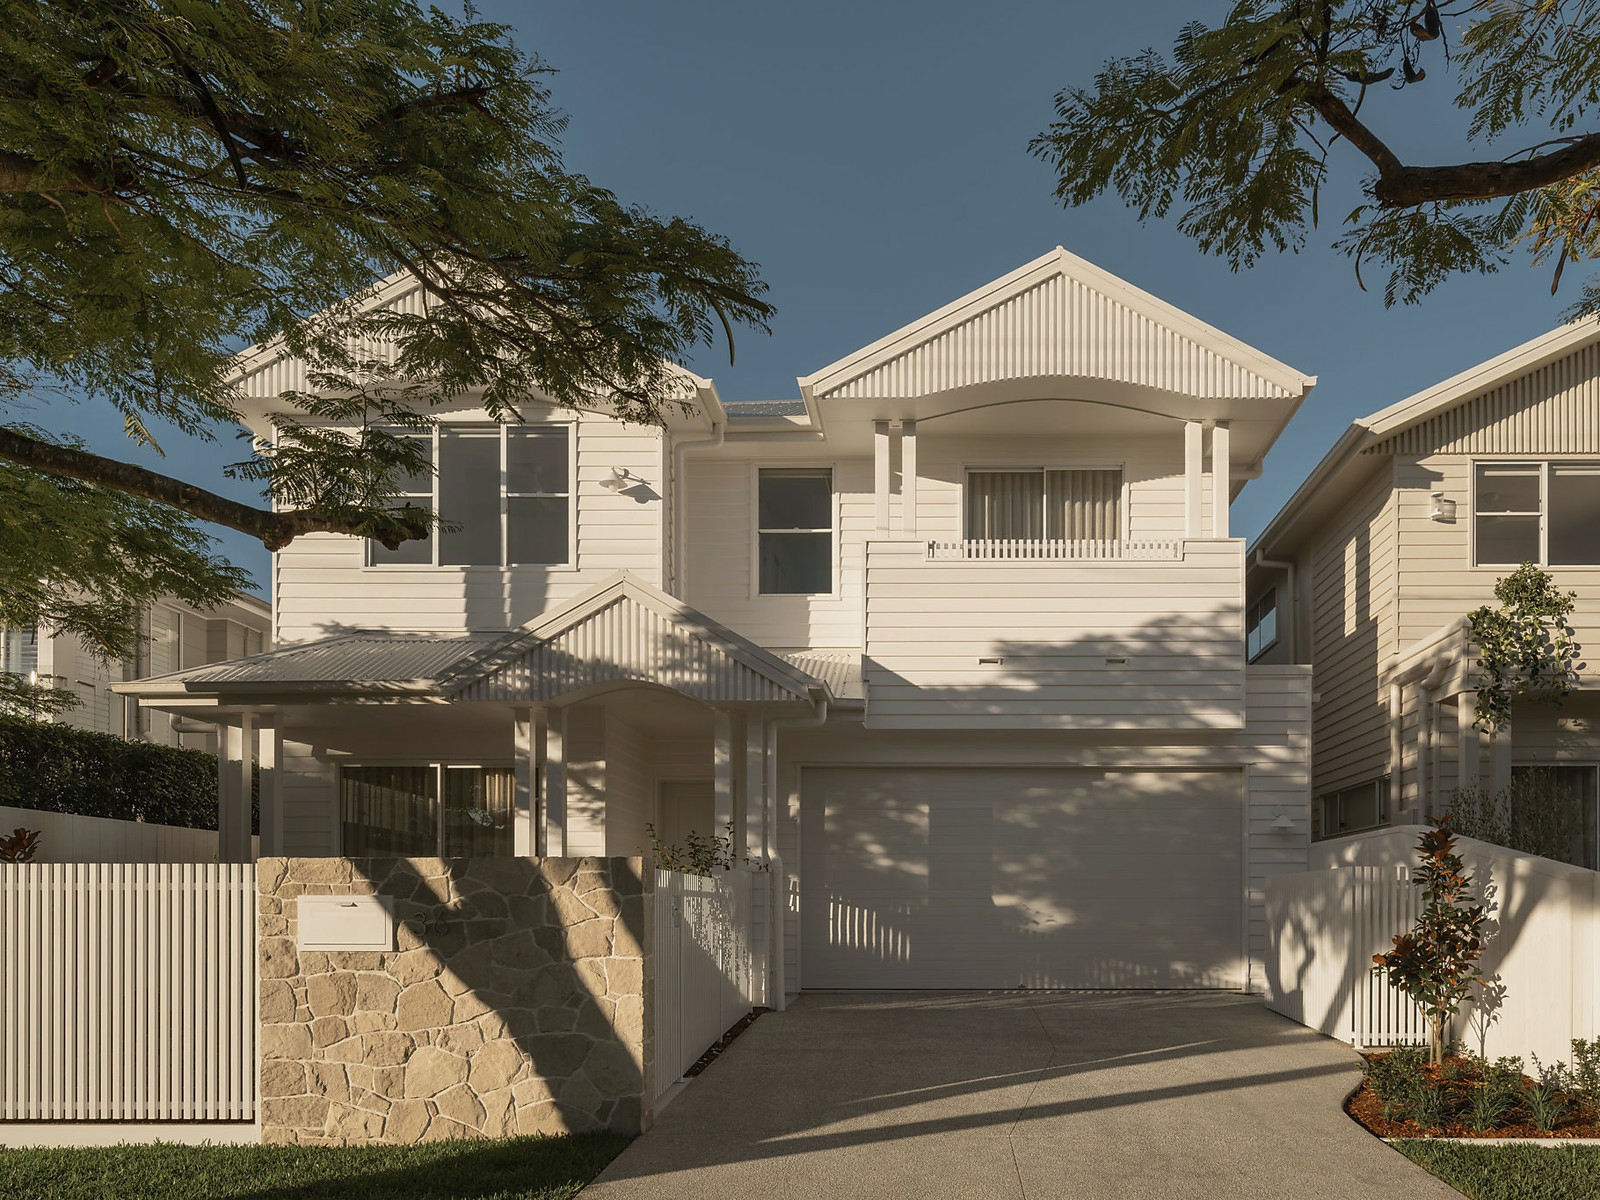
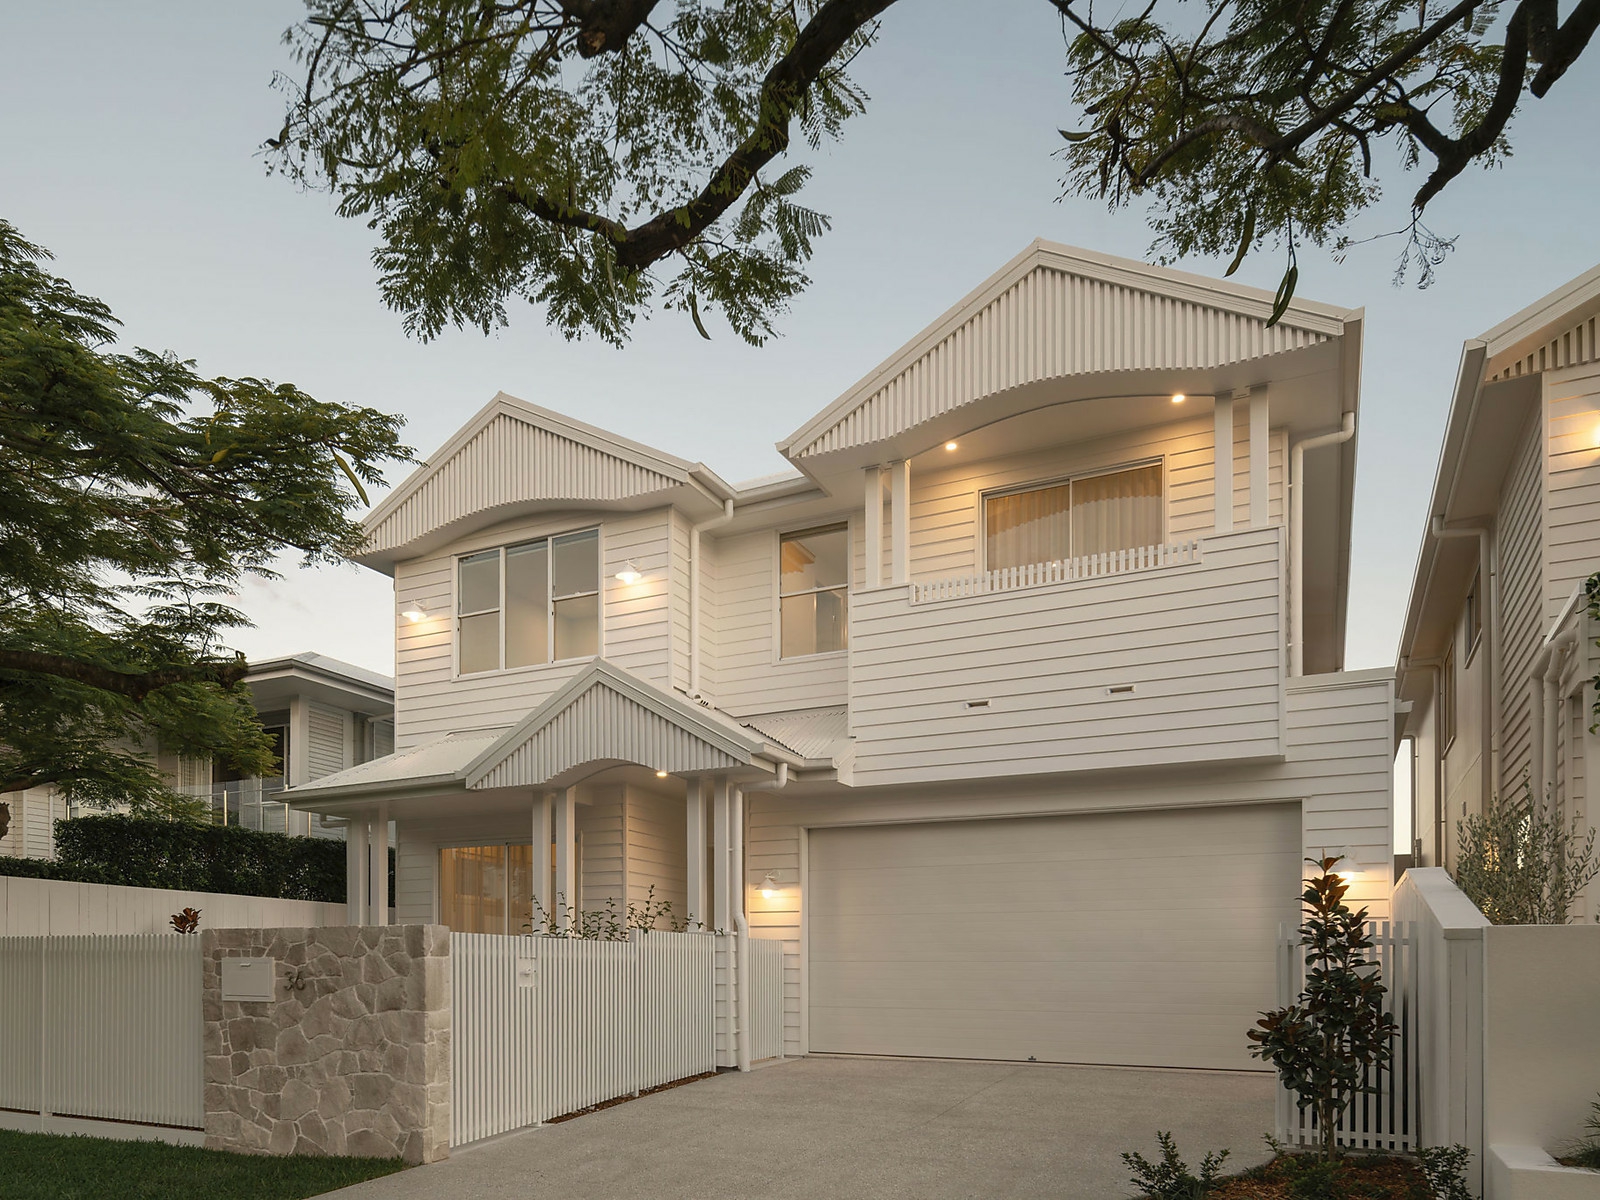
Crafted by the esteemed Slate Property and nestled within one of Hendra's most exclusive leafy pockets, this newly completed residence delivers an exceptional standard of luxury family living.
Thoughtfully designed to balance timeless sophistication with effortless functionality, the home showcases impeccable craftsmanship, premium finishes and a beautifully considered floorplan across a prized north/south-facing allotment.
From the striking street presence and curated landscaping to the soaring 3m ceilings and wide timber flooring, every detail has been designed to evoke warmth, scale and understated elegance. Natural light floods the interiors, enhancing the home's refined yet inviting atmosphere.
Practicality and luxury combine seamlessly from the moment you enter, with a cleverly designed mudroom-style school bag drop flowing effortlessly through to the laundry, butler's pantry and designer kitchen.
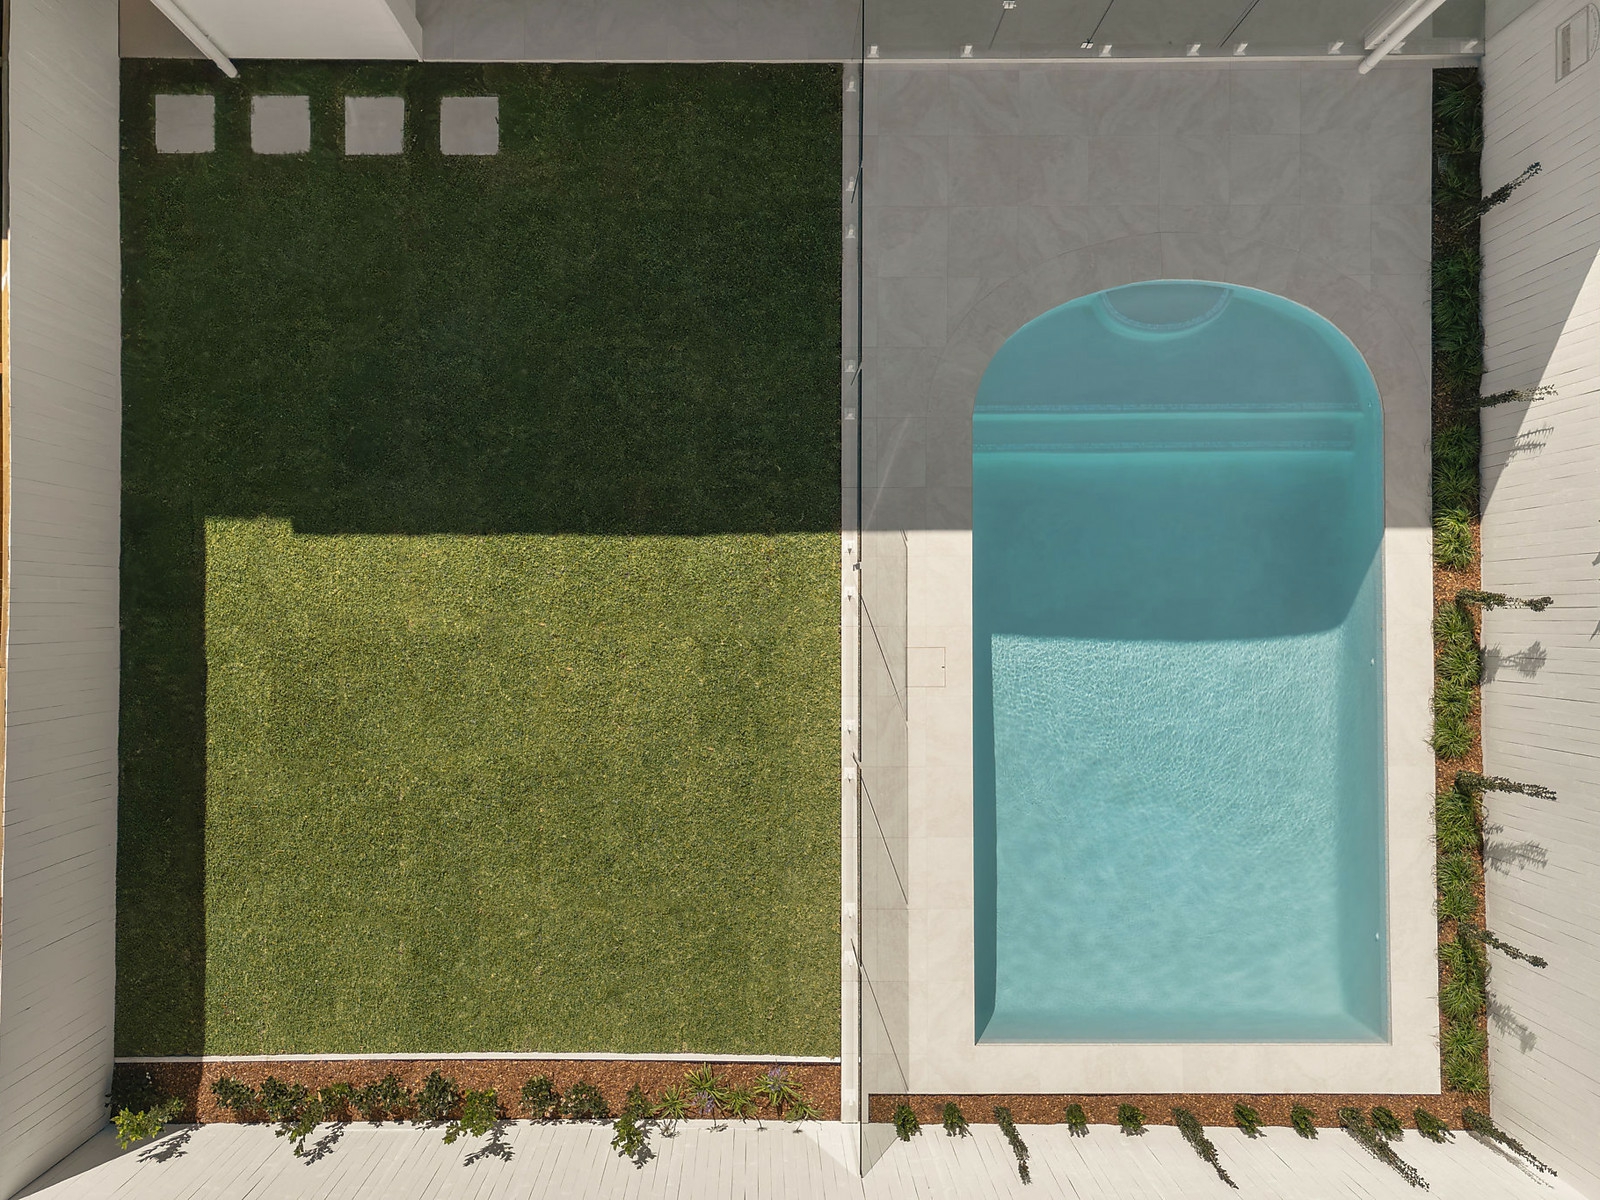
At the heart of the home, expansive open-plan living and dining zones connect to the covered alfresco terrace, creating the ultimate indoor-outdoor lifestyle. Framed by lush landscaping, the stunning, curved swimming pool with integrated swim bench forms a true resort-style centerpiece for entertaining and relaxation.
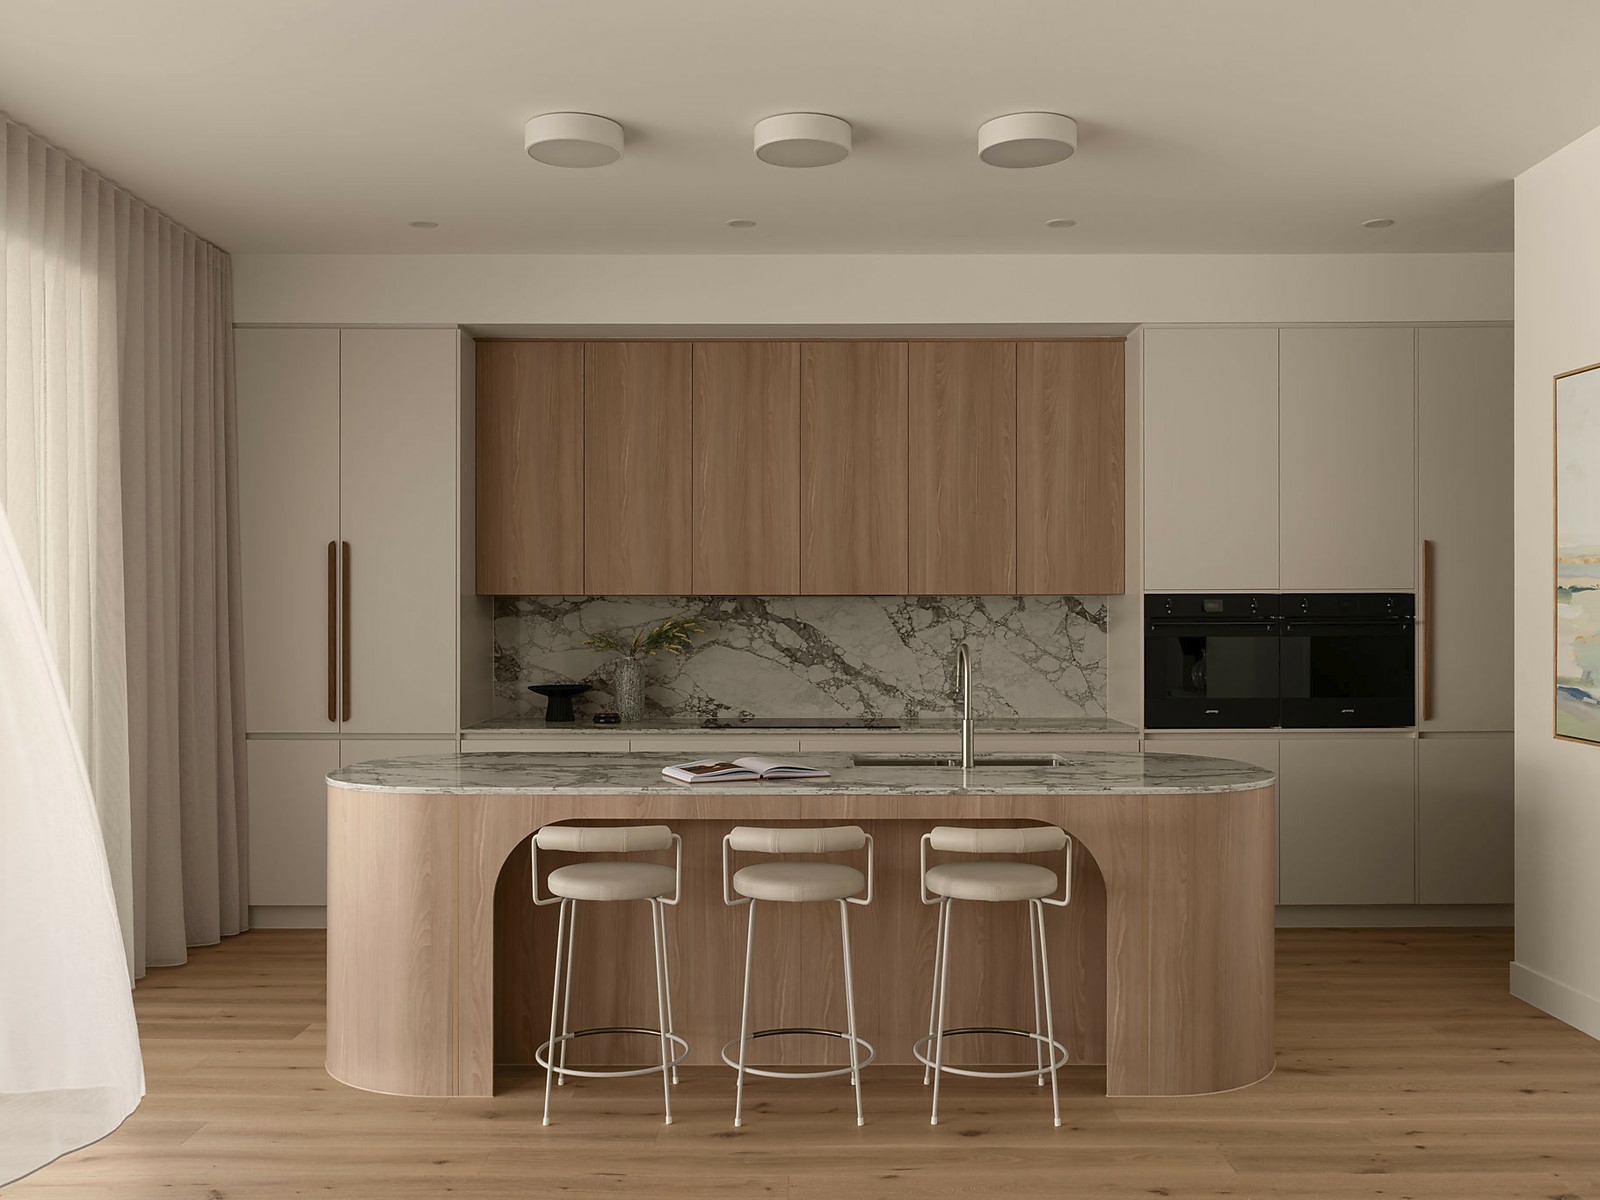
The designer kitchen is sophisticated and highly functional, appointed with exquisite stone benchtops, under-bench seating, feature lighting, premium SMEG appliances, double ovens, integrated Bosch dishwasher, bespoke cabinetry and elegant brushed nickel Abey fixtures.
Built to an exceptional standard and backed by a new home construction warranty, this is a rare opportunity to secure a brand-new luxury residence in one of Hendra's most tightly held family enclaves.
Features Include:
- Newly completed 2026 luxury residence by renowned Slate Property
- North/south-facing 408sqm allotment in a quiet, private Hendra street
- Five spacious bedrooms, including downstairs guest accommodation
- Three beautifully appointed designer bathrooms with separate WC to family bathroom
- Luxurious primary retreat with large walk-in robe and stunning en-suite bathroom
- Expansive open-plan living and dining with seamless alfresco integration
- Resort-style inground swimming pool with integrated swim bench
- Covered entertaining terrace with built-in outdoor BBQ kitchen and alfresco fridge
- Designer kitchen with stone benchtops, feature lighting, under-bench seating and premium SMEG appliances
- Butler's pantry with additional preparation space and direct to laundry connectivity
- Separate upstairs living area plus dedicated study or homework zone
- Soaring 3m ceilings enhancing natural light and spaciousness
- Wide timber flooring and premium loop-pile carpet throughout
- Frameless shower glazing, premium stone finishes and freestanding feature bathtubs
- Double garage with epoxy flooring plus additional off-street parking
- Low-maintenance landscaped gardens with private fenced lawn area and ample room for a trampoline
- Luxurious full height sheer window coverings and block out roller blinds
- New construction warranty A statement in contemporary luxury, this exceptional residence combines architectural elegance with family-focused functionality in one of Brisbane's most desirable lifestyle locations. Positioned moments from elite schools, cafes, parklands and transport, this is refined family living without compromise.

Agents