35 Madison Place,Hazelwood North
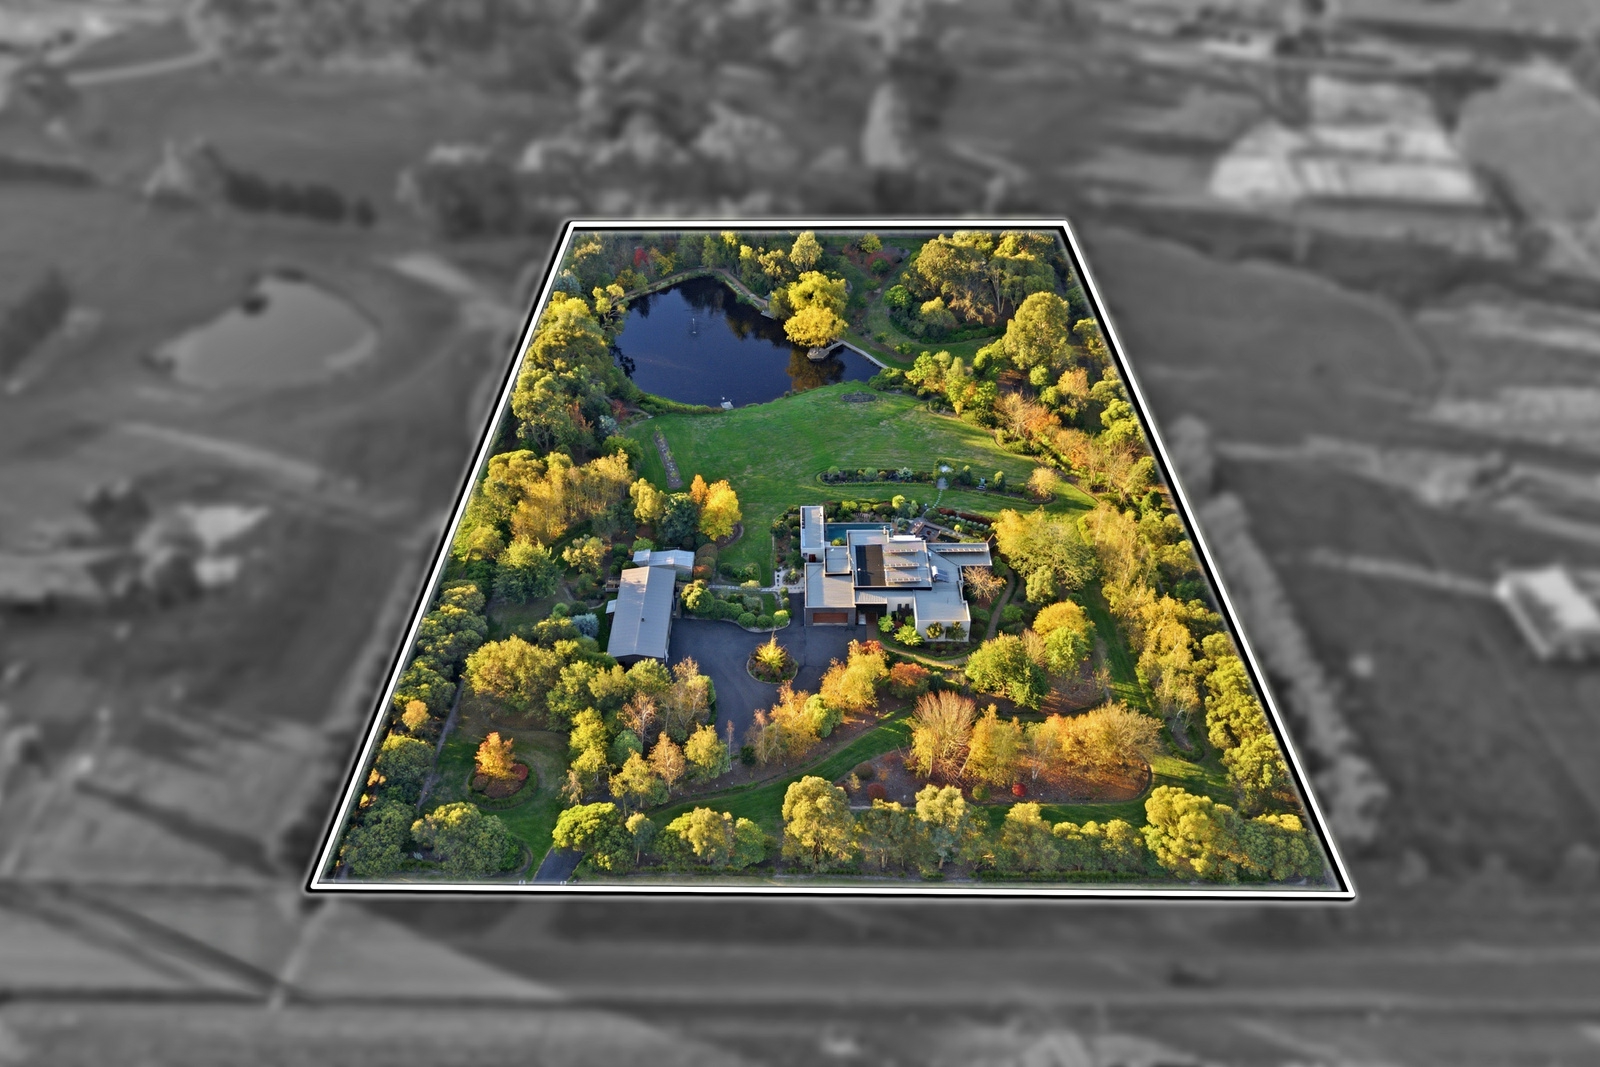
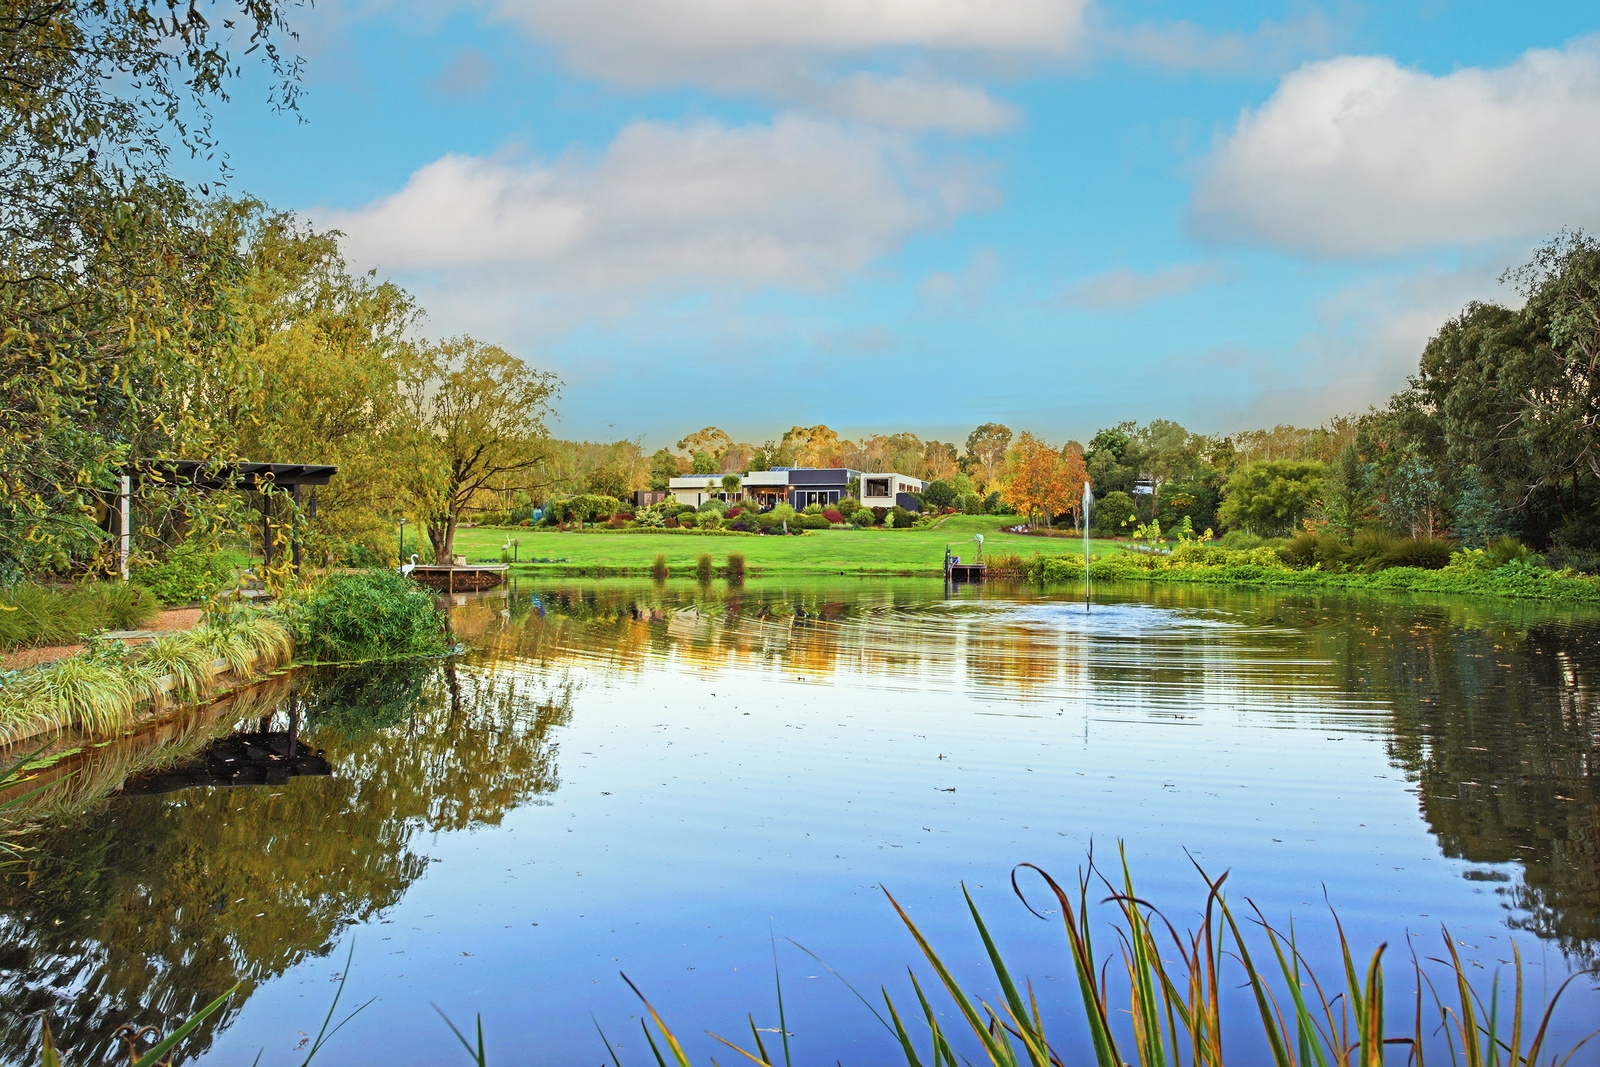
Privately positioned within magnificent established grounds, 35 Madison Place, Hazelwood North is an extraordinary lifestyle estate where striking architecture, remarkable gardens and exceptional outdoor living come together in a setting of rare beauty. Beyond a gated, brick-pillared entrance, a sweeping driveway beneath established silver birches creates an impressive sense of arrival, leading to a contemporary residence set discreetly within its surrounds. Expansive glazing connects the interiors to the landscape, while a swimming pool, extensive entertaining areas, richly layered botanical gardens, private lake and substantial shedding create a property designed as much for enjoyment outdoors as it is for life within. Mature specimen trees, winding boardwalks, sculptural elements and changing seasonal colour give the grounds their own distinct character, making this an estate that reveals something new at every turn.
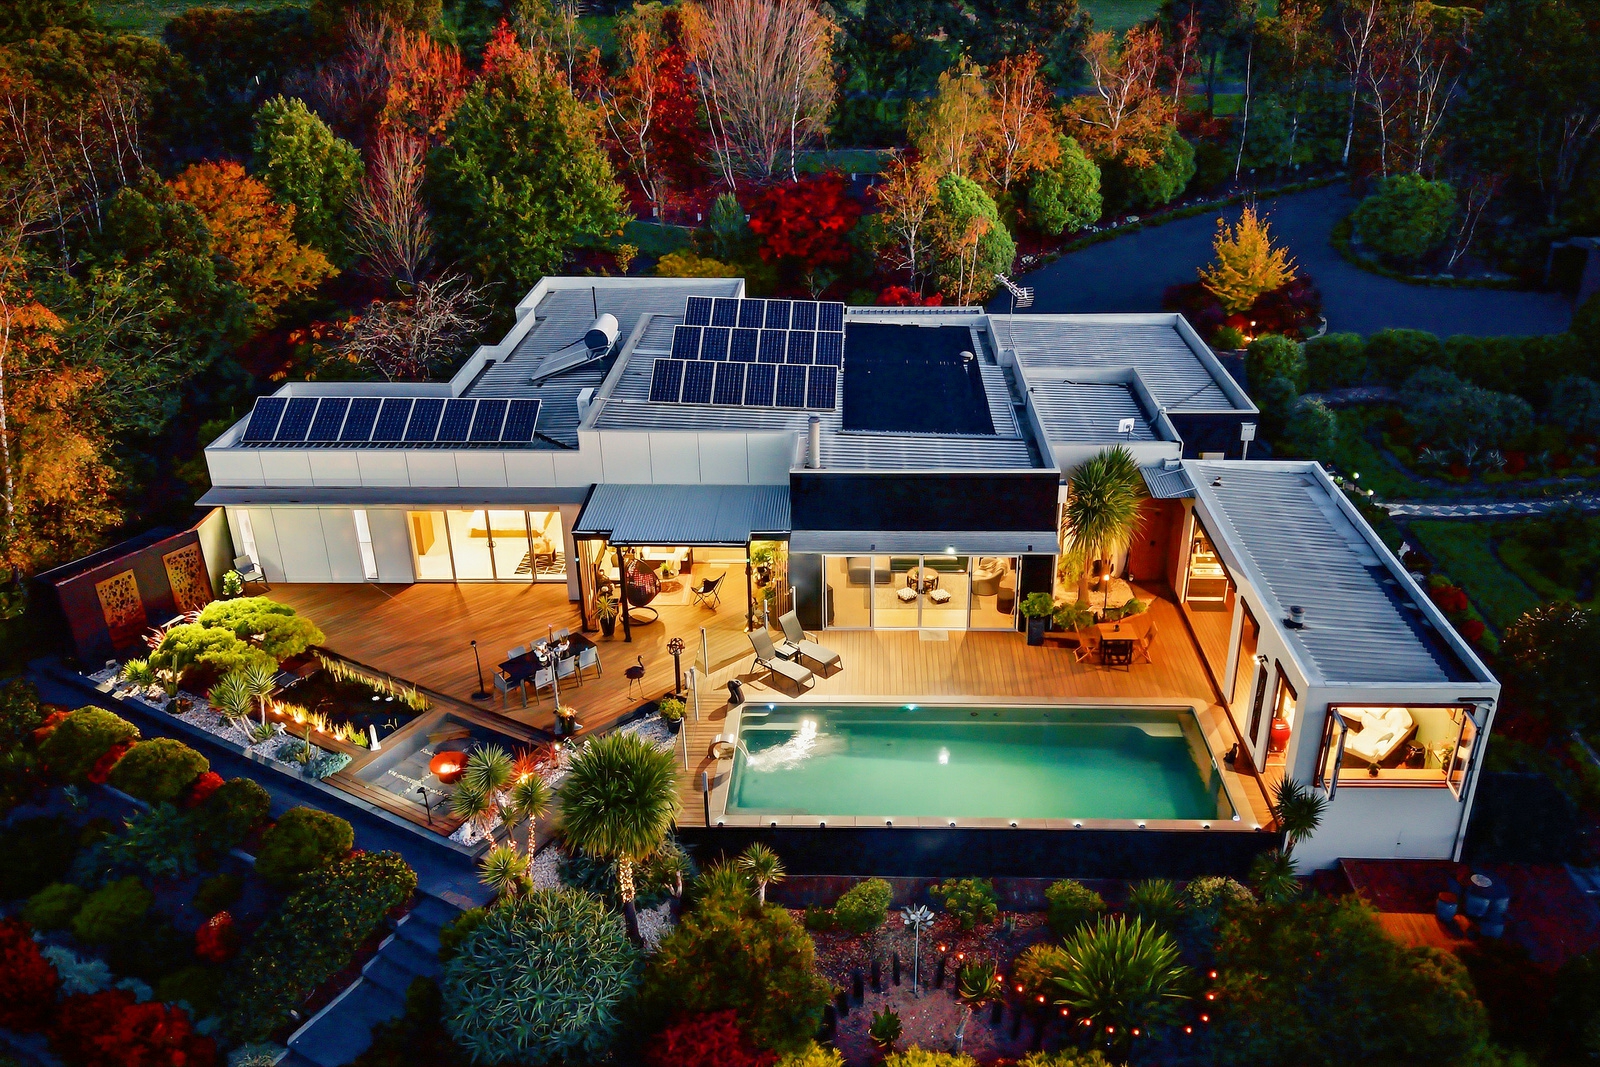
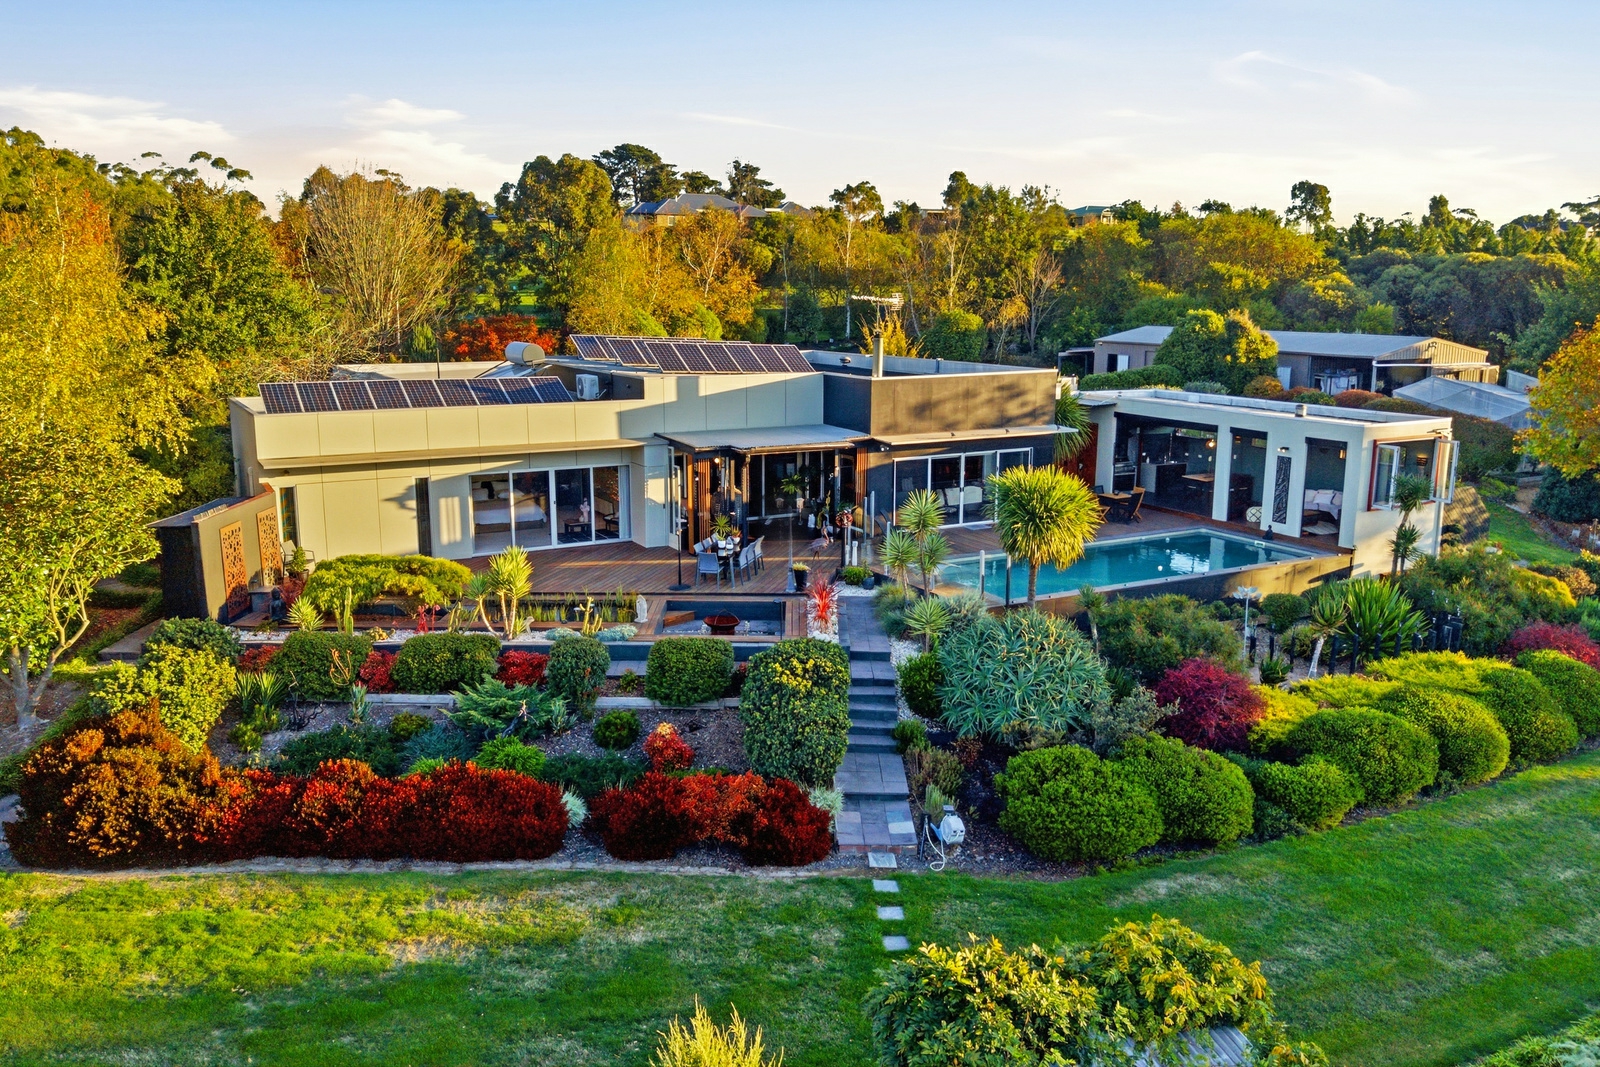
- A striking contemporary residence with dark cladding, rendered elements and expansive glazing, complemented by an extensive rooftop solar system and beautifully established surrounds
- Generously proportioned interiors provide multiple living and entertaining spaces, including formal living with a floor-to-ceiling tiled electric fireplace feature, relaxed family living with freestanding wood heater, and a substantial formal dining room
- Warm timber cabinetry defines the generously appointed kitchen, complete with excellent storage, dishwasher, mobile butcher's block island and peaceful garden outlooks
- Palatial 6.0m x 4.8m main bedroom opens directly to the deck and incorporates a walk-in robe and beautifully appointed ensuite with twin vessel basins; three additional bedrooms, a second bathroom and dedicated study/studio complete the accommodation
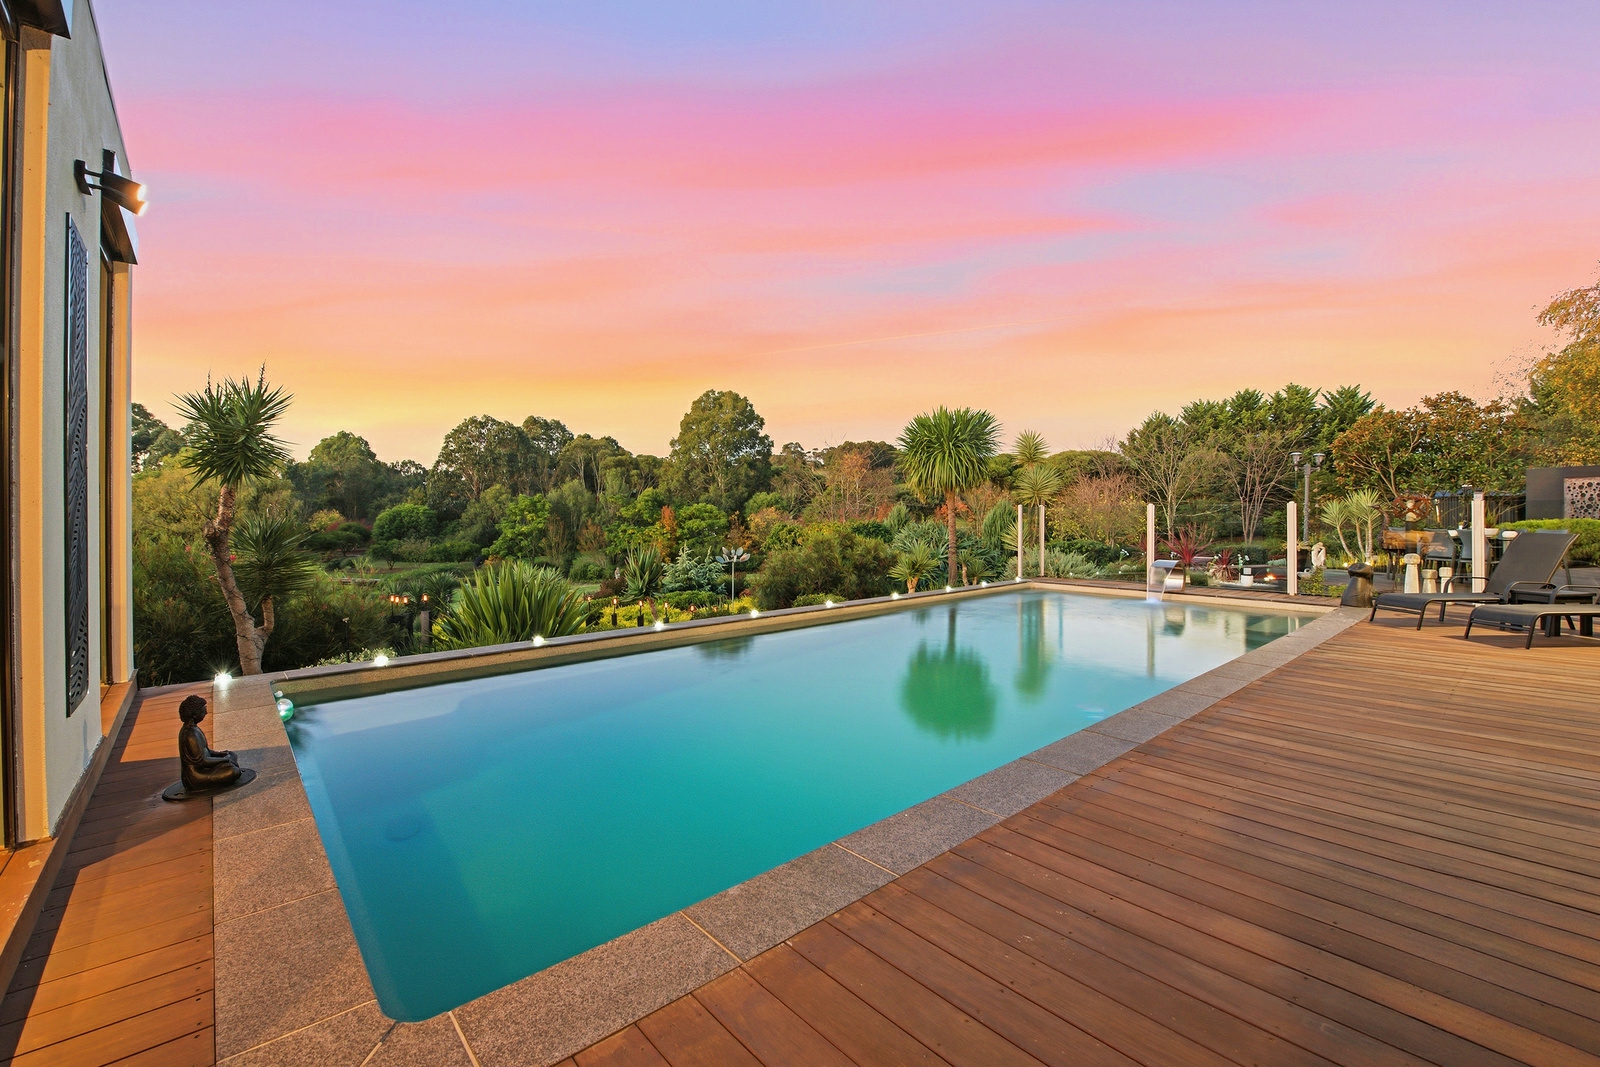
- Exceptional outdoor living centres around an impressive in-ground swimming pool with blade water feature, lighting and glass balustrading, surrounded by extensive hardwood decking and multiple areas for relaxing and entertaining
- A dedicated all-seasons outdoor room with timber flooring and wood fireplace is complemented by a covered pergola, open-air dining terrace, sunken firepit courtyard and an indoor bar with folding servery window overlooking the grounds
- Remarkable established gardens feature Japanese maples, silver birches, Chinese pistachios, crepe myrtles, succulents, flowering perennials and mature specimen trees, creating layers of colour, texture and interest throughout the seasons
- Timber boardwalks weave through a series of distinct garden spaces, with large-scale metal sculptures and extensive garden lighting adding another dimension to the landscape by day and night
- Sweeping lawns descend towards a picturesque private lake framed by weeping willows, reeds and water plantings, complete with fountain, timber boardwalk, jetty and island platform
- Further highlights include a substantial separate steel-framed workshop and shed complex with dual roller doors and extensive hardstand, dedicated cat enclosure, solar hot water, split-system air conditioning and ceiling fans, all within the peaceful semi-rural surrounds of Hazelwood North with convenient access to Traralgon and the wider Latrobe Valley


Agents