340 Charlemont Road,Armstrong Creek
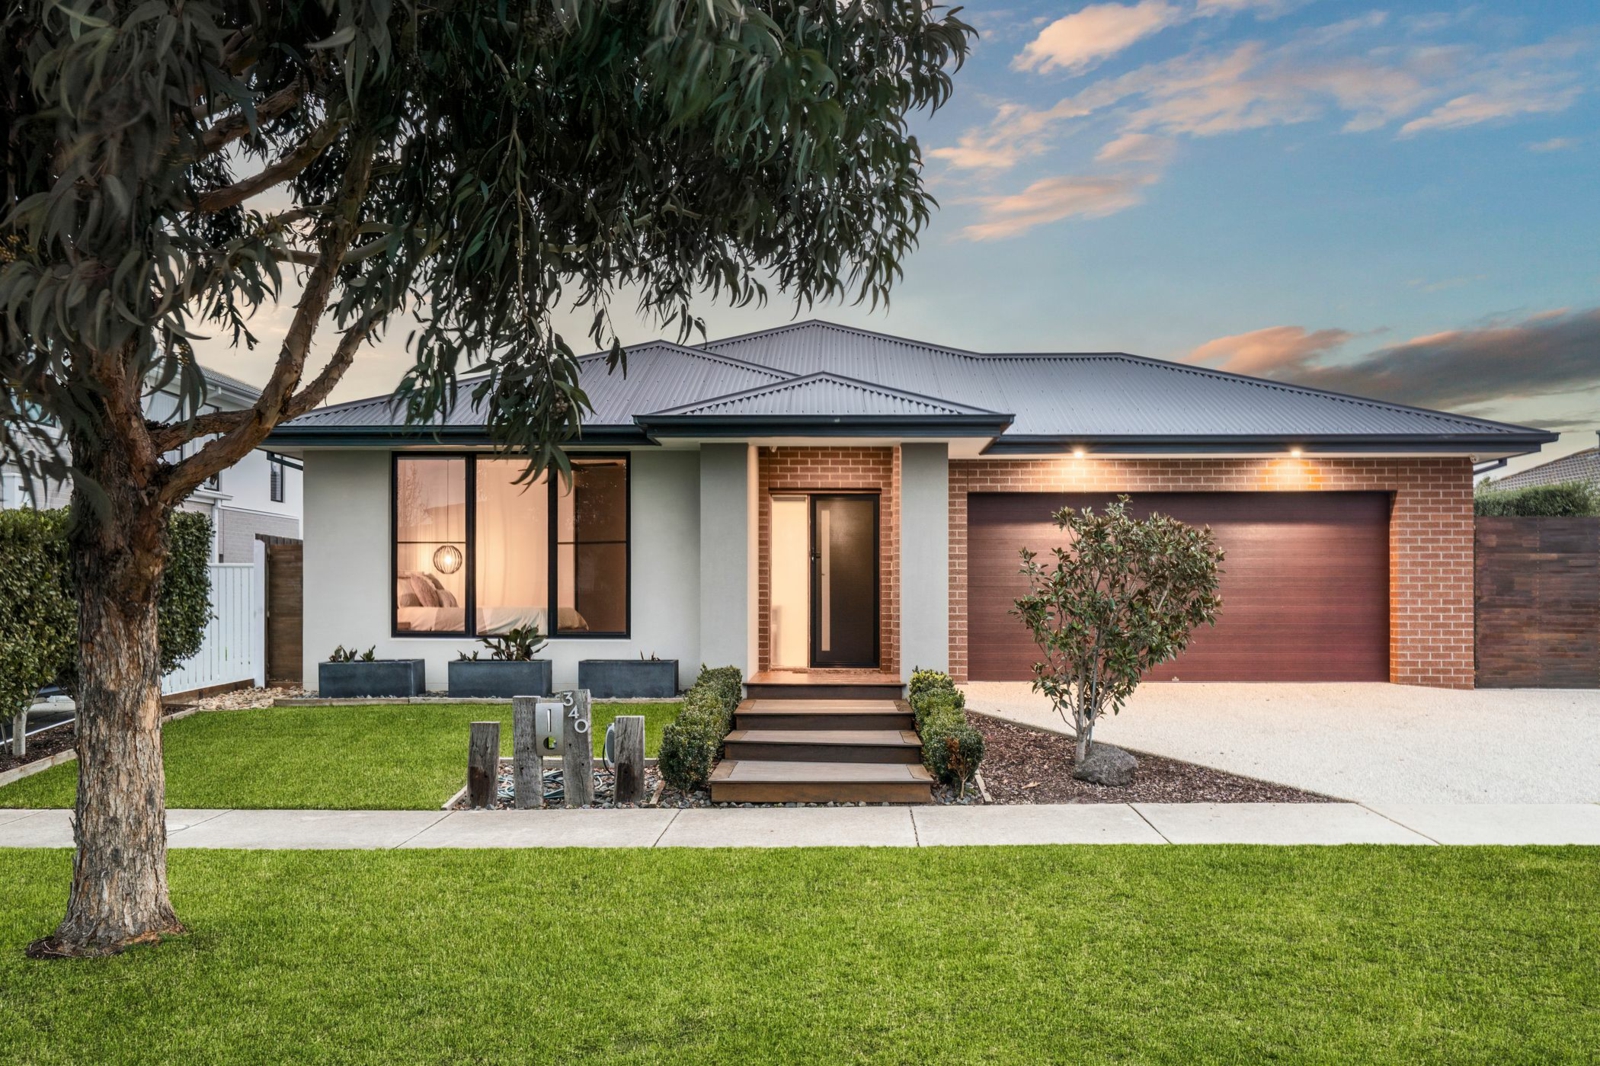
Offering the space, flexibility and functionality that has become increasingly difficult to find in Armstrong Creek, 340 Charlemont Road presents an exceptional opportunity for families seeking a substantial home on a genuinely usable 607m2 allotment.
From the moment you arrive, the combination of established landscaping, impressive proportions and excellent side access sets this property apart. The extended garage provides additional flexibility for vehicles, trailers, recreational equipment and storage, while the expansive backyard offers plenty of room for children, pets and future enjoyment.
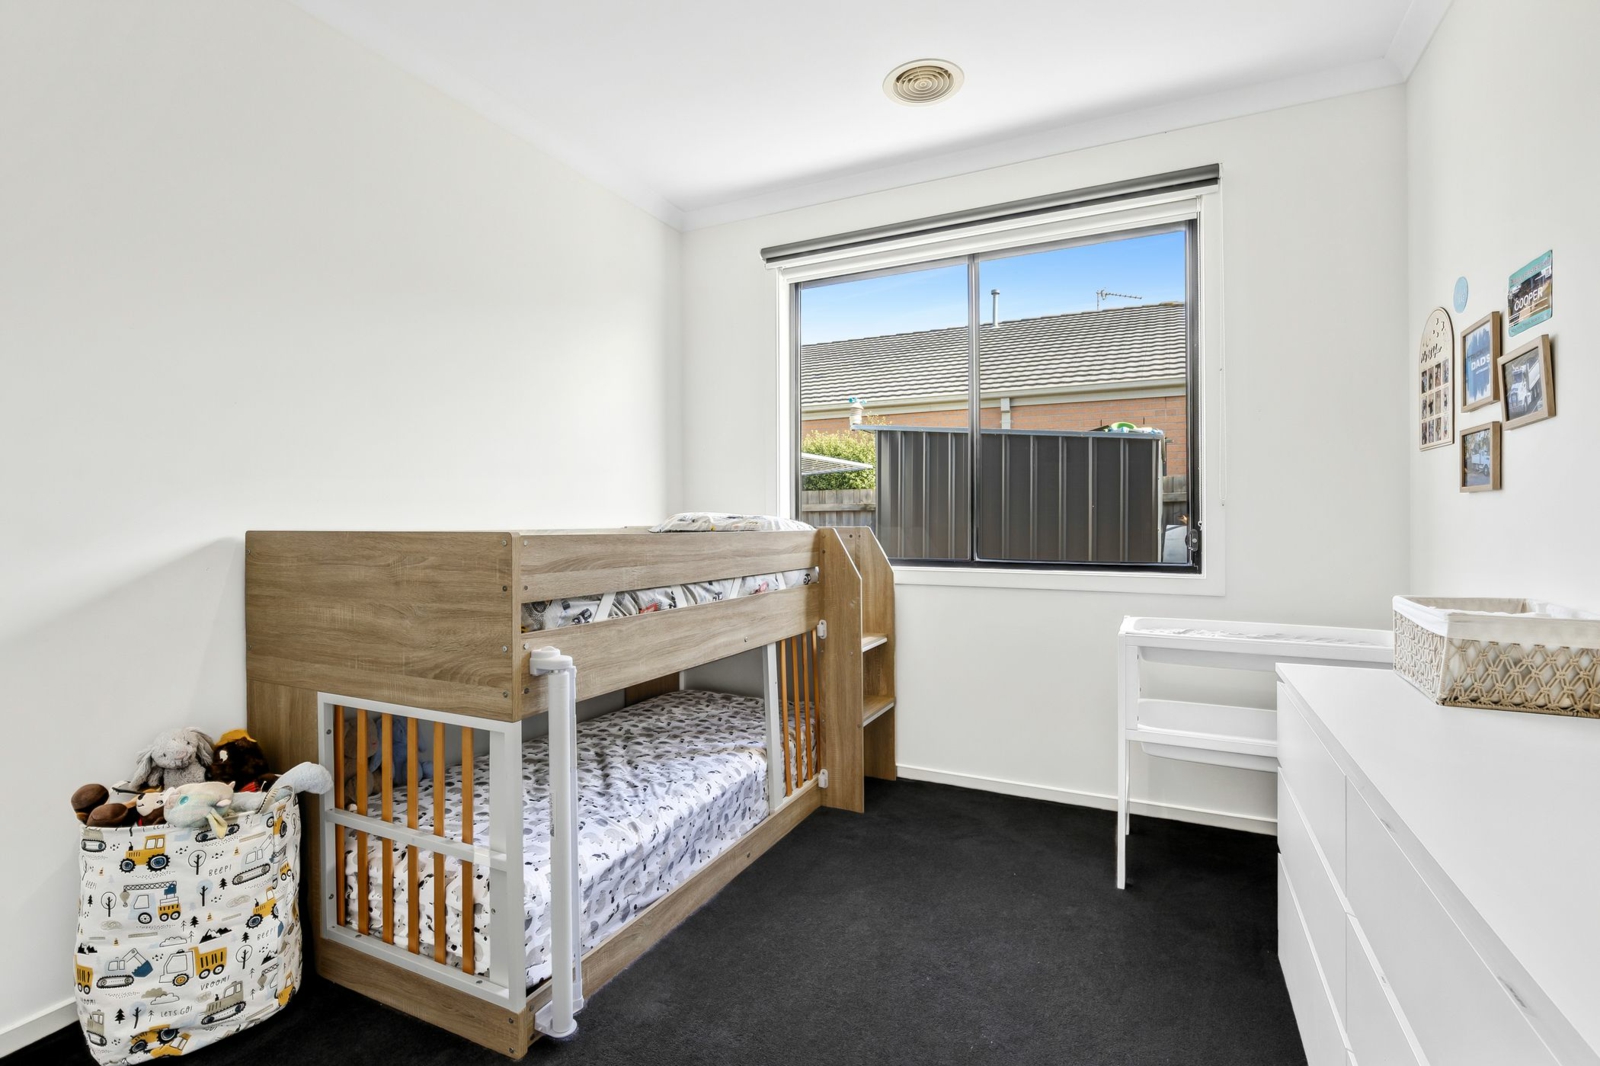
Inside, the home delivers a thoughtful family-friendly floorplan with four generous bedrooms, including a privately positioned master suite complete with walk-in robe and ensuite featuring twin vanities and an oversized shower.
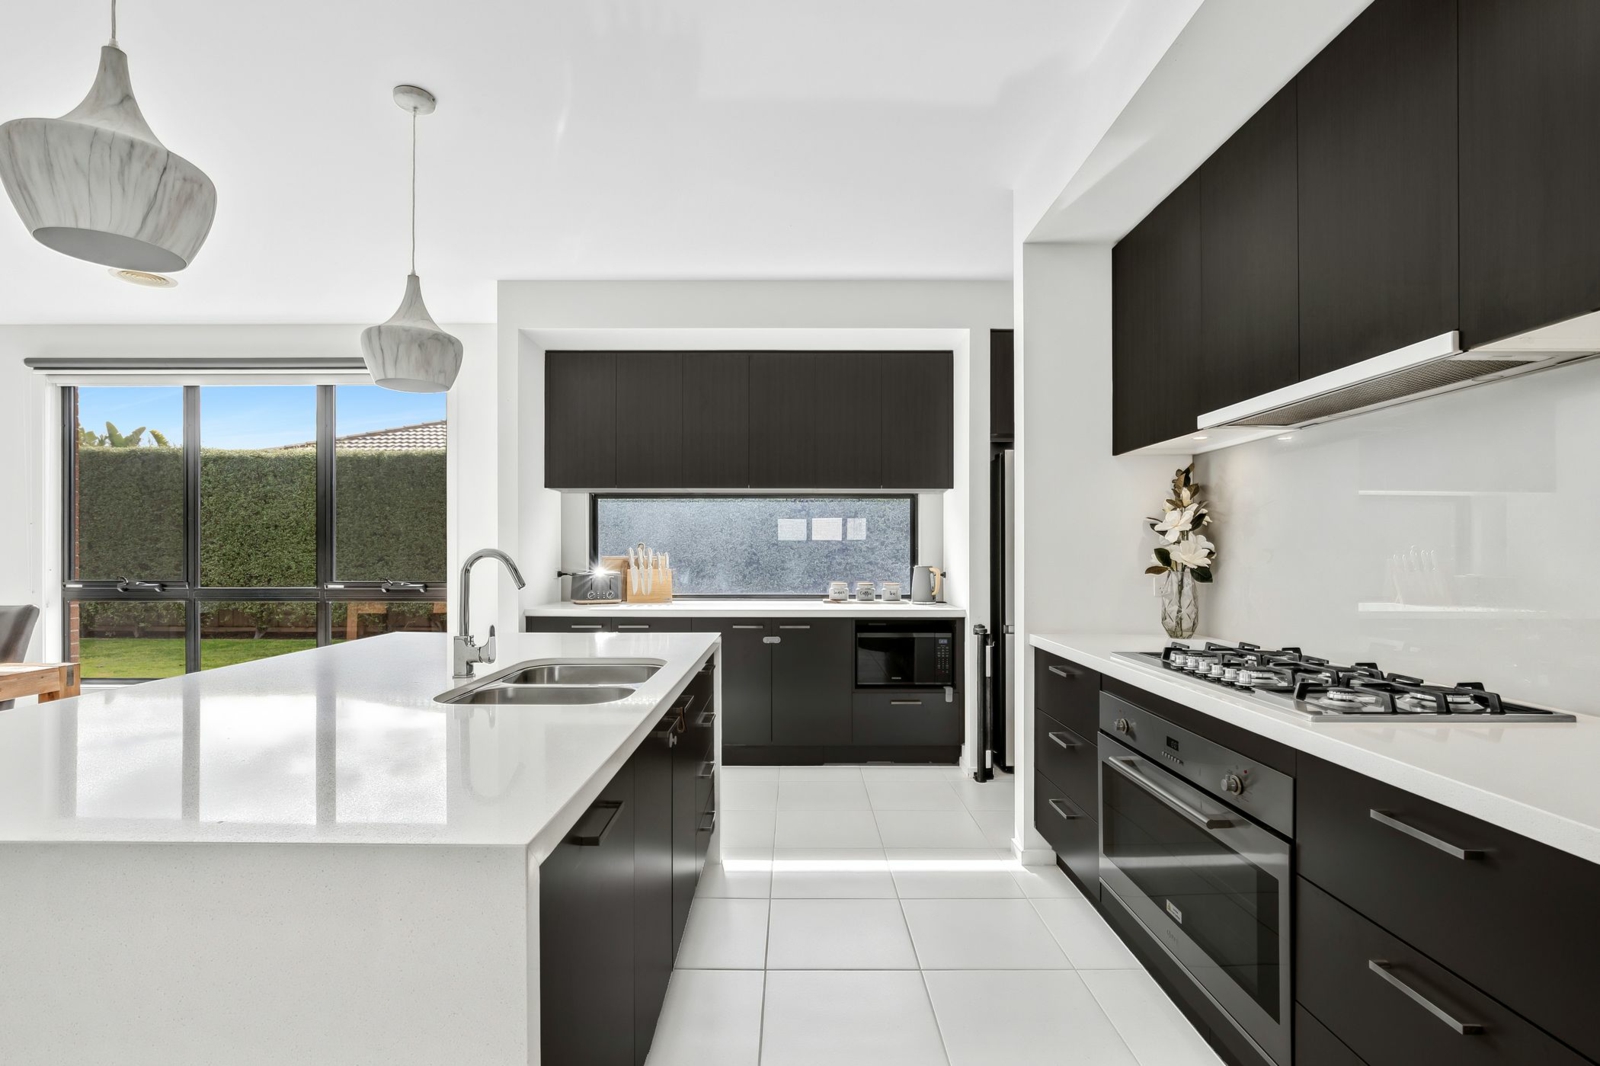
At the heart of the home is an expansive open-plan kitchen, dining and living zone filled with natural light. The kitchen is beautifully appointed with extensive stone benchtops, a large island, generous cabinetry and excellent preparation space, while the adjoining living and dining areas create a wonderful central space for everyday family life.
A separate second living room provides valuable additional space for children, a home theatre or quiet retreat, complemented by a dedicated study zone for those working or studying from home.
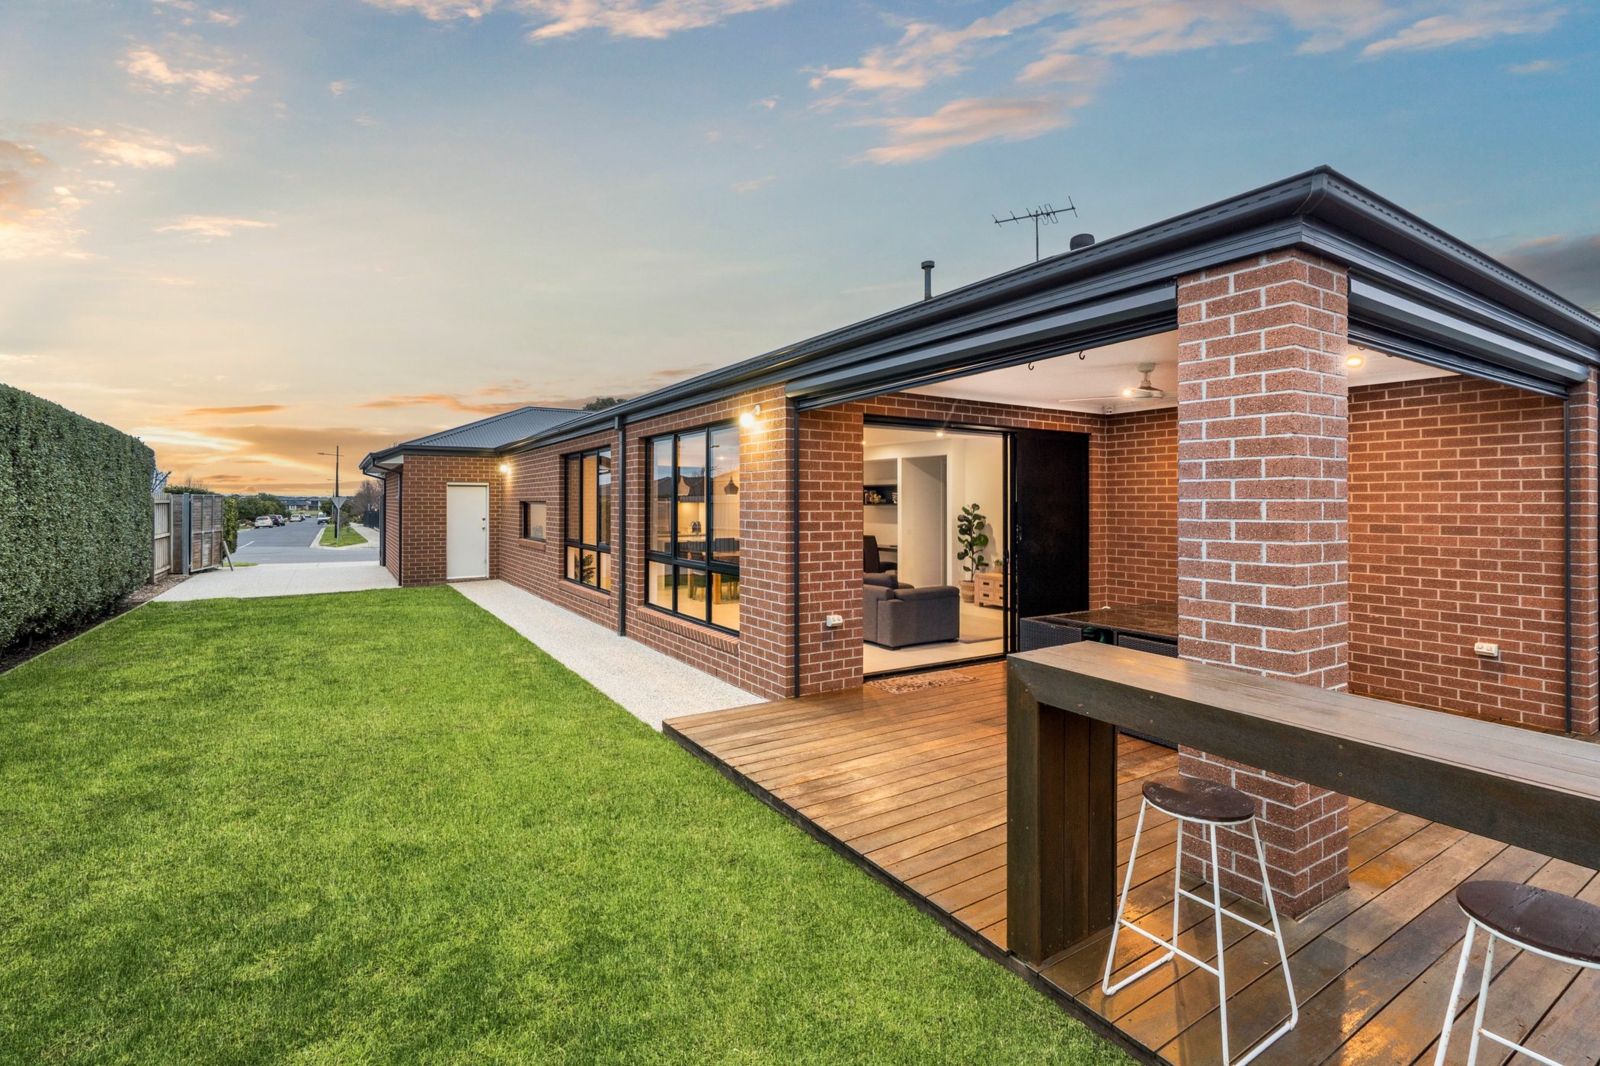
Sliding doors extend the main living area outdoors to a substantial covered alfresco, complete with timber decking, ceiling fan and built-in bar seating. Overlooking the large, landscaped backyard and surrounded by mature privacy hedging, it creates an ideal setting for entertaining or relaxing with the family.
Property highlights include:
Substantial 607m2 allotment
Boutique-built four-bedroom family home
Excellent side access
Extended double garage
Generous master suite with walk-in robe and ensuite
Twin-vanity ensuite with oversized shower
Three additional bedrooms
Separate second living/rumpus room
Expansive open-plan kitchen, dining and living
Stone kitchen benchtops and large central island
Built-in study/work-from-home zone
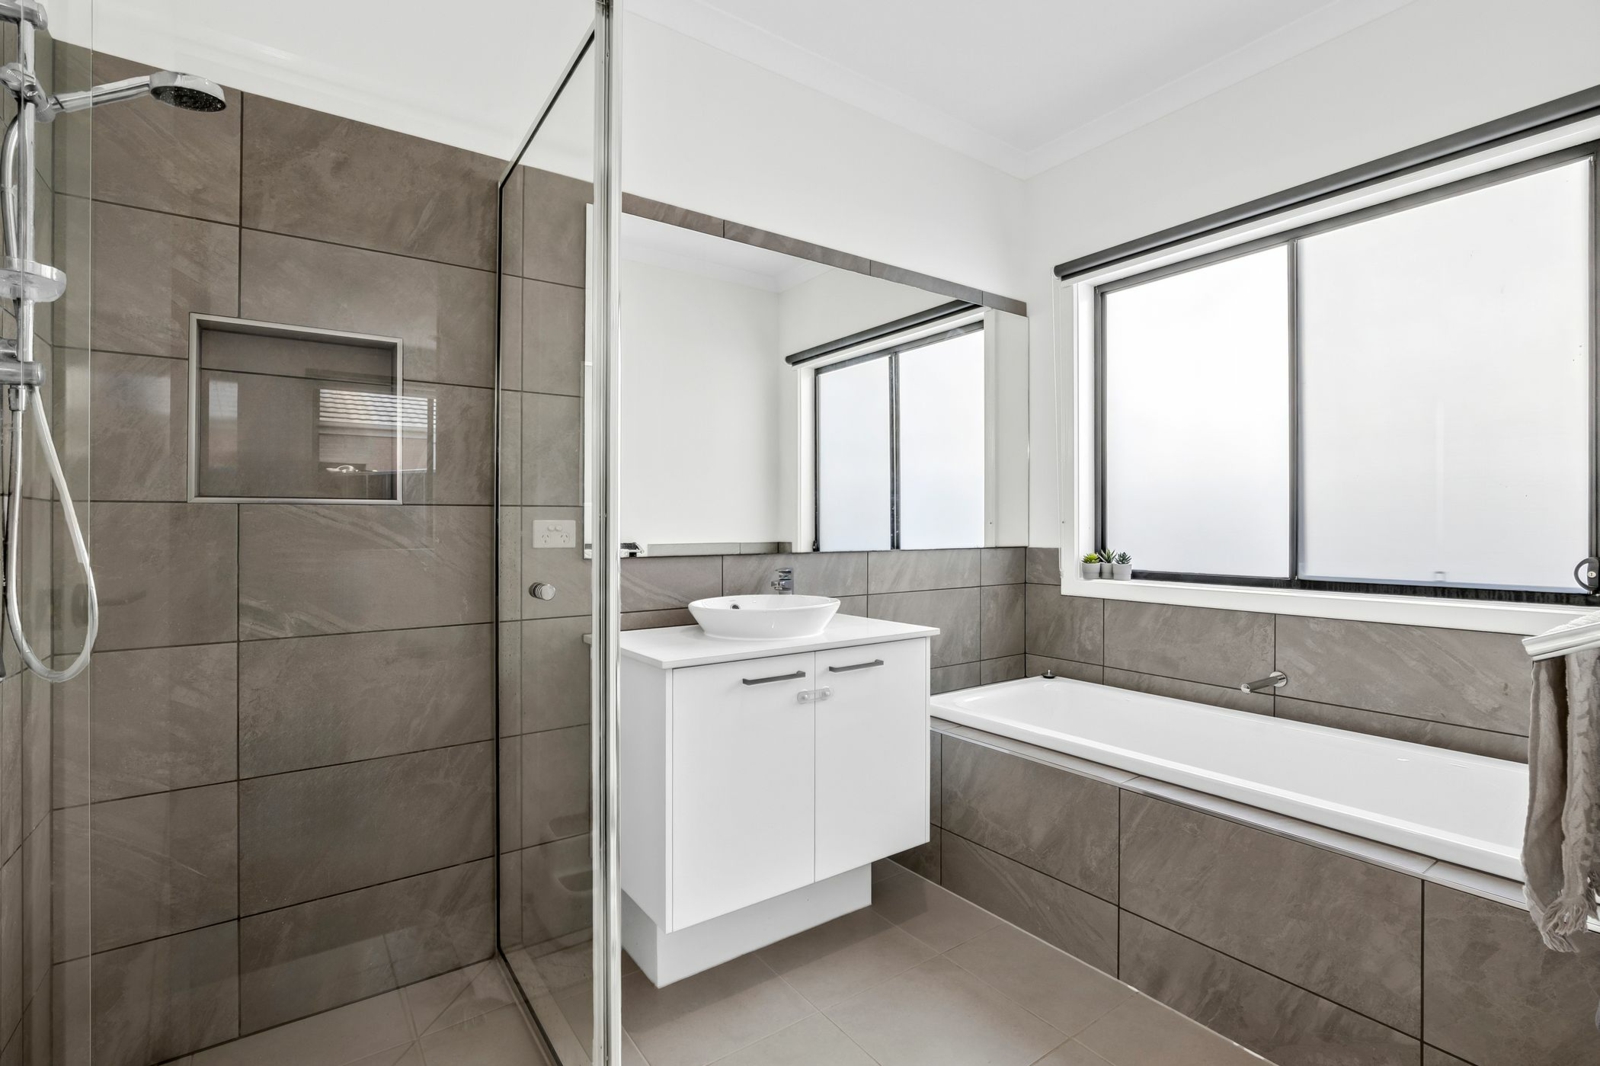
Central family bathroom with bath
Large covered alfresco with timber decking
Built-in outdoor bar seating
Expansive, established backyard
Mature privacy hedging
Ducted heating and cooling


Agents