34 Drysdale Avenue,Hamlyn Heights
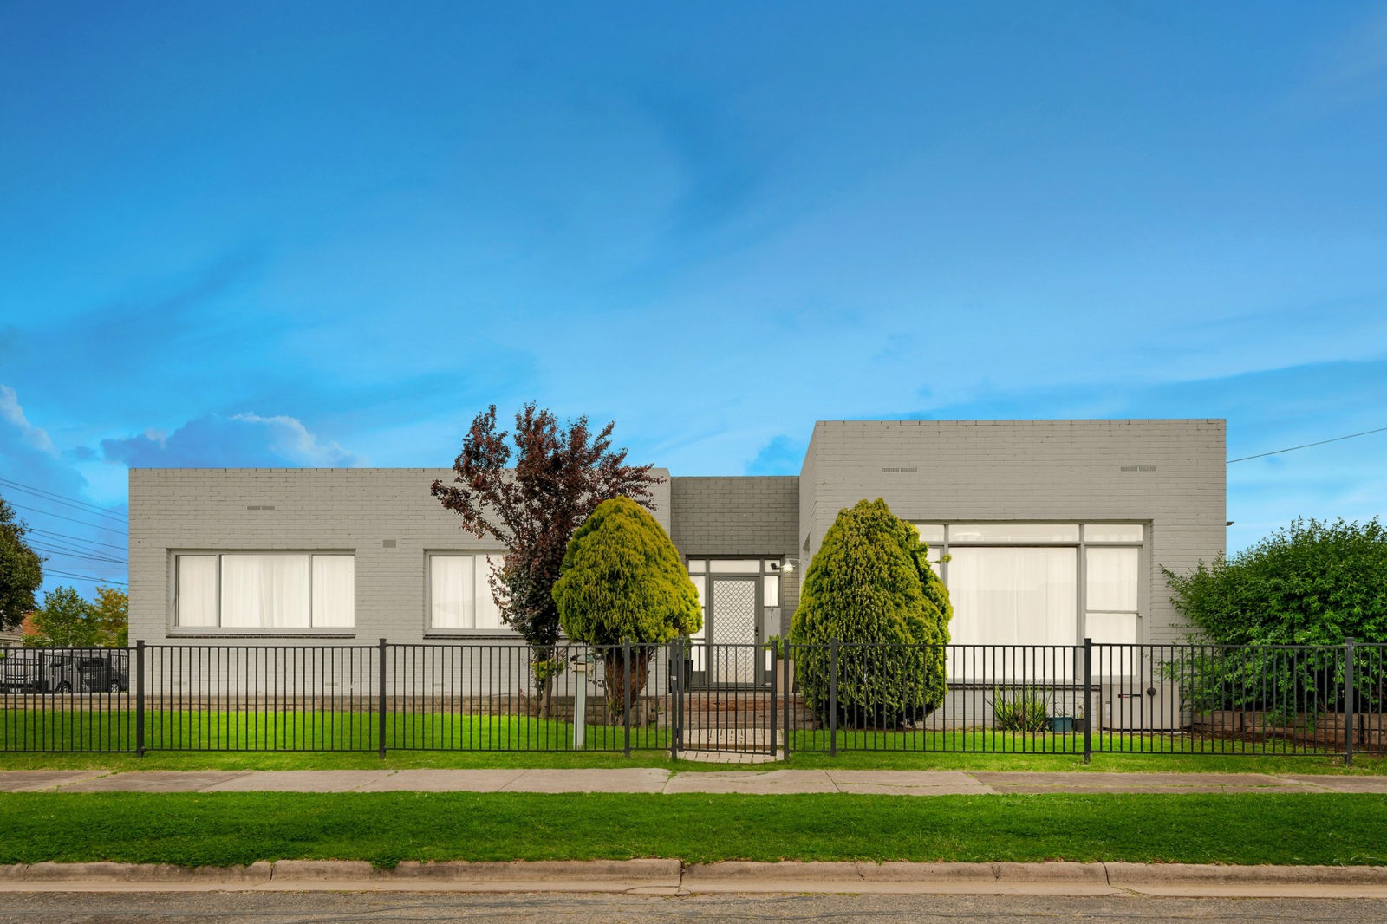
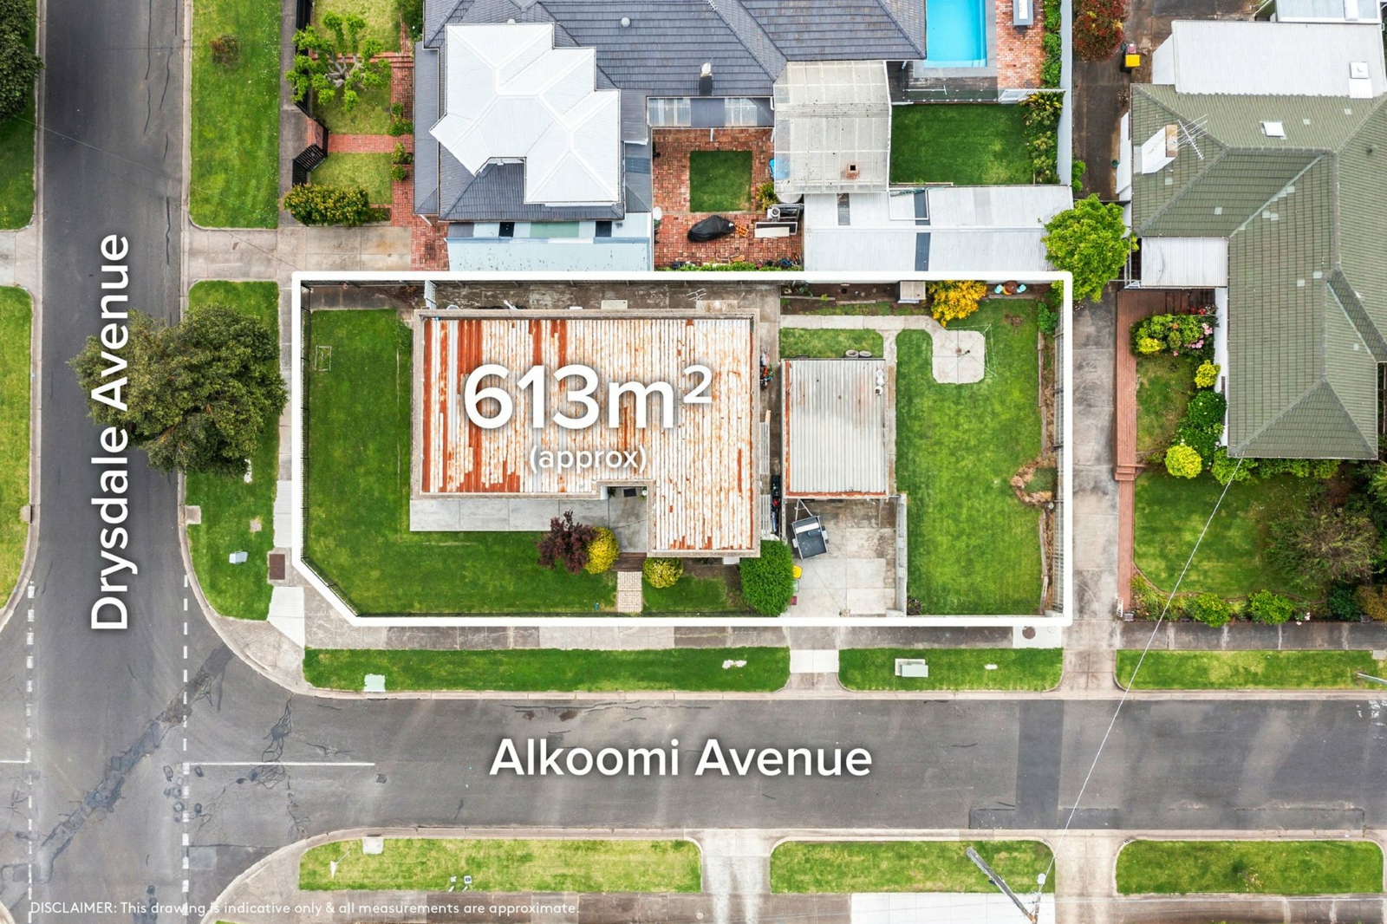
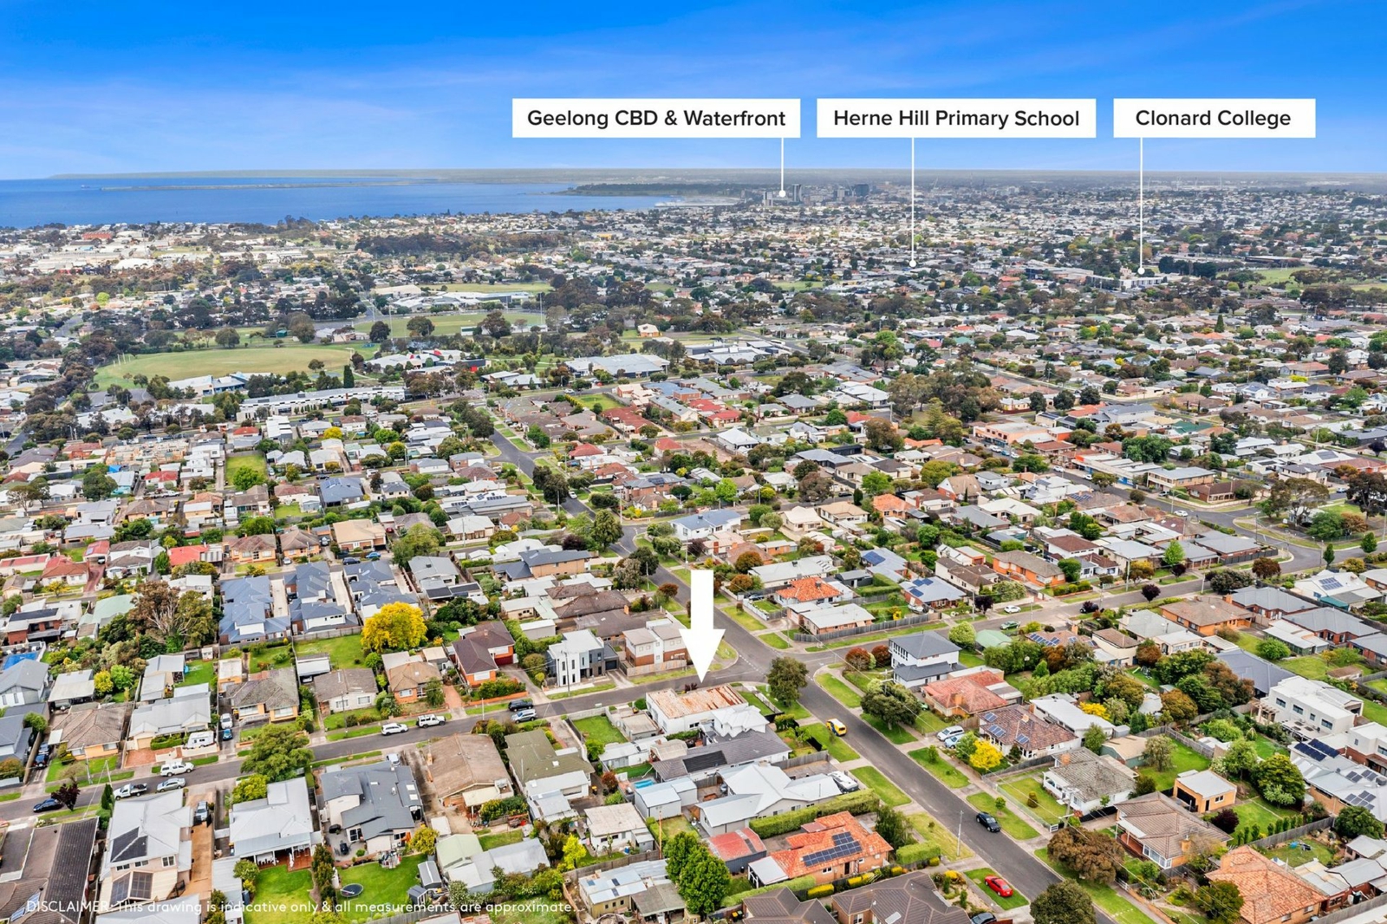
Occupying a generous corner allotment of approximately 613m2, this well-positioned property presents an exciting opportunity for first-home buyers, savvy investors and developers alike. Offering a comfortable existing residence alongside approved plans for two four-bedroom townhouses, it provides an exceptional combination of immediate rental appeal and genuine future development potential.
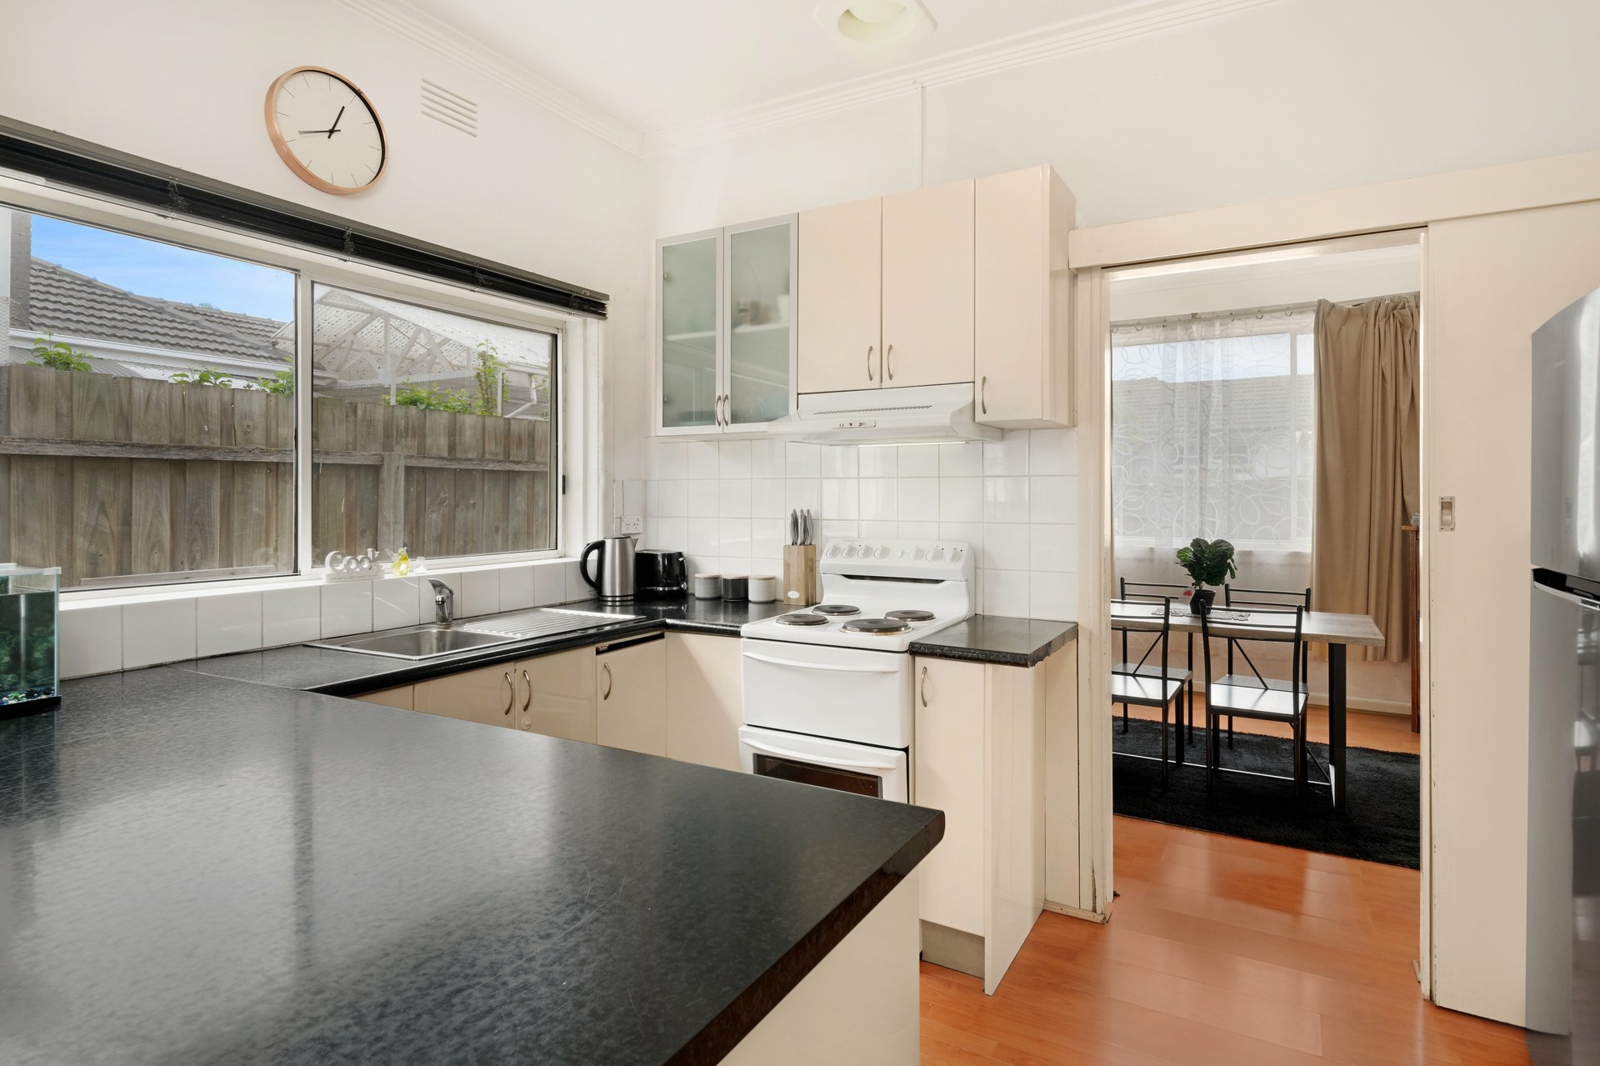
Inside, the home retains plenty of its original charm, with high ceilings, polished floorboards and an abundance of natural light creating a welcoming sense of space. The spacious living and dining zone provides a comfortable central hub, while the well-appointed kitchen includes a dishwasher, oven and electric cooktop for everyday convenience.
Three generous bedrooms are each fitted with built-in robes, complemented by ducted heating for year-round comfort. Outside, the north-facing backyard offers a secure and private space for children to play, while the oversized single garage provides secure parking and valuable storage. A generous driveway also accommodates additional off-street parking.
The corner allotment adds further appeal for those looking to explore future possibilities, with the potential for bay views from a second-storey addition (STCA) adding another enticing dimension to the property.
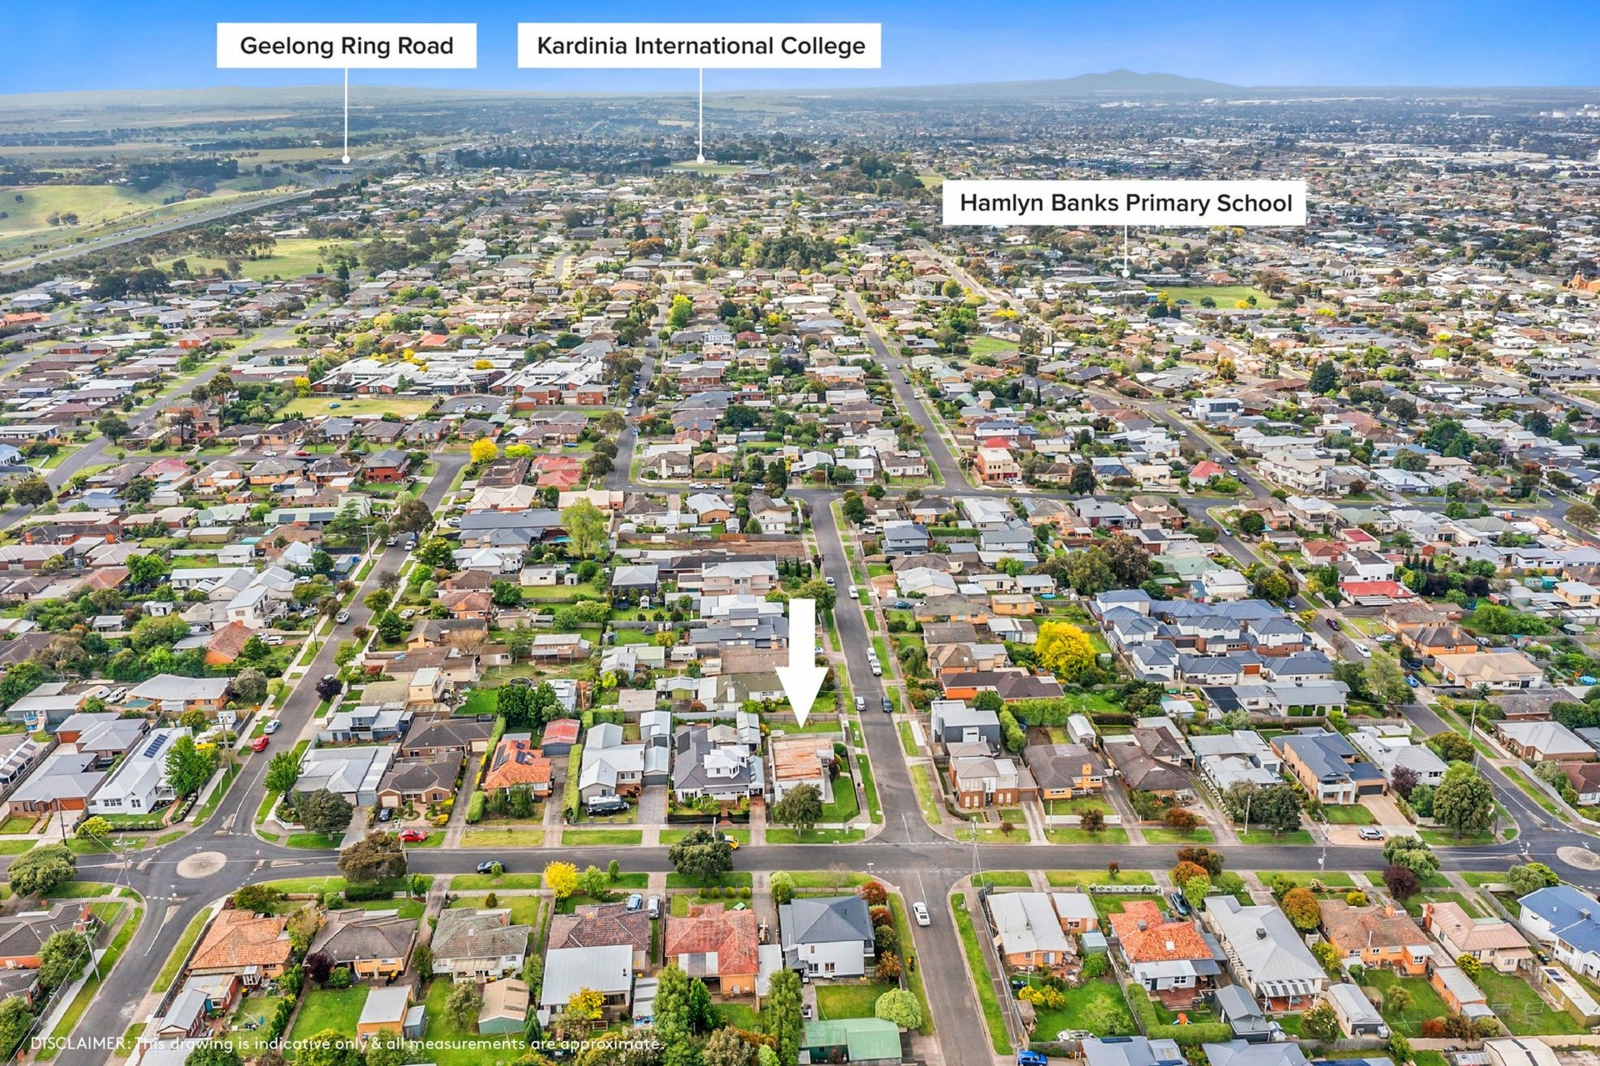
The location is equally impressive, placing everyday amenities, education and recreation within easy reach. Hamlyn Banks Primary School and Western Heights College are both within walking distance, while Vines Road shops and Community Centre are just a short stroll away. Nearby walking trails and sporting grounds provide plenty of opportunity to get outdoors and enjoy the surrounding neighbourhood, with easy Ring Road access making the commute to Melbourne or the Surf Coast exceptionally convenient.
- Approx. 613m2 corner allotment with exciting future potential (STCA)
- Approved plans for two four-bedroom townhouses
- Original character enhanced by high ceilings and timber floorboards
- Spacious, naturally light-filled living and dining area
- Well-appointed kitchen with dishwasher, oven and electric cooktop
- Three generous bedrooms, all with built-in robes
- Ducted heating for year-round comfort
- North-facing backyard providing a secure space for children and pets
- Oversized single garage with secure parking and storage
- Potential for bay views from a second-storey addition (STCA)


Agents