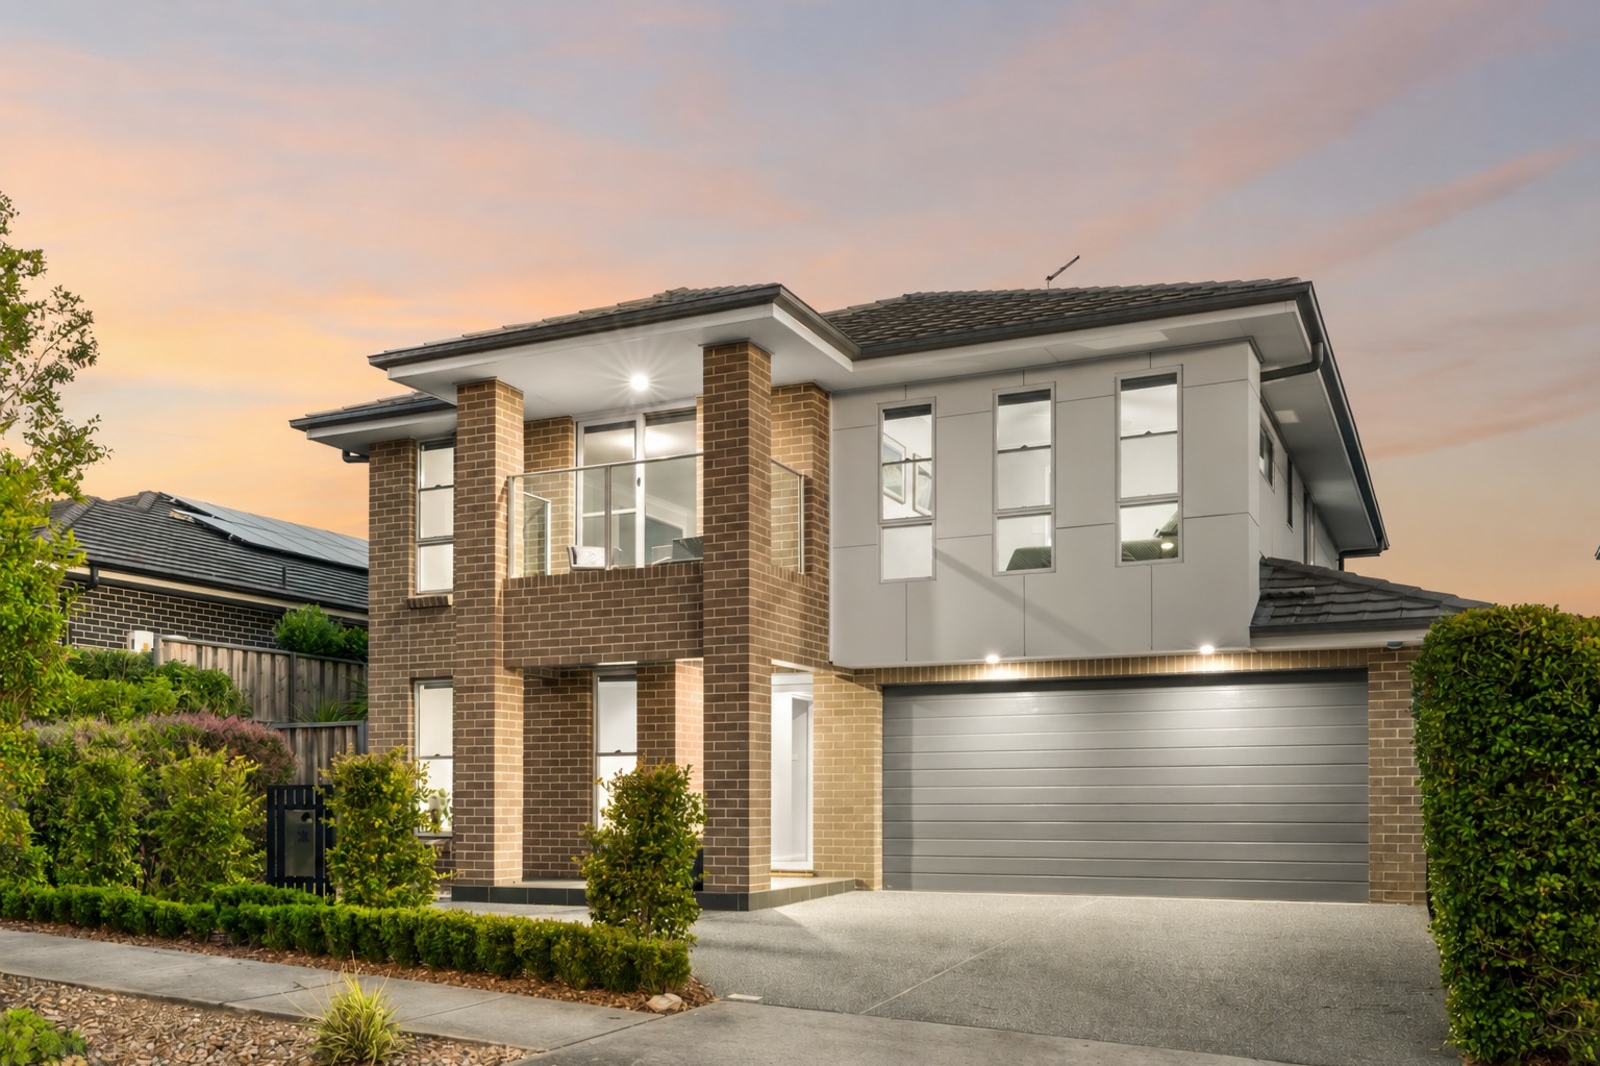


30 Yengo Street,North Kellyville
4
Beds
|
2
Baths
|
2
Cars
Designed for families who need room to spread out, this two-storey North Kellyville home delivers space, flexibility and everyday comfort in one address. Upstairs, four bedrooms are joined by a rumpus room and a private master retreat with walk-in robe & ensuite. Downstairs, the open-plan kitchen, living and dining zone flows out to the rear yard, while a separate media room offers a quiet escape from the main living areas. A double garage, walk-in pantry, mudroom-style laundry and generous storage round out the practical side of the home. With North Kellyville Square, schools, parks and reserves all close by, this is a home built around how families actually live.
- Four upstairs bedrooms, including a private master suite with walk-in robe & ensuite
- Open-plan kitchen with walk-in pantry flows into combined living and dining areas for easy everyday living
- Rumpus room upstairs and a separate media room downstairs give the family three distinct living zones
- Double garage with internal access plus additional storage space for the whole household
- Dedicated laundry with external access, linen storage and a conveniently placed powder room downstairs
- Rear yard alfresco offers a private outdoor space for entertaining or relaxing
- Positioned close to North Kellyville Square for everyday shopping and lifestyle convenience
- Walking distance to a range of local schools, making the daily school run simple and convenient
- Surrounded by parks and reserves, ideal for outdoor family time and weekend activities


Agents
Enquiry
How can we help?*
First Name*
Last Name*
Email*
Mobile*
Tell us more*
I agree to the Terms and Conditions and Privacy Policy
Sold October 2026
$1,625,000
Property information
Land size approx. (sqm)
436
Council rates (pa)
1,784
Water rates (pa)
600
Resource
Home loan calculator