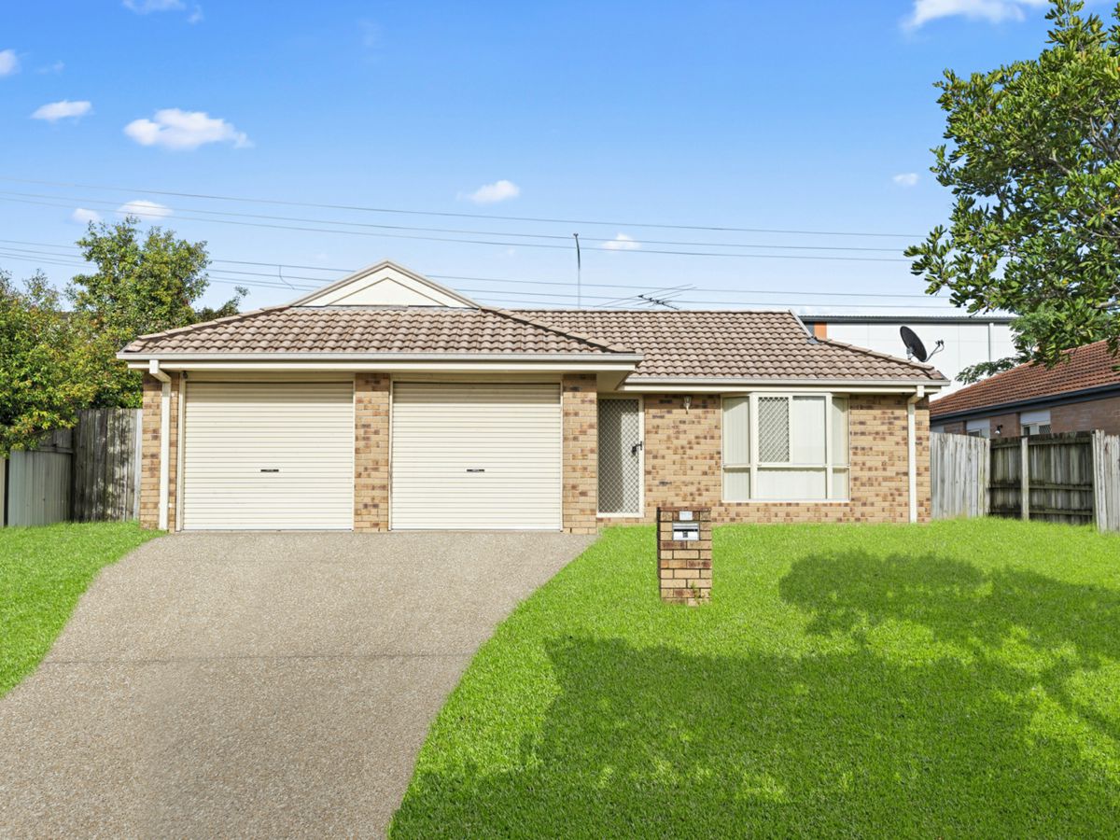
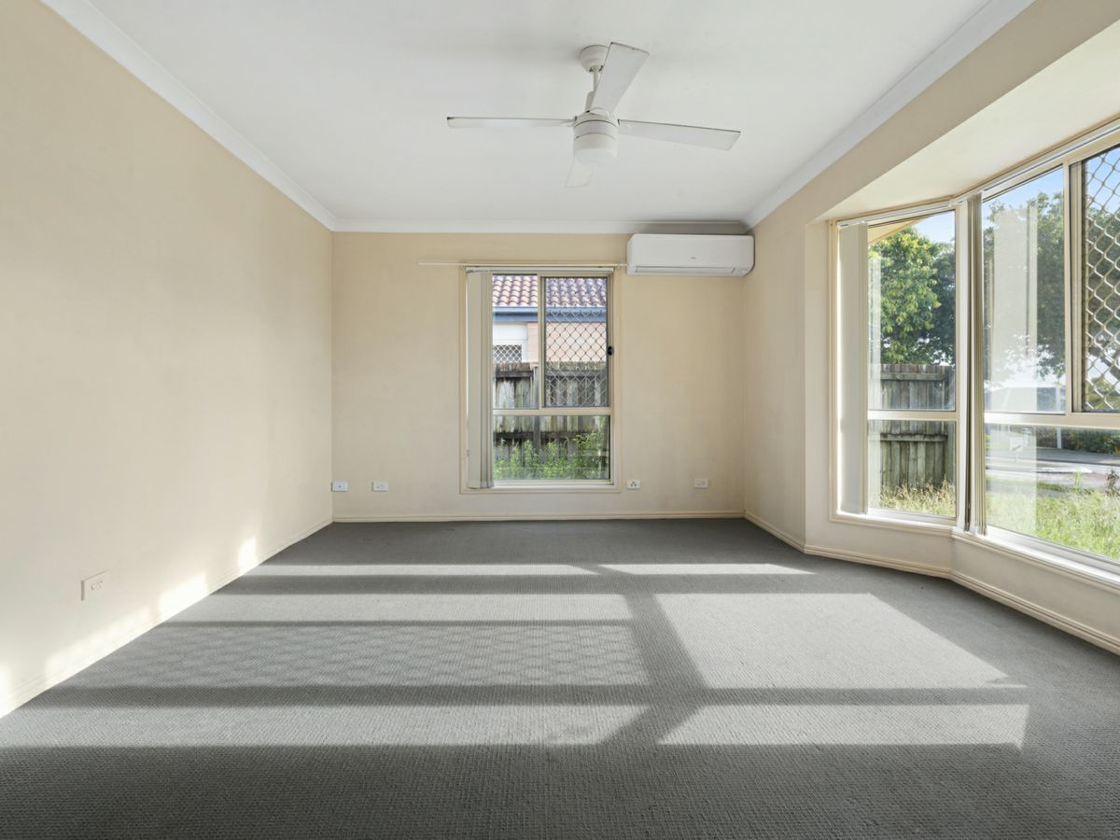
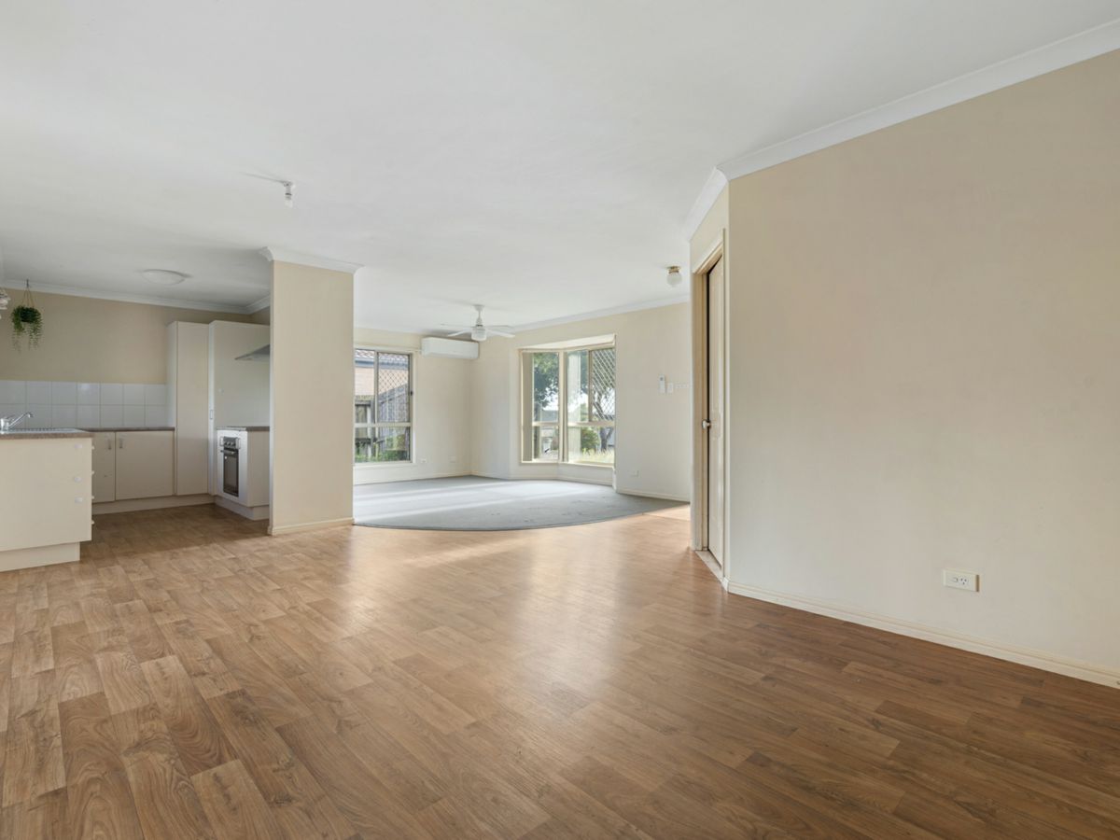
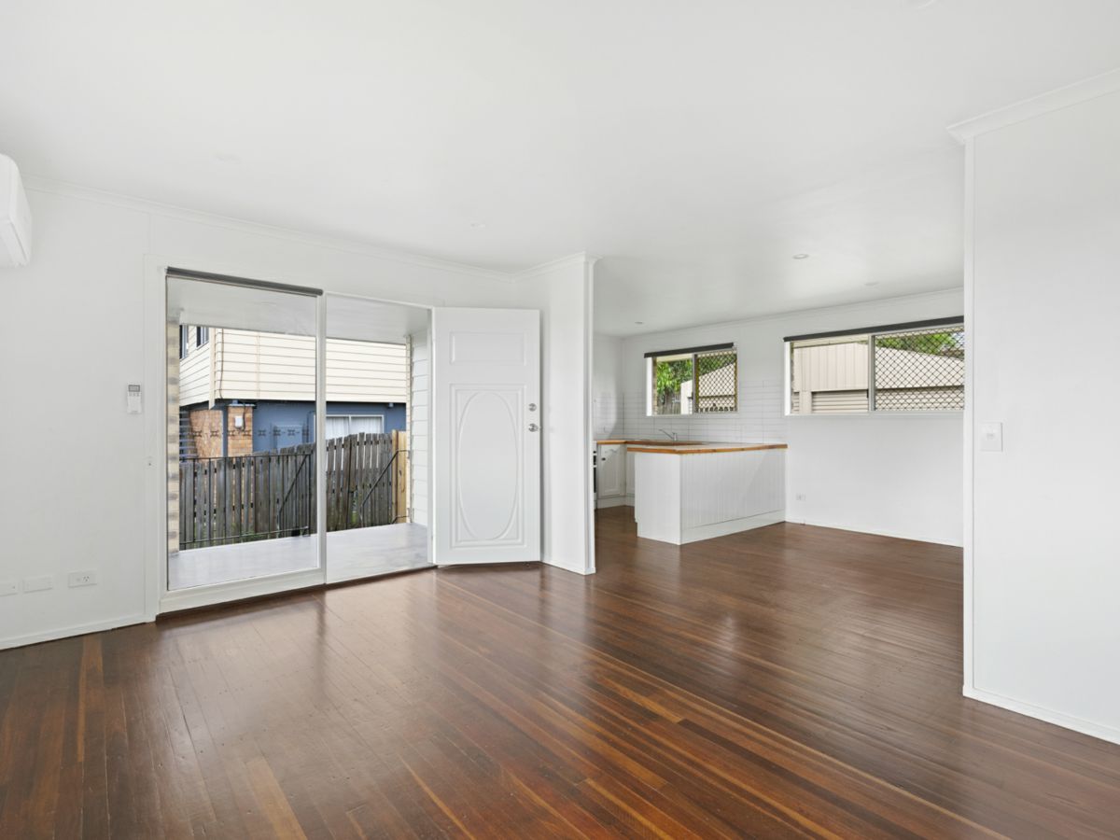
30 Paradise Road,Slacks Creek
3
Beds
|
2
Baths
|
4
Cars
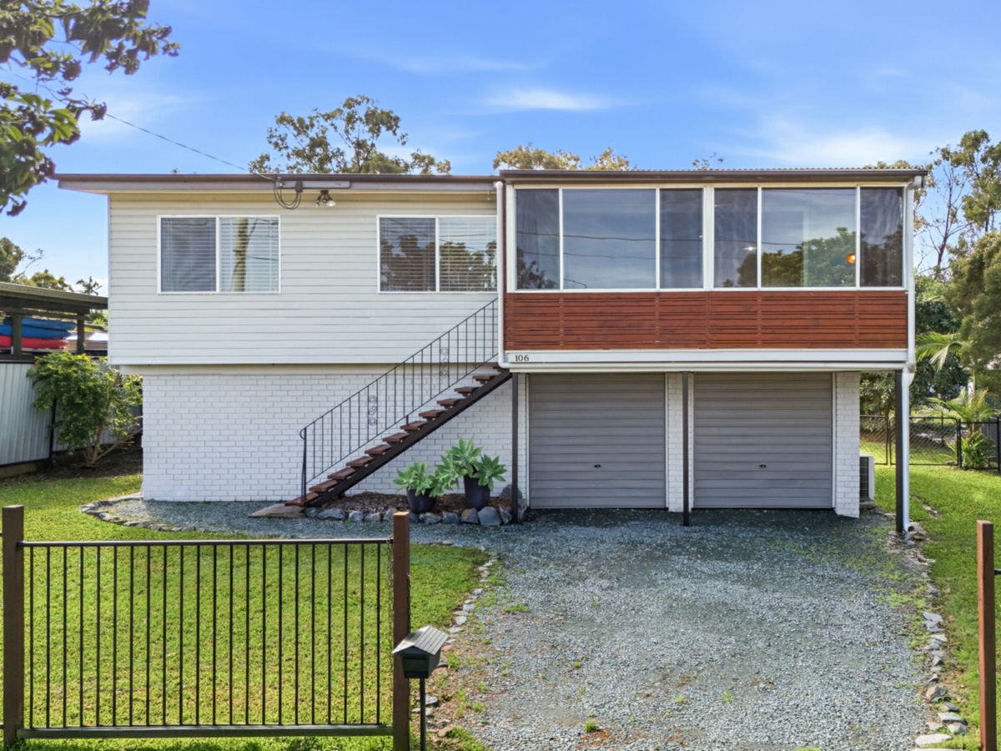
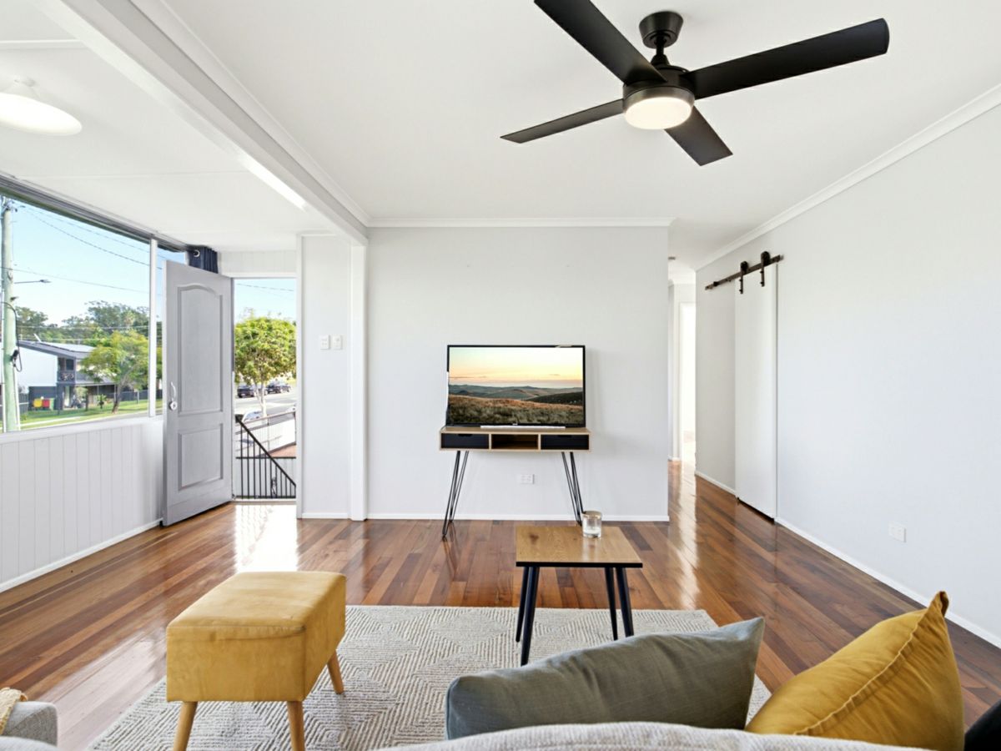
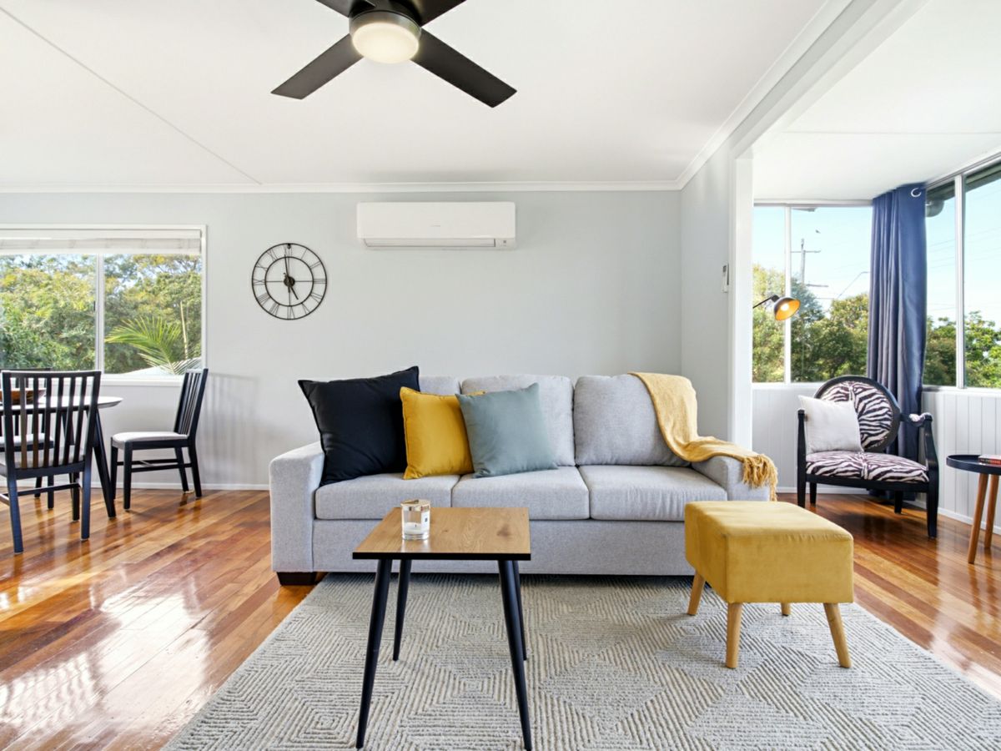
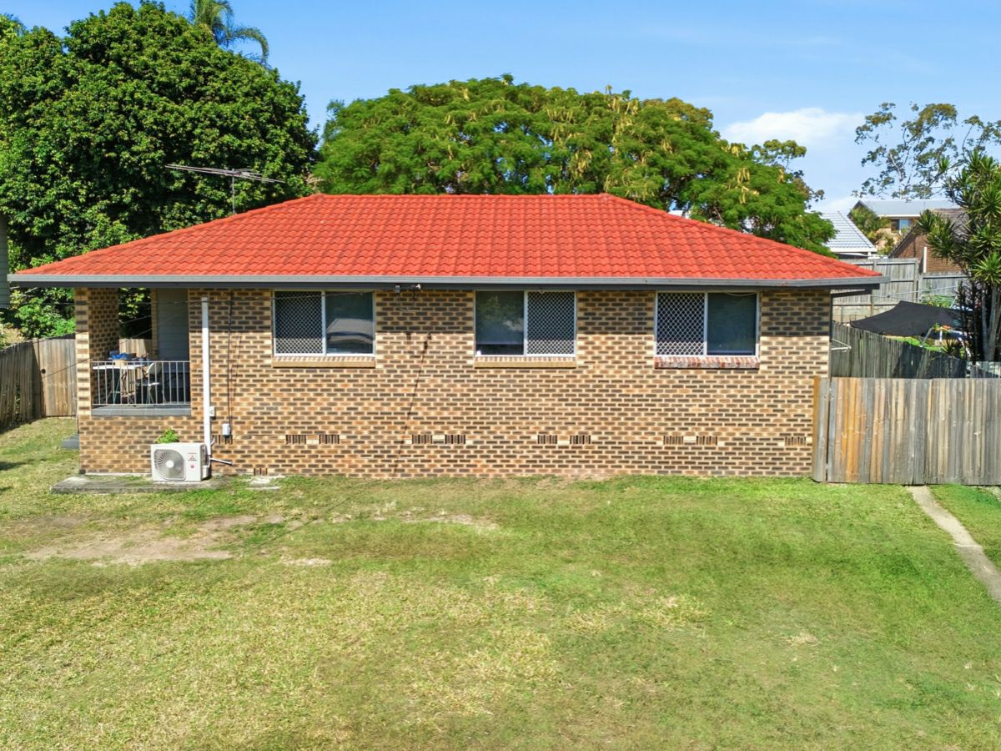
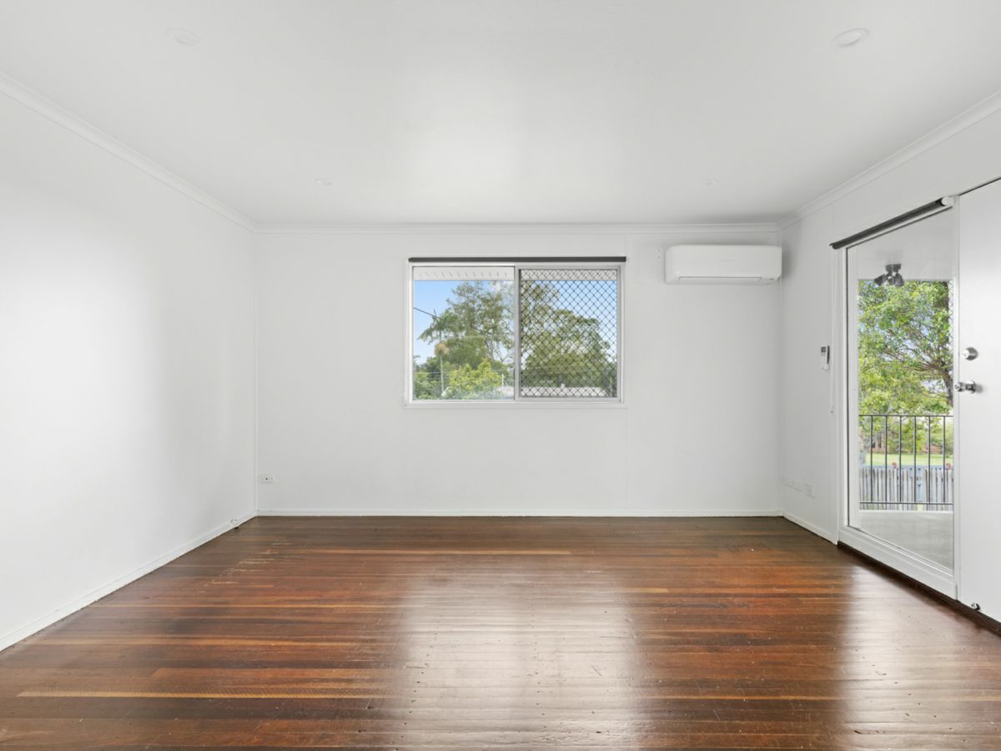
This expansive dual-level home provides flexibility, space and comfort on a rare 4,046sqm allotment. Offering a spacious floorplan across two self-contained levels, it's ideal for large or extended families, dual living, or future development (STCA). The upper level features polished hardwood floors, a generous open-plan living and dining zone, and a well-equipped kitchen with stone benchtops, all flowing to a covered balcony overlooking the leafy grounds. The lower level includes a second kitchen, bathroom, and three versatile multi-purpose rooms, with separate living and private entry.
- Open-plan living and dining with hardwood flooring and ceiling fans
- Upper-level kitchen with stone benches, modern appliances, ample storage
- Three upper-level bedrooms with built-in robes
- Covered upstairs balcony overlooking leafy surrounds
- Ground level includes additional kitchen, bathroom, living and laundry
- Three multi-purpose rooms suitable for home office, storage or dual living
- Split system air conditioning, BBQ area and firepit zone
- 4,046sqm level block with town water, ample off-street parking
- Dual living potential with internal and separate external access
- Development potential (STCA) for subdivision or townhome site


Agents
Enquiry
How can we help?*
First Name*
Last Name*
Email*
Mobile*
Tell us more*
Subscribe to the McGrath newsletter
I agree to the Terms and Conditions and Privacy Policy
Price
Expressions of interest
Next inspection
By appointment
Property information
Land size approx. (sqm)
4,046
Resource
Home loan calculator