


3 Inlet Drive,Mount Duneed
Showcasing contemporary architecture, considered proportions and a sophisticated selection of finishes, this brand-new custom-built residence delivers an exceptional standard of single-level family living within Mount Duneed's sought-after Armstrong Estate.
Spanning approximately 27sq across a landscaped 448sqm allotment, the home pairs impressive family scale with effortless functionality. Four generous bedrooms are complemented by two distinct living zones, while soaring ceilings, square-set detailing and timber hybrid flooring enhance the light-filled interiors.
Positioned at the heart of the home, the designer kitchen makes an immediate statement with an expansive stone island bench, feature fluted panelling, pendant lighting and a refined combination of timber-look and contrasting cabinetry. An induction cooktop seamlessly integrated into the stone benchtop is complemented by an under bench oven, integrated rangehood, dishwasher, double undermount sink and black tapware. A substantial walk-in pantry provides additional stone benchtops and extensive cabinetry, while a plumbed refrigerator connection completes this beautifully appointed space.
The open-plan living and dining domain is wrapped in natural light, with floor-to-ceiling sheer curtains softening the space and sliding glass doors creating a seamless connection to the covered alfresco. A separate lounge provides valuable flexibility for families, whether used as a media room, children's retreat or quiet second living area.
Privately positioned at the front, the spacious primary suite features plush carpeting, beautiful sheer curtains, a walk-in robe and luxurious ensuite. Floor-to-ceiling tiling, a floating timber vanity with twin vessel basins, stone benchtop, oversized shower with rainfall fitting and matte black tapware create a distinctly high-end finish.
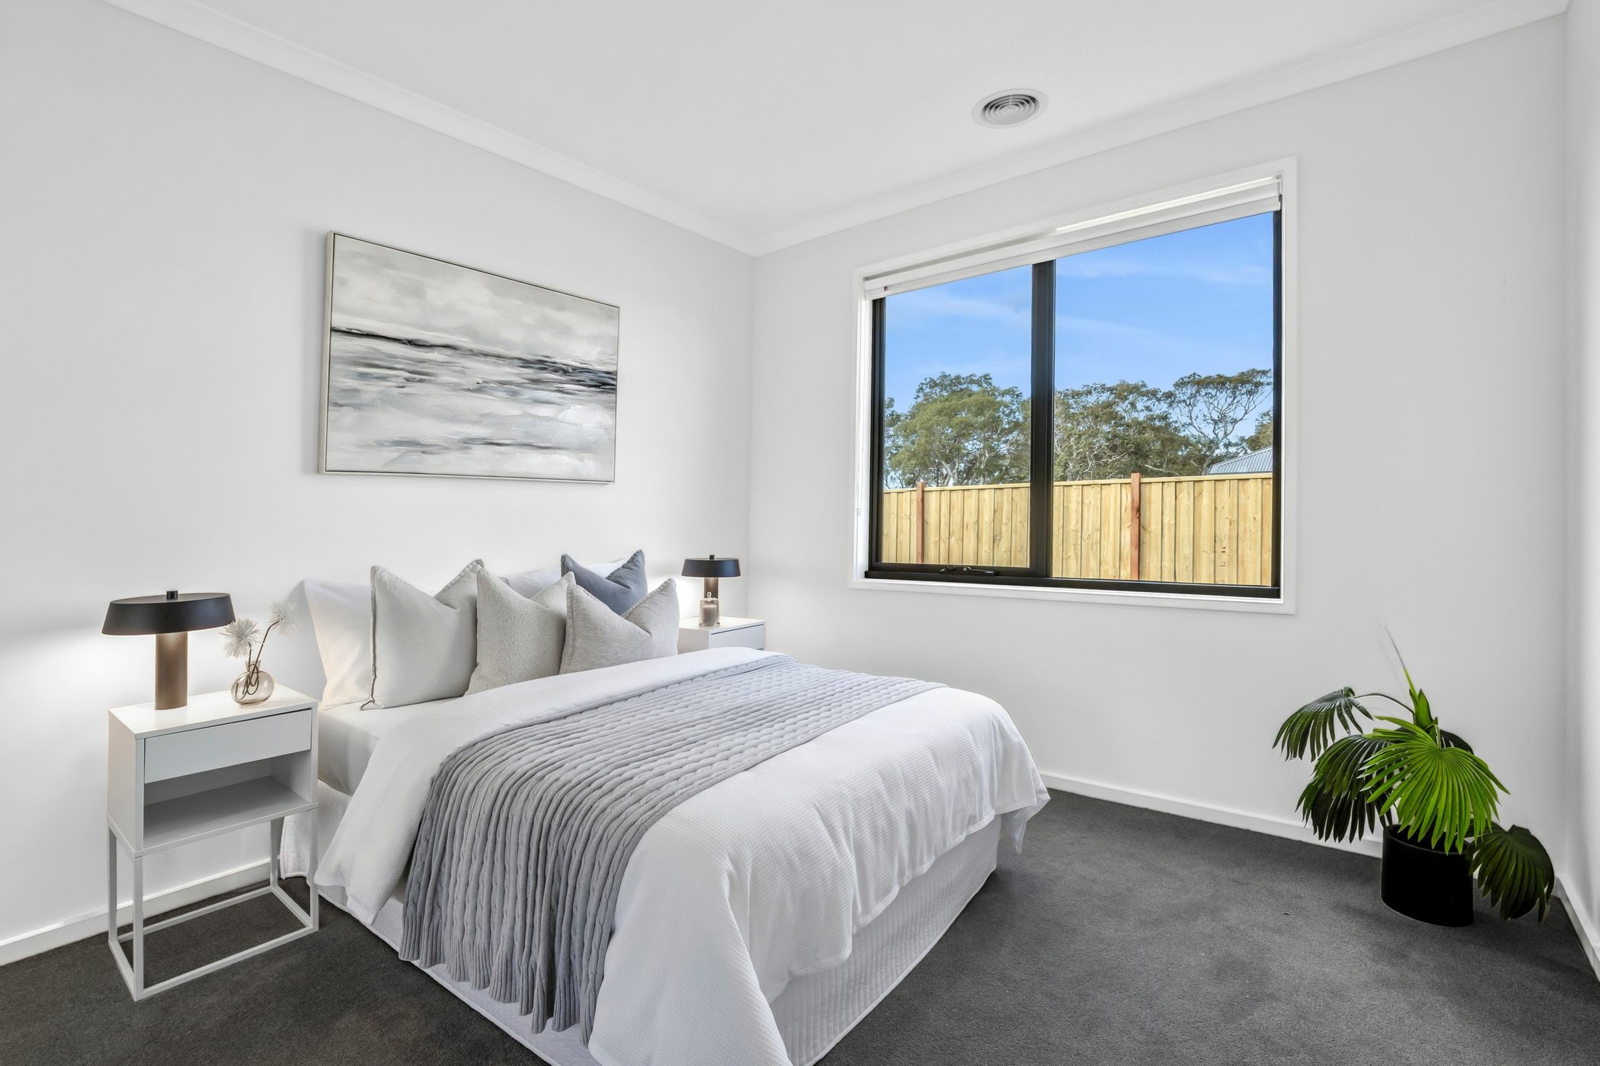
Three additional bedrooms each include built-in robes and are serviced by an equally impressive family bathroom, complete with a freestanding bath, separate shower, tiled niche, floating vanity, stone benchtop and black fittings. A separate toilet and full laundry with storage and external access complete the accommodation.
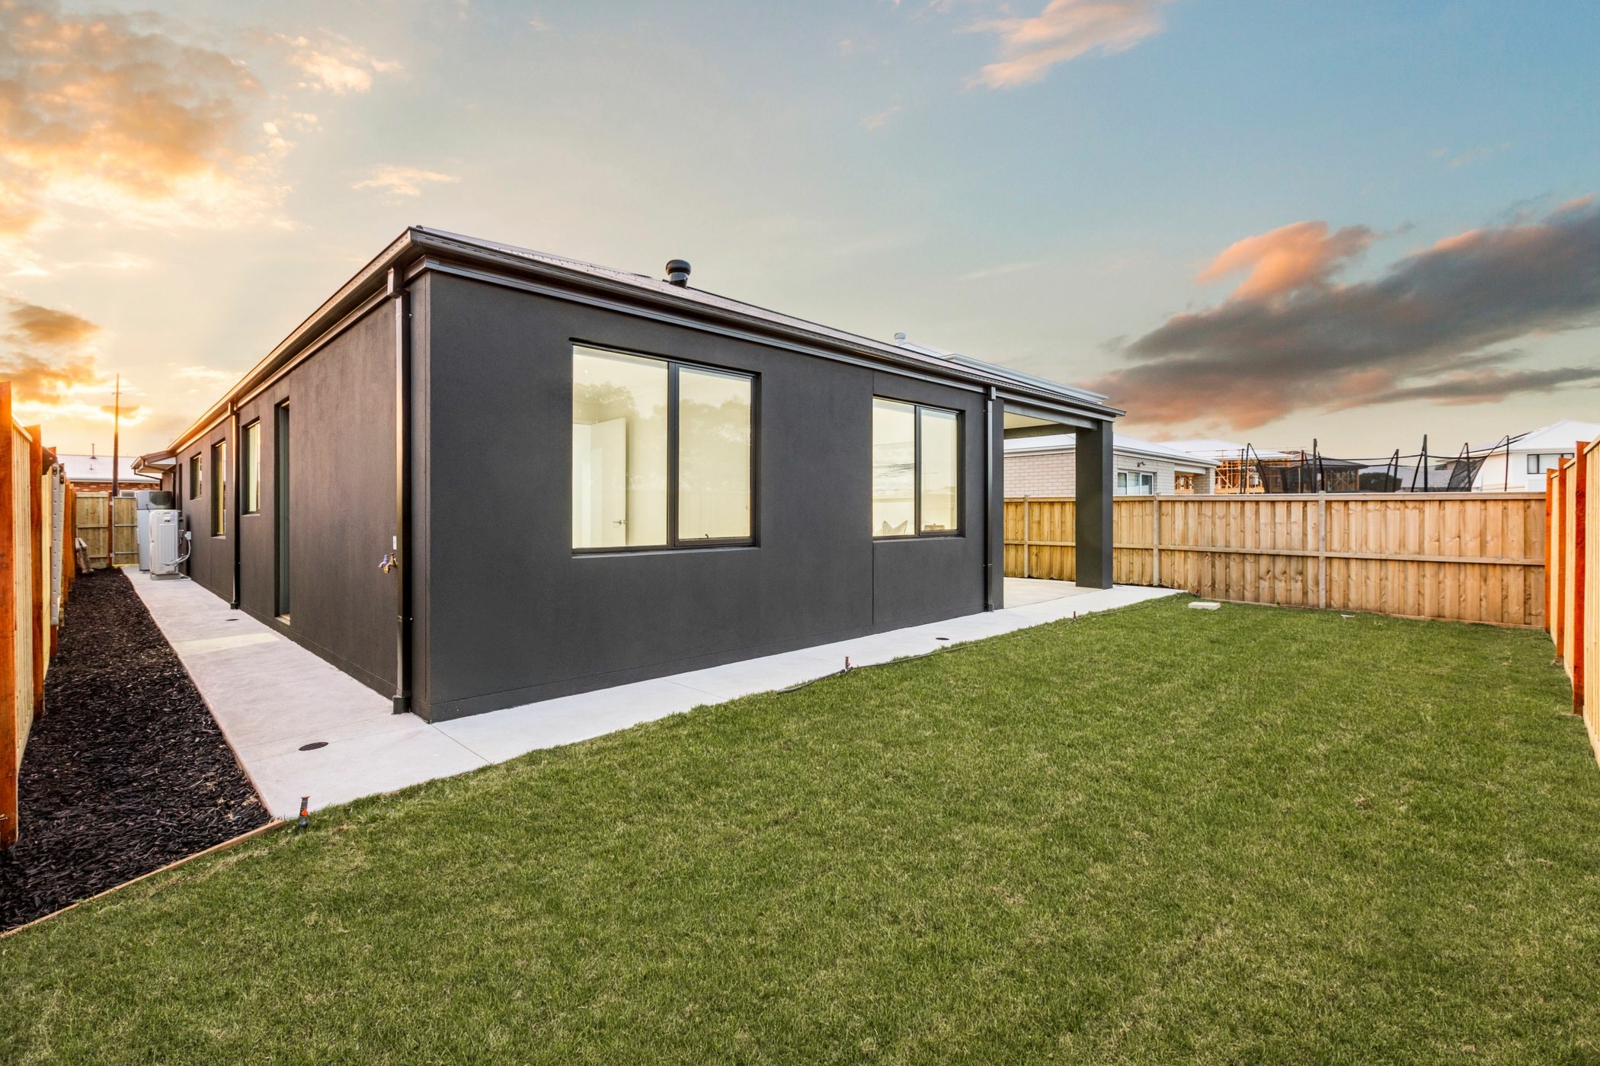
Outdoors, the covered alfresco overlooks a secure, freshly landscaped backyard with established turf, perimeter fencing and low-maintenance garden beds and surrounding concrete paths. The contemporary facade combines striking vertical cladding, rendered finishes, a timber-look garage door and Colorbond roof to create memorable street appeal.
Further highlights include:
-
Zoned reverse-cycle refrigerated heating and cooling
-
Double-glazed windows
-
2.2kw Solar panel system
-
2,000-litre water tank
-
High ceilings and square-set detailing to key areas
-
Sheer curtains throughout key living spaces and the primary bedroom
-
LED downlights and feature pendant lighting
-
Stone benchtops throughout the kitchen, pantry and bathrooms
-
900mm Induction cooktop & appliances
-
Matte black tapware and bathroom fittings
-
Covered alfresco entertaining area
-
Landscaped front and rear gardens
-
Double remote garage with internal access Close By Facilities:
-
Mount Duneed Village
-
Club Armstrong
-
Armstrong Creek Town Centre
-
Mirripoa Primary School
-
Mount Duneed Regional Primary School
-
Geelong Lutheran College
-
Easy access to the Surf Coast Highway
-
Waurn Ponds Train Station
-
Local cafes, parkland and extensive walking and cycling trails
-
All information provided by McGrath Armstrong Creek has been supplied in good faith and is sourced from materials and information deemed reliable at the time of publication. While every care has been taken to ensure accuracy, no warranty or representation is made as to the completeness, accuracy or currency of the information provided. Prospective purchasers should rely on their own enquiries, inspections and independent advice before making any purchasing decision. McGrath Armstrong Creek accepts no liability for any loss or damage arising from reliance on the information contained herein.


Agents