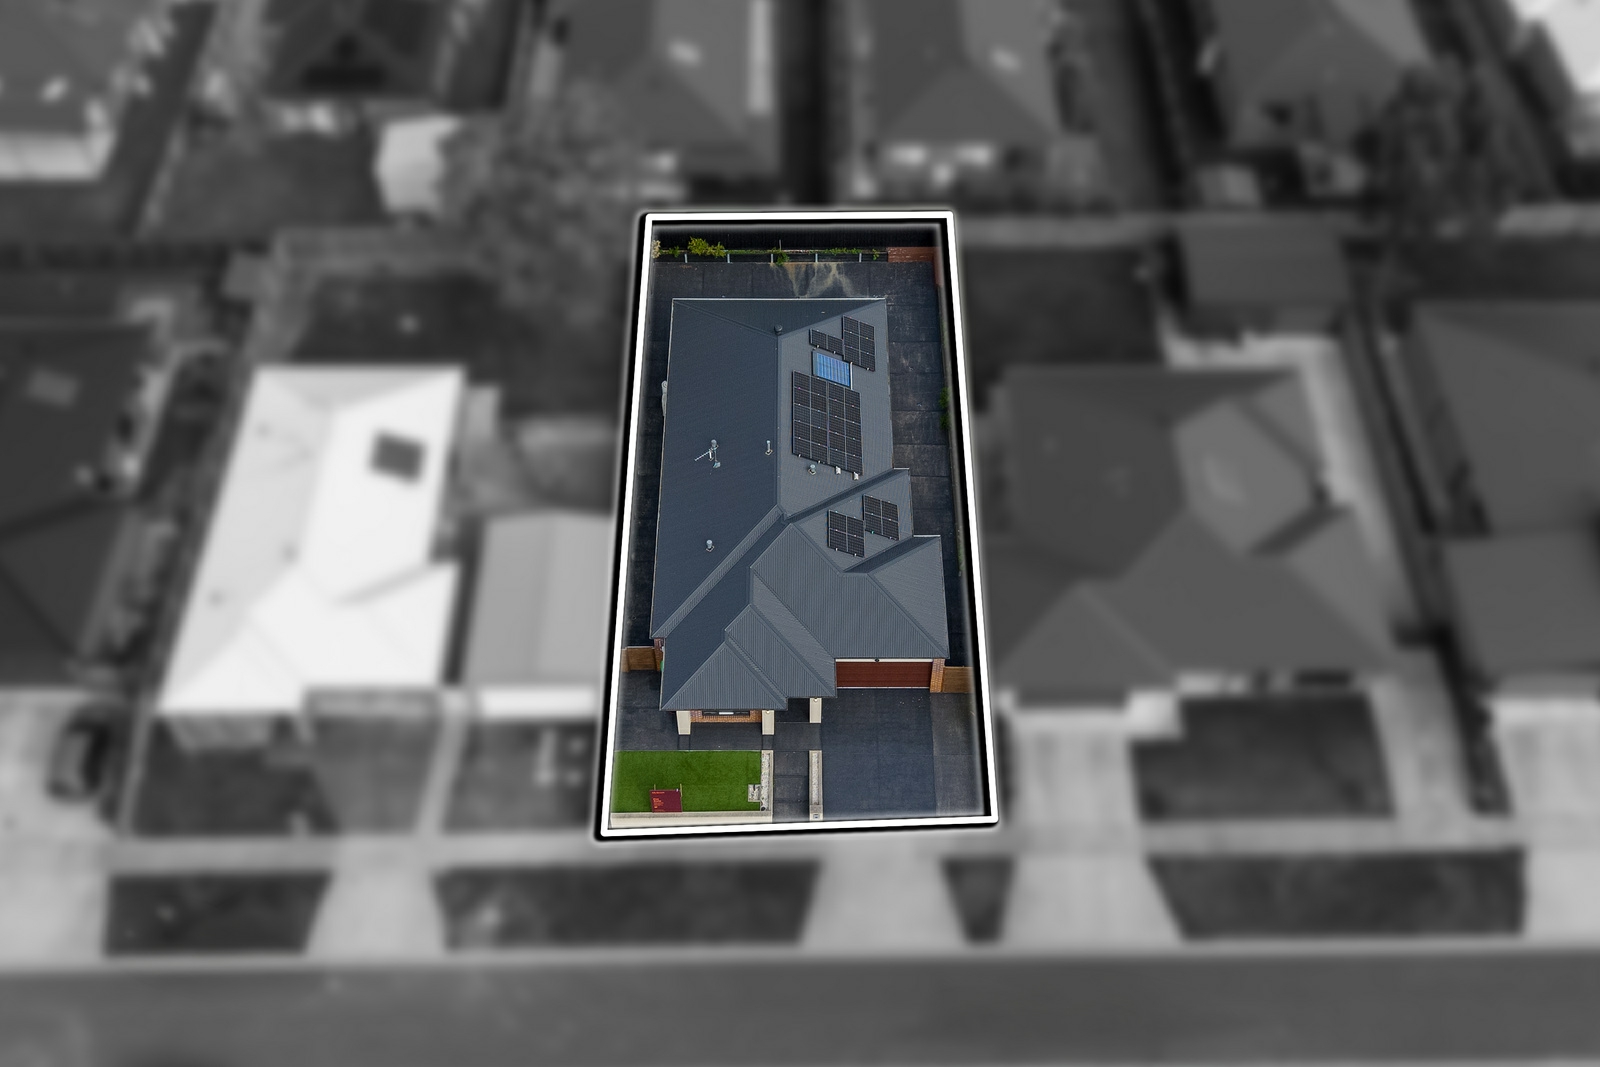
27 Friesian Avenue,Traralgon
4
Beds
|
2
Baths
|
2
Cars
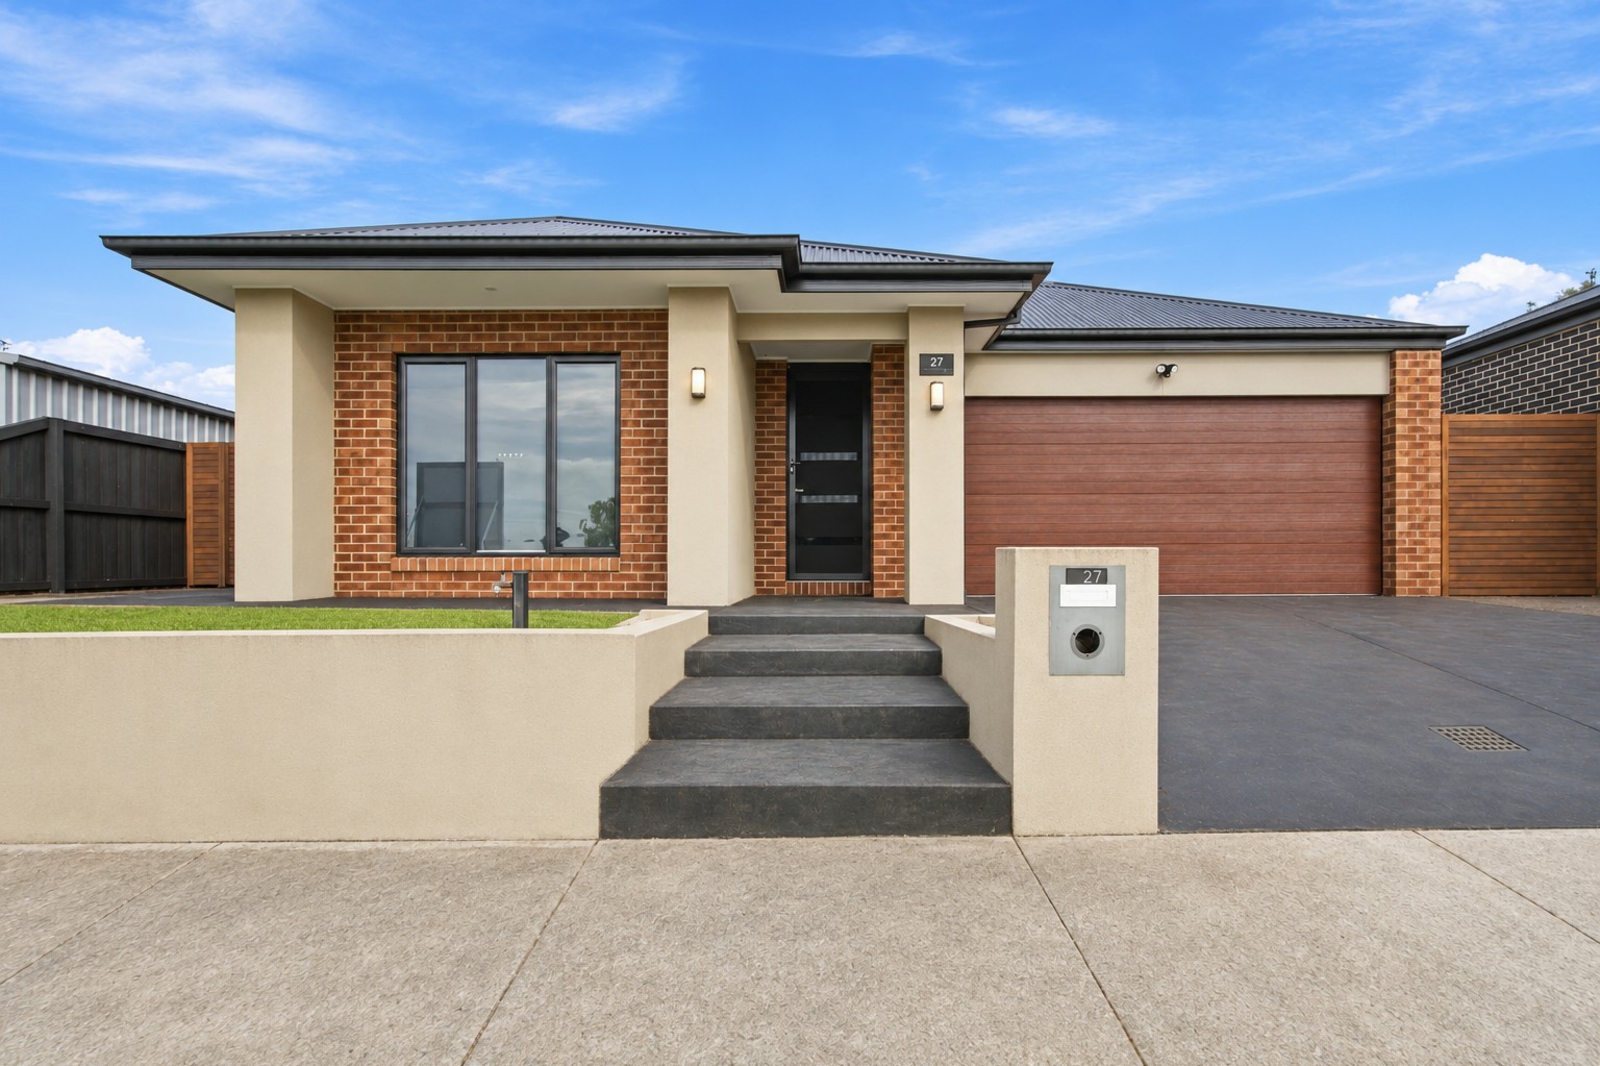
A spacious single-level design and contemporary finishes create an inviting family home with excellent flexibility. Generous open plan living and dining forms the heart of the residence, complemented by a separate family/rumpus room and covered alfresco for relaxed indoor-outdoor living. Four well-proportioned bedrooms, excellent storage and a double garage complete a practical home close to Traralgon's schools, shopping and everyday amenities.
- Spacious open plan living and dining area with contemporary tiled flooring
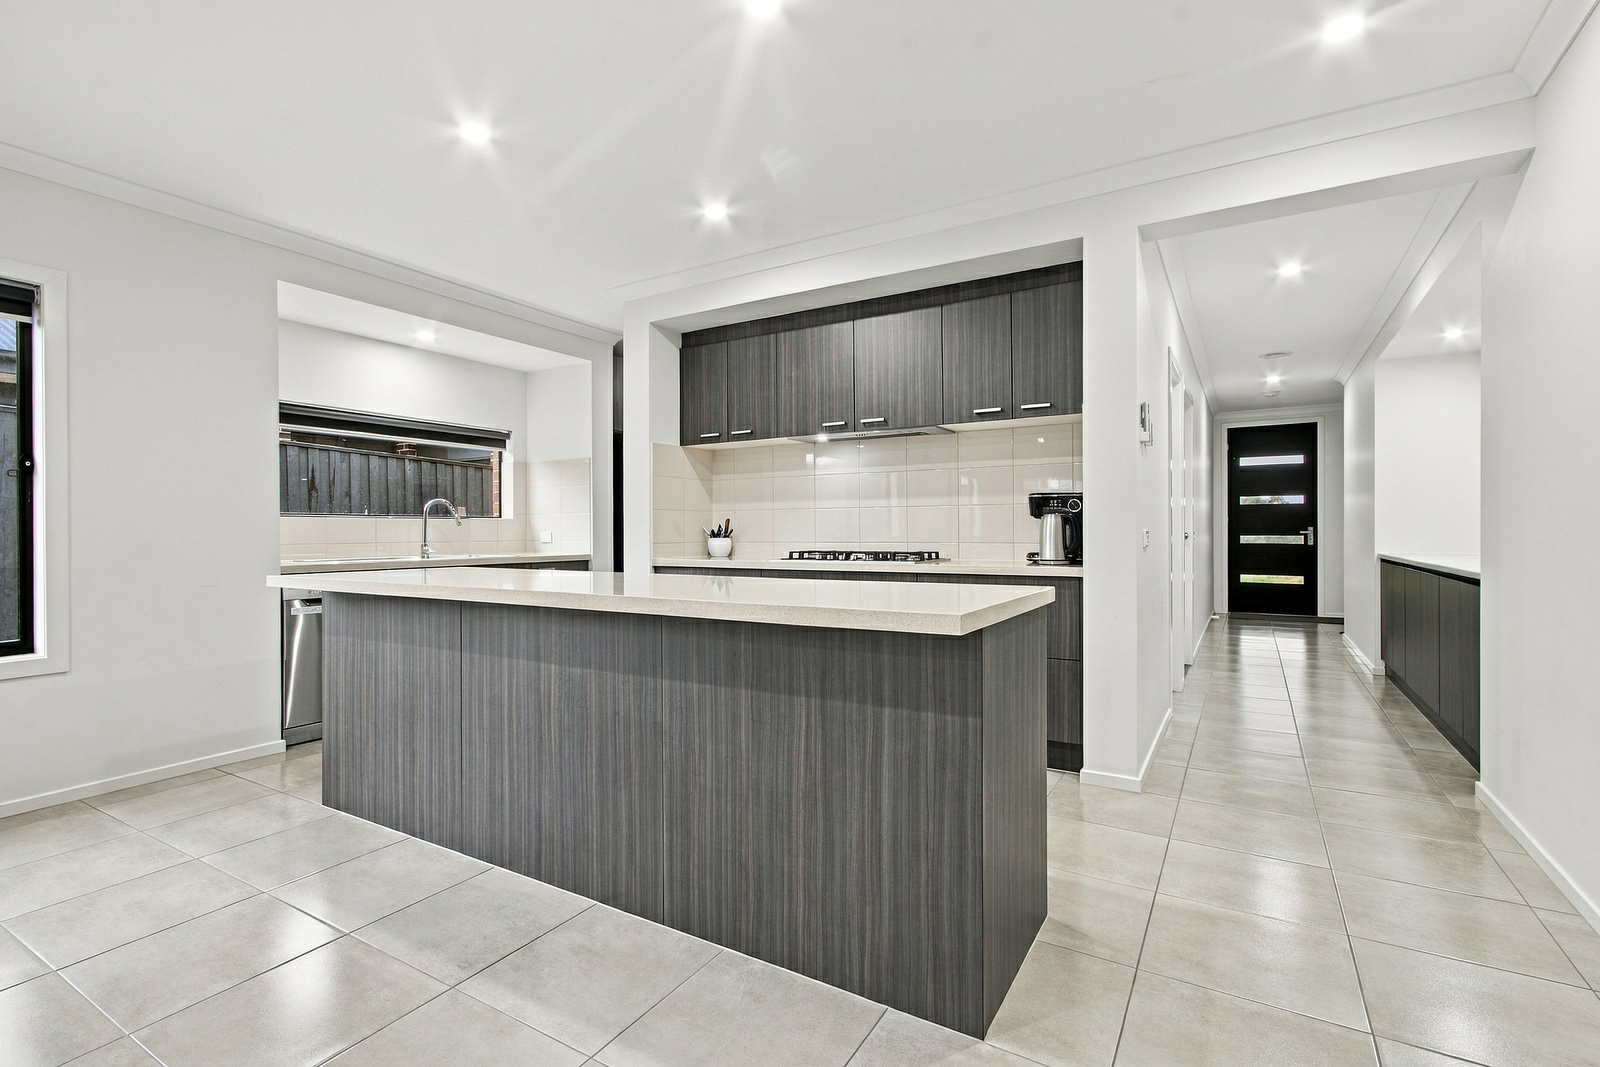
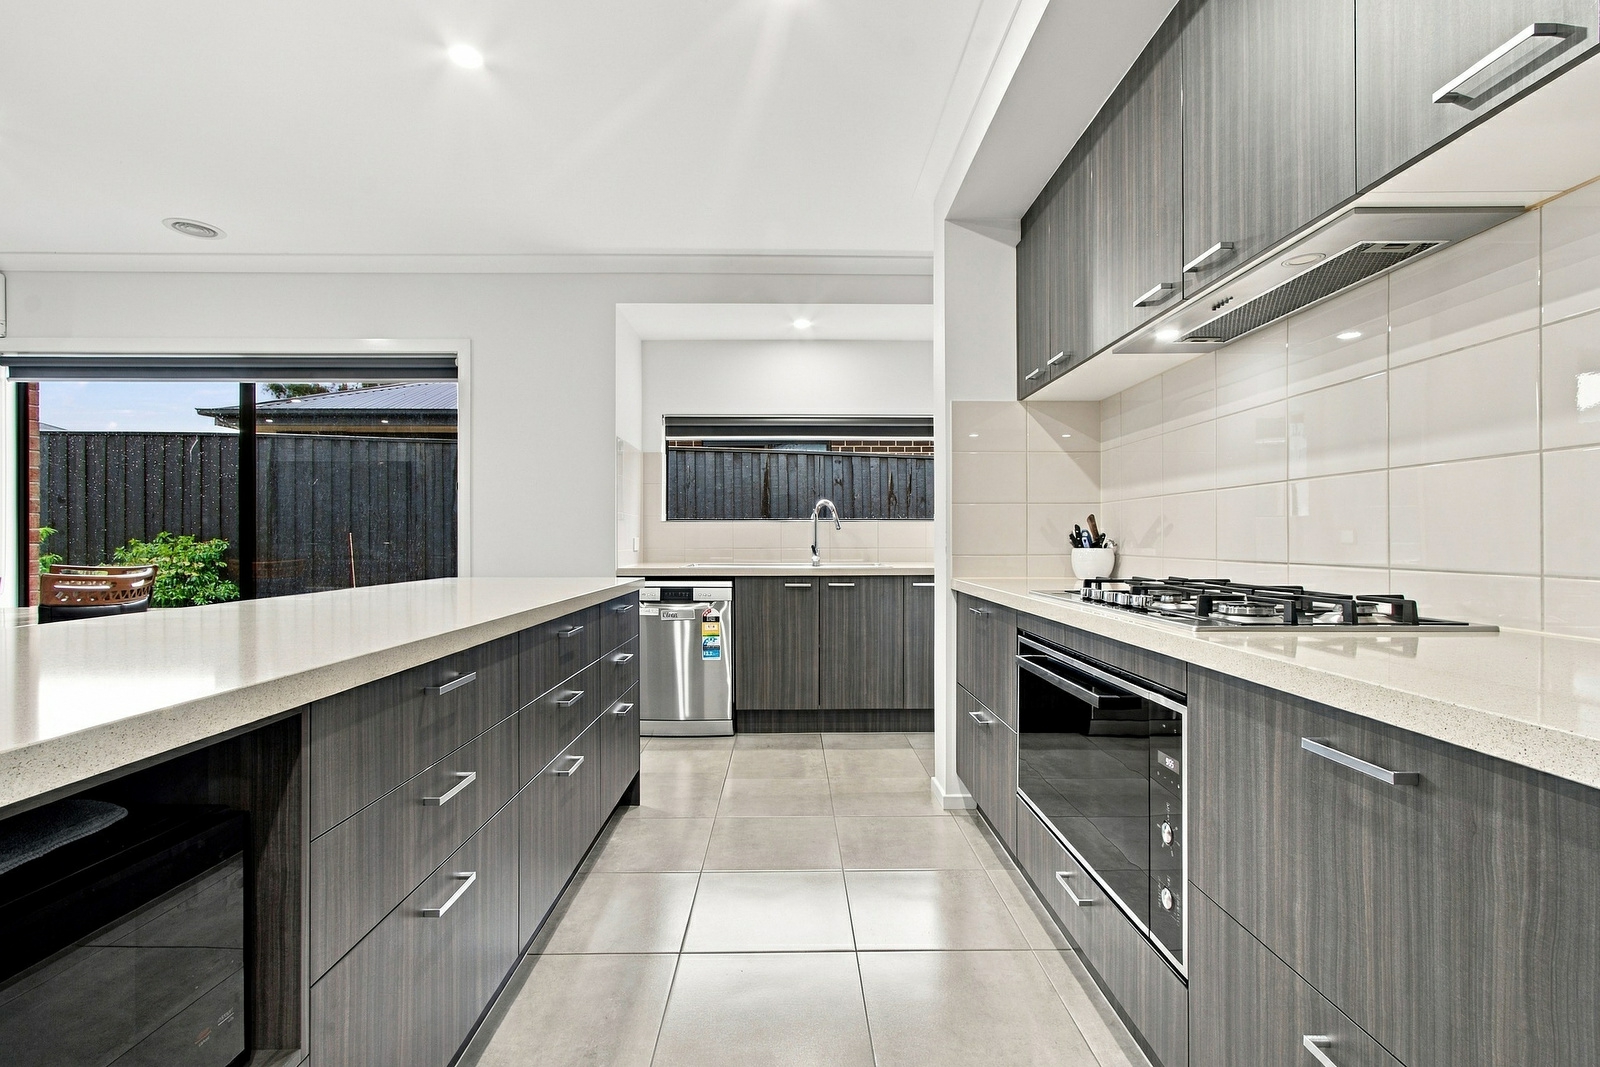
- Modern kitchen with large island bench, gas cooktop, walk-in pantry and excellent storage
- Separate family/rumpus room opening directly to the covered alfresco
- Four generous bedrooms, three featuring built-in robes
- Main bedroom appointed with walk-in robe and private ensuite
- Central family bathroom with separate bath and shower
- Dedicated laundry with excellent functionality and storage
- Split system heating and cooling, ceiling fans and ducted vents throughout
- Double garage with internal access
- Low-maintenance surrounds with extensive paved outdoor areas
- 18 6.6kw/h solar panels
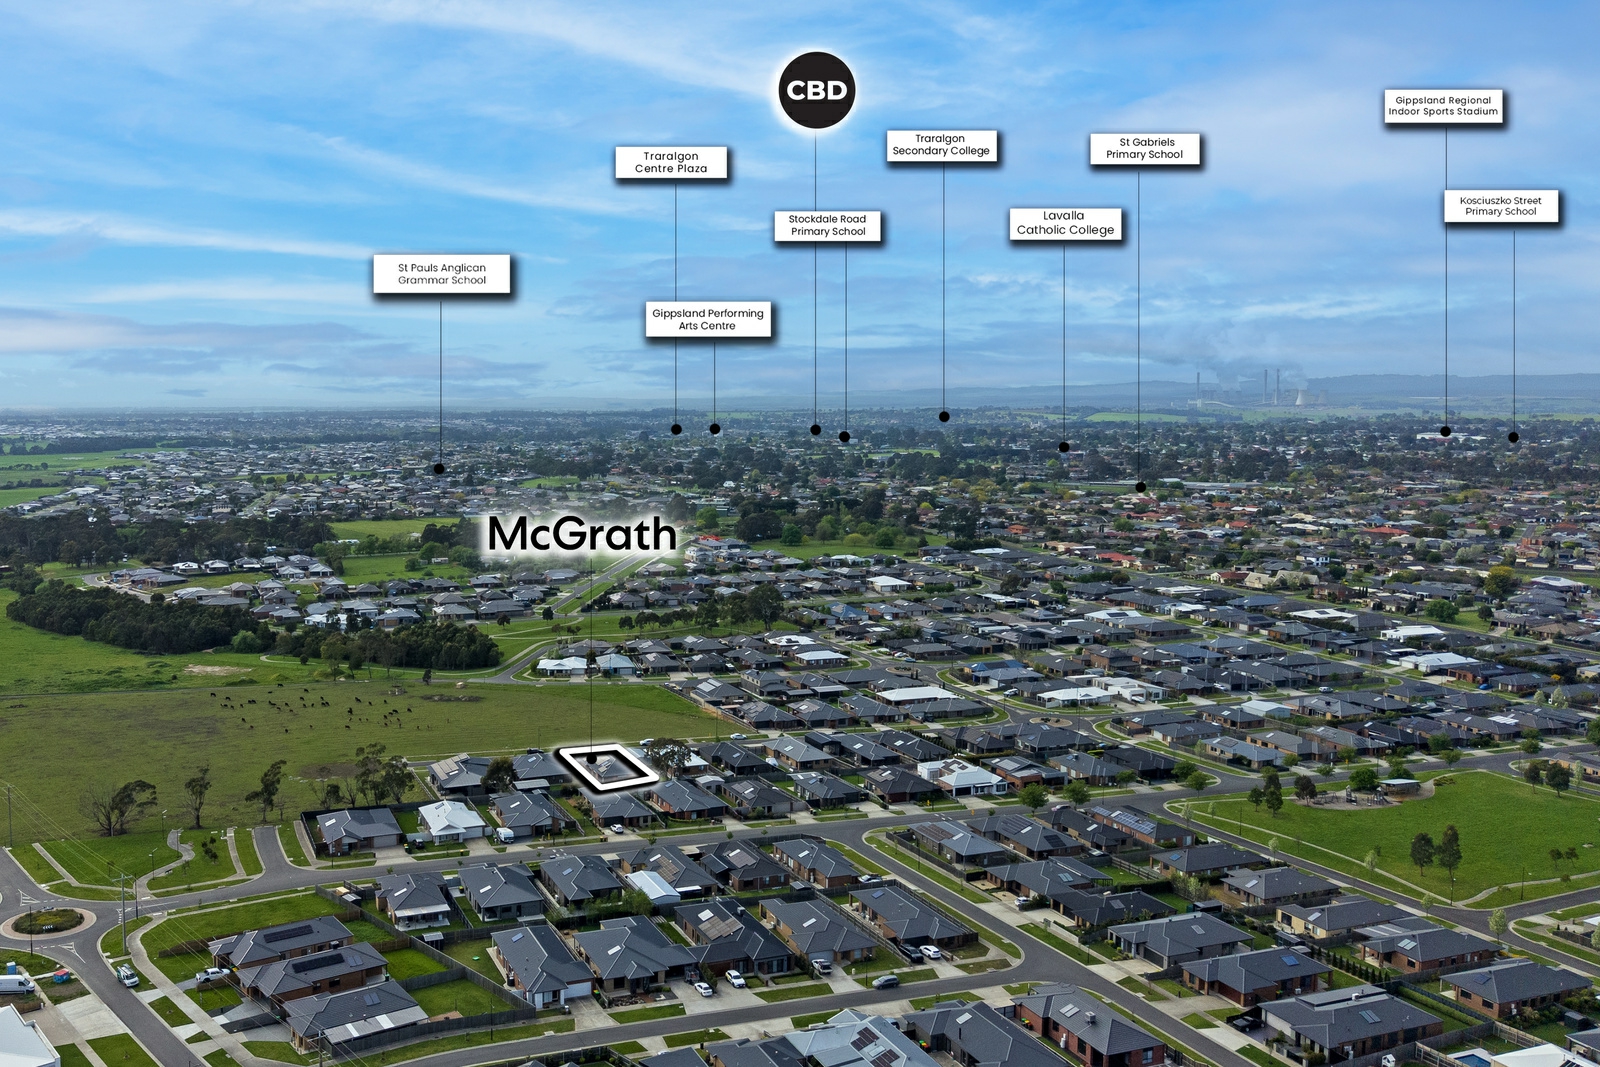
- Conveniently positioned for access to Traralgon's schools, shopping, sporting facilities and CBD


Agents
Enquiry
How can we help?*
First Name*
Last Name*
Email*
Mobile*
Tell us more*
Subscribe to the McGrath newsletter
I agree to the Terms and Conditions and Privacy Policy