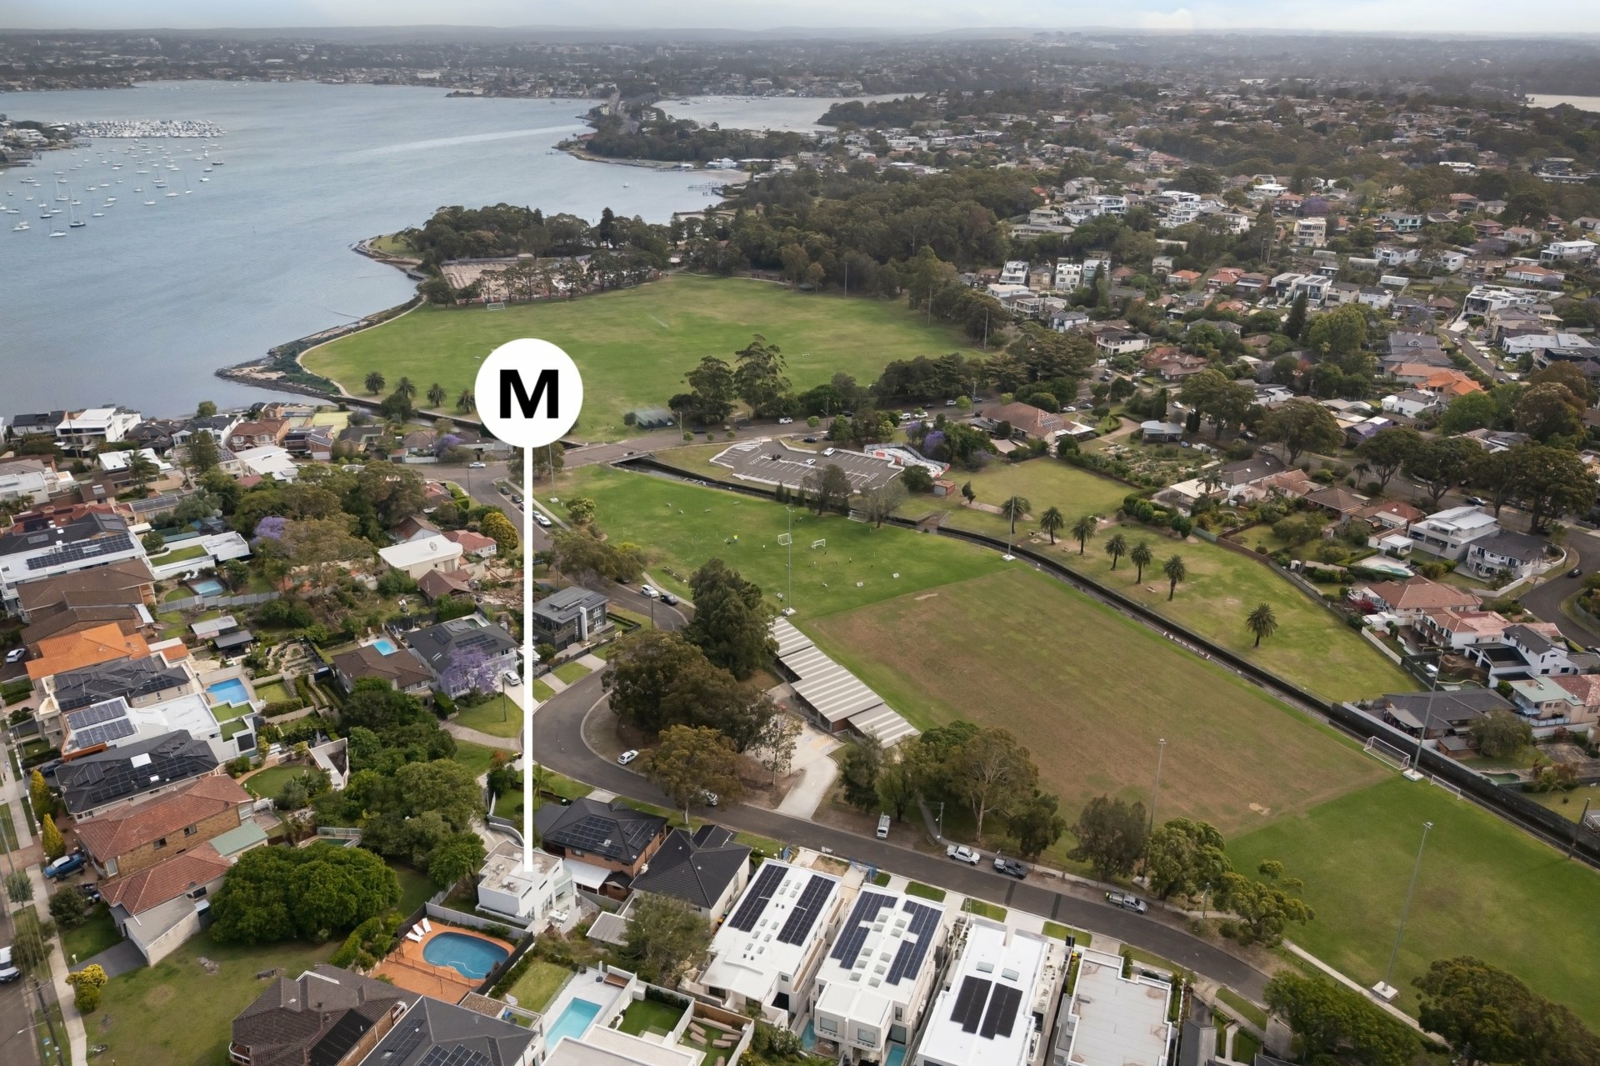
26A Parkside Drive,Kogarah Bay
4
Beds
|
4
Baths
|
4
Cars
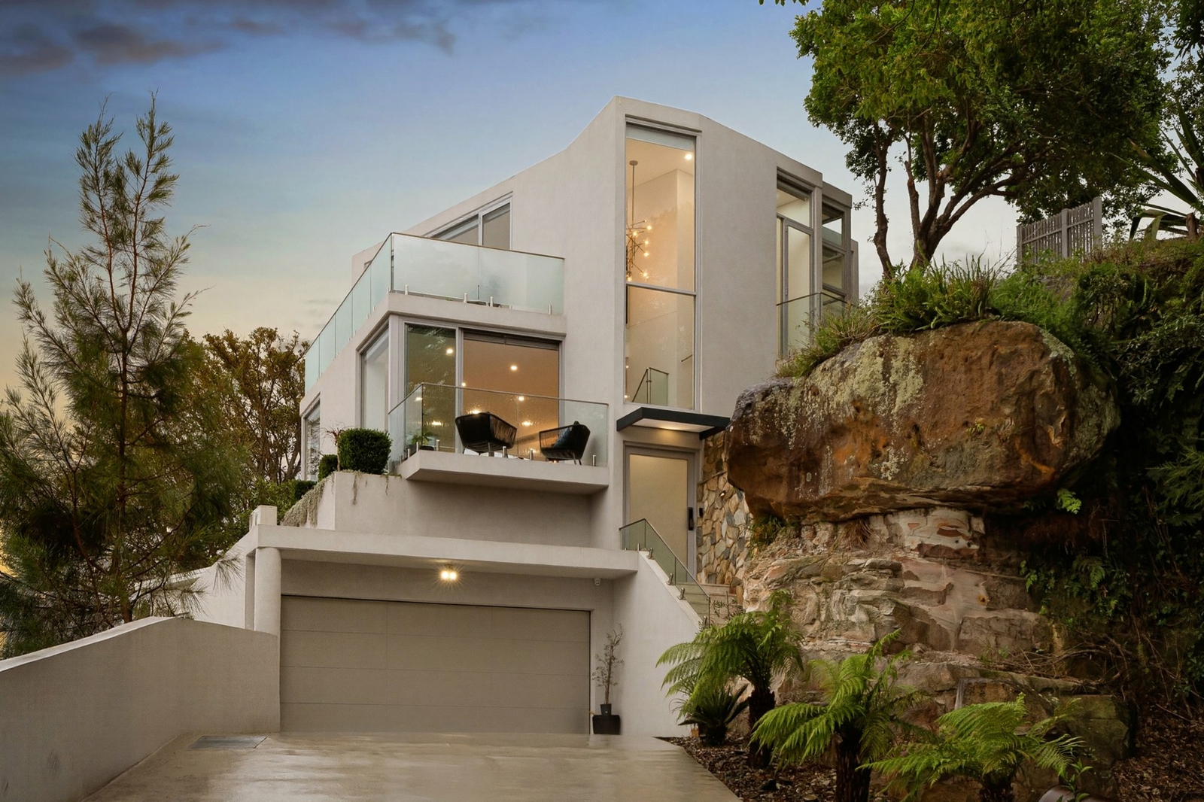
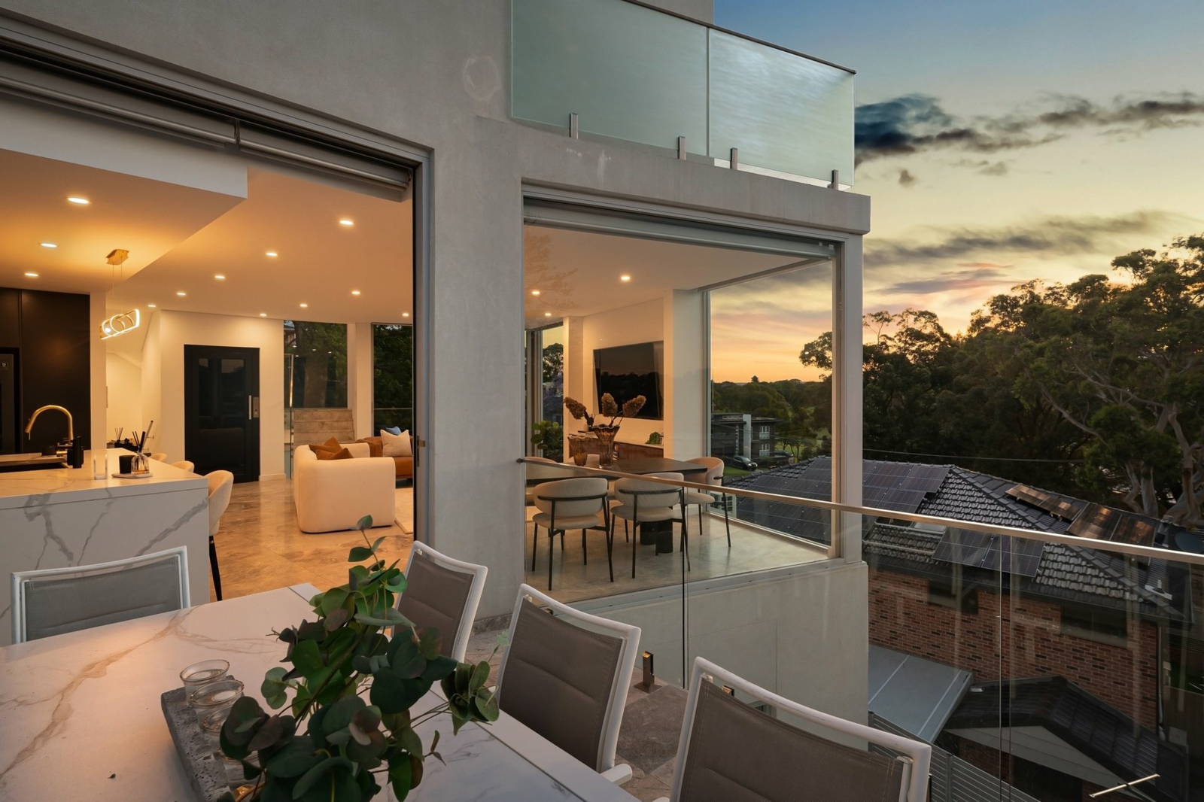
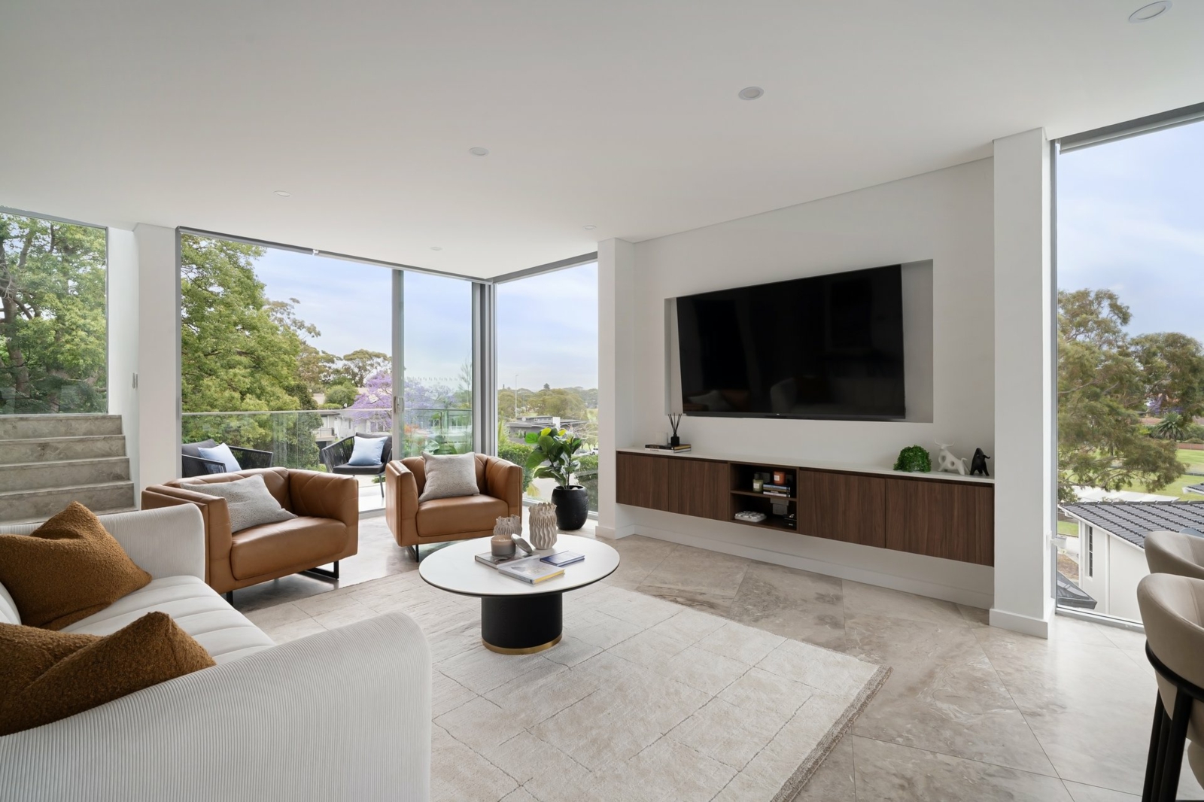
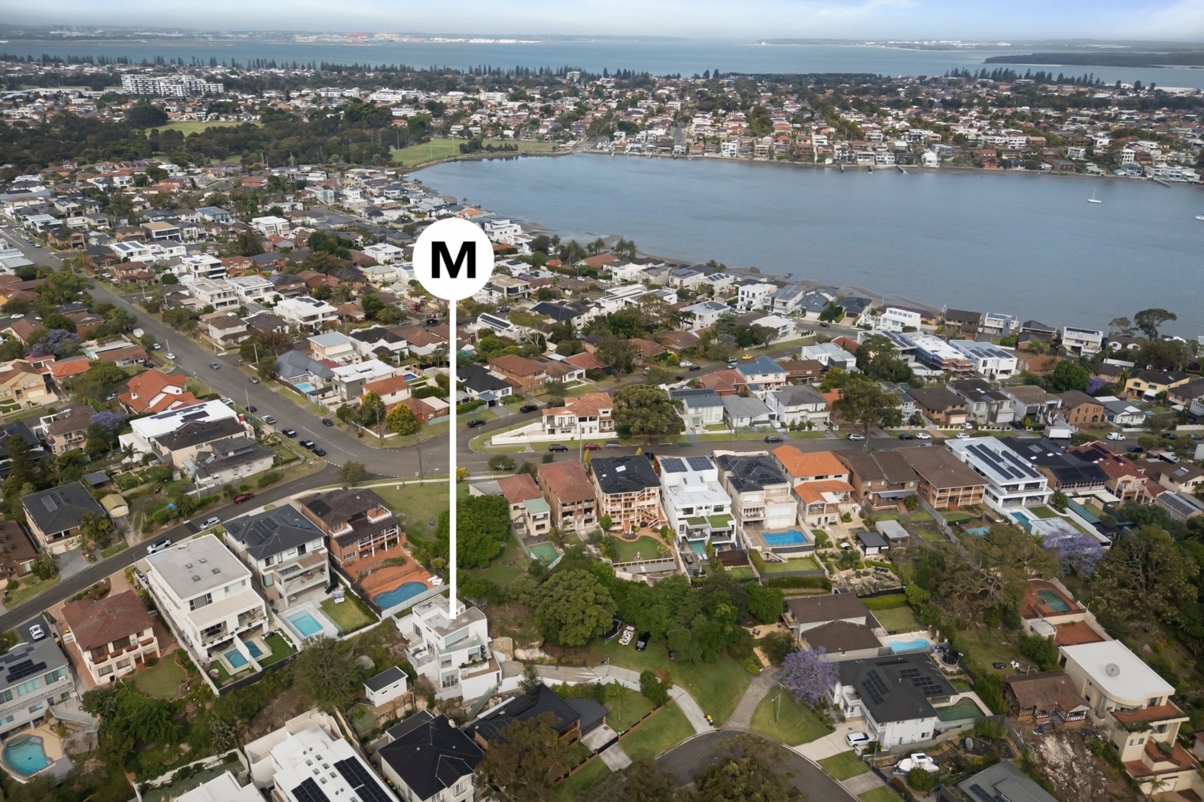
Elevated above its neighbours, this architectural home embraces leafy park and water views from wonderfully private interiors. Central living spaces extend to terraces for effortless entertaining, while a split-level design creates distinct bedroom wings, ideal for families with older children.
- Elevated architectural home enjoying parkland and water views
- Split-level layout creates private wings for family living
- Four spacious bedrooms and four bathrooms, three as ensuites
- Glass-framed communal living opens to terraces on either side
- Entertaining terrace features an integrated outdoor kitchen
- Stone chef's kitchen featuring gas cooking and double ovens
- Main suite with walk-in robe, custom joinery and a terrace
- Guest suite enjoys high ceilings and its own private courtyard
- Lift access, natural stone floors and fully motorised blinds
- Double lock-up garage with loft storage and a car turntable
Air conditioning
Balcony
Built-in wardrobes
Air conditioning
Balcony
Built-in wardrobes
Car parking - Surface
Close to schools


Agents
Enquiry
How can we help?*
First Name*
Last Name*
Email*
Mobile*
Tell us more*
I agree to the Terms and Conditions and Privacy Policy