


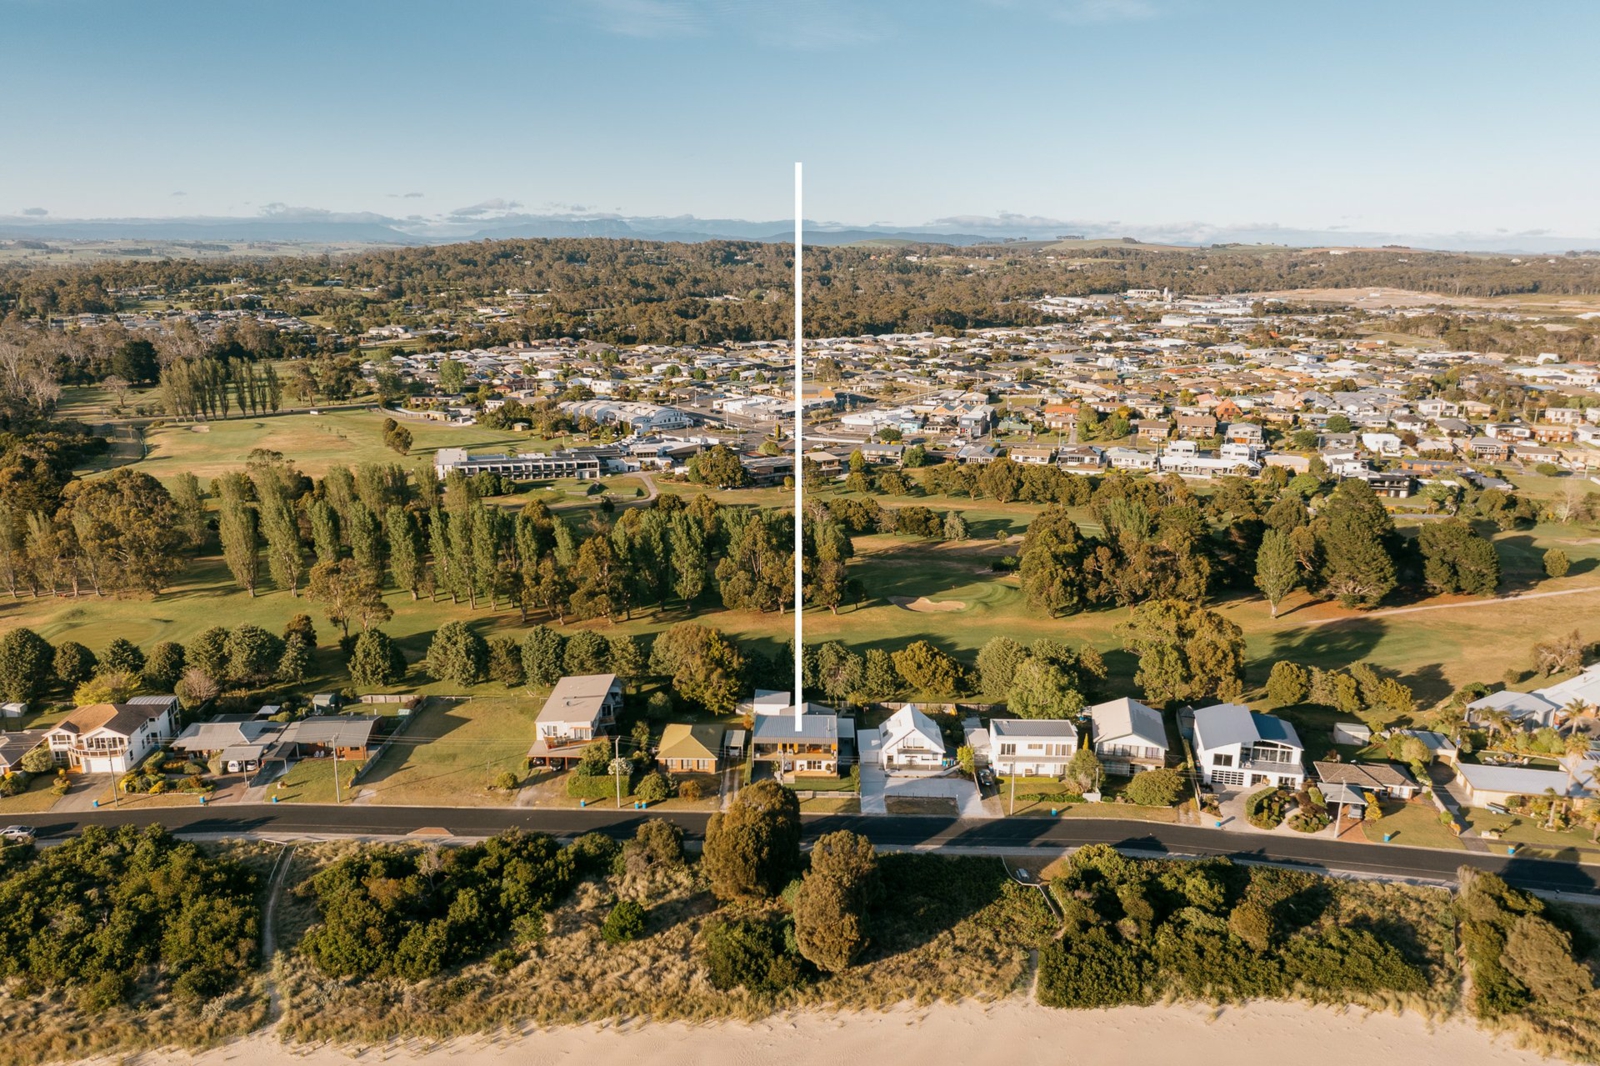

25 Shearwater Esplanade,Shearwater
Picture the day starting with first light spilling across the water, the tide drawn back over golden sand and the only sound the call of shorebirds along the esplanade. You make a coffee, step out onto the balcony and watch the morning arrive. Later, you might walk through the back gate for nine holes or stroll barefoot down to the beach. As the afternoon fades, friends gather under the pergola for long lunches that turn into dinners. In the evening the fire is lit, the sky turns amber and the view becomes the show.
This is life at 25 Shearwater Esplanade.
The home has been reimagined through an extensive renovation. Sleek dark cladding, warm timber battens and crisp white brick give it a confident, architectural presence, set behind manicured lawns and established coastal gardens. It's a home that makes an impression from the street and lives up to it once you step inside.
The ground floor is designed for easy, everyday living. Three bedrooms include one with its own ensuite, alongside a beautifully finished main bathroom. The open plan living, dining and kitchen area is the heart of the home. From the dining space, step out to a large undercover alfresco area with an opening-roof louvred pergola. Open it to the sunshine on a summer's day or close it against the weather for year round entertaining. A well-appointed laundry completes this level.
Upstairs is a private sanctuary above the shoreline. The living room is bathed in natural light, with rich timber floors underfoot and a sculptural suspended fireplace as its focal point. Wide sliding doors open to a glass balustraded balcony with sweeping views across the beach and water. A kitchenette makes the level fully self contained, ideal for entertaining, hosting guests or a quiet evening at home. The master suite has a generous walk-in robe and ensuite, with views that will greet you every morning.
There is plenty of room for cars and storage. A double garage includes a workshop for tools, hobbies or the beach gear, and the upper level extends over the driveway to give undercover parking for two additional vehicles.
A lift connects both levels, and ducted reverse cycle heating and cooling keeps the whole home comfortable in every season. It suits every stage of life, whether you're a growing family, a couple looking for a coastal escape or downsizing without compromise.
The rear gate opens to the Shearwater Country Club, and the beach is right at your front door. This is coastal living at its finest.
Property features
-
Extensively renovated, architecturally styled coastal home
-
Ground floor: 3 bedrooms (one with ensuite), main bathroom, open-plan living, dining and kitchen, laundry
-
Large undercover alfresco area with an opening-roof louvred pergola
-
Upper level: living room with suspended fireplace, kitchenette, master suite with walk-in robe and ensuite
-
Glass balustraded balcony with beach and water views
-
Lift between levels
-
Double garage with workshop, plus undercover parking for 2 additional vehicles under the upper level over the driveway
-
Ducted reverse cycle heating and cooling throughout
-
Private rear gate to the Shearwater Country Club golf course
-
Direct beach access out front
-
Timber floors, expansive glazing, landscaped gardens Opportunities like this are rare. Contact Vanessa Goodwin or James Leslie to arrange your private inspection.
-
McGrath Devonport believe information contained is accurate however interested parties should rely upon their own enquires. Plans are indicative only.


Agents