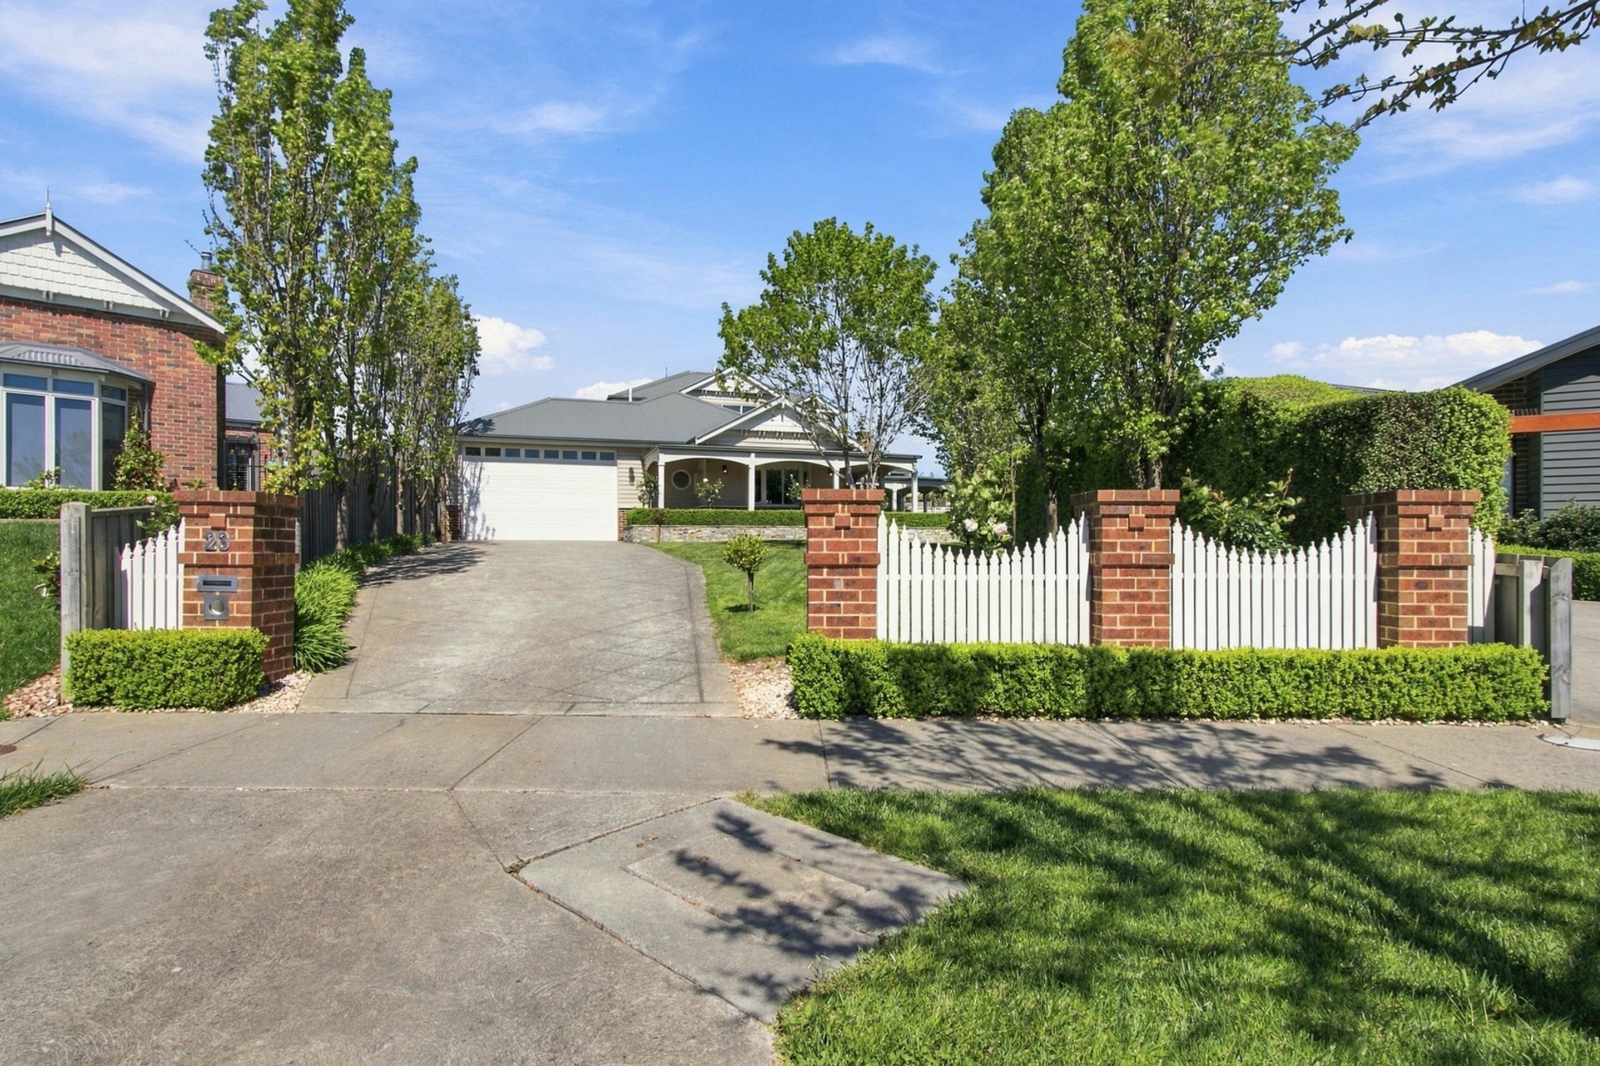
23 Tintern Place,Traralgon
4
Beds
|
3
Baths
|
4
Cars
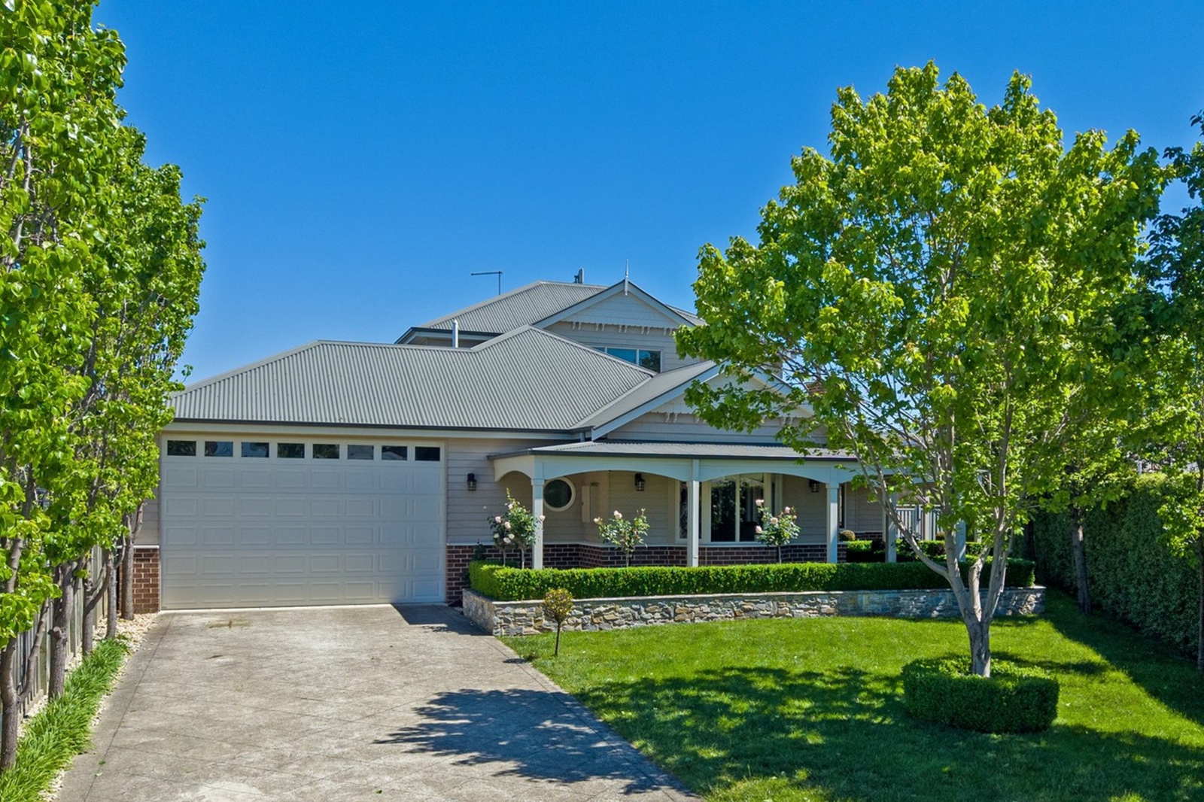
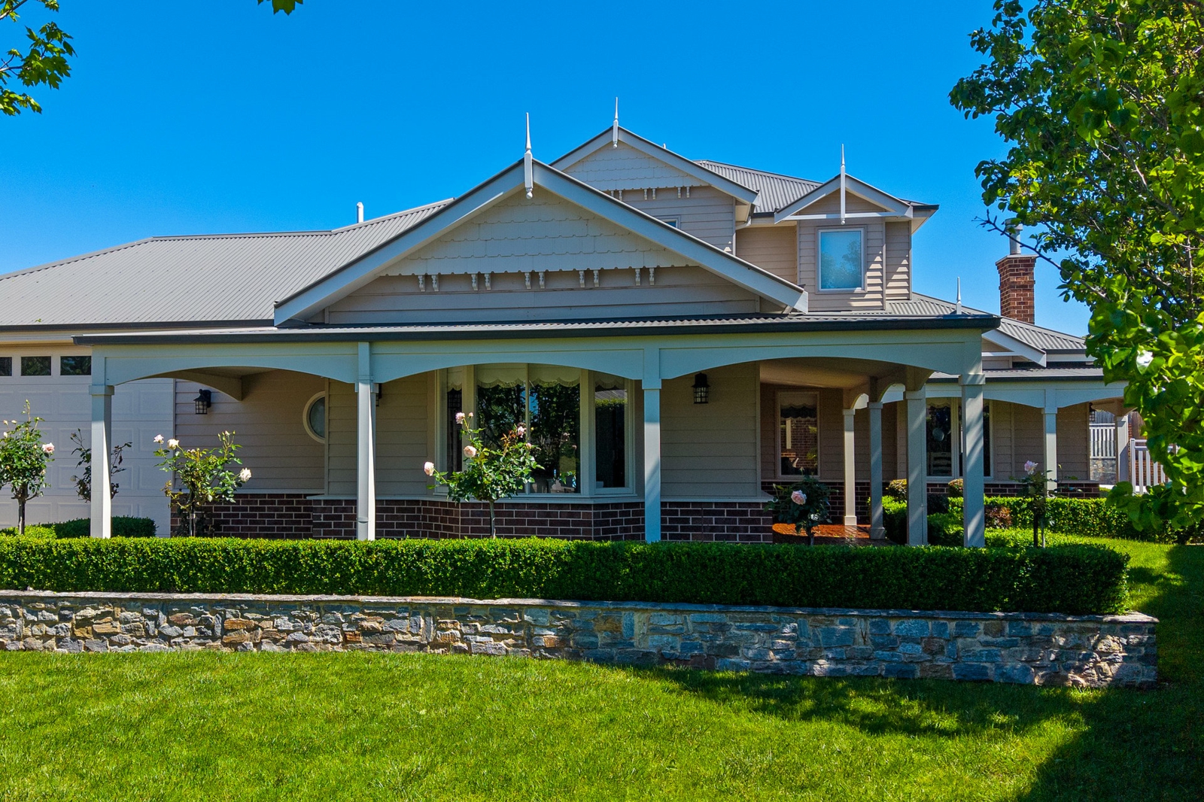
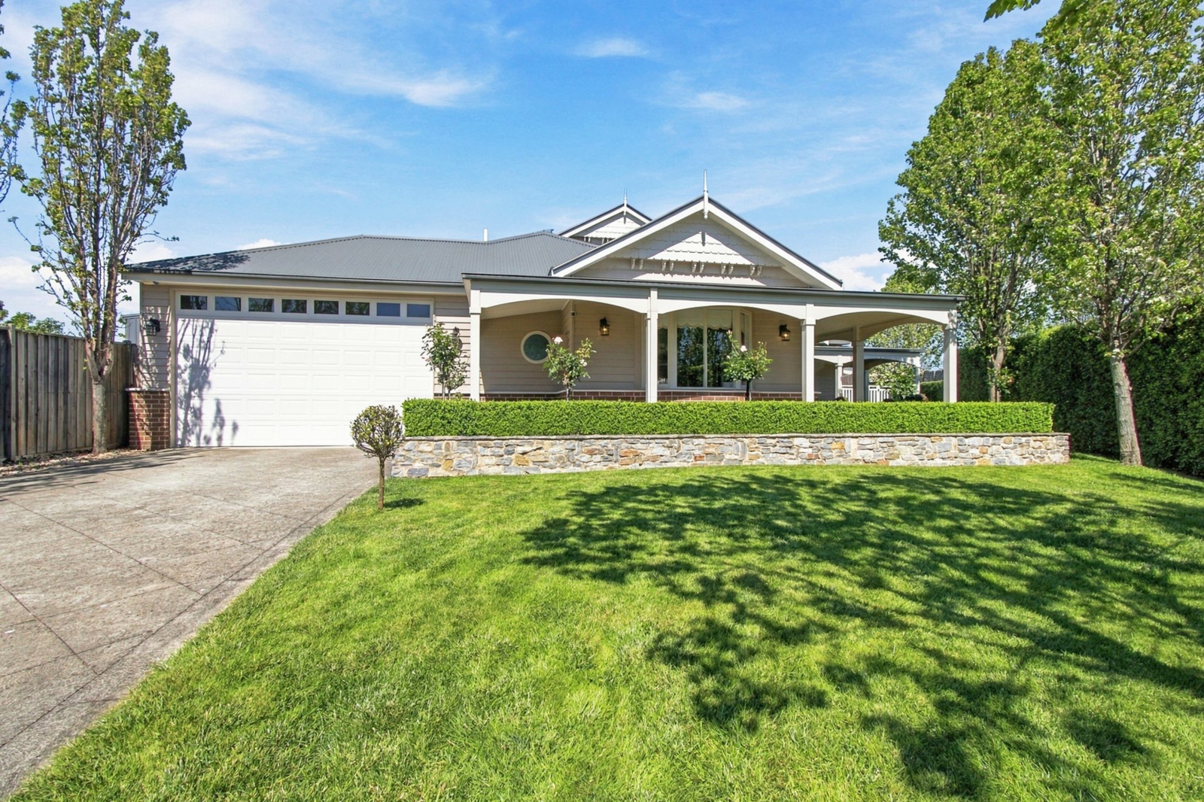
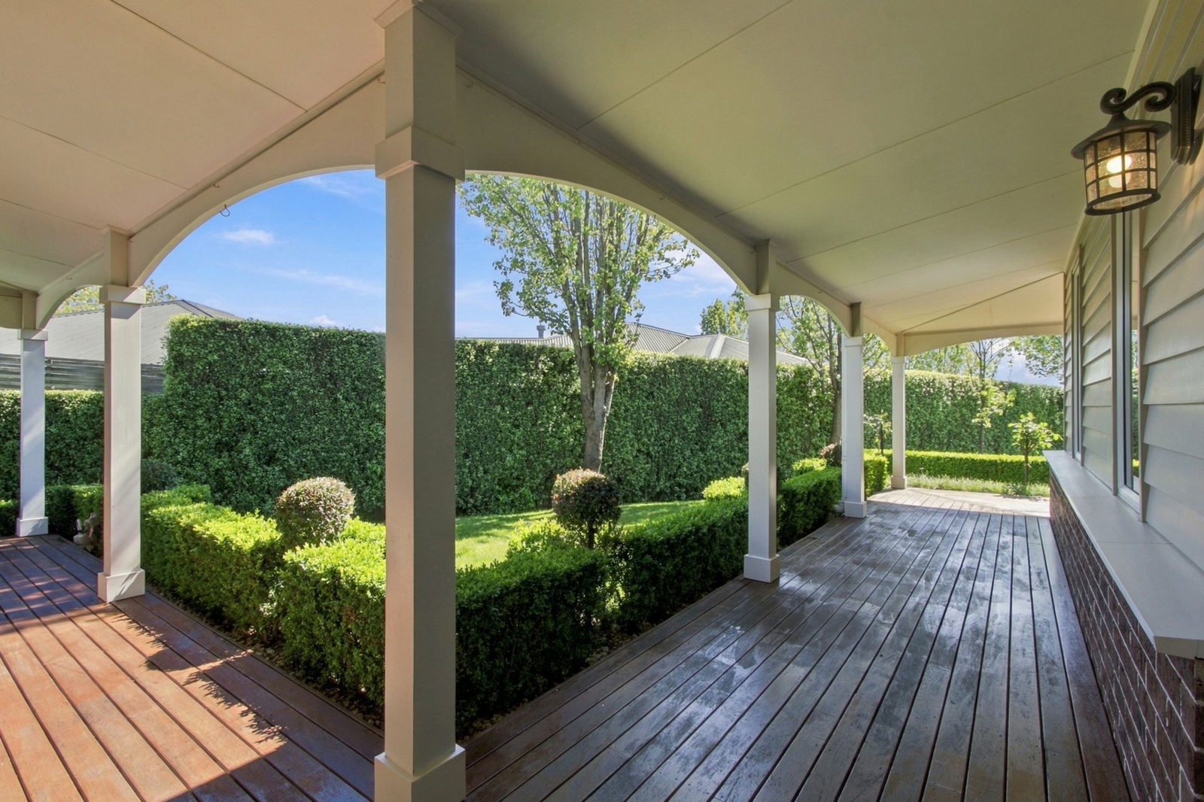
Set across an expansive approximately 1,260sqm parcel, this bespoke two-storey residence delivers a considered approach to modern luxury, combining striking architectural design with generous spaces for family living and entertaining. A homestead-style wraparound verandah introduces the home, while inside, the open-plan kitchen, dining and living area forms the heart of the ground floor, extending effortlessly to the main alfresco. Three bedrooms are thoughtfully positioned on this level, including a luxurious master with walk-in robe and ensuite, while upstairs provides a private retreat with additional living, study, fourth bedroom, bathroom and its own alfresco.
- Custom-built two-storey residence completed approximately five years ago
- Expansive approximately 1,260sqm block with established outdoor spaces
- Gourmet kitchen with Caesarstone benchtops, stainless steel appliances and a large walk-in pantry
- Open-plan kitchen, dining and living area designed for everyday connection
- Three ground-floor bedrooms, including master with walk-in robe and private ensuite
- Family bathroom featuring a freestanding clawfoot bath and separate shower
- Upstairs retreat with additional living area, study and fourth bedroom with walk-in robe
- Second full bathroom servicing the upper level
- Main alfresco seamlessly connected to the interior for relaxed entertaining
- Upper-level alfresco creating an additional private outdoor living space


Agents
Enquiry
How can we help?*
First Name*
Last Name*
Email*
Mobile*
Tell us more*
I agree to the Terms and Conditions and Privacy Policy