22 Bandalong Street,Tamworth
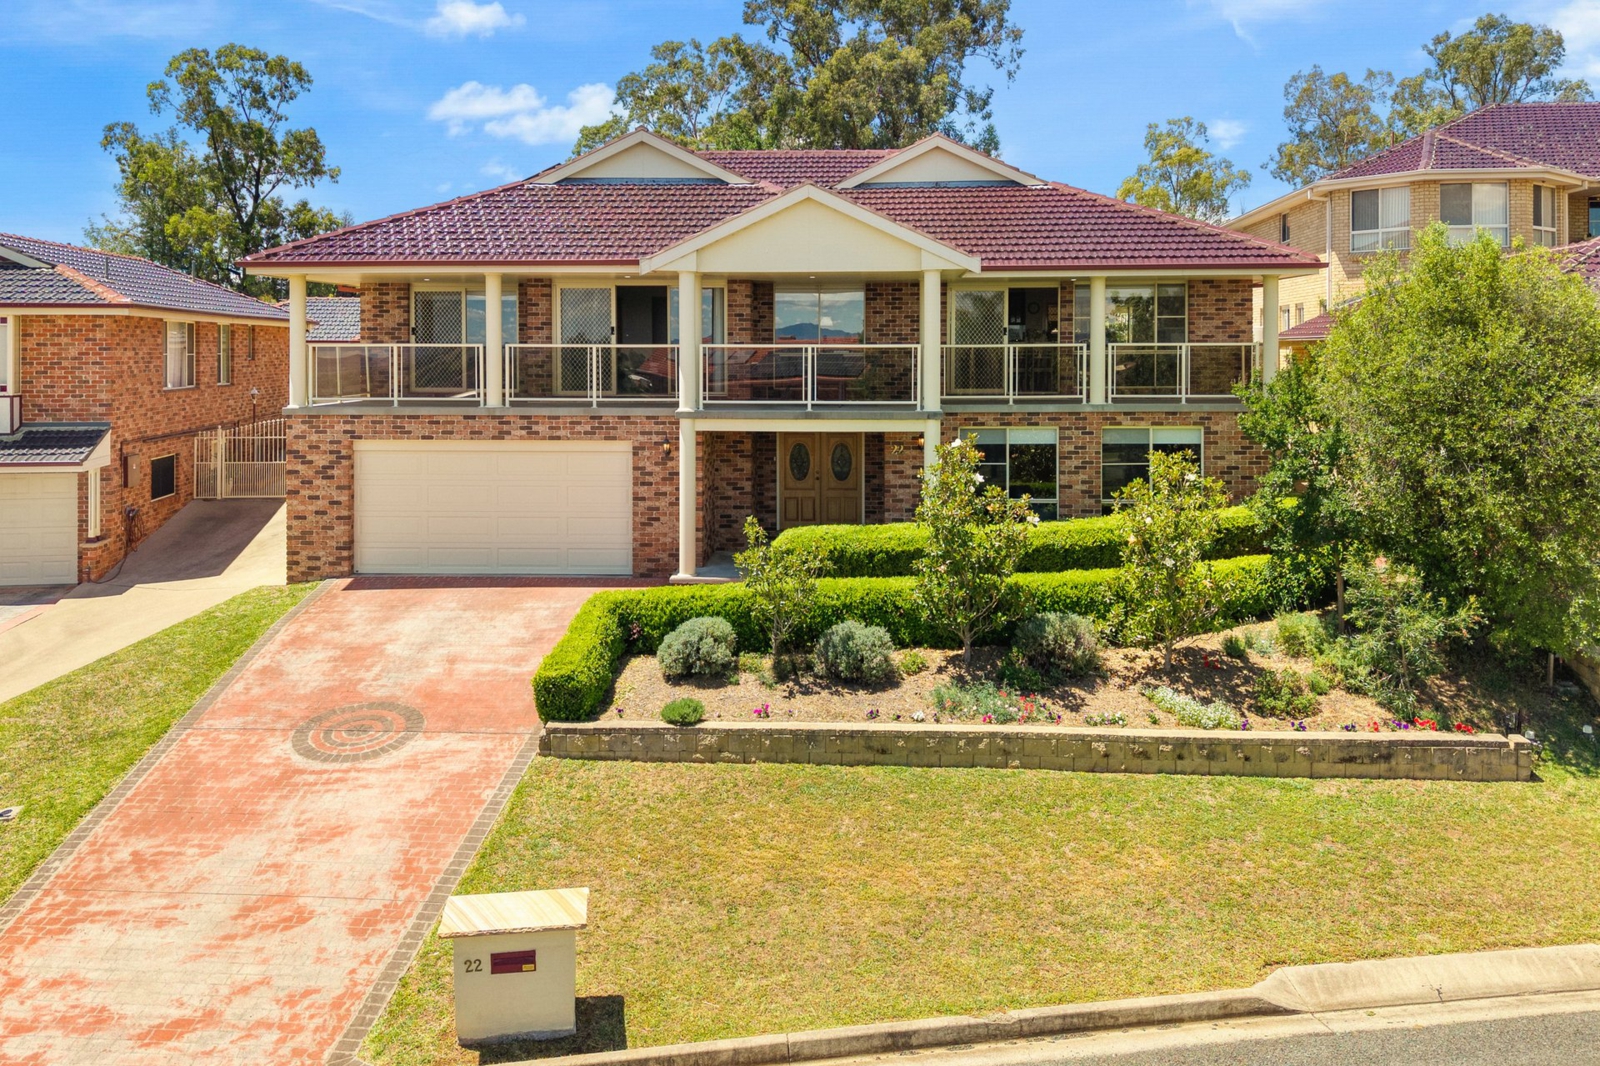
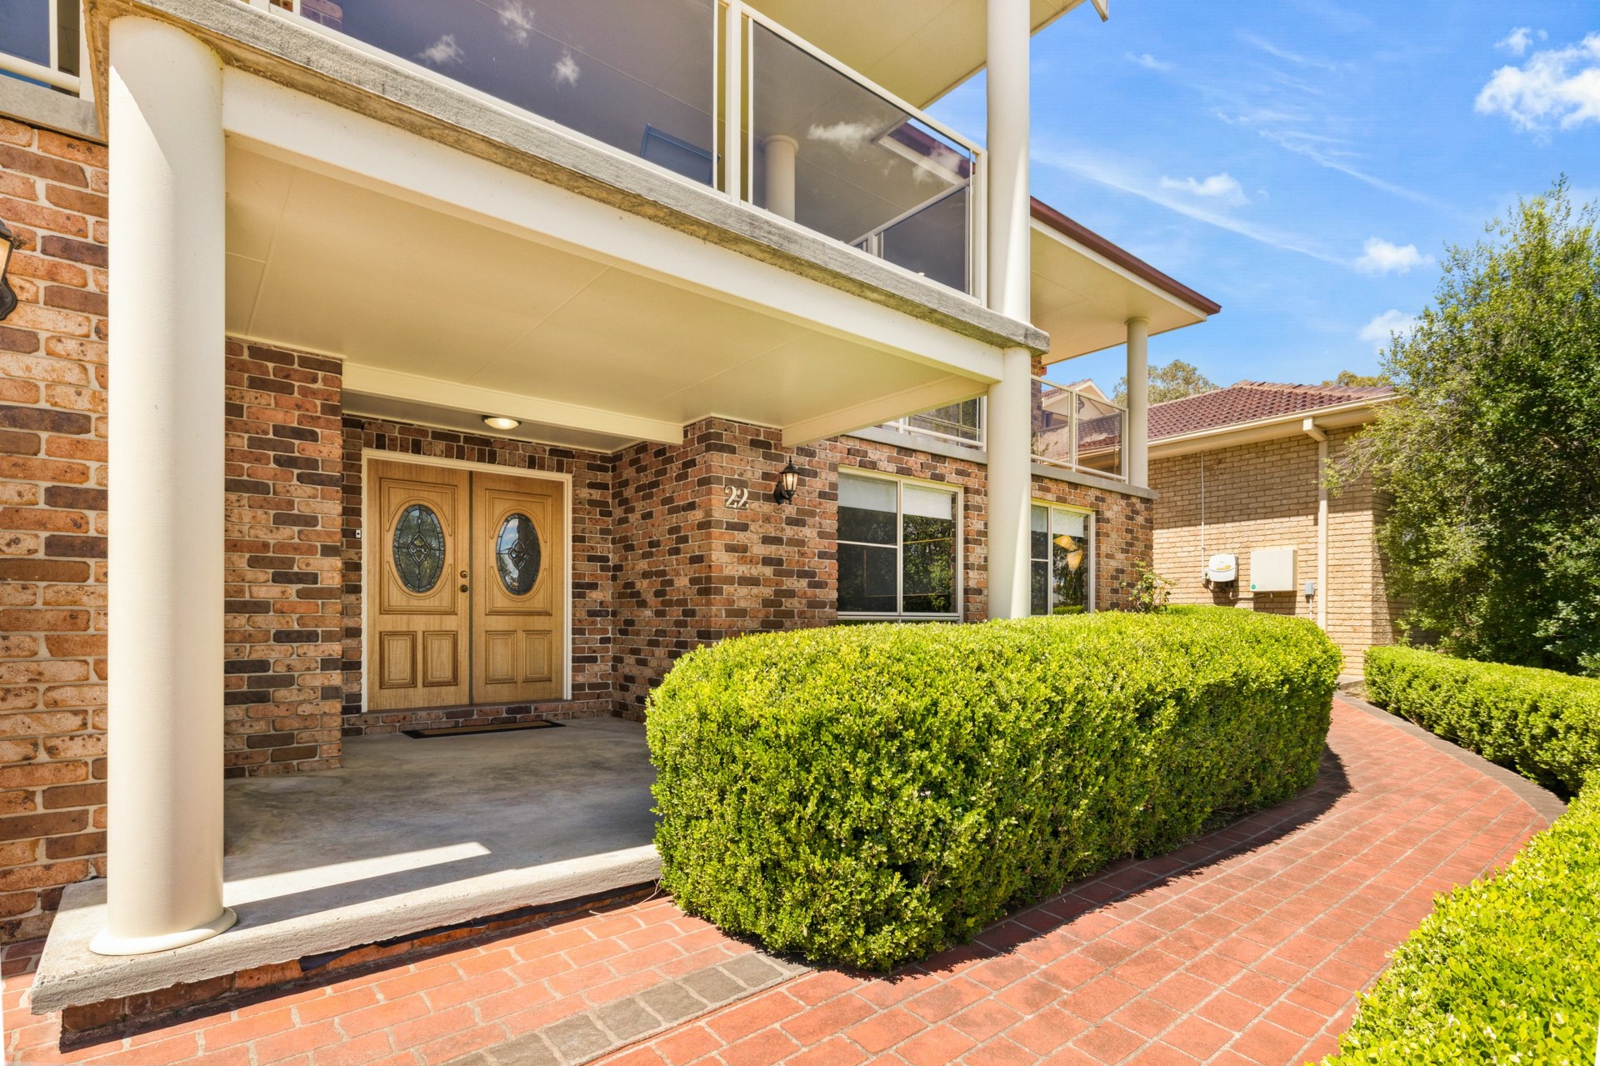
Positioned in an elevated setting with panoramic views to the south, this substantial four-bedroom family home offers generous proportions, multiple living areas and the flexibility to accommodate a range of family needs across two spacious levels.
Designed with space and practicality in mind, the versatile floorplan provides plenty of options for growing families, teenagers or those requiring additional room for guests. The ground level features a spacious rumpus room complete with an inbuilt bar and separate powder room, creating an ideal retreat for entertaining or relaxed family living. Upstairs, a separate casual living area complements the expansive open plan family and dining space, providing plenty of room for everyone to come together.
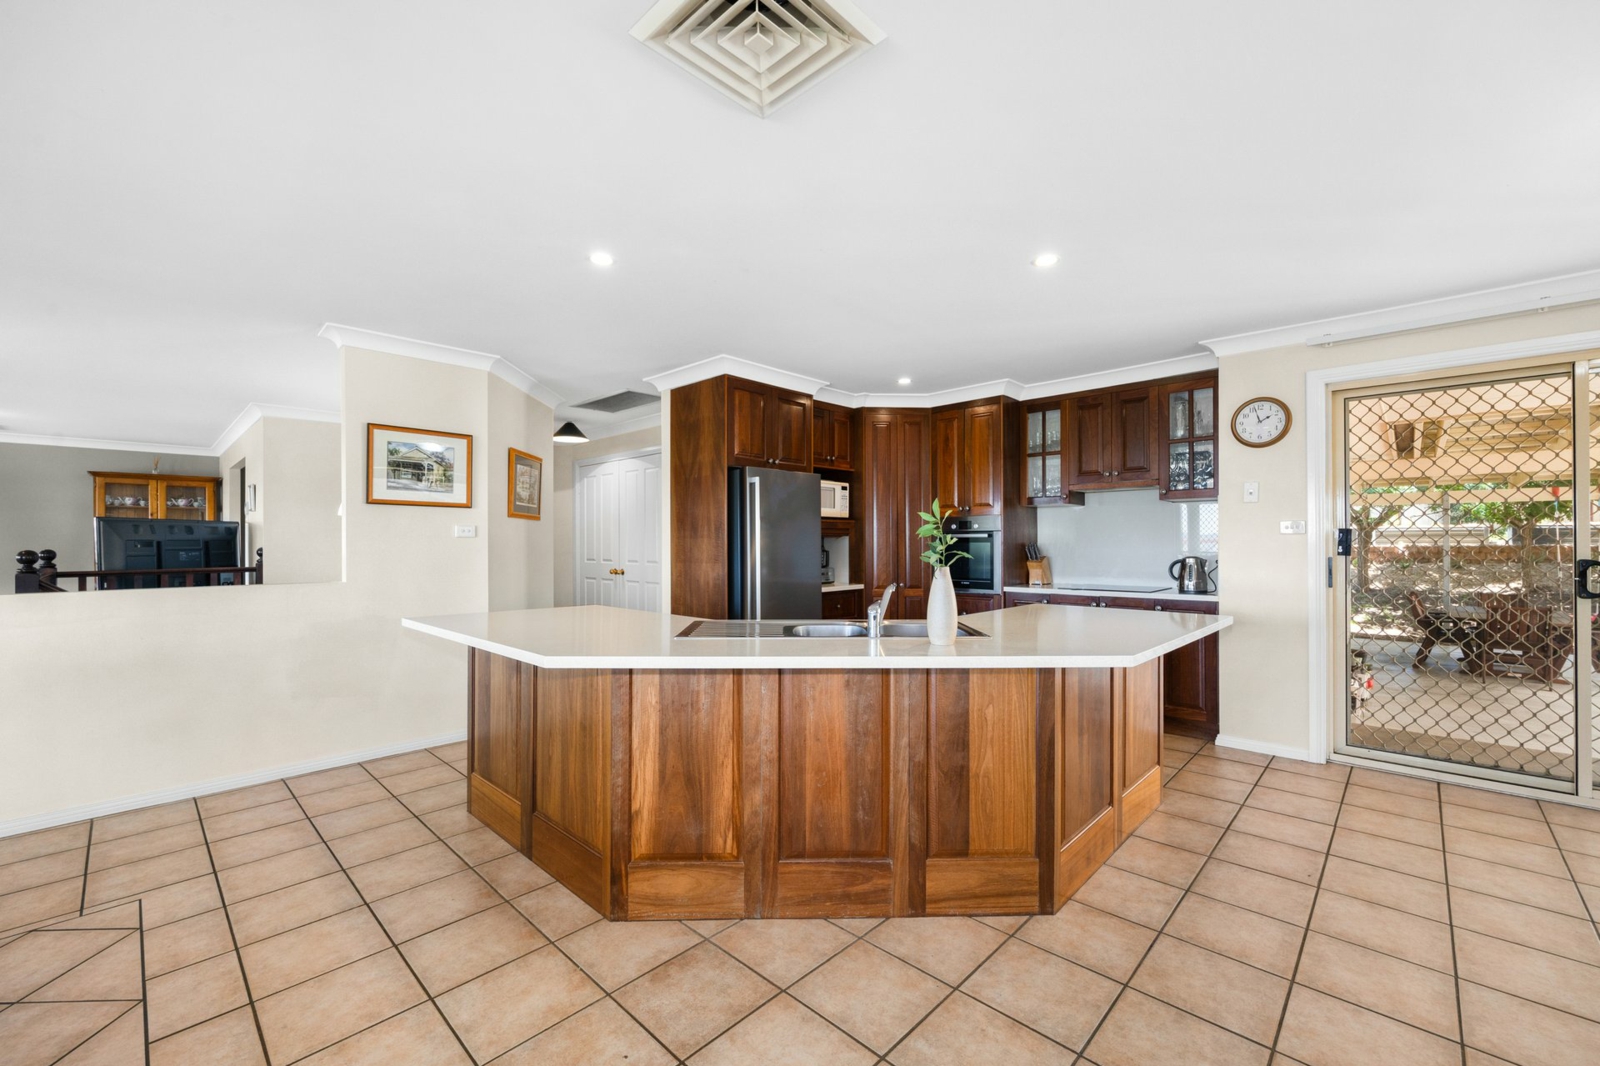
At the heart of the main living zone, the stylish timber kitchen features stone benchtops, Bosch appliances and generous preparation space, with an easy connection to the surrounding living and dining areas. Wide balcony access extends the living space outdoors, where the elevated position captures beautiful panoramic views to the south.
Accommodation comprises four comfortably sized bedrooms, led by a private master retreat featuring a walk-through robe, beautifully updated ensuite and direct access to the balcony. The remaining bedrooms are serviced by an immaculate main bathroom complete with a corner spa and updated vanity.
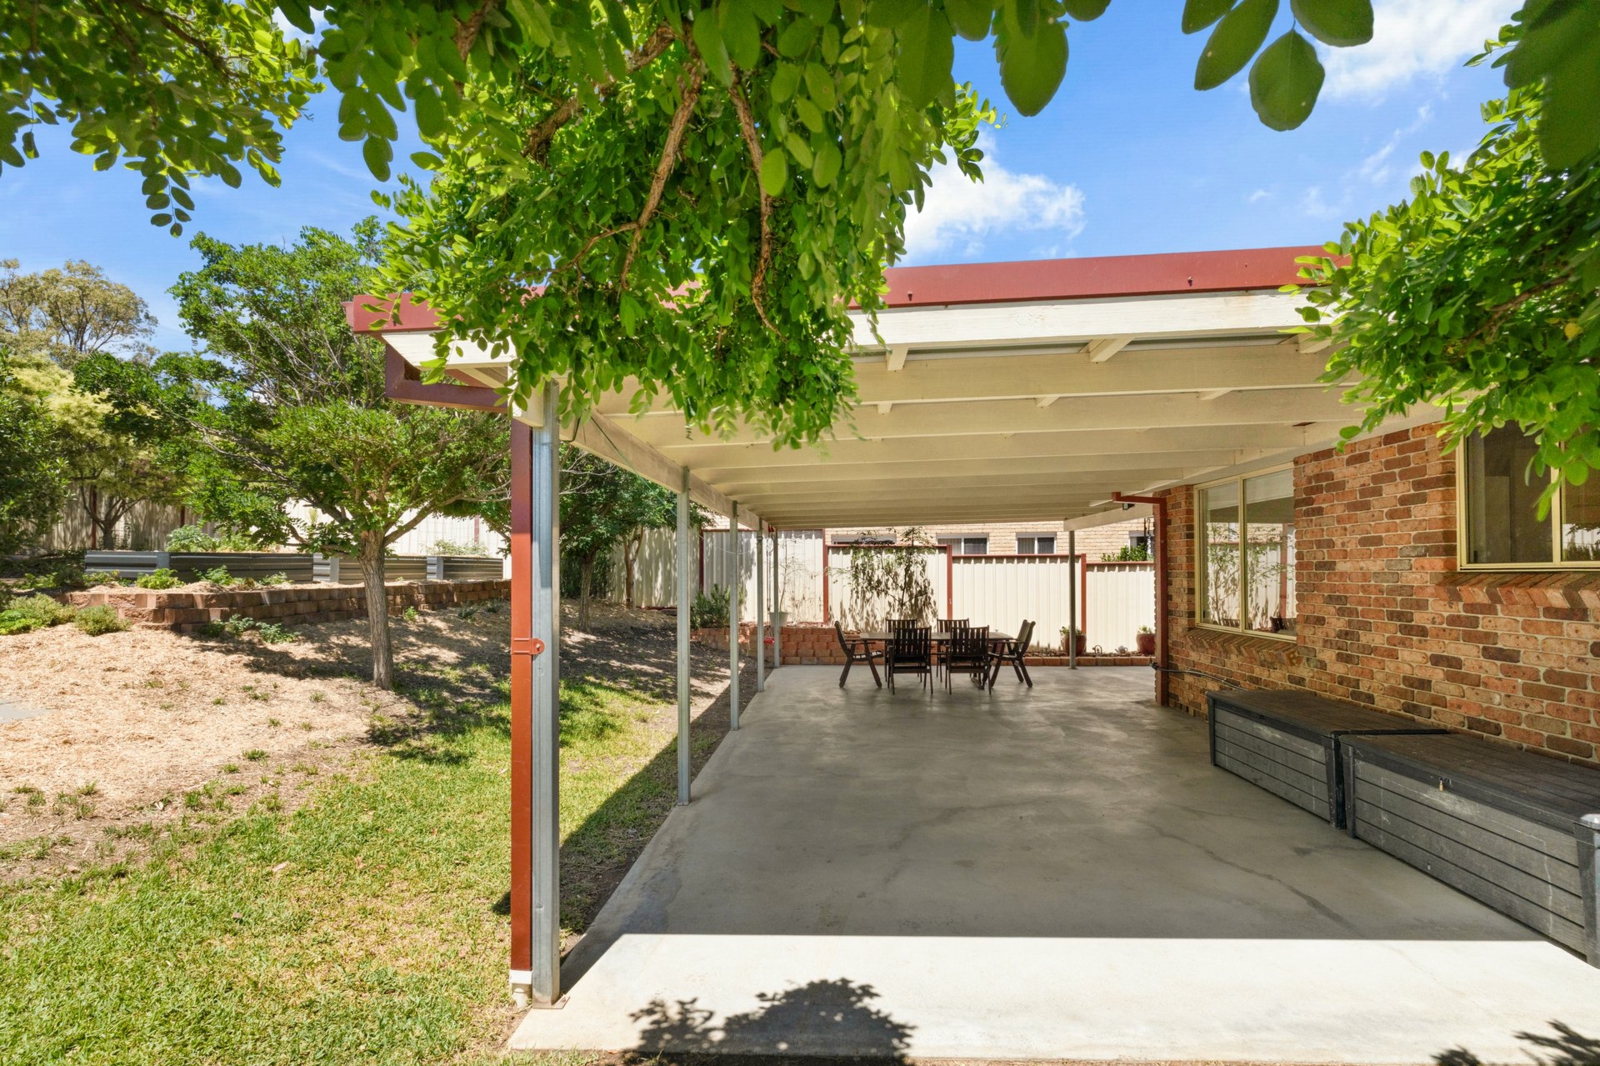
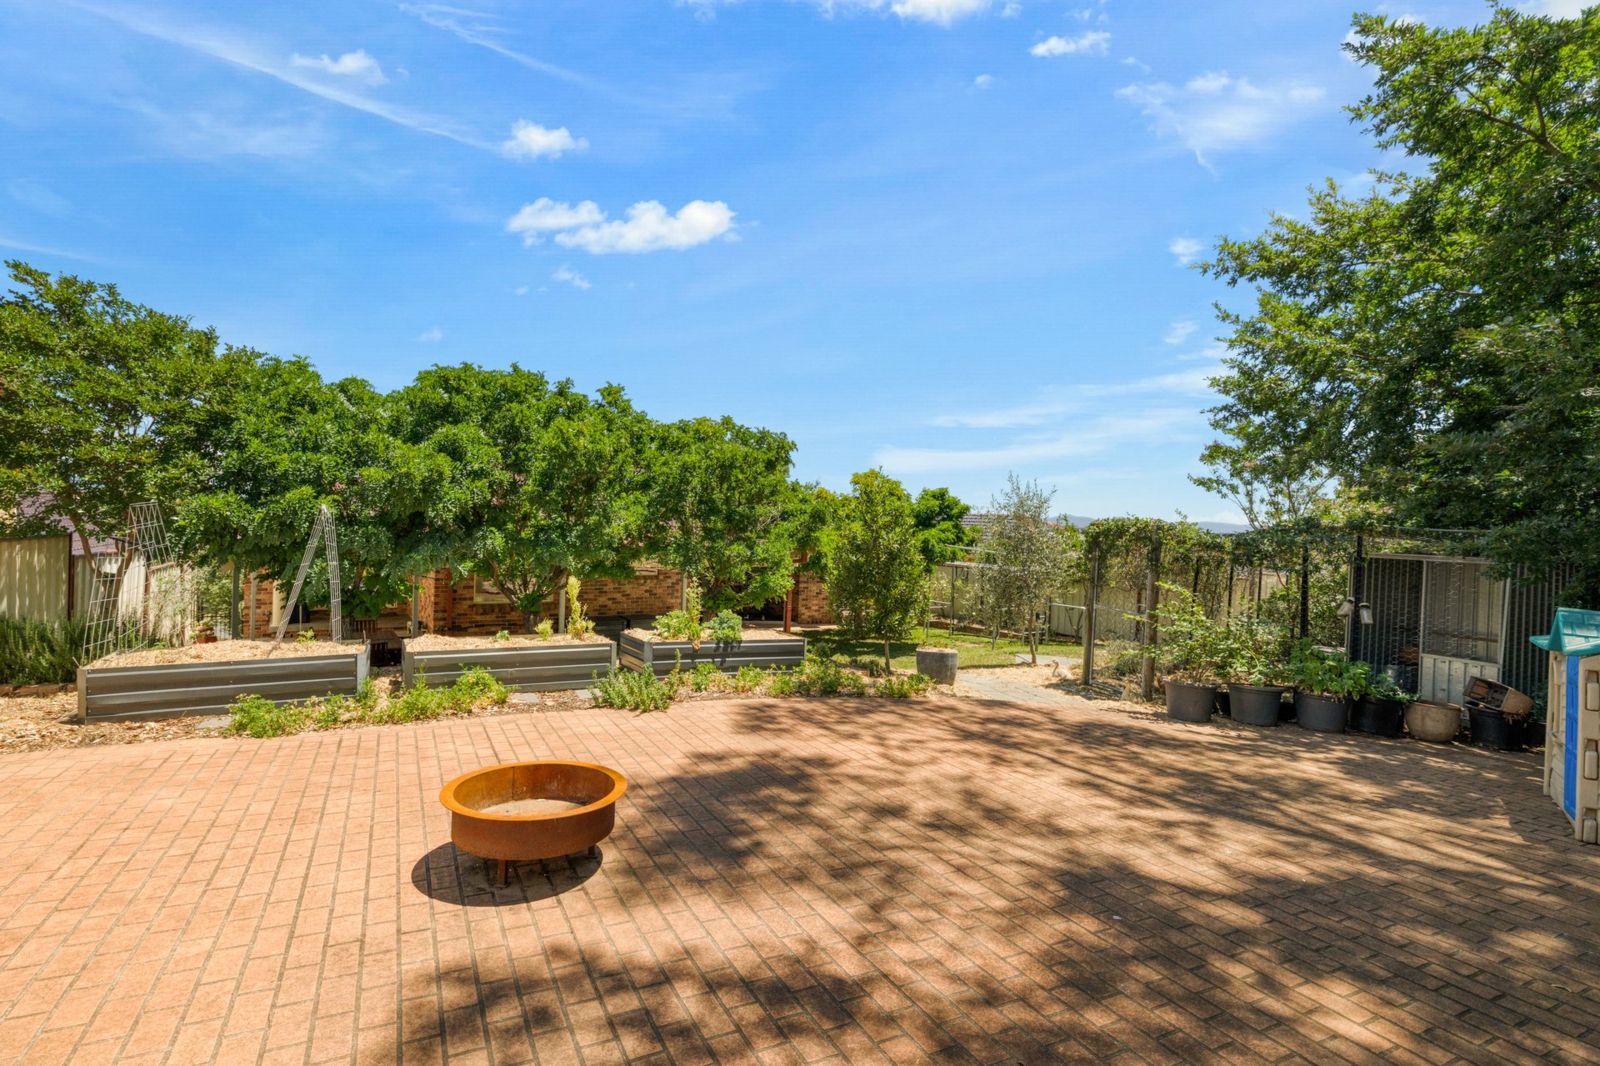
Outdoor entertaining is well catered for with an all-weather alfresco area overlooking the low-maintenance backyard, complemented by an additional paved area ideal for larger family gatherings. A double garage with internal access and separate storage room adds further practicality, while a 7.8kW solar system is a welcome inclusion.
Offering four bedrooms, two bathrooms, multiple living areas, excellent entertaining options and an elevated outlook, this is a flexible family home conveniently positioned in a friendly street close to local schools, parks and bus services.
- Four-bedroom family home across two spacious levels
- Two bathrooms plus an additional downstairs powder room
- Multiple living areas providing excellent family flexibility
- Expansive open plan family and dining area
- Stylish timber kitchen with stone benchtops and Bosch appliances
- Separate downstairs rumpus room with inbuilt bar
- Private master retreat with walk-through robe and updated ensuite
- Master bedroom with direct balcony access
- Elevated balcony capturing panoramic southerly views
- All-weather alfresco entertaining area and additional paved space
- Double garage with internal access and separate storage room
- 7.8kW solar power system
- Immaculate main bathroom with corner spa and updated vanity
- New terracotta tiled roof, near-new carpet and fresh paint throughout
- Low-maintenance backyard
- Close to local schools, parks and bus services


Agents