21 Darmain Drive,Greenvale
4
Beds
|
2
Baths
|
2
Cars
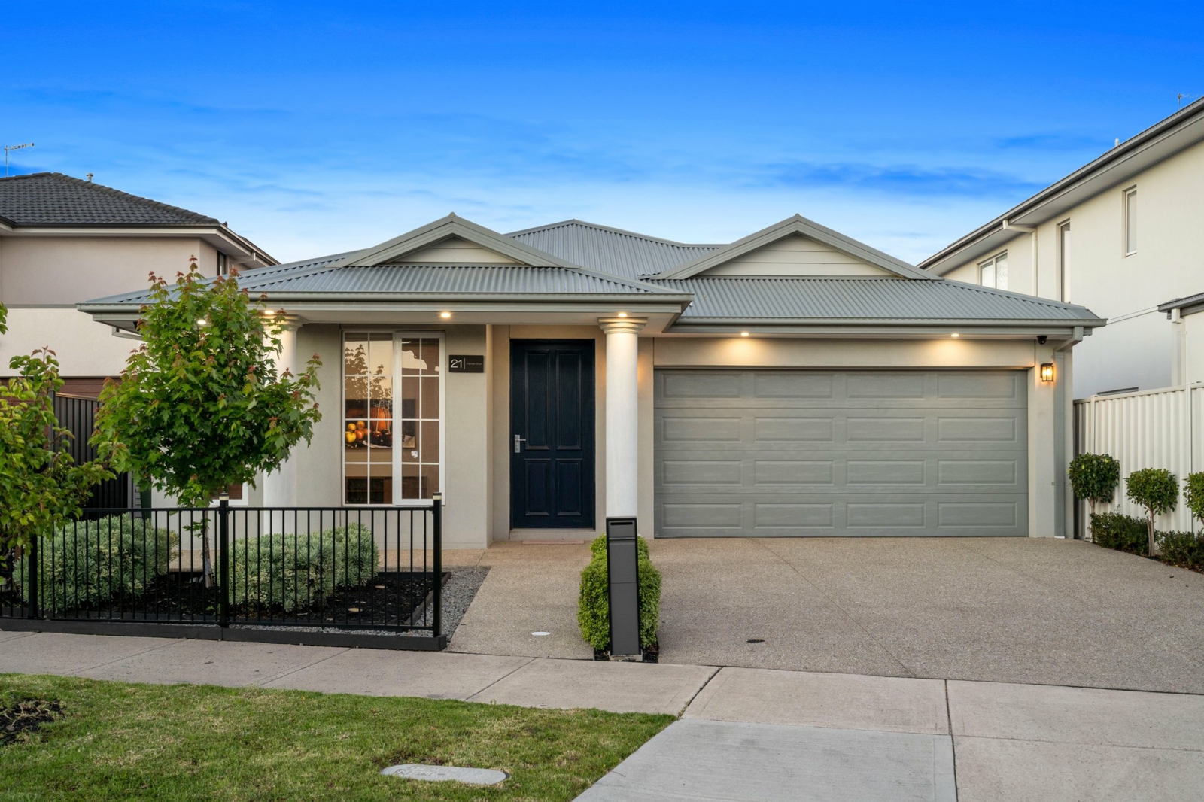
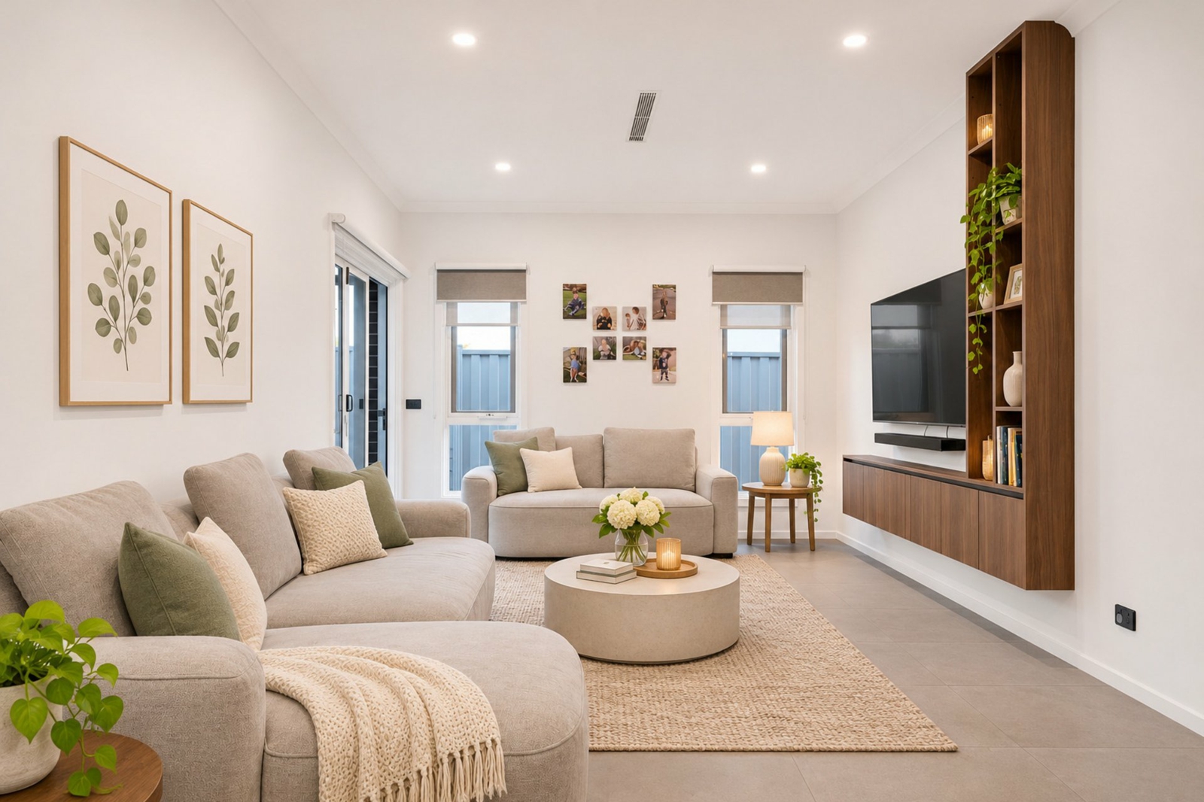
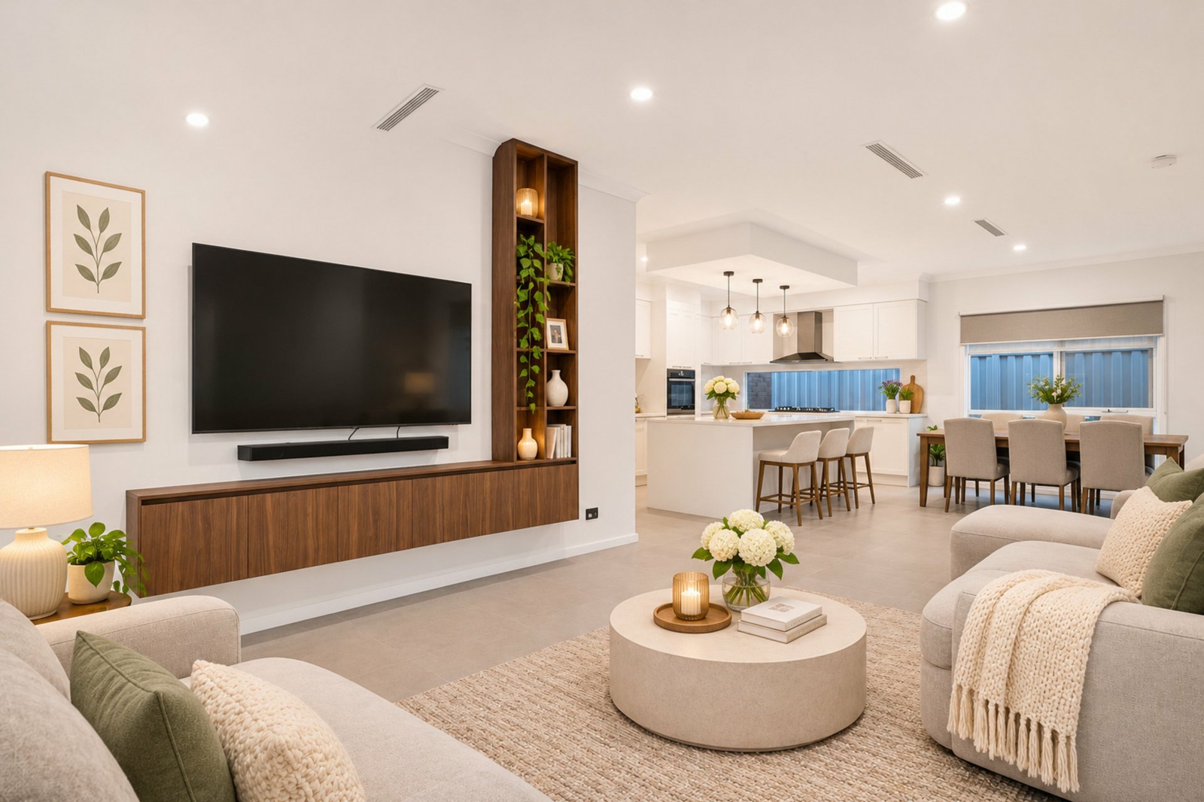
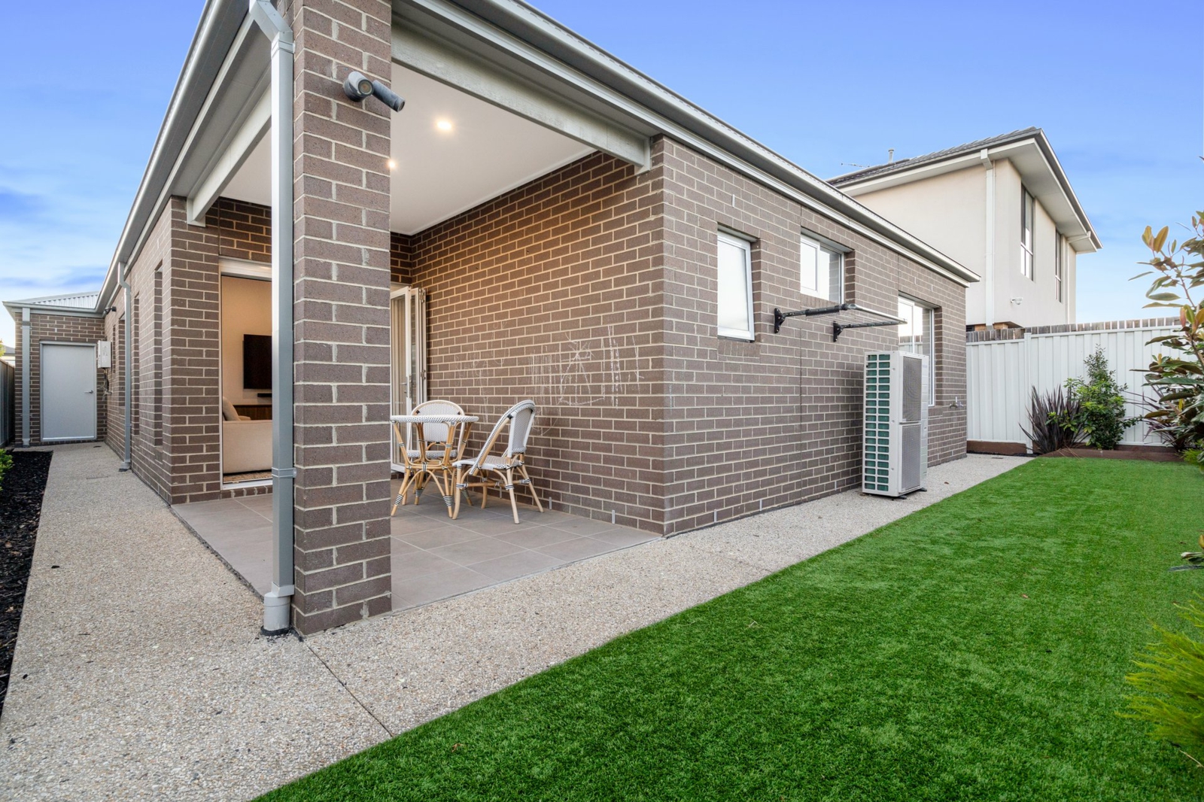
Thoughtfully appointed for contemporary family living, this inviting four-bedroom residence combines refined finishes with everyday practicality. A light-filled living area connects with a well-equipped kitchen featuring stainless steel appliances and a walk-in pantry. The master suite offers a walk-in robe and ensuite, while double vanities in both bathrooms add convenience. Zoned refrigerated heating and cooling, solar panels and a covered alfresco enhance comfort and entertaining, with Keelonith Primary School and Greenvale Shopping Centre conveniently close.
Key Features
- Multiple light-filled living areas provide versatile spaces for family gatherings, relaxed entertaining and comfortable everyday living
- Beautifully appointed kitchen features Bosch stainless steel appliances, Hampton-style cabinetry and a walk-in pantry, combining timeless appeal with everyday functionality
- Generous master bedroom with walk-in robe and private ensuite creates a comfortable retreat with excellent storage
- Three additional bedrooms feature built-in robes with integrated cabinetry and frosted-glass finishes, offering practical storage with a refined touch
- Double vanities in both the ensuite and central bathroom provide added convenience, complemented by a heat light in the main bathroom for extra comfort
- Centralised refrigerated heating and cooling with zoning and sleek linear metal vents provides flexible climate comfort with a streamlined finish
- Tiled flooring throughout the living areas and kitchen offers everyday durability, complemented by floorboards in the bedrooms
- Integrated TV unit provides a streamlined entertainment space, while adjustable lighting in selected areas allows greater control over the home's ambience
- Double blinds provide versatile privacy and light control, complemented by a CCTV surveillance system for additional security
- Solar panels offer a practical energy-efficient addition, helping reduce reliance on grid electricity
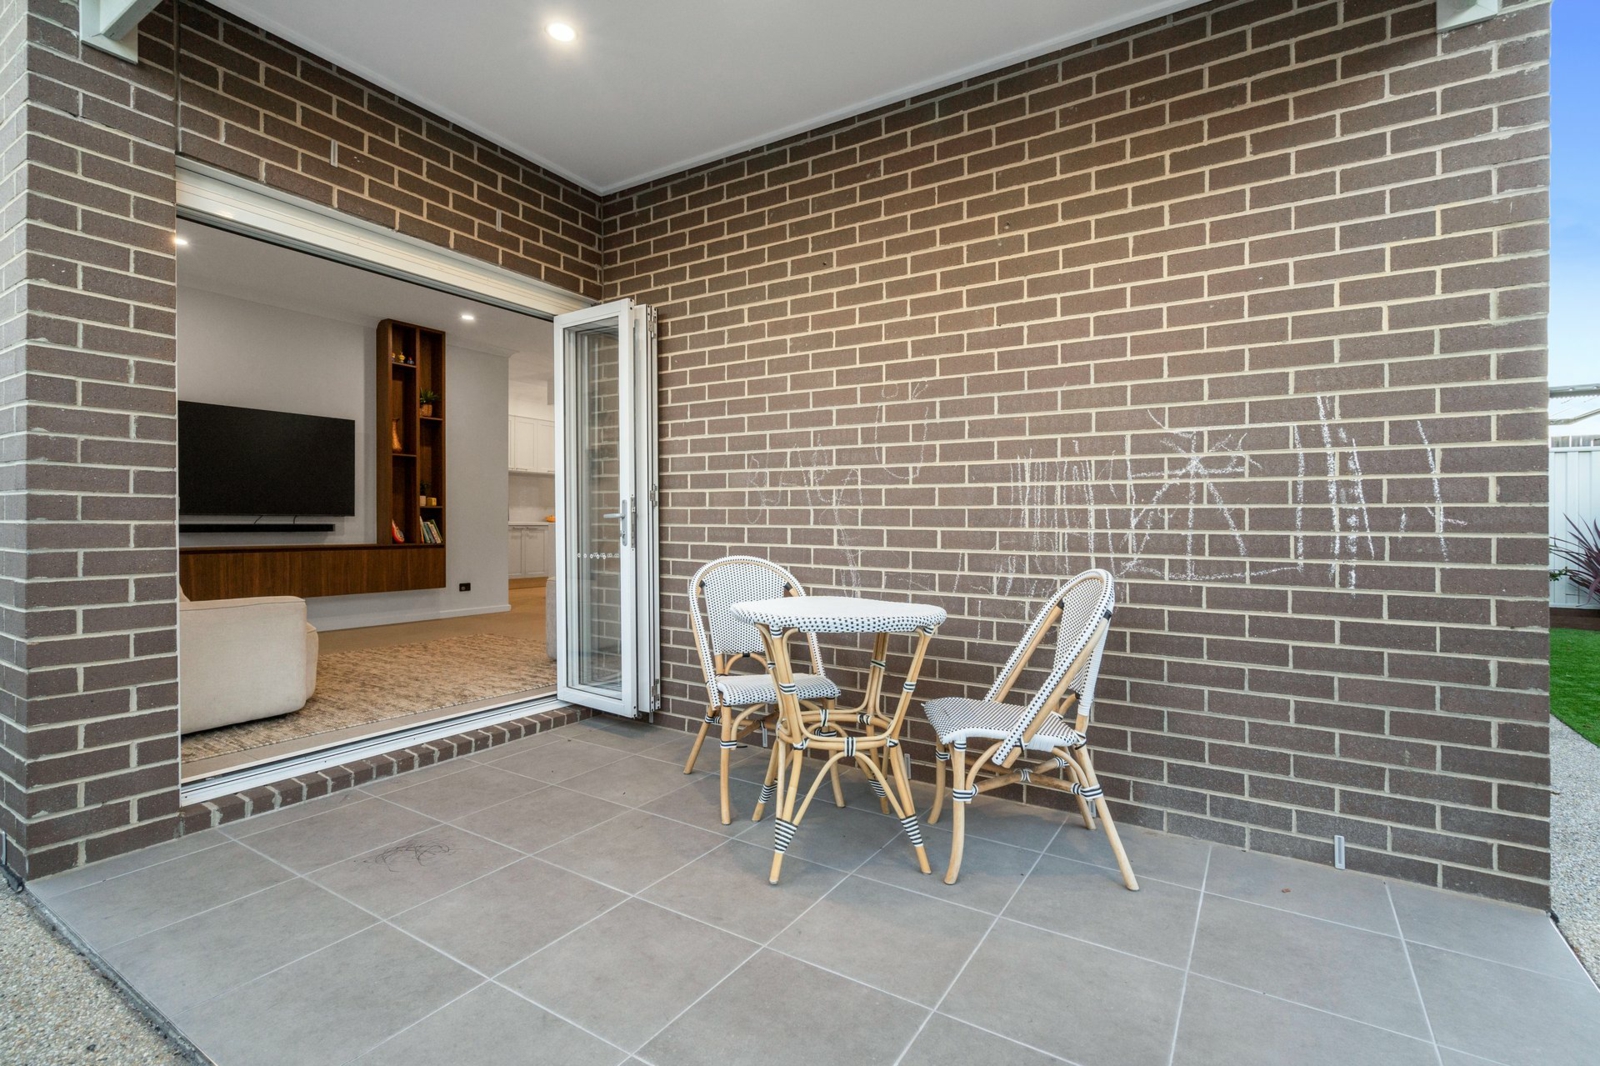
- Covered alfresco with bi-fold doors and sensor lighting creates an inviting setting for outdoor dining, relaxed gatherings and entertaining
- Low-maintenance backyard features a rear pathway and decorative glow-in-the-dark stones along the pathway and driveway, creating a distinctive evening feature.
- Well-appointed laundry includes built-in cabinetry for practical storage and a security door for added peace of mind
- Garage includes a separate storage area, providing valuable additional space for household items, tools and equipment
- Extended driveway entrance from the street leads to generous off-street parking for two vehicles side by side, offering added convenience and accessibility
- Front garden with pool-style fencing creates a defined outdoor space while enhancing the property's street appeal
- Conveniently positioned near Aitken College, Queen Mary Primary School, Keelonith Primary School and local childcare centres, offering a range of educational options for growing families
- Greenvale Shopping Centre nearby offers convenient access to supermarkets, retail, dining and everyday essential services "Disclaimer: The photographs are for illustrative purposes only and should not be solely relied upon. Buyers are advised to conduct their own investigations. The information provided is based on details from the property owner or their legal representative and is believed to be accurate, though not independently verified. No warranty is expressed or implied regarding its accuracy. We disclaim all liability for any loss or damage arising from reliance on this information. Independent professional advice is strongly recommended. See the due diligence checklist here: https://www.consumer.vic.gov.au/duediligencechecklist."
Built-in wardrobes
Close to schools
Close to shops
Built-in wardrobes
Close to schools
Close to shops
Close to transport
Dishwasher


Agents
Enquiry
How can we help?*
First Name*
Last Name*
Email*
Mobile*
Tell us more*
I agree to the Terms and Conditions and Privacy Policy
Price
$799,000-$859,000
Property information
Land size approx. (sqm)
376
Resources
Building & Pest Report
Home loan calculator
Available documents
Property Price Statement
Contract of Sale