21 Charles Street,Castlecrag
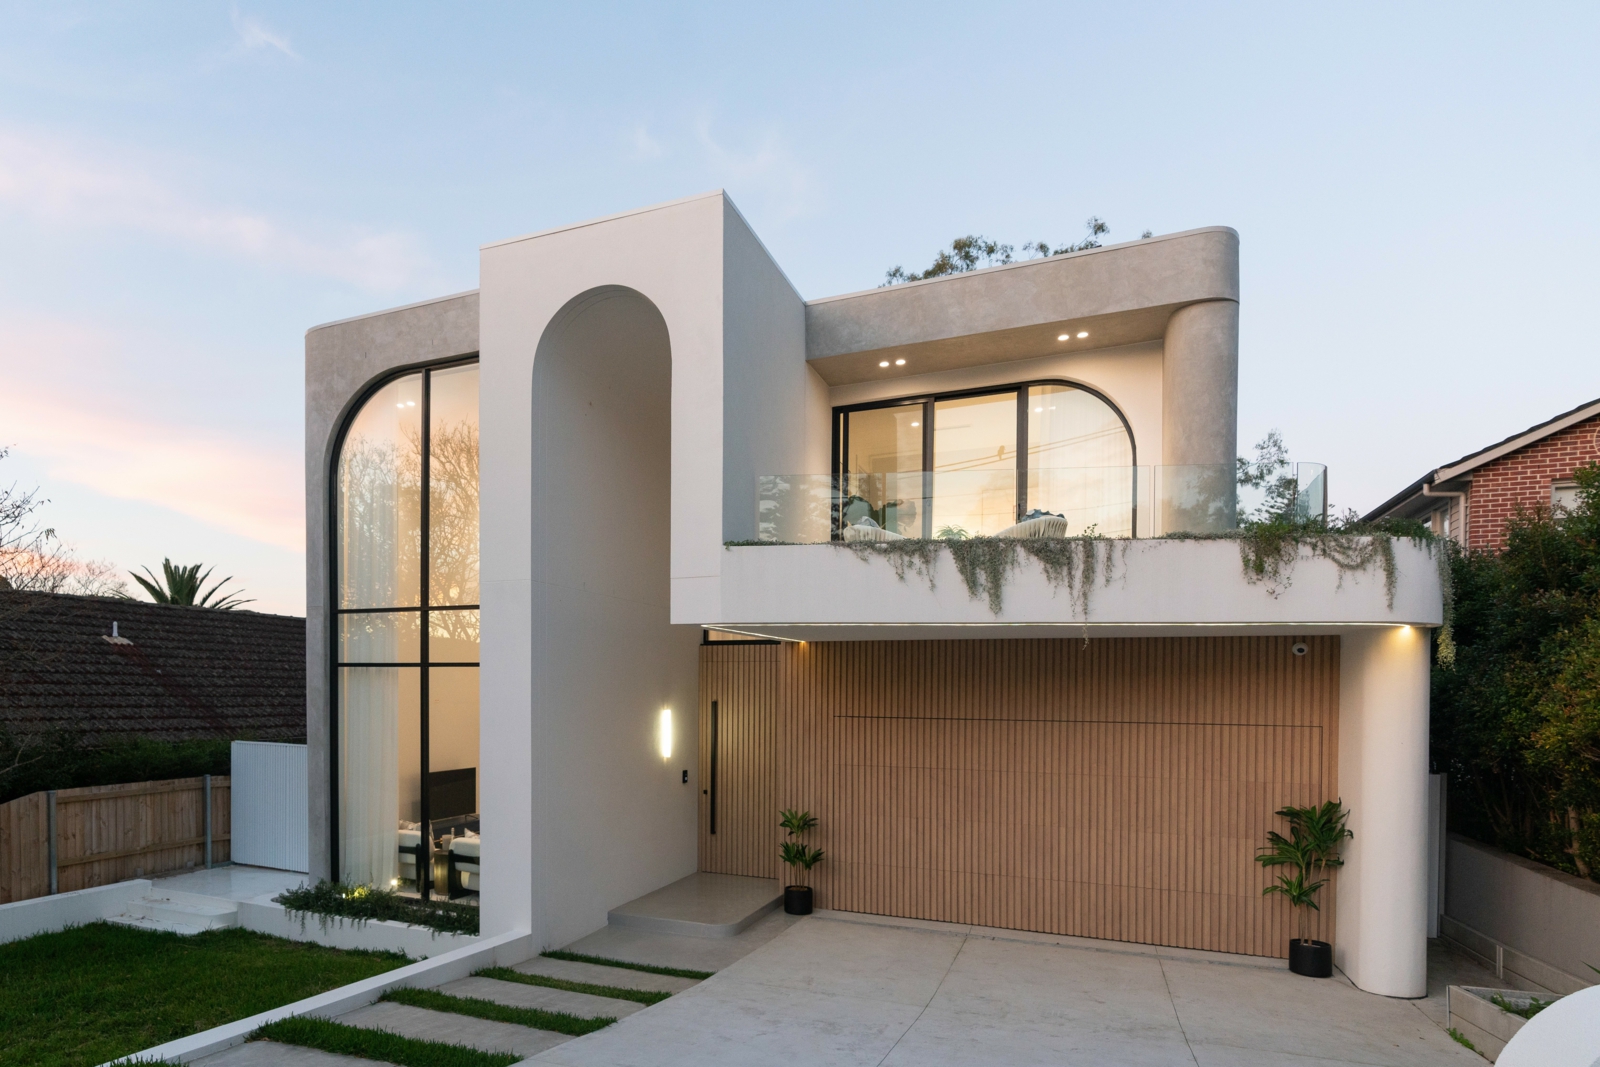
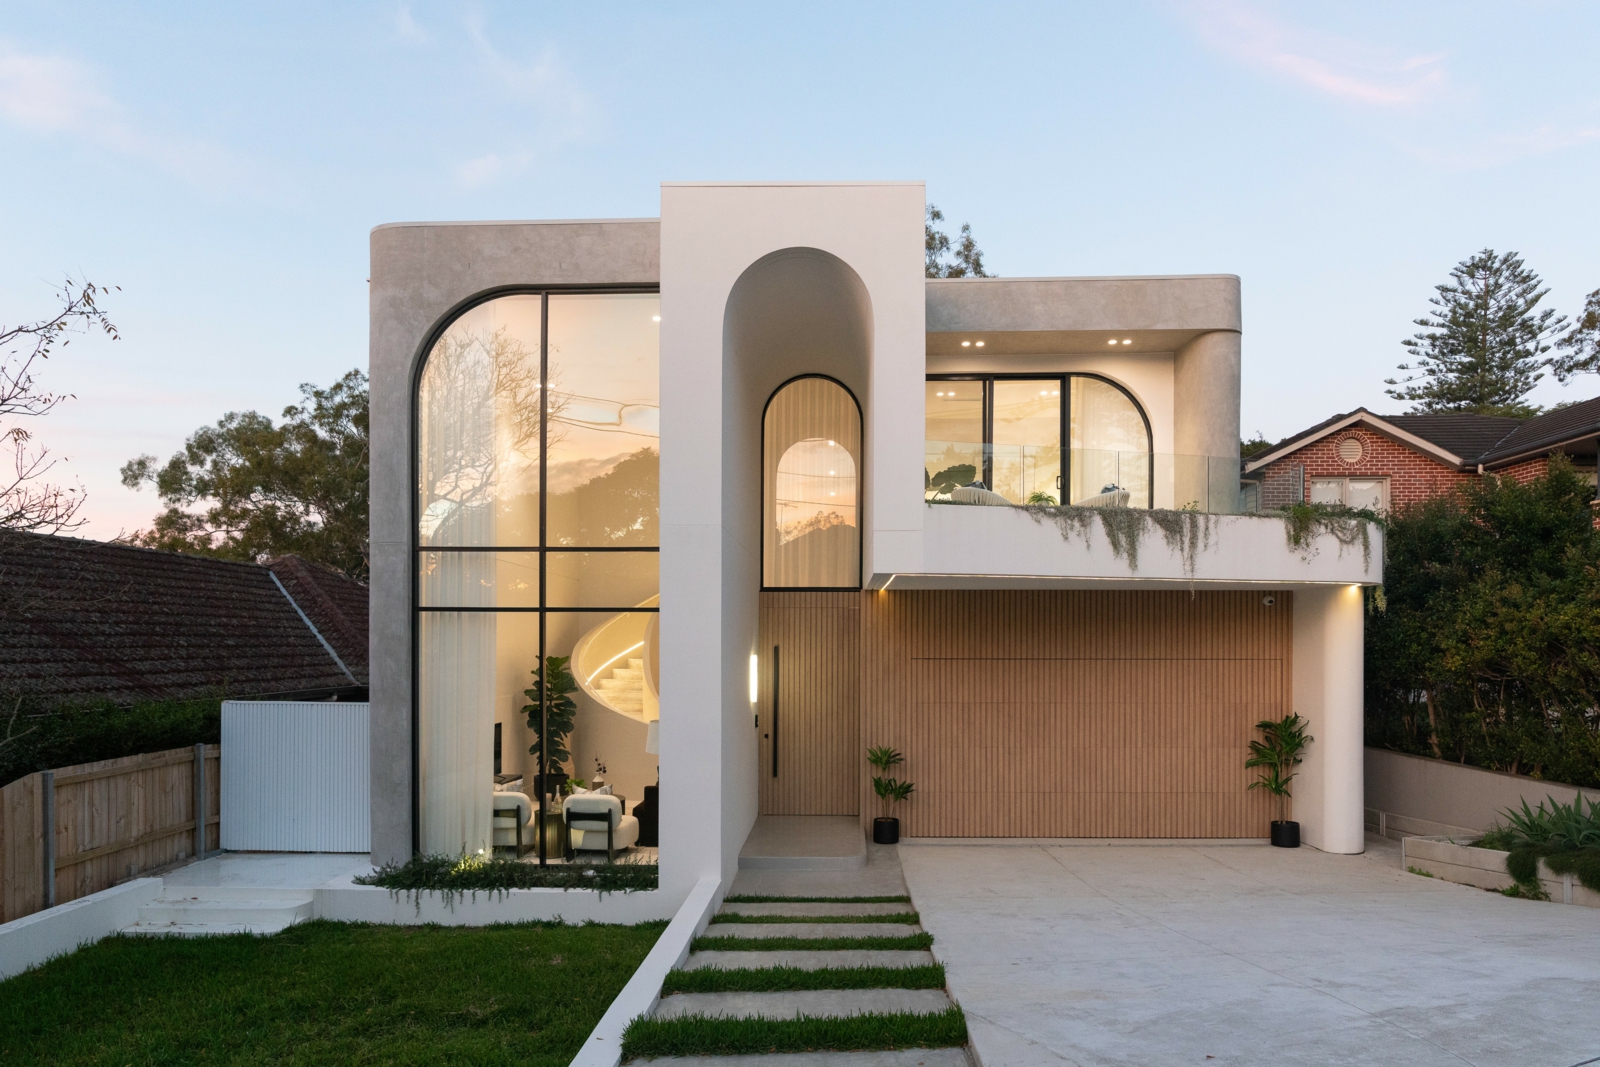
Built without compromise and showcasing double brick construction throughout with concrete slab foundations, this newly completed architectural residence delivers a level of quality, scale and craftsmanship rarely offered in today's market.
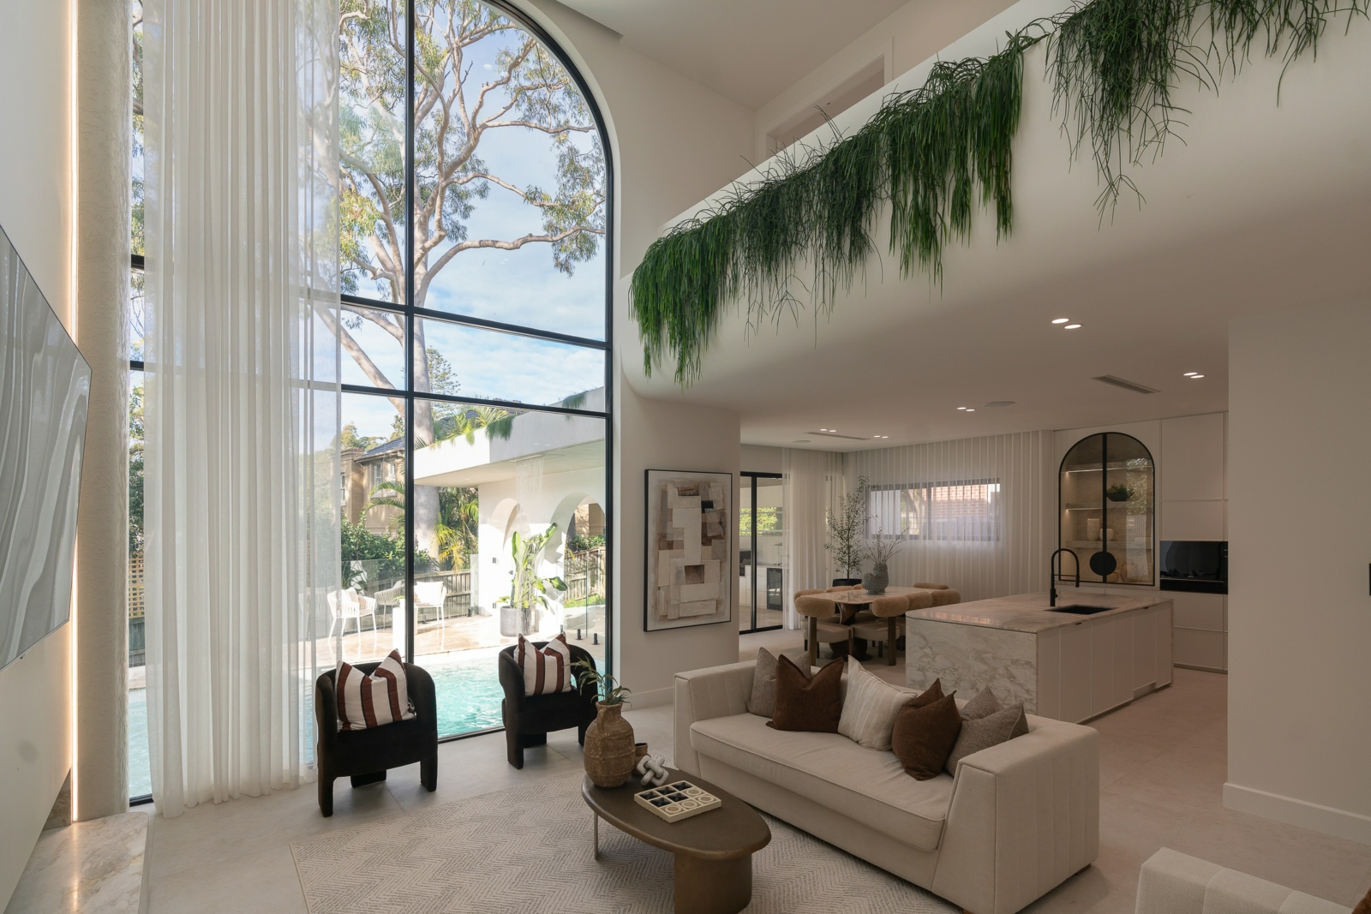
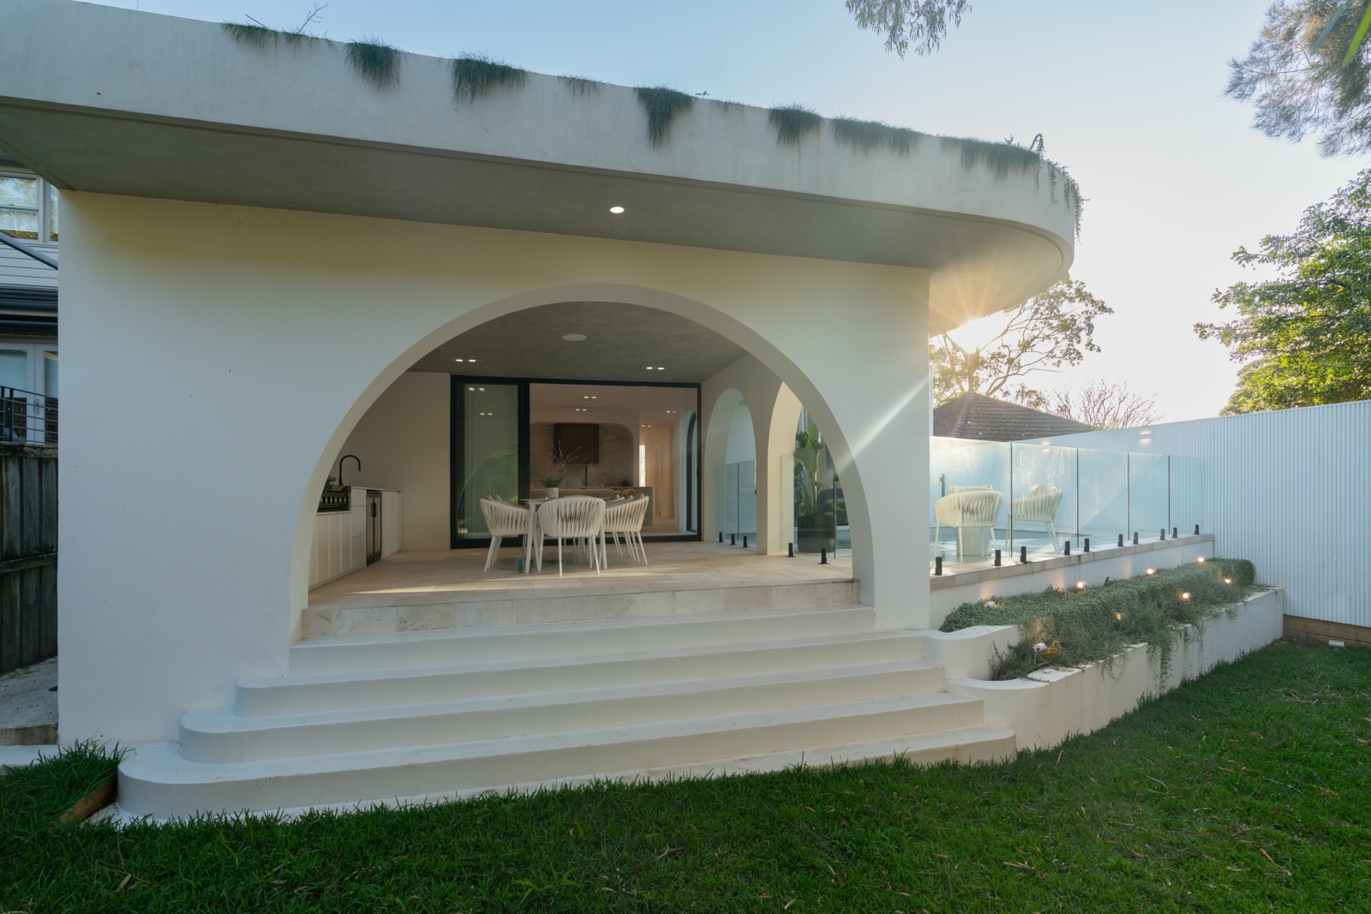
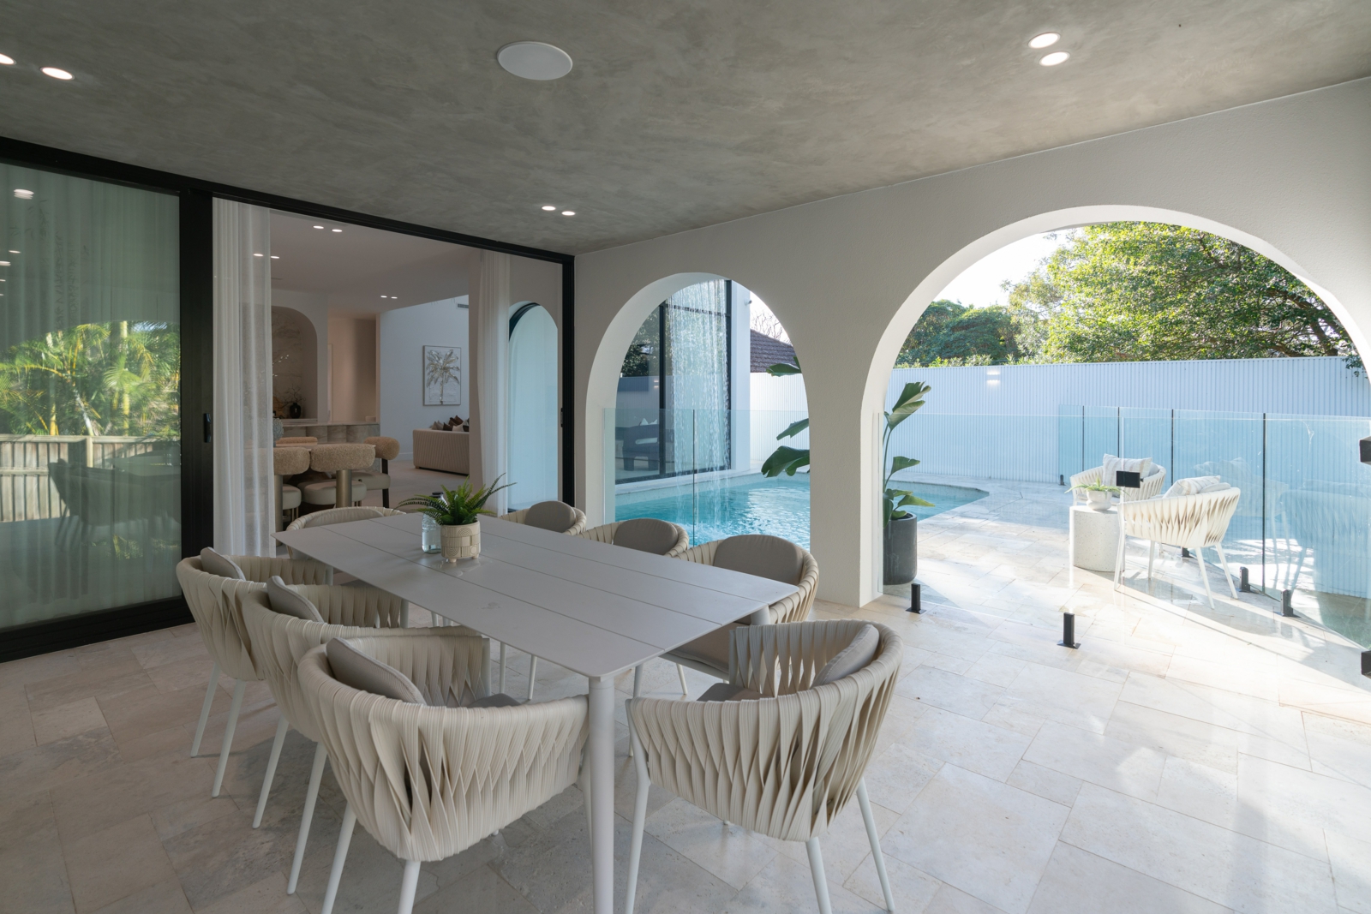
Designed by the renowned Dezcon Architect Group, the home combines striking contemporary design with practical family living, featuring expansive open-plan interiors, soaring voids, multiple living areas, two study zones, two full kitchens and seamless indoor-outdoor entertaining centred around a resort-style heated swimming pool.
Conveniently located less than 400 metres from village cafes and shops, approximately 600 metres from CBD transport, and within the sought-after catchment for Willoughby Public School and Willoughby Girls High School.
- Double brick construction with concrete slab foundations throughout
- Designer kitchen, fully equipped caterer's kitchen with electric lift-up cabinetry
- Statement Italian marble island, marble staircase, premium stone finishes
- Versatile front lounge, rear indoor-outdoor entertaining zone with cantilever fireplace
- Expansive alfresco entertaining area with built-in BBQ
- Heated swimming pool with auto top-up system, water feature and beach-entry bubblers
- TIS smart home automation controlling lighting, climate, curtains, security
- Individual air-conditioning zones plus dual ducted systems
- Under-floor heating to bathrooms, 10.1kW solar power system
- Three ensuites, main bathroom and additional powder room
- Three continuous gas hot water systems
- Skylights, designer stone and glass lighting, and large-format Italian floor tiles
- Extensive custom joinery, integrated study desks on both levels
- Alarm system, CCTV security and double garage

Agent