



20 Balconies Way,Craigieburn
Introducing the 20 Balconies Way Estate
Introducing the landmark 20 Balconies Way Estate. Perfectly anchored at the crown of an elite, tightly held cul-de-sac, this grand 5-bedroom residence redefines premium living in Melbourne's northern corridor. Masterfully configured for multi-generational scale, corporate execution, and lifestyle luxury, this landmark home presents a rare combination of assets that simply cannot be replicated in today's market.
Anchored on a massive 820m2 premium court allotment, the estate delivers complete geographical independence, a wide street presence, and absolute privacy with zero through-traffic in an era of shrinking blocks. Positioned directly opposite Perisher Reserve Playground, the home enjoys legally protected, permanent park frontage ensuring your peaceful, expansive outlook will never be built out. Elevate your evenings from the commanding master suite, featuring an opulent retreat complete with a twin-vanity ensuite, walk-in robe, and an intimate private balcony framing sweeping vistas of the parkland and clear views of the twinkling Melbourne city skyline.
Beyond the grand living domains lies the ultimate multi-professional "Work From Home" core. Designed to power seamless business operations without the corporate commute, this fully integrated, commercial-grade executive home office features 4 dedicated workstations to comfortably support a multi-person business team or dual independent operators. Fully wired with hardwired LAN infrastructure and high-speed data points throughout, it guarantees rock-solid connectivity complementing the Hyperfast NBN Fibre-to-the-Premises (FTTP) network. Entirely separate from the main family living zones, it offers executive couples the ultimate command centre to maintain a strict work-life balance.
Architecturally crafted with grand proportions, the light-filled interior adapts effortlessly to modern lifestyle shifts. Multiple zoned living domains bathed in northern sunlight across all seasons offer exceptional flexibility for grand-scale family entertaining. At the heart of the home, a centrally positioned gourmet chef's kitchen is finished with premium stone benchtops, stainless steel appliances, abundant preparation space, and practical pantry storage. Accommodations comprise five generous bedrooms, including four upstairs bedrooms equipped with spacious walk-in robes, plus a versatile lower-level fifth guest bedroom that easily pivots into a media or entertainment room for multi-generational living.
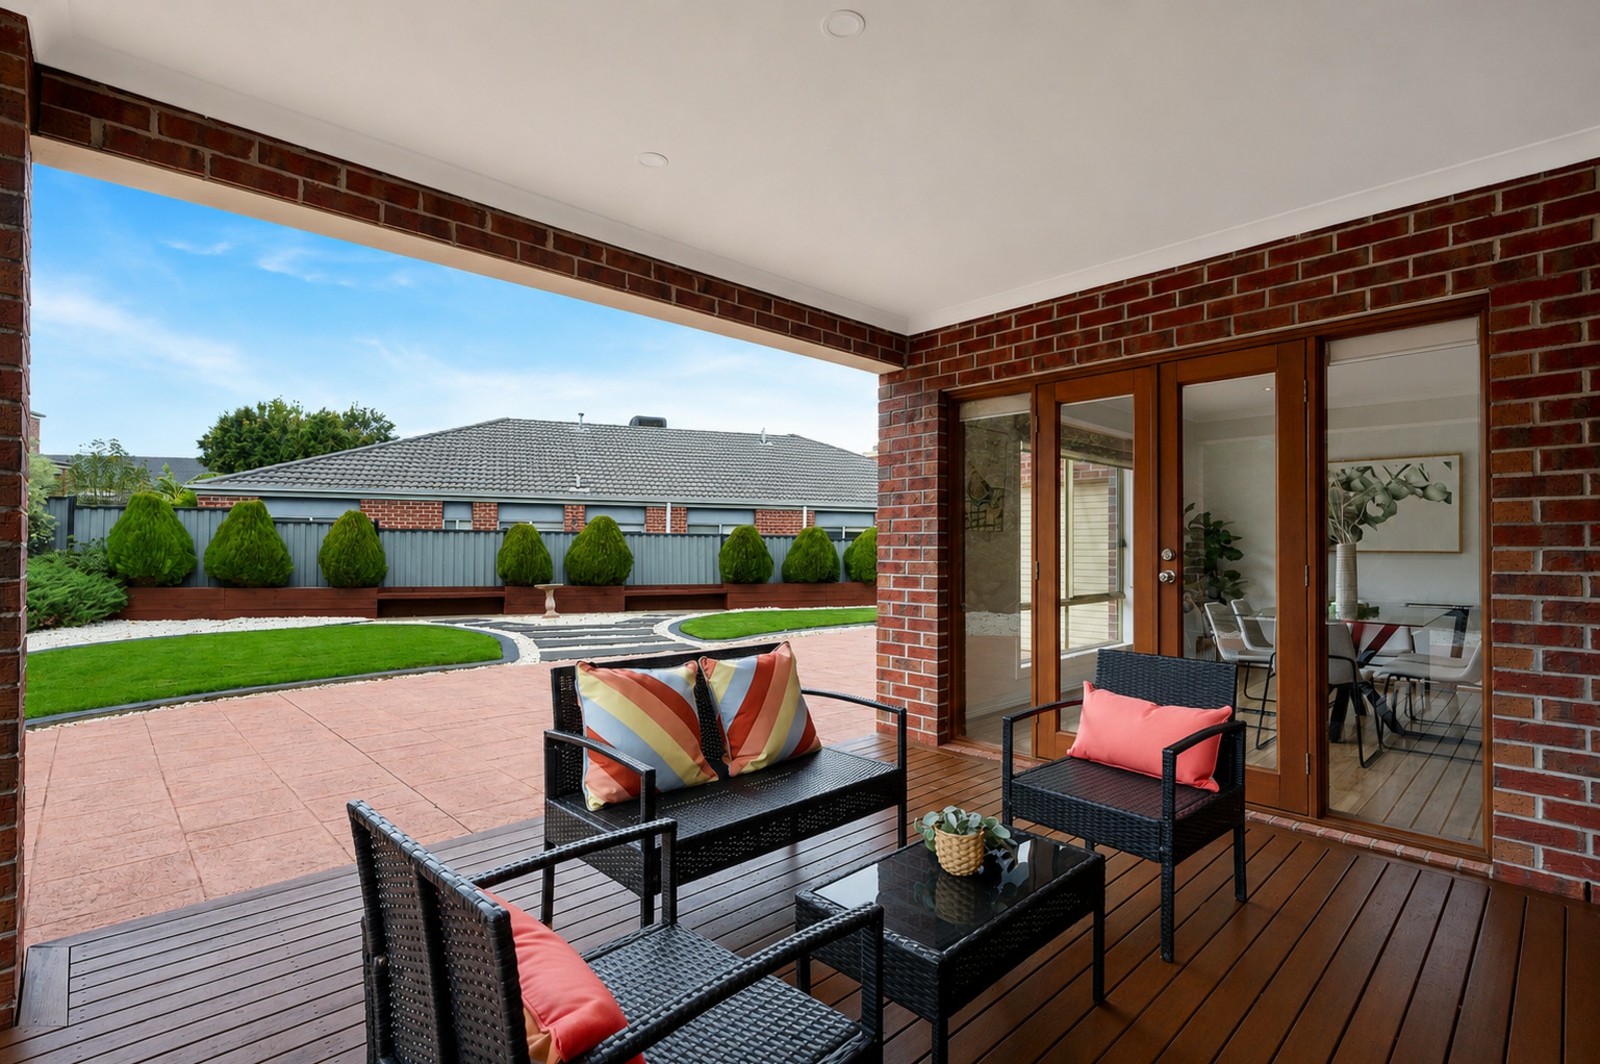
Indoor living flows effortlessly out to a covered alfresco area overlooking a sprawling, low-maintenance backyard ideal for year-round gatherings or a future swimming pool (STCA). Premium finishing touches include contemporary floorboards throughout for a clean and cohesive aesthetic, ducted heating and evaporative cooling for year-round climate control, and a remote-controlled extended double garage with ample footprint for a tradesman's workshop or secure storage bay. Situated in a tranquil court close to elite schools, childcare, shopping hubs, and transport links, 20 Balconies Way represents the absolute top tier of local real estate and an unrivalled opportunity to secure an elite lifestyle and business headquarters.
KEY FEATURES
Light-Filled Family Living: Multiple zoned living domains bathed in northern sunlight across all seasons, offering exceptional flexibility for grand-scale family entertaining.
Gourmet Chef's Kitchen: Centrally positioned and finished with premium stone benchtops, stainless steel appliances, abundant preparation space, and practical pantry storage.
5 Generous Bedrooms: Four upstairs bedrooms equipped with spacious Walk-In Robes (WIR), plus a versatile lower-level fifth guest bedroom that can easily pivot into an entertainment/media room.
Opulent Master Retreat: Includes a twin-vanity ensuite, walk-in Robe, and an intimate private balcony overlooking Perisher Reserve.
Outdoor Entertaining: Seamless indoor-outdoor flow to a covered alfresco area and an expansive, low-maintenance backyard ideal for year-round gatherings or a future pool (STCA).
Extended Double Garage: Remote-controlled double garage featuring an extended footprint, perfectly suited for an additional tradesman's workshop, or secure storage bay.
Year-Round Climate Control: Ducted heating and evaporative cooling ensure consistent, zoned comfort throughout.
Low-Maintenance Luxury: Contemporary floorboards throughout create a clean, cohesive, easy-to-maintain finish.
Prime Cul-de-Sac Location: Situated directly opposite Perisher Reserve Playground in a tranquil court close to elite schools, childcare, shopping hubs, and transport links.
"Disclaimer: The photographs are for illustrative purposes only and should not be solely relied upon. Buyers are advised to conduct their own investigations. The information provided is based on details from the property owner or their legal representative and is believed to be accurate, though not independently verified. No warranty is expressed or implied regarding its accuracy. We disclaim all liability for any loss or damage arising from reliance on this information. Independent professional advice is strongly recommended. See the due diligence checklist here: https://www.consumer.vic.gov.au/duediligencechecklist."


Agents