

171 Cluny Road,Armidale
8
Beds
|
4
Baths
|
8
Cars
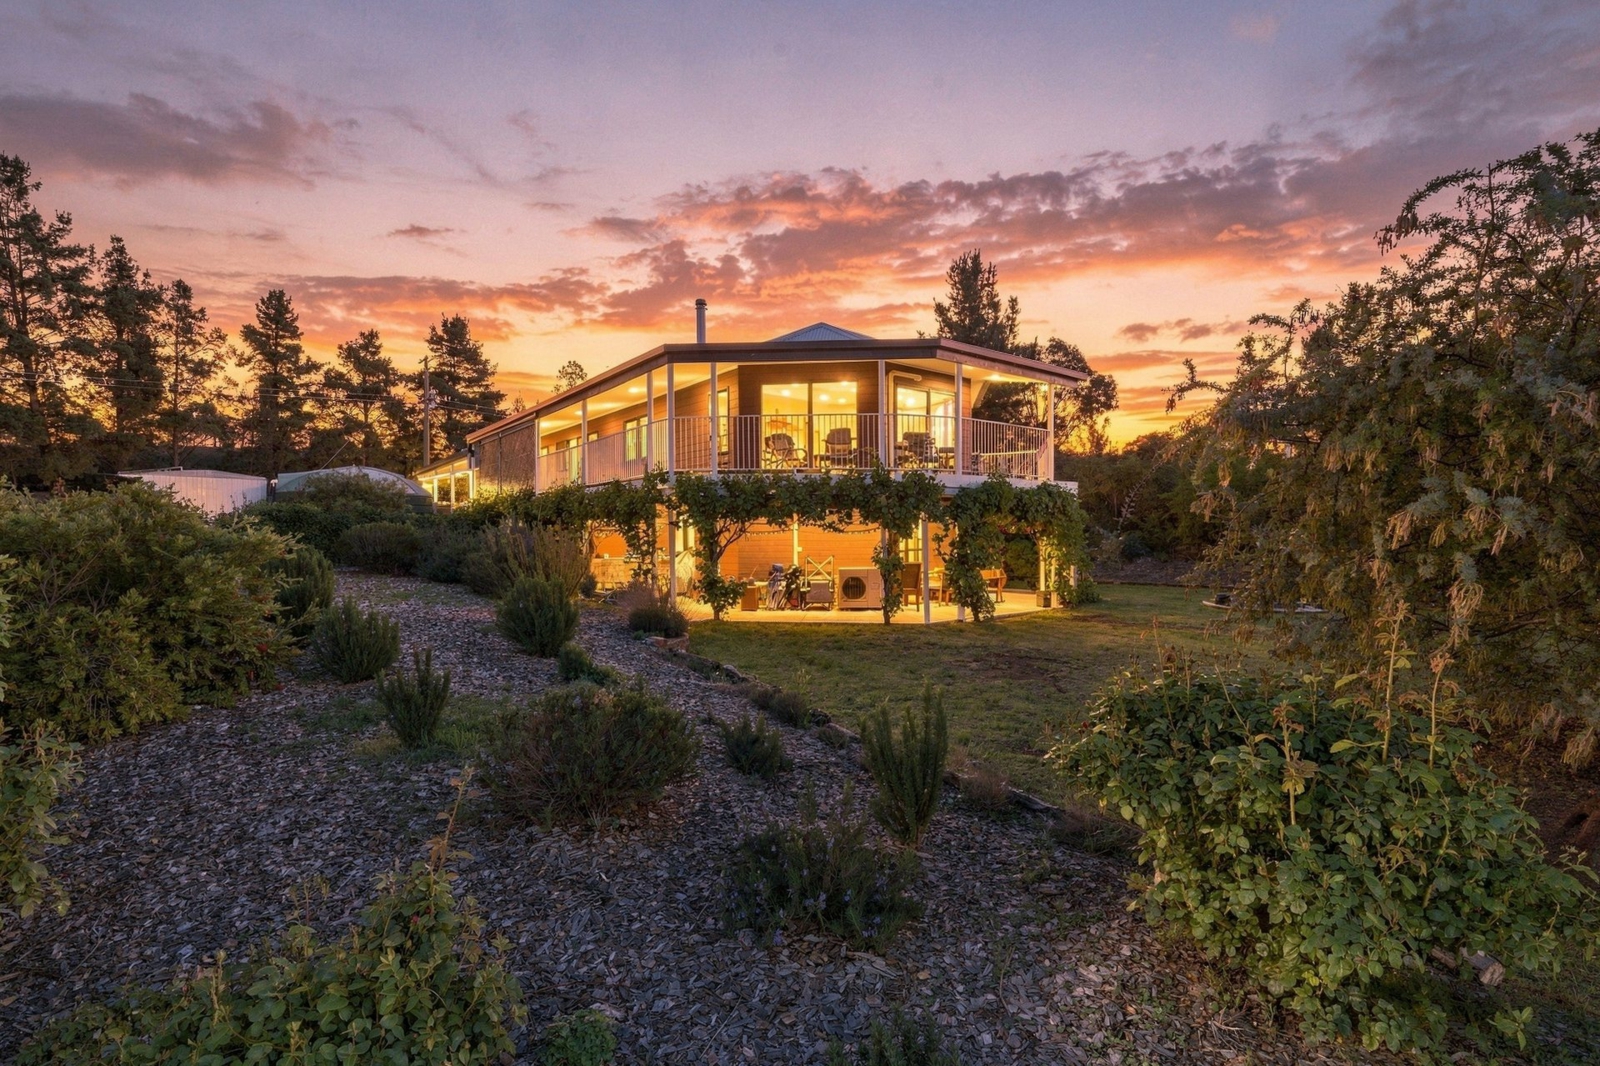
Set on approximately 8.5 acres at the edge of Armidale, this tree-lined dual occupancy property offers two separate four-bedroom homes, each with solar power, battery storage and its own water supply. The main residence is a striking architectural design, with an octagonal living room beneath exposed timber beams and expansive views from a wraparound deck. A second home brings flexibility for extended family, guests or multigenerational living, all within a peaceful, private setting.
- Octagonal living room with exposed timber beams, a wood heater, air conditioning and sweeping outlooks on every side
- Wraparound covered deck above a patio draped in ornamental grapevines, with a fire pit on the lawn below
- Black and red kitchen with a gas cooktop, an oven, a dishwasher and a subway tile splashback, open to the dining room
- Dining room opening through French doors to an enclosed garden entry courtyard beneath a light-filled roof
- Lower-level main suite with a walk-in robe, garden access and a generous ensuite with a freestanding bath
- Three further bedrooms with built-in robes, plus a newly renovated main bathroom with a black-framed shower
- Double lock-up garage with internal access, plus a four-bay shed with a lock-up bay and storage
- 10 metre high-clearance shed for a boat or caravan, built to accommodate a 24 foot caravan
- Main home solar power with battery storage and 45,000 litres of water storage
- Second home with four bedrooms, two bathrooms, a main suite with a walk-in robe and ensuite, and a back deck
- Second home double lock-up garage, air conditioning, solar power with battery storage and 90,000 litres of water storage
Air conditioning
Area views
Balcony
Air conditioning
Area views
Balcony
Built-in wardrobes
Bush retreat

Agent
Enquiry
How can we help?*
First Name*
Last Name*
Email*
Mobile*
Tell us more*
I agree to the Terms and Conditions and Privacy Policy