

147 Sibley Road,Wynnum West
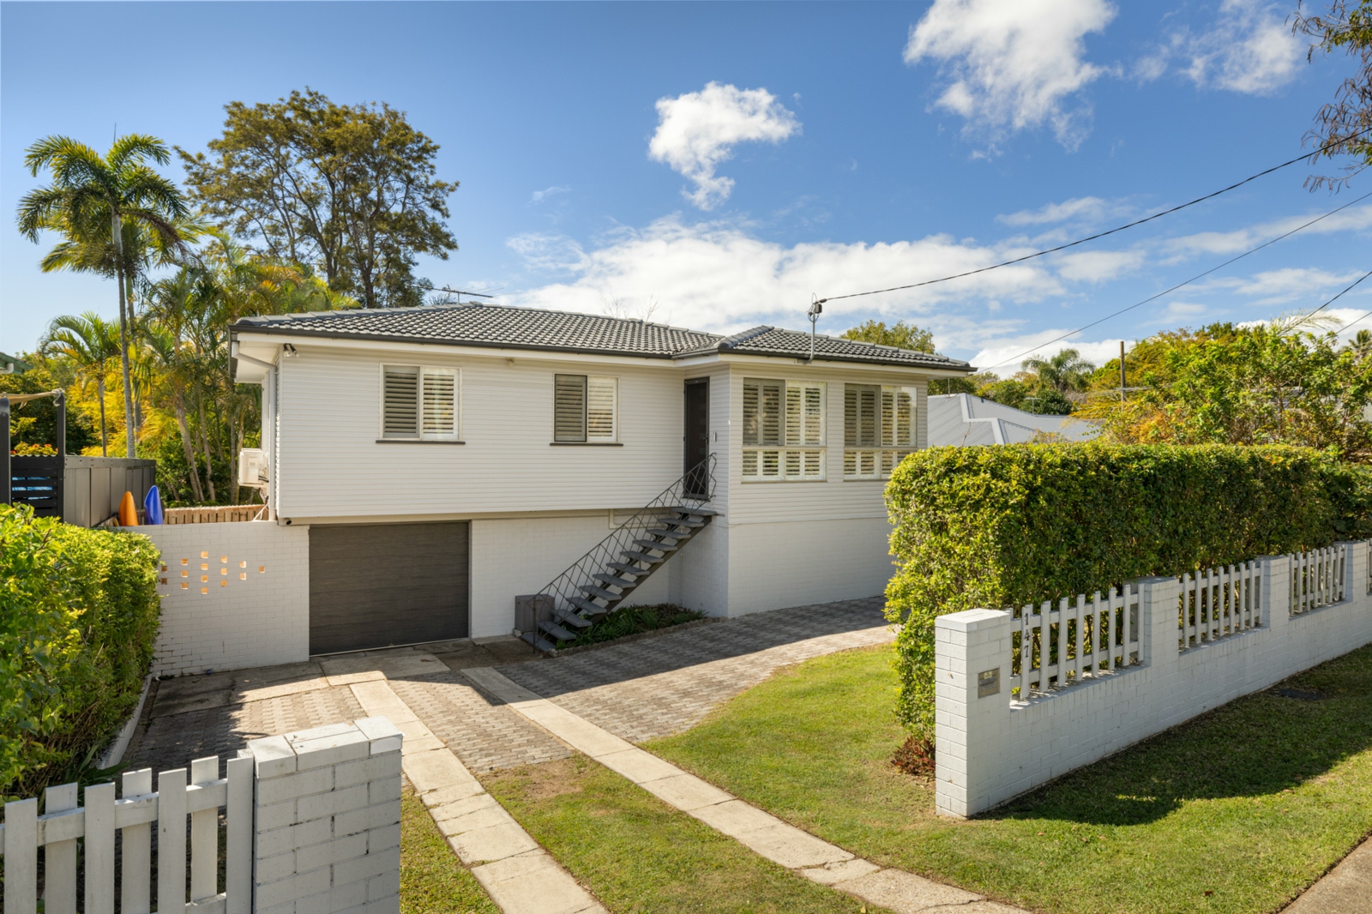
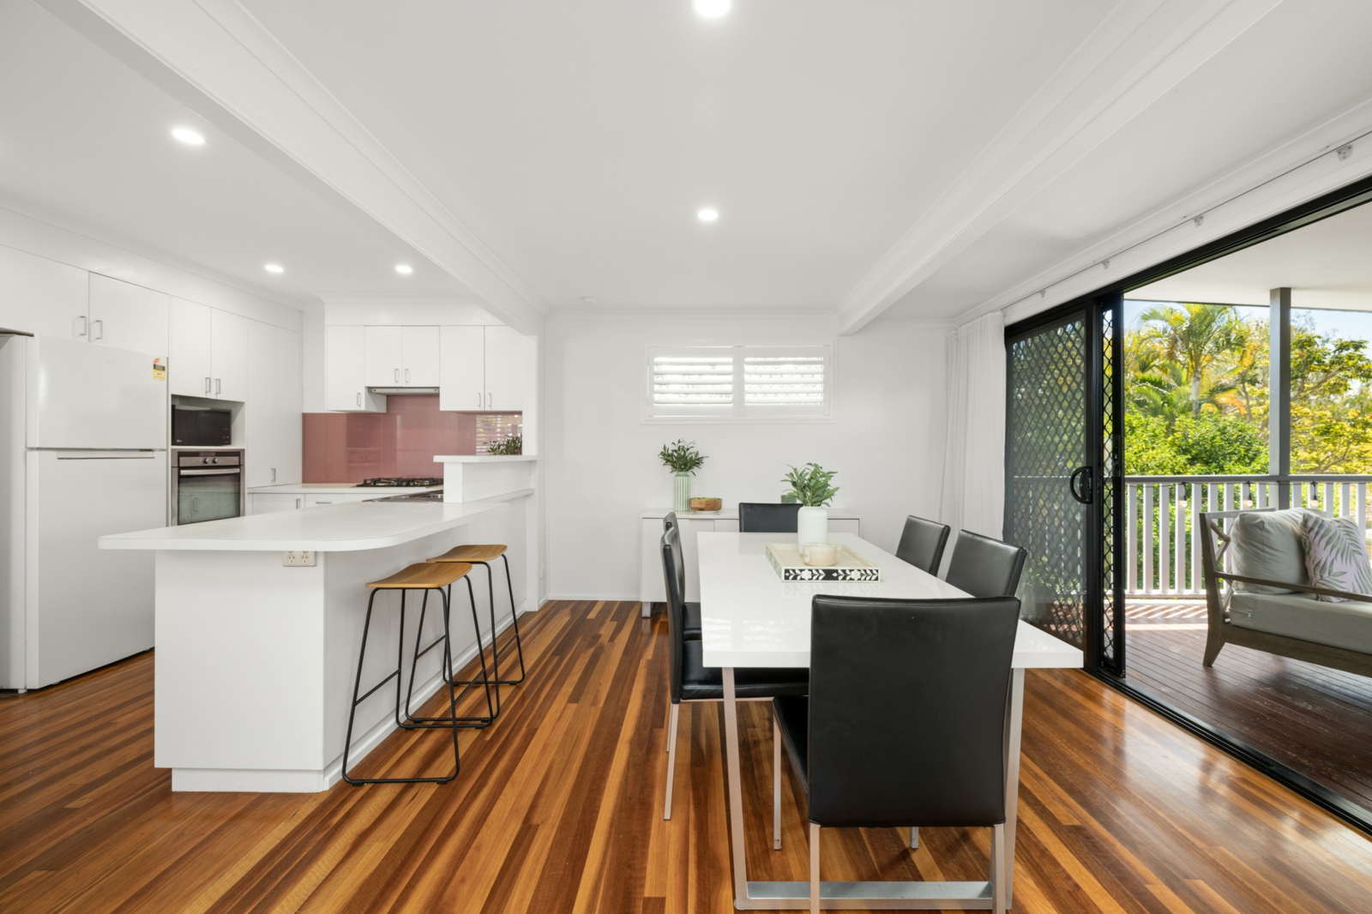
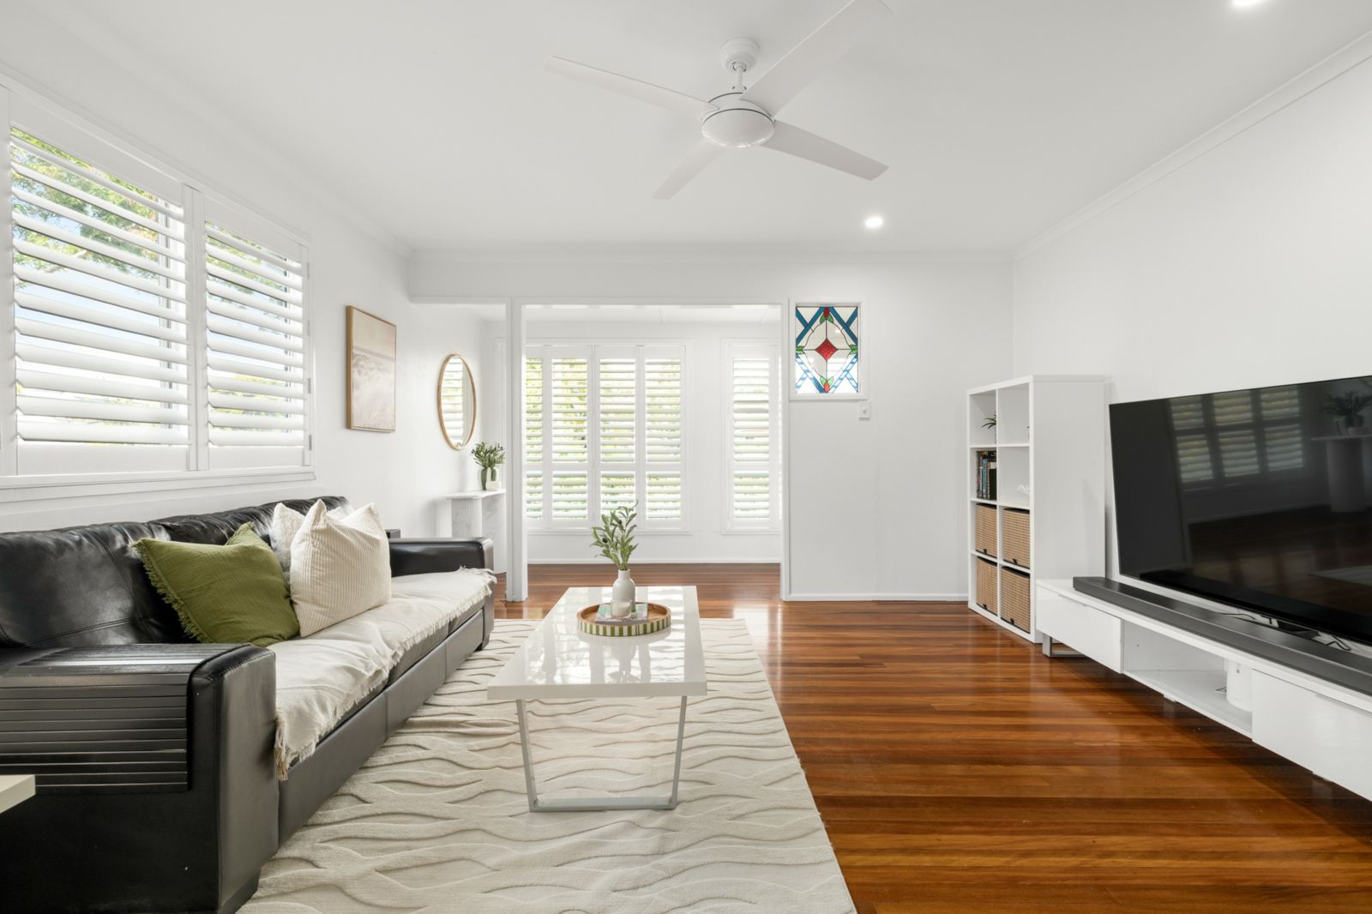
This Wynnum West home offers a well-planned two-level layout with good separation between living spaces. Upstairs features three bedrooms, a central bathroom, open-plan living and dining, and a modern kitchen with ample storage and breakfast bar seating. Polished timber floors, plantation shutters, air conditioning and ceiling fans complete the upper level.
The dining area flows onto a large covered rear deck overlooking the backyard, creating an easy connection between indoor and outdoor living. Downstairs offers a generous multi-purpose room, second bathroom and laundry, along with a garage/workshop and additional storage. Positioned on a 625sqm allotment, the property also features an approximately 7kW solar system and two water tanks with an estimated combined capacity of 7-10kL.
- 625sqm allotment
- Modern kitchen with breakfast bar
- Polished timber floors and plantation shutters
- Air conditioning throughout
- Large covered rear entertaining deck
- Approx. 7kW solar system and solar hot water
- Spacious downstairs multi-purpose room
- Garage/workshop with additional storage
- Two water tanks with approx. 7-10kL combined capacity Disclaimer:
If this property is being sold without a price, the website may have filtered the property into a price bracket for website functionality purposes.
In preparing this information, we have used our best endeavours to ensure that the information contained therein is true and accurate and accept no responsibility and disclaim all liability in respect of any errors, inaccuracies or misstatements contained herein. Prospective purchasers should make their own inquiries to verify the information contained herein.

Agent