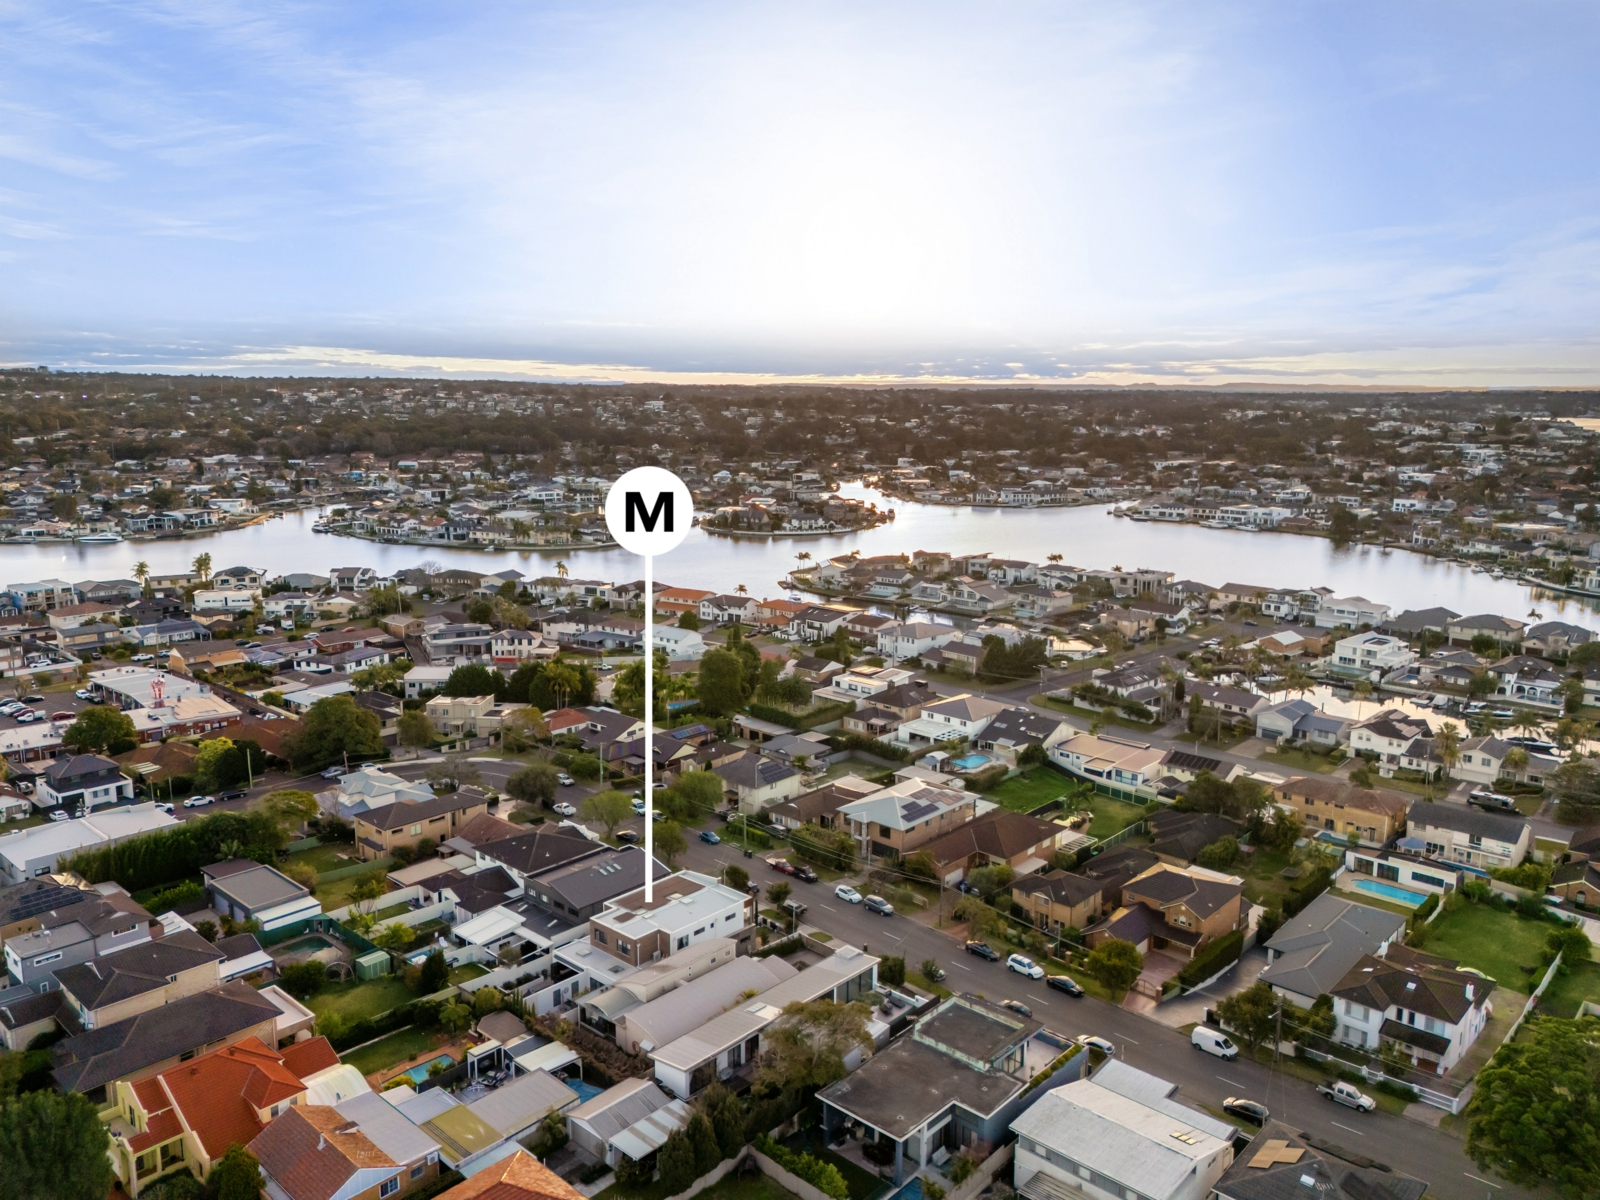
126B Holt Road,Taren Point
4
Beds
|
3
Baths
|
2
Cars
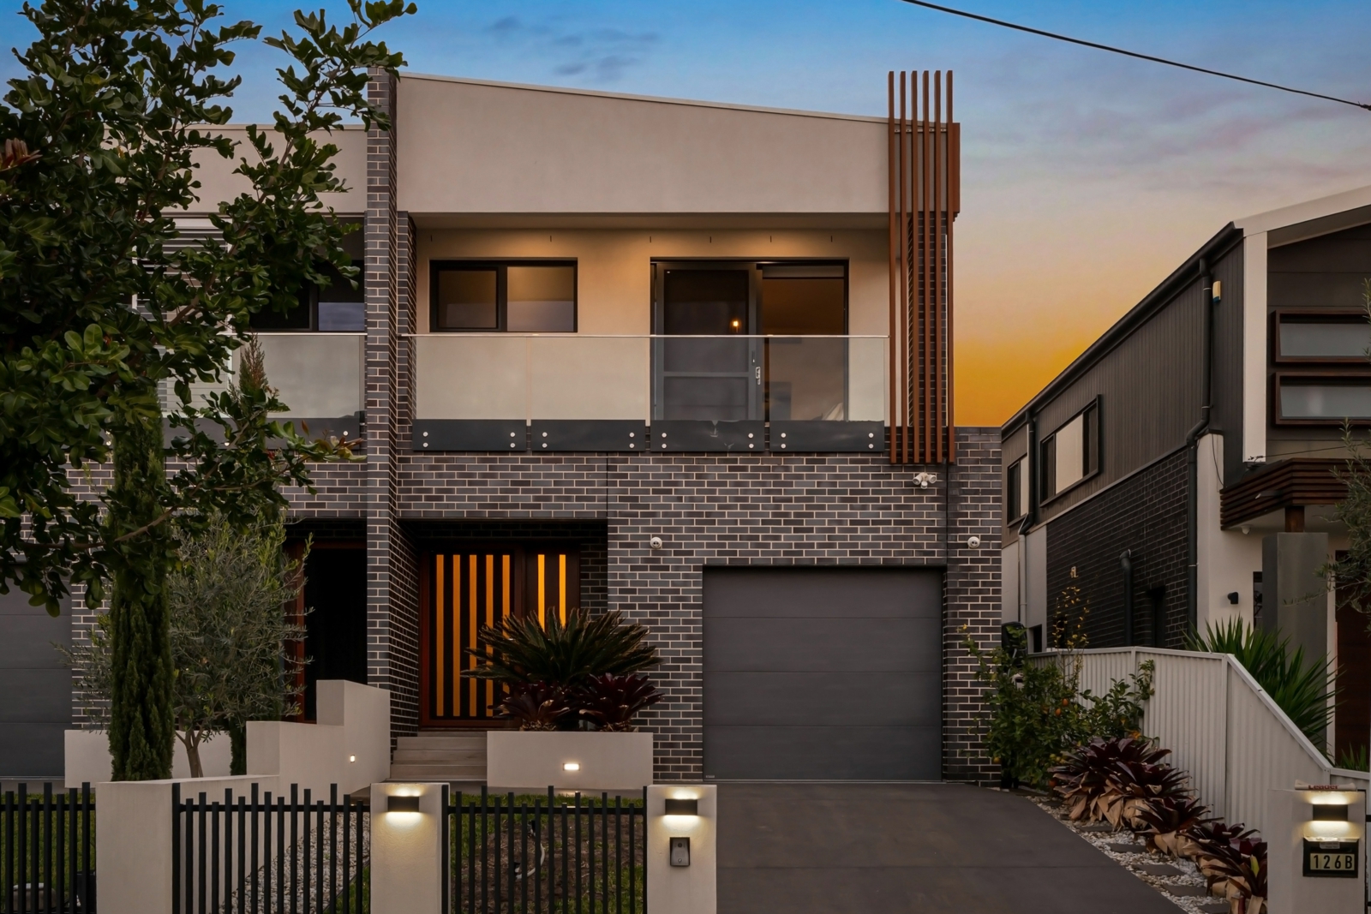
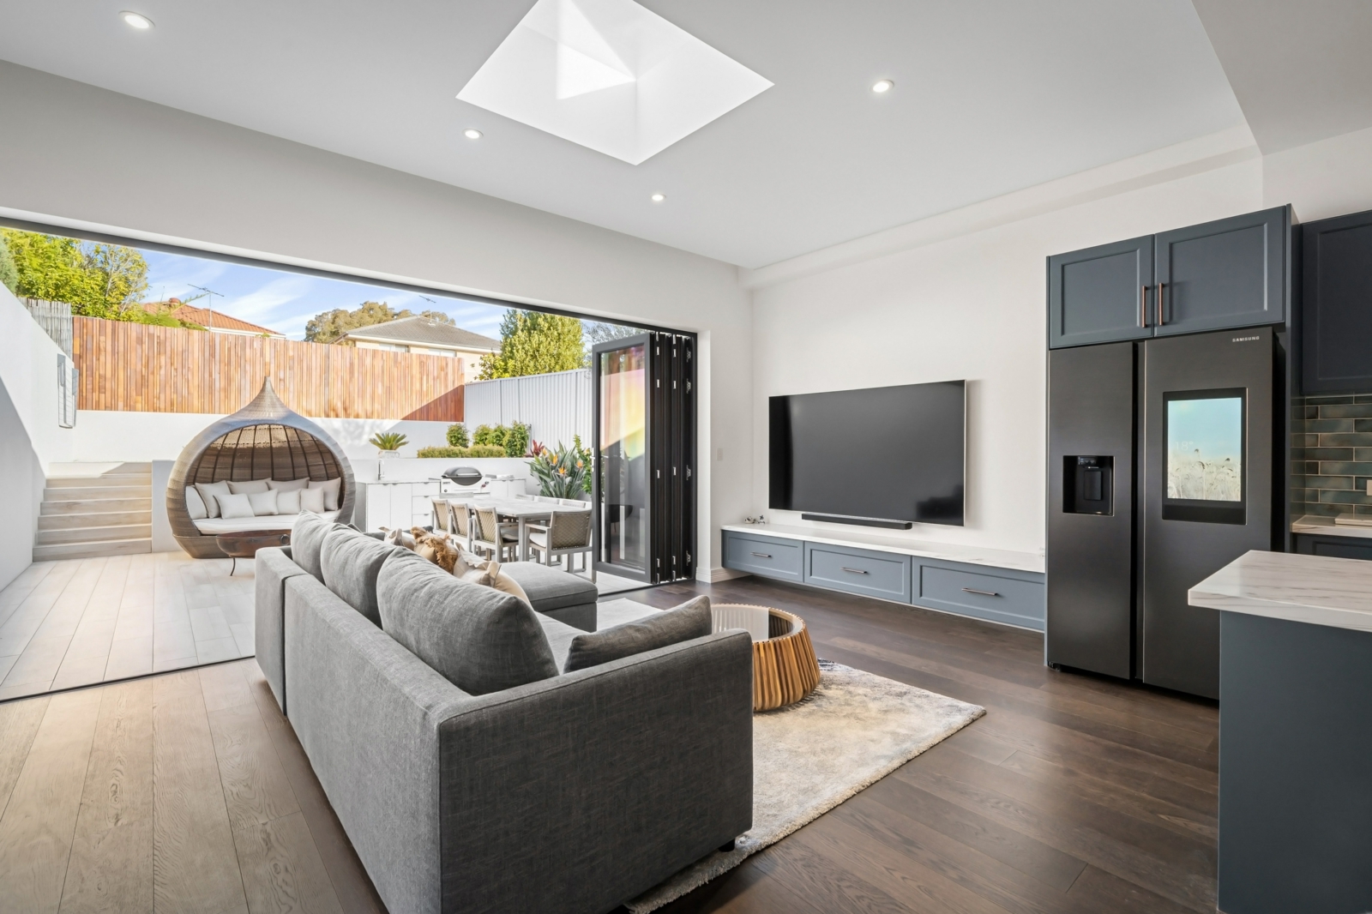
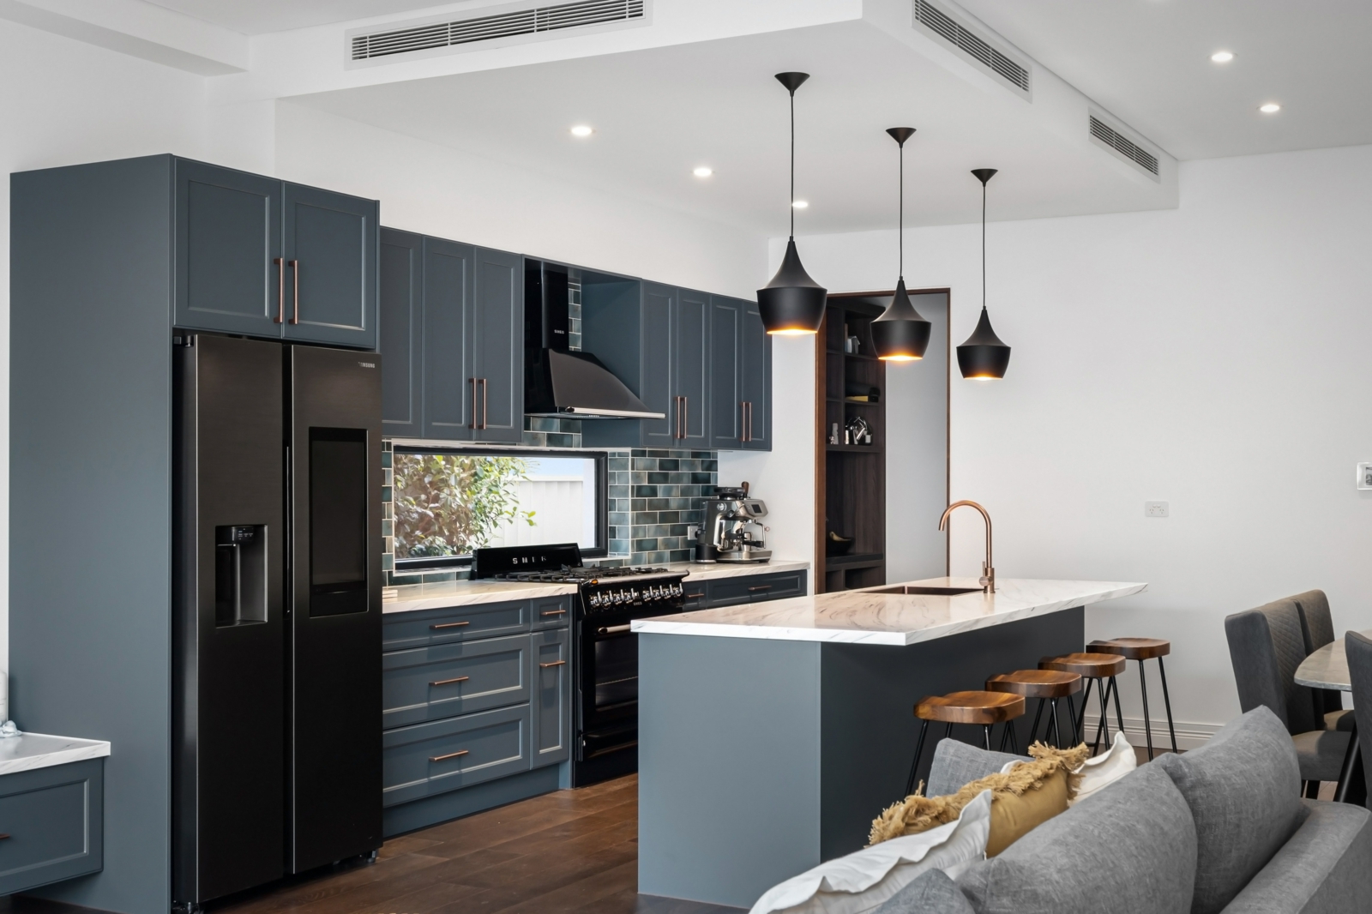
Created for effortless entertaining, this customised duplex combines rich engineered timber floors with a statement DuPont stone kitchen and seamless connection to an east-facing terrace. Three upper bedrooms, a flexible fourth bedroom, water-view balcony and excellent bayside convenience complete the home.
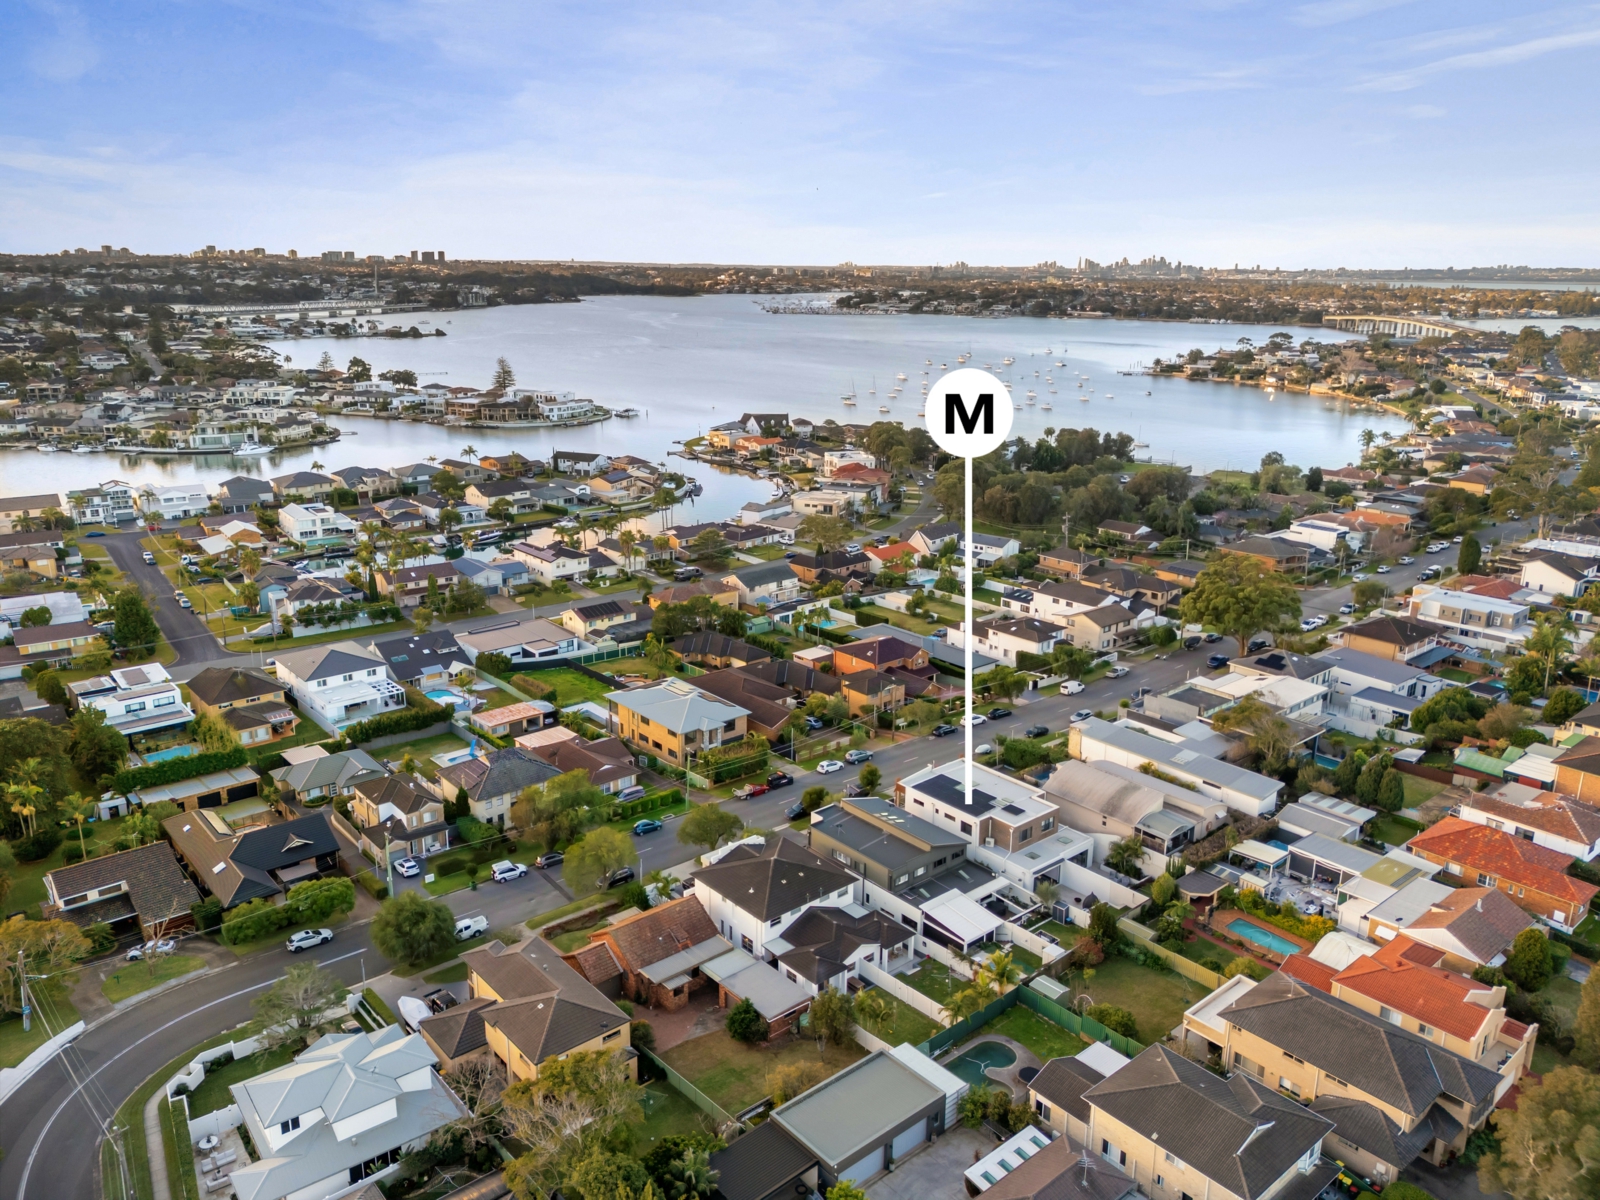
- Elevated high-side position capturing upper-level water views
- Open living and dining enhanced by a skylight and cabinetry
- Designer kitchen with DuPont stone surfaces and walk-in pantry
- Five-burner Smeg gas cooker and integrated Bosch dishwasher
- Bifold doors link interiors to the east-facing tiled terrace
- Outdoor kitchen with Weber barbecue and gas cooking burner
- Three upper bedrooms plus flexible fourth bedroom or media
- Main suite with walk-in robe, dual vanity and private balcony
- Three bathrooms, Belgium carpets and excellent built-in storage
- Single garage near shops, bowling club and boating facilities
Air conditioning
Balcony
Built-in wardrobes
Air conditioning
Balcony
Built-in wardrobes
Car parking - Surface
Close to schools


Agents
Enquiry
How can we help?*
First Name*
Last Name*
Email*
Mobile*
Tell us more*
Subscribe to the McGrath newsletter
I agree to the Terms and Conditions and Privacy Policy
Price
Price on request
Next inspection
By appointment
Property information
Land size approx. (sqm)
310.9
Water rates (pa)
808
Resource
Home loan calculator