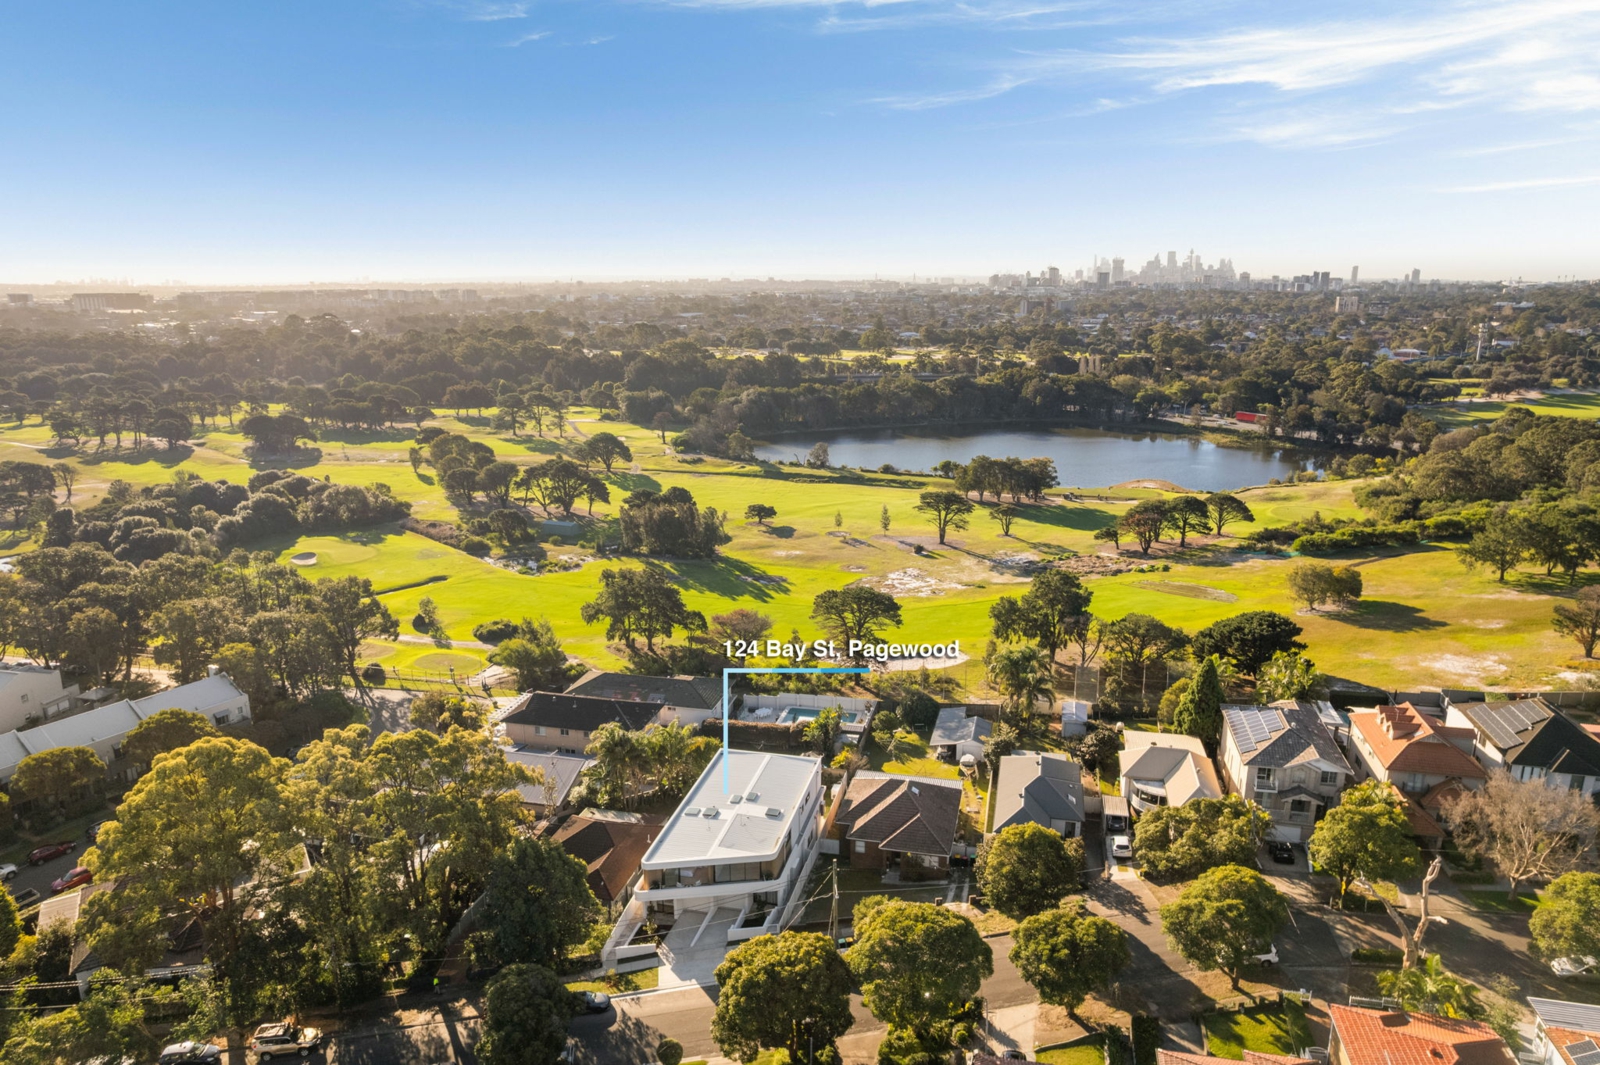
124A Bay Street,Pagewood
5
Beds
|
3
Baths
|
2
Cars
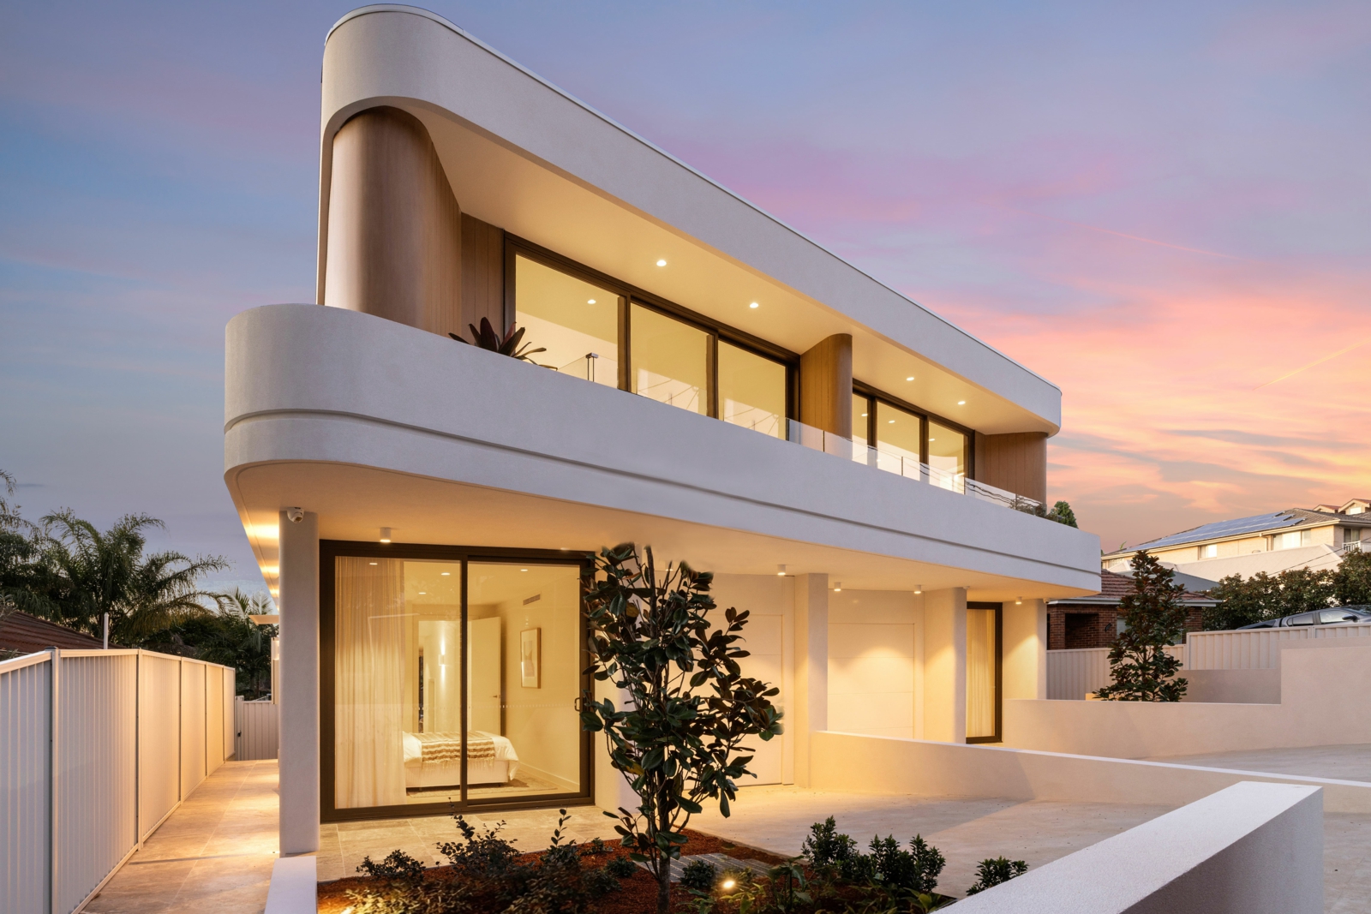
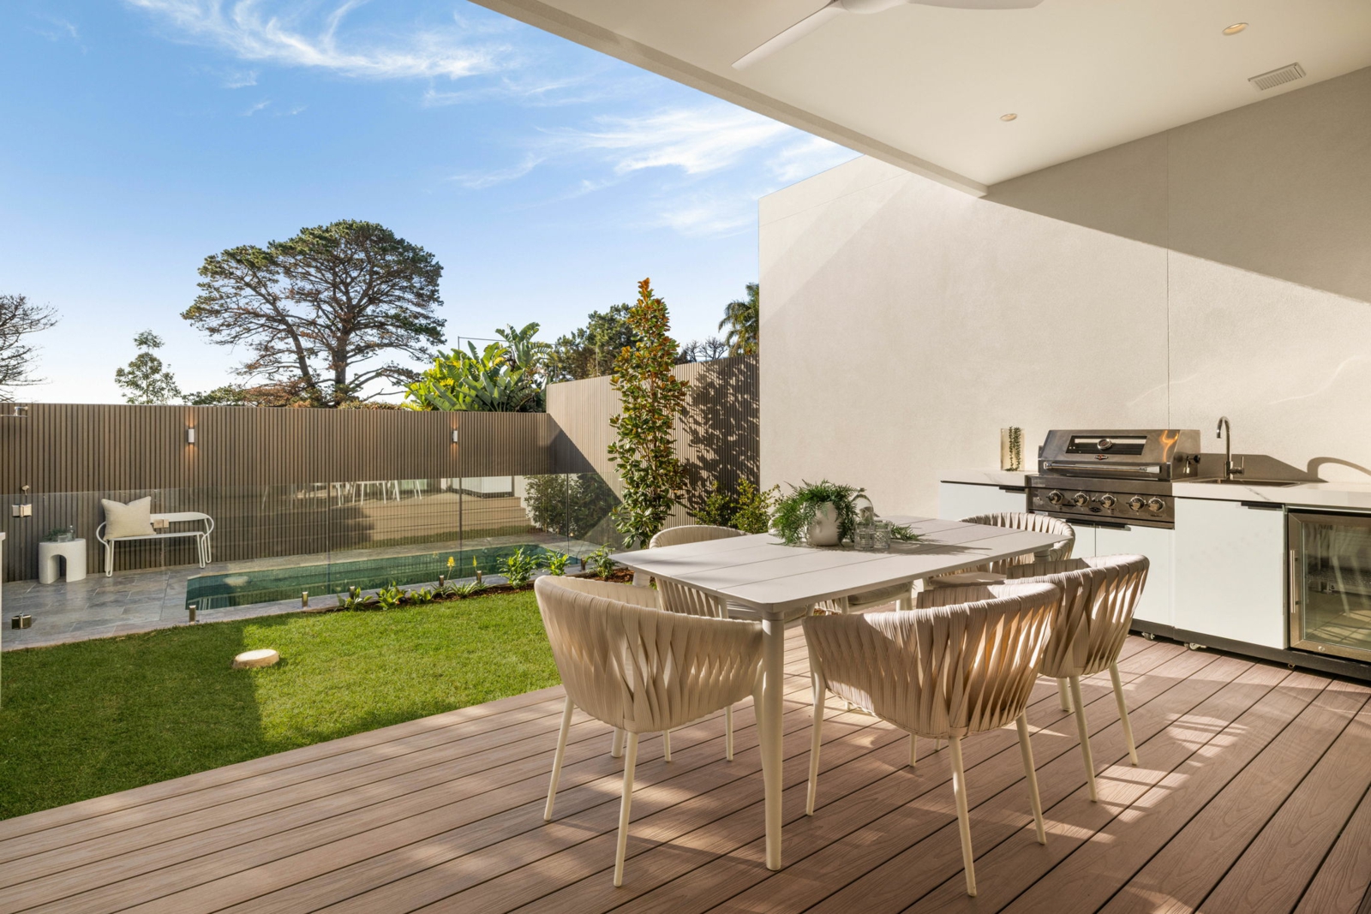
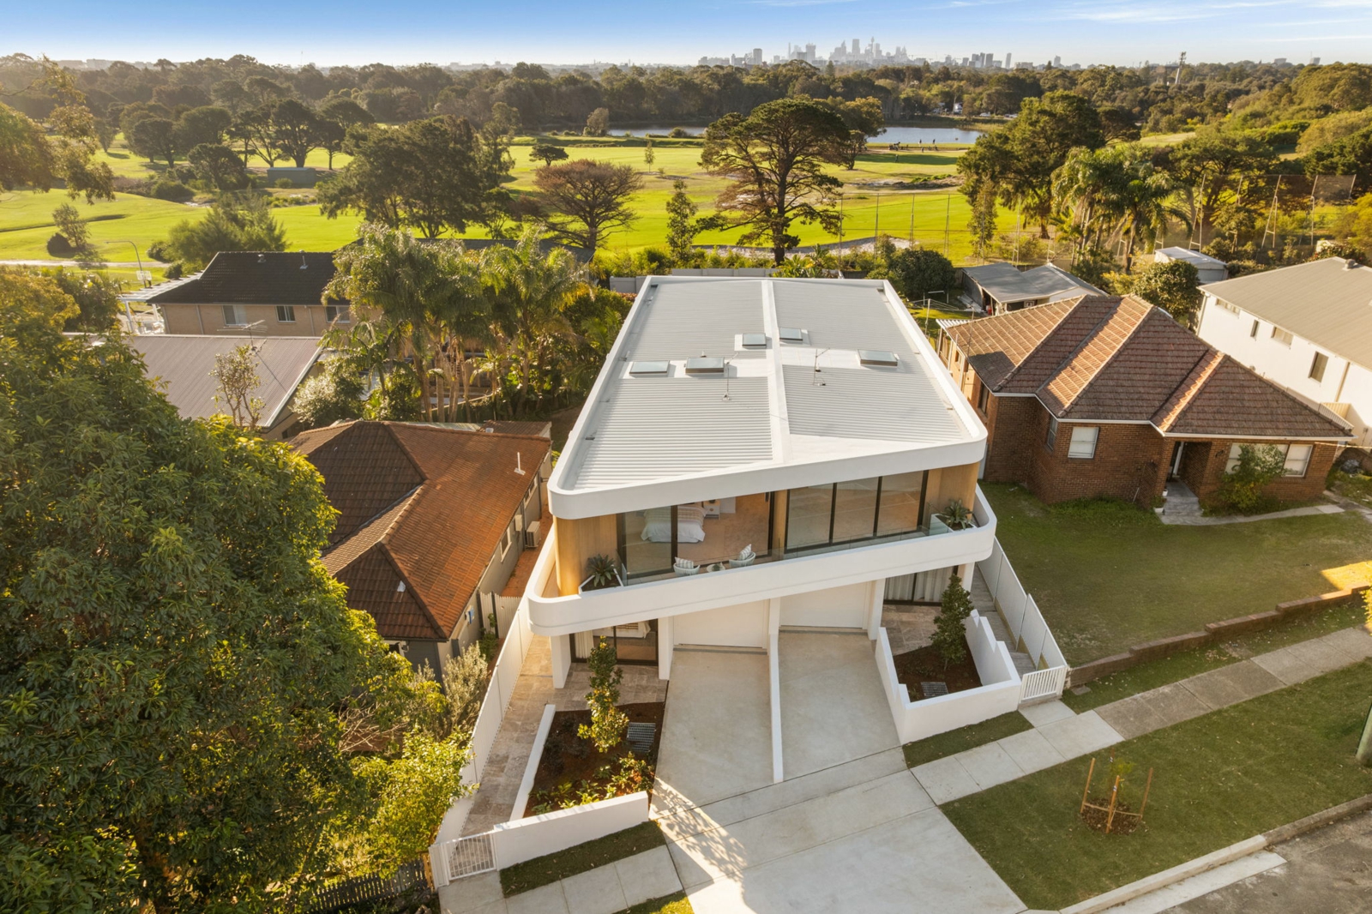
Positioned in one of Pagewood's most sought-after pockets and commanding breathtaking views across Eastlakes Golf Course to the Sydney CBD skyline, this brand-new duplex showcases architectural and interior design of Pinnacle Design Studio, brought to life by H-Built Constructions. Designed for luxurious family living, it features expansive open-plan interiors, a designer kitchen, five generous bedrooms, and seamless indoor-outdoor flow to a private alfresco entertaining area complete with a sun-drenched plunge pool.
- Five generous bedrooms all with built in robes, ideal for growing families
- Open plan living and dining perfect for entertaining, with secondary living upstairs
- Designer Taj Mahal quartzite paired with coastal oak joinery throughout
- Butlers pantry, Bespoke joinery and abundant storage throughout
- Easy flow living area complemented by feature gas fireplace & venetian plaster walls
- Private alfresco entertaining area, outdoor kitchen with integrated gas BBQ & bar fridge
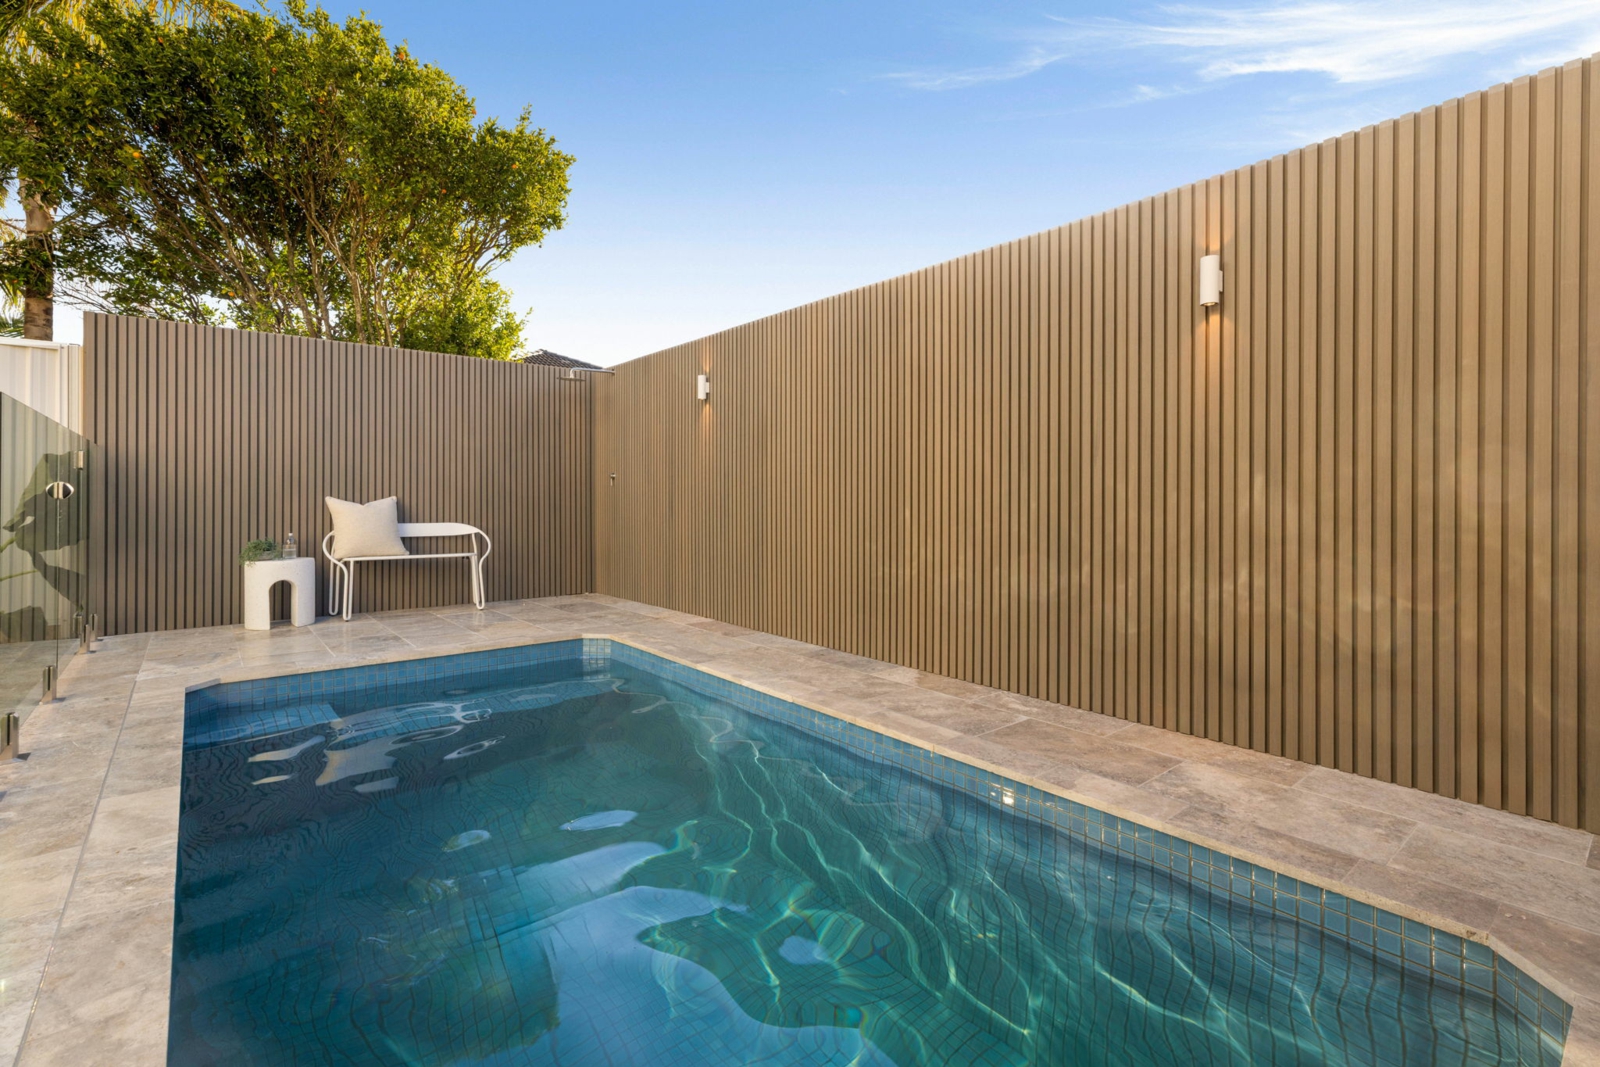
- Resort-style mineral plunge pool with aqua mosaic tiles
- Luxurious bathrooms appointed with premium fixtures and finishes
- Spacious lock up garage plus additional car space
- Panoramic views across Eastlakes Golf Course to the Sydney CBD skyline
- Selling in Conjunction with Amanda Rekes - Ng Farah


Agents
Enquiry
How can we help?*
First Name*
Last Name*
Email*
Mobile*
Tell us more*
Subscribe to the McGrath newsletter
I agree to the Terms and Conditions and Privacy Policy